| Rebate | 20% Buyer's Rebate | $3,500 Flat Fee Selling | 2% Full Service Selling |
|---|---|
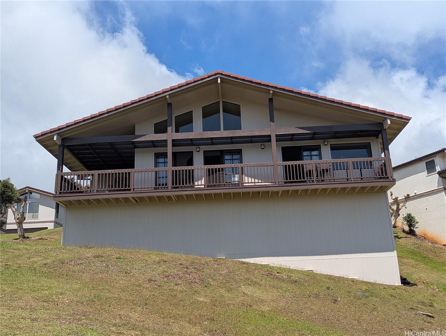
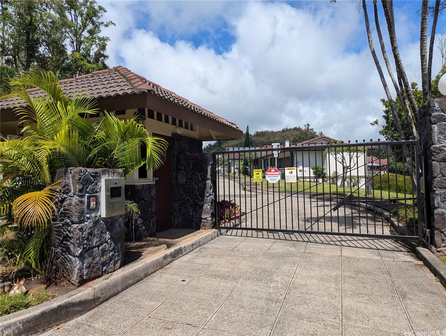
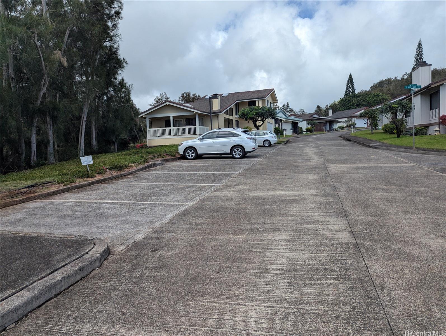
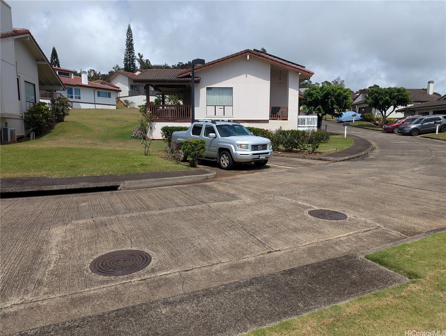
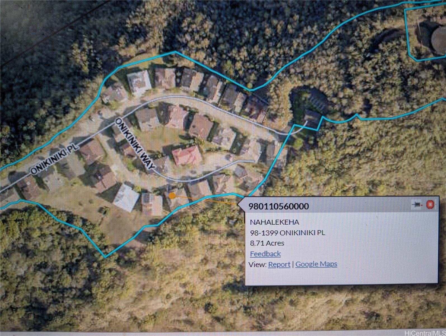
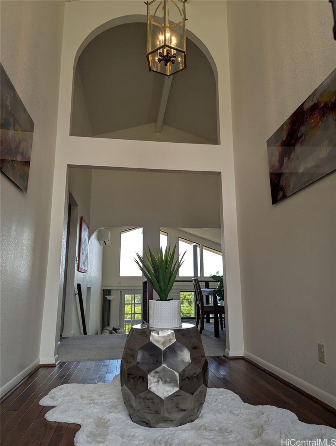
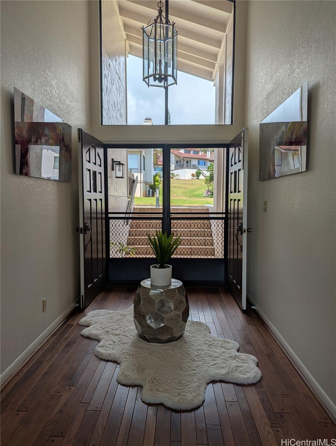
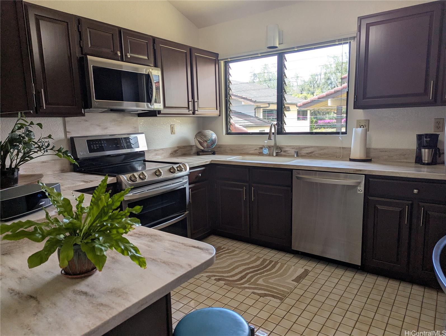
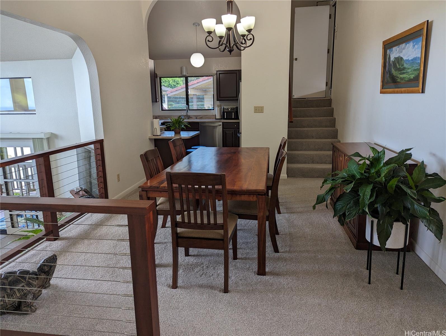
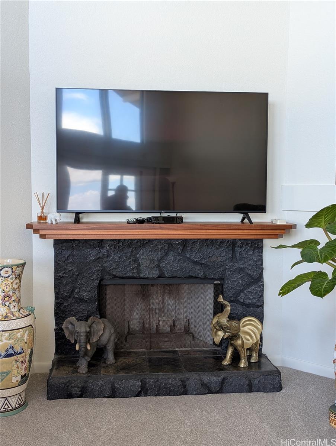
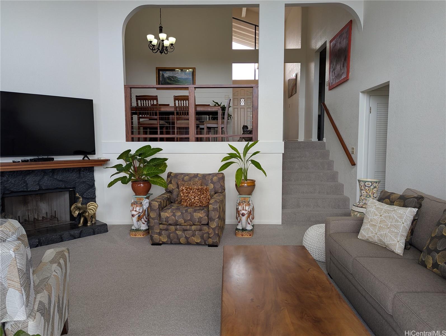
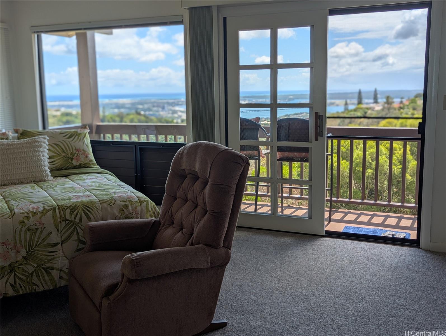
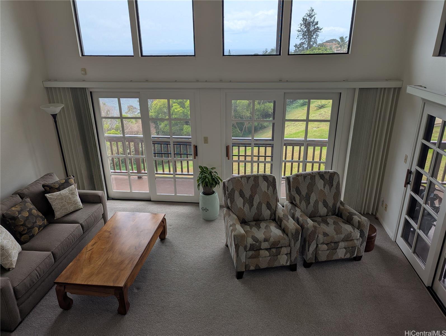
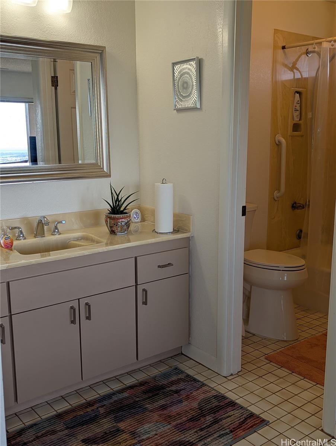
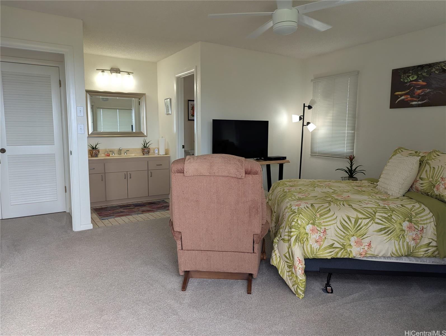
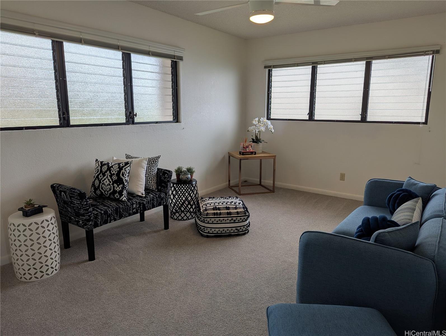
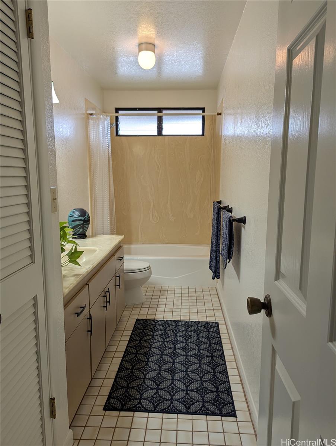
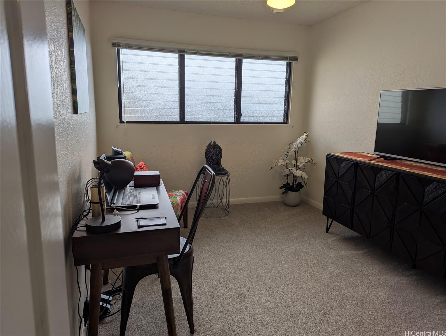
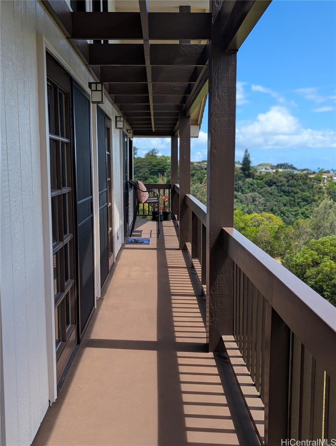
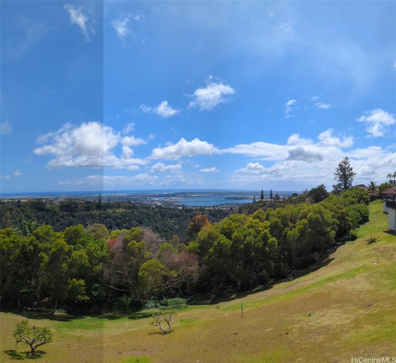
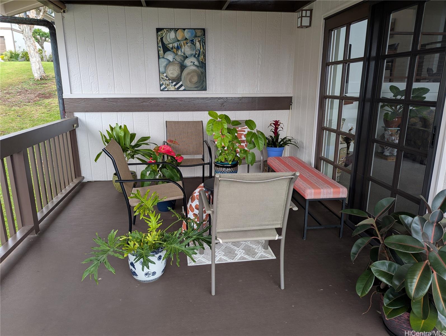
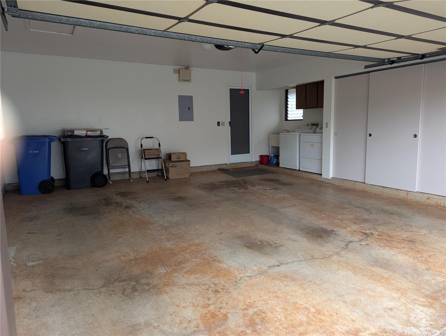
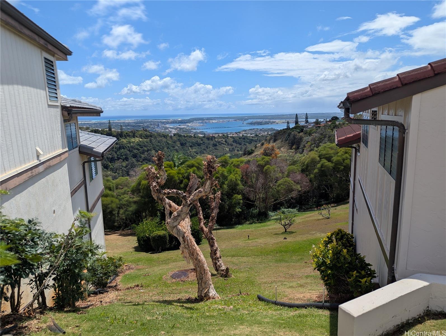
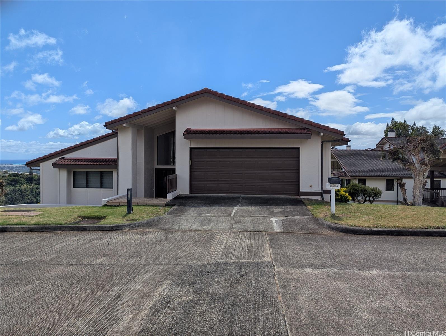
| Description | A private gated community at the top of the mountain with panoramic views of Pearl Harbor and Aiea. This community is nestled in a forest setting away from the hustle and bustle. Yet only minutes to Pearlridge, the rail station and your favorite eateries. This home features a monier tile roof, stucco exterior, with a 3 bedroom 2 bath home of 1533 sf living area, 2 car enclosed garage and large covered lanai. You can sit and relax after a long day and watch the sunset and green flash with your favorite beverage. You can listen to the birds chirping in the morning while you sip your morning coffee. The interior is accented by a vaulted ceiling, fireplace, new cable railings, custom kitchen counter tops, hardwood floor entry and more. The owner has meticuously maintained this property over the years with TLC. Property to be SOLD in "AS IS" Condition The Nahalekeha is a gated community with security cameras and community recreational center. Please make sure park to in the visitor parking and not on the main roads. |
| Status | Sold since 04-09-2025 |
| MLS# | 202509739 |
| Price | $1,399,000 |
| Original Price | $1,399,000 |
| Price Change | (0.00%) |
| Beds / Baths / Half | 3 / 2 / 0 |
| Parking Spaces | 4 |
| Living Sq Ft | 1,533 |
| Land Sq Ft | 13,082 |
| Land Tenure | FS - Fee Simple |
| Maintenance Fee | $860 |
| Address | 98-1399 Onikiniki Way 24 Aiea HI 96701 |
| Region | Pearl City |
| Neighborhood | Pearlridge |
| Days on Market | 8 |
| Year Built | 1987 |
| Year Remodeled | 2024 |
| Condition | Above Average |
| View | City, Coastline, Mountain, Ocean, Sunset |
| Frontage | Preservation |
| Pool | None |
| Parking | 3 Car+, Carport, Driveway |
| Zoning | 04 - R-7.5 Residential District |
| Flood Zone | Zone D |
| Tax Amount | $275 |
| Assessed Land | $848,100 |
| Assessed Building | $256,100 |
| Assessed Total | $1,104,200 |
| Assessed Ratio | 127% |
| Inclusions | AC Split, Auto Garage Door Opener, Blinds, Cable TV, Ceiling Fan, Chandelier, Dishwasher, Disposal, Dryer, Fireplace, Microwave Hood, Range/Oven, Refrigerator, Smoke Detector, Washer, Water Heater |
| Amenities | Entry, Landscaped, Other |
| Utilities | Cable, Internet, Public Water, Sewer Fee, Underground Electricity, Water |
| Construction | Above Ground, Double Wall, Masonry/Stucco, Wood Frame |
| Lot Features | Rim Lot |
| Flooring | Ceramic Tile, Hardwood, W/W Carpet |
| Disclosures | Property Disclosure Stmt |
| Furnished | Partial |
| Land Recorded | Land Court |
| Possession | 45 Days or Less |
| Sale Conditions | None |
| Topography | Down Slope, Gentle Slope, Steep Slope |
| Building Style | Detach Single Family |
| Roofing | Tile |
| Easements | Cable, Electric, Other, Sewer, Telephone, Water |
| Security | Gated Community |
| Parcel # | 1-9-8-011-056-0024 |
| Listing courtesy of | Realty Edge Inc |
Property History from MLS
| Date | MLS# | Change | Old Value | New Value | List Price | Sold Price | Assessed Total | Land | Building |
|---|---|---|---|---|---|---|---|---|---|
| 05-22-2025 | 202509739 | Sold | C | S | $1,399,000 | $1,399,000 | $1,104,200 | $848,100 | $256,100 |
| 04-17-2025 | 202509739 | Active Under Contract | A | C | $1,399,000 | $1,399,000 | $1,104,200 | $848,100 | $256,100 |
| 04-10-2025 | 202509739 | New Listing | A | $1,399,000 | $1,399,000 | $1,104,200 | $848,100 | $256,100 | |
| 12-31-2018 | 201818942 | Sold | P | S | $915,000 | $900,000 | $847,900 | $584,600 | $263,300 |
| 12-24-2018 | 201818942 | In Escrow Not Showing | C | P | $915,000 | $900,000 | $847,900 | $584,600 | $263,300 |
| 12-14-2018 | 201818942 | In Escrow Showing | A | C | $915,000 | $900,000 | $847,900 | $584,600 | $263,300 |
| 10-05-2018 | 201818942 | Price Decrease | $930,000 | $915,000 | $915,000 | $900,000 | $847,900 | $584,600 | $263,300 |
| 08-02-2018 | 201818942 | New Listing | A | $915,000 | $900,000 | $847,900 | $584,600 | $263,300 |
View the public schools for this property · Google Maps · Supermarkets · Schools · Hospitals · Restaurants · Beaches · City Tax Record / Plat Map · View beach access points all over Oahu · Buyer Closing Cost Calculator · Seller Closing Cost Calculator