| Rebate | 20% Buyer's Rebate | $3,500 Flat Fee Selling | 2% Full Service Selling |
|---|---|
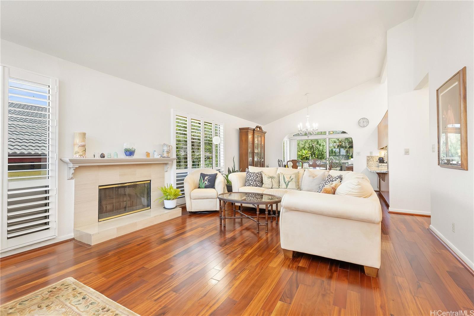
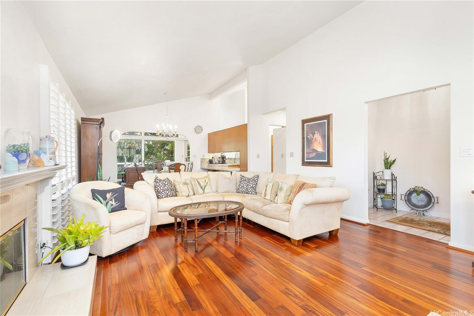
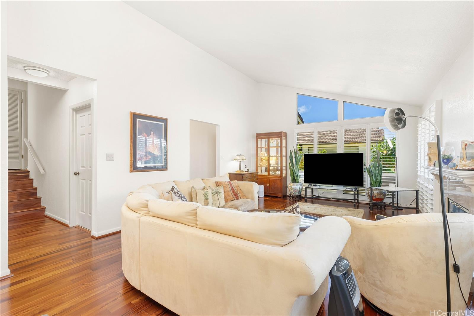
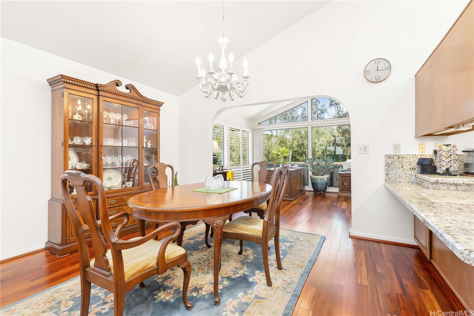
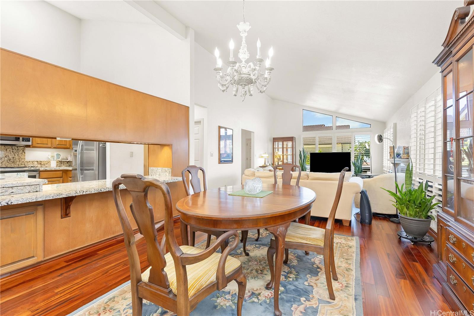
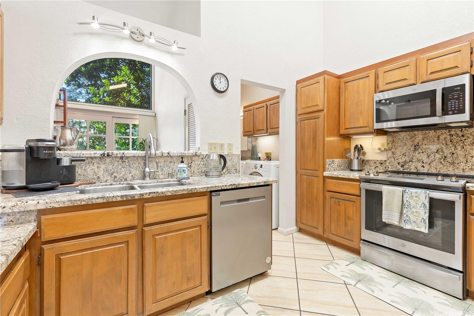
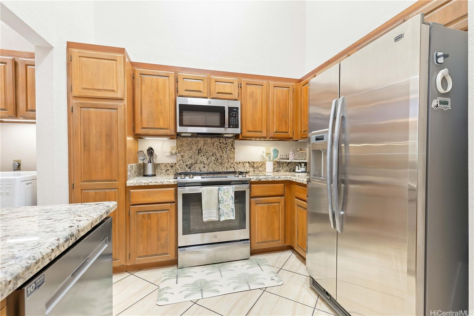
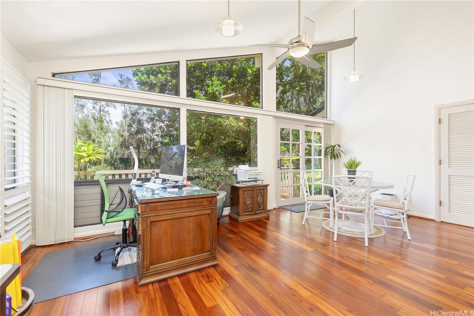
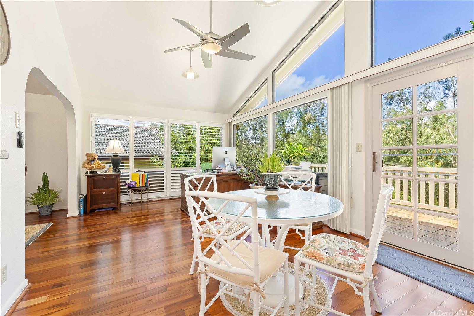
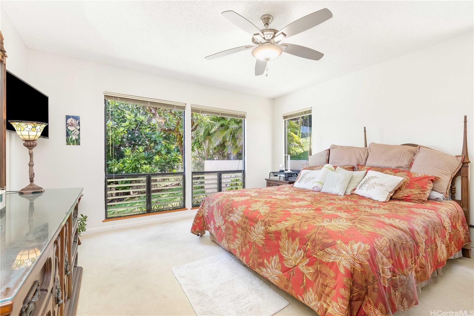
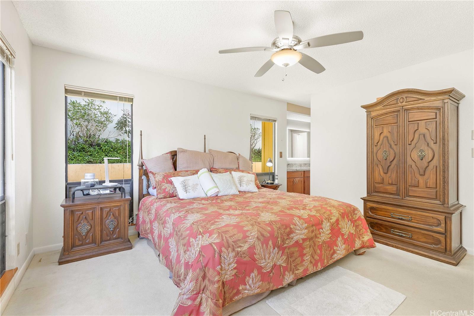
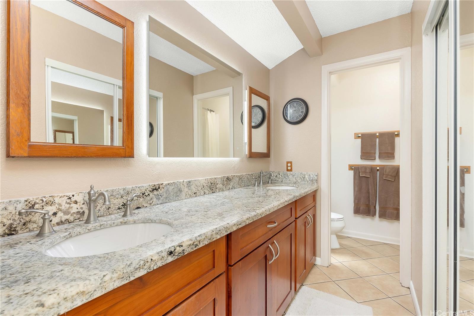
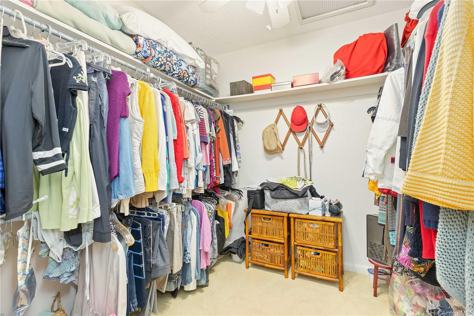
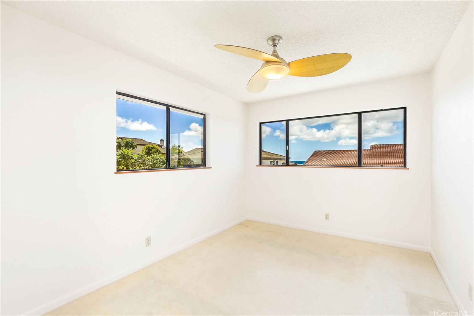
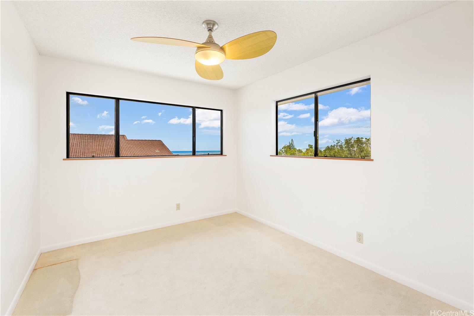
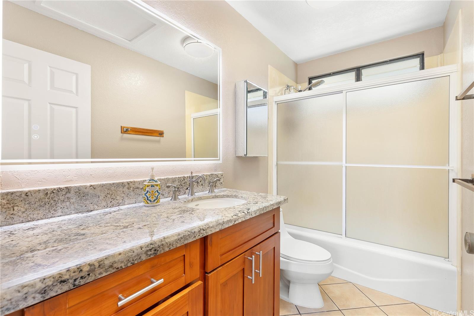
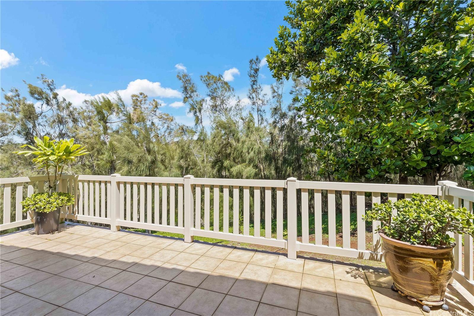
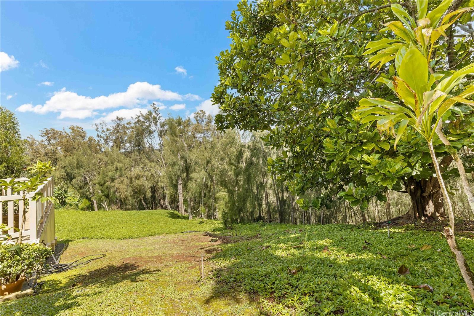
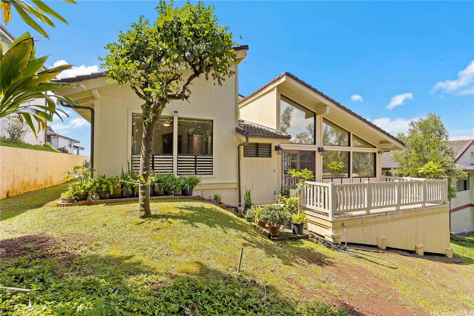
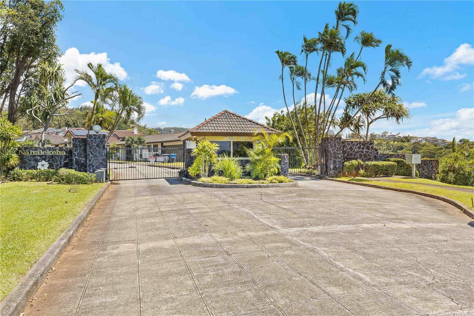
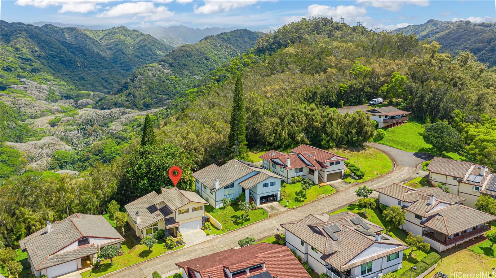
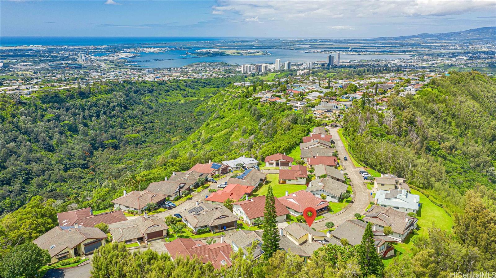
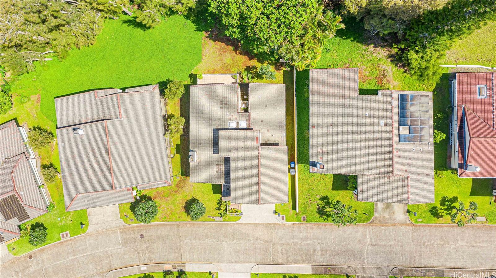
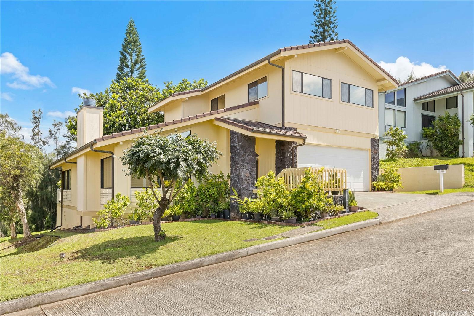
| Description | If you're interested in being in the heart of town, but want to feel like living in your own private hideaway, this is the house for you! This 3-bed/2.5-bath single family home is nestled at the top of Aiea above Pearlridge Shopping Center. A community (Nahalekeha) of just 29 residences with gated entry and its own recreational pavilion. Owner occupied by the original owner, you'll see the love and care that has been put into this house over the 30 years that she has lived in the property. Remodeled in 2009 with plantation shutters, wood floors, new kitchen counter-tops, and more! The back of the house looks out at a gultch, and provides the perfect amount of privacy. No one will be able to look into the back part of your home, even with windows and shades open. The breeze flows over the mountain and through this house to make it welcoming and cool. If it gets too cold, there is a functioning fireplace. The maintenance fee covers blanket insurance (really good!), landscaping, and the rec center. Open Sunday (10/4) 2 - 5p.m. |
| Status | Active since 03-30-2026 |
| MLS# | 202606553 |
| Price | $1,398,000 |
| Original Price | $1,438,888 |
| Price Change | $-40,888 (-2.84%) |
| Beds / Baths / Half | 3 / 2 / 1 |
| Parking Spaces | 2 |
| Living Sq Ft | 1,943 |
| Land Sq Ft | 13,082 |
| Land Tenure | FS - Fee Simple |
| Maintenance Fee | $760 |
| Address | 98-1421 Onikiniki Place 5 Aiea HI 96701 |
| Region | Pearl City |
| Neighborhood | Pearlridge |
| Days on Market | 202 |
| Year Built | 1987 |
| Year Remodeled | 2009 |
| Condition | Above Average |
| View | City, Coastline, Mountain, Ocean |
| Frontage | Preservation |
| Pool | None |
| Parking | 2 Car, Garage |
| Zoning | 04 - R-7.5 Residential District |
| Flood Zone | Zone D |
| Elementary | Pearl Ridge |
| Middle | Aiea |
| High | Aiea |
| Tax Amount | $282 |
| Assessed Land | $795,200 |
| Assessed Building | $300,200 |
| Assessed Total | $1,125,400 |
| Assessed Ratio | 124% |
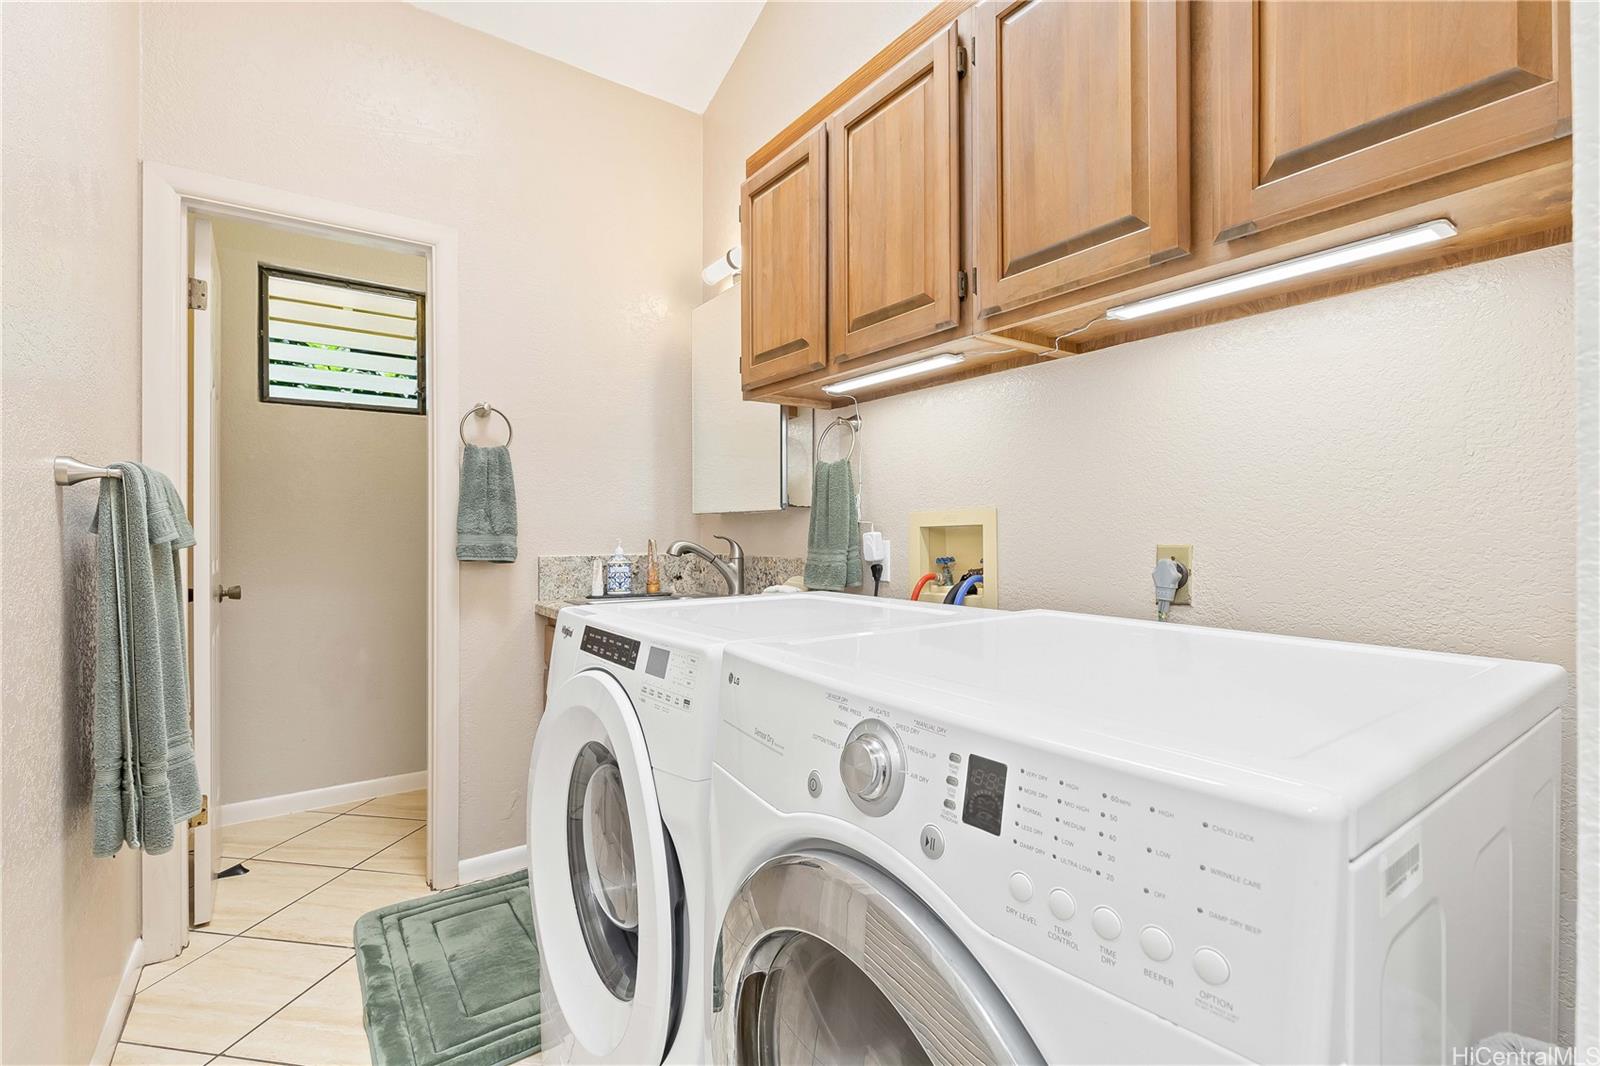
| Inclusions | Auto Garage Door Opener, Blinds, Cable TV, Ceiling Fan, Dishwasher, Disposal, Dryer, Fireplace, Microwave Hood, Range/Oven, Refrigerator, Smoke Detector, Washer, Water Heater |
| Amenities | Landscaped, Patio/Deck |
| Utilities | Cable, Internet, Public Water, Sewer Fee, Telephone, Underground Electricity, Water |
| Construction | Above Ground, Double Wall, Wood Frame |
| Lot Features | Rim Lot |
| Flooring | Ceramic Tile, Hardwood, W/W Carpet |
| Disclosures | Licensed Owner, Pets Allowed (Verify), Property Disclosure Stmt |
| Furnished | None |
| Land Recorded | Regular System |
| Possession | At Closing |
| Sale Conditions | None |
| Topography | Gentle Slope |
| Building Style | CPR, Detach Single Family |
| Roofing | Tile |
| Easements | None |
| Security | Gated Community, Key |
| Parcel # | 1-9-8-011-056-0005 |
| Listing courtesy of | Compass |
Property History from MLS
| Date | MLS# | Change | Old Value | New Value | List Price | Sold Price | Assessed Total | Land | Building |
|---|---|---|---|---|---|---|---|---|---|
| 07-01-2026 | 202606553 | Price Decrease | $1,438,888 | $1,398,000 | $1,398,000 | $0 | $1,125,400 | $795,200 | $300,200 |
| 03-30-2026 | 202606553 | New Listing | A | $1,398,000 | $0 | $1,125,400 | $795,200 | $300,200 | |
| 03-10-2026 | 202525998 | Cancelled | A | W | $1,450,000 | $0 | $1,125,400 | $795,200 | $330,200 |
| 02-04-2026 | 202525998 | Price Decrease | $1,499,000 | $1,450,000 | $1,450,000 | $0 | $1,125,400 | $795,200 | $330,200 |
| 12-22-2025 | 202525998 | New Listing | CS | A | $1,450,000 | $0 | $1,125,400 | $795,200 | $330,200 |
View the public schools for this property · Google Maps · Supermarkets · Schools · Hospitals · Restaurants · Beaches · City Tax Record / Plat Map · View beach access points all over Oahu · Buyer Closing Cost Calculator · Seller Closing Cost Calculator