| Rebate | 20% Buyer's Rebate | $3,500 Flat Fee Selling | 2% Full Service Selling |
|---|---|
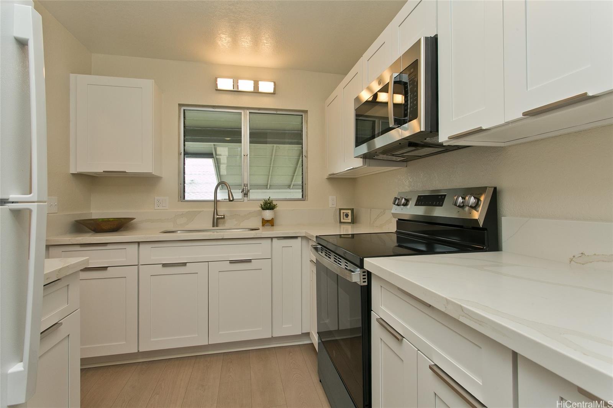
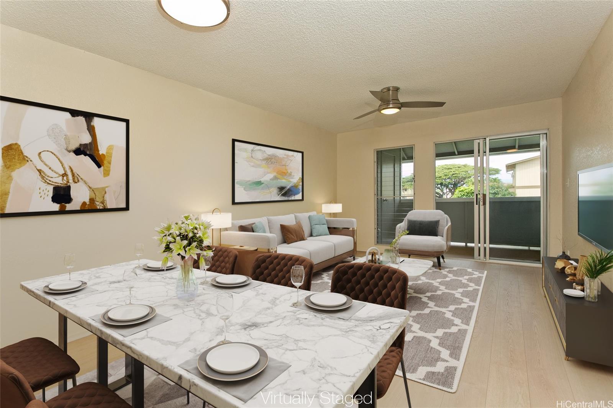
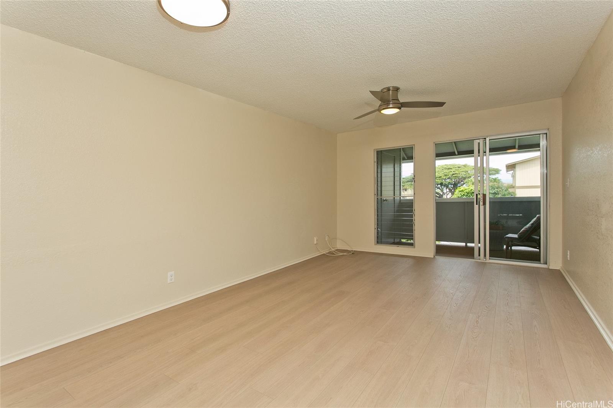
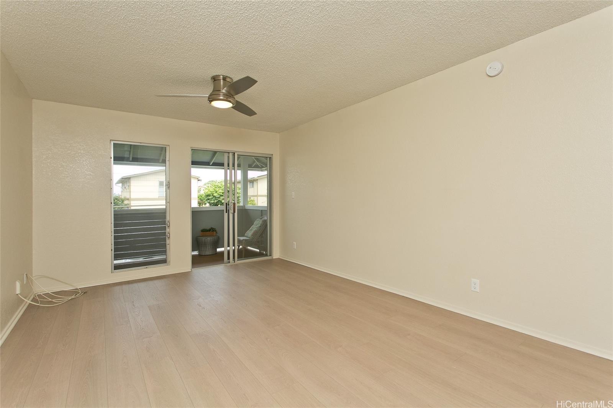
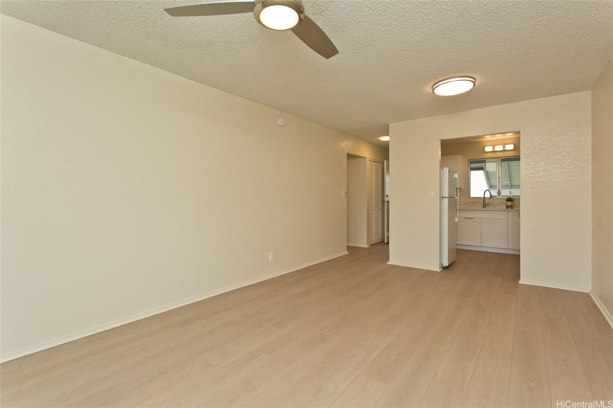
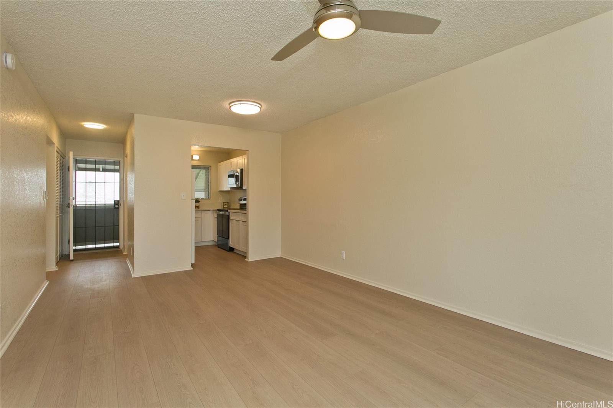
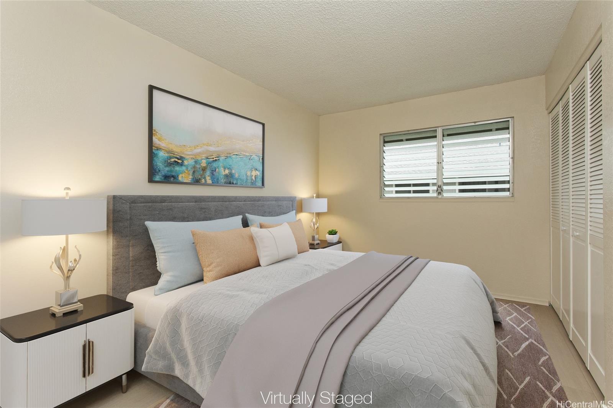
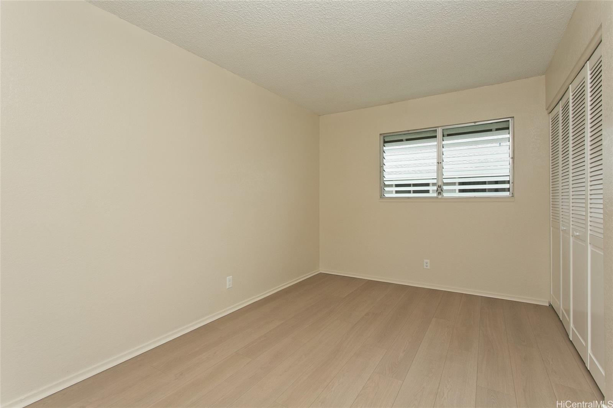
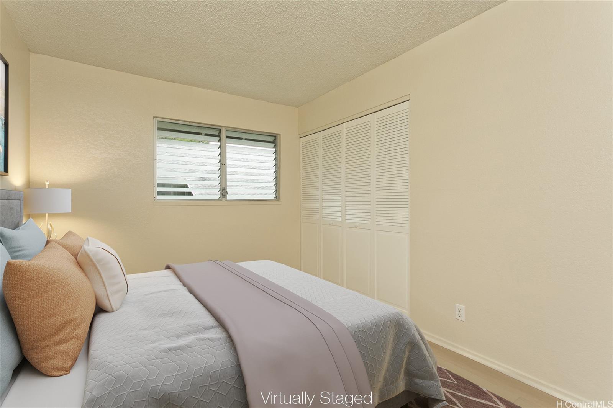
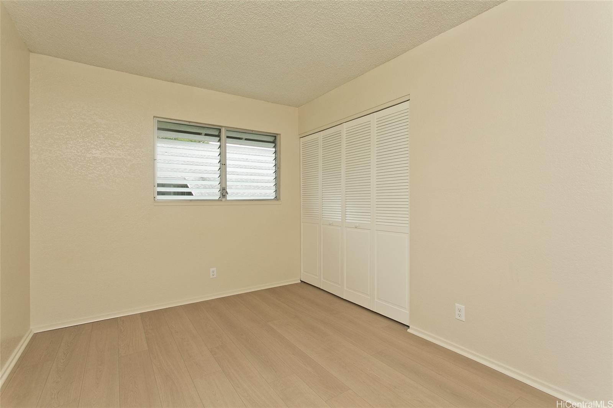
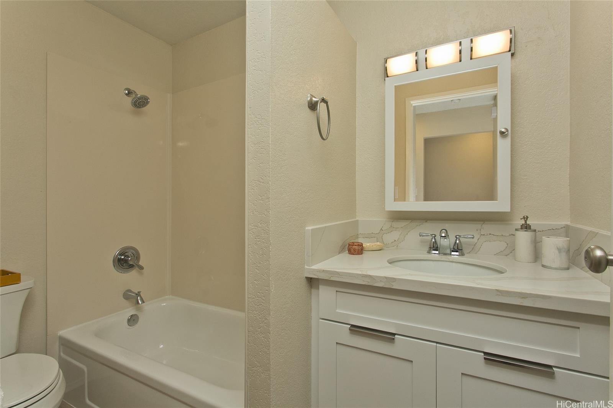
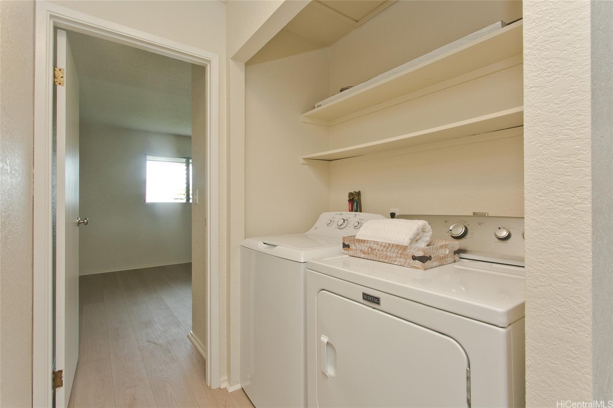
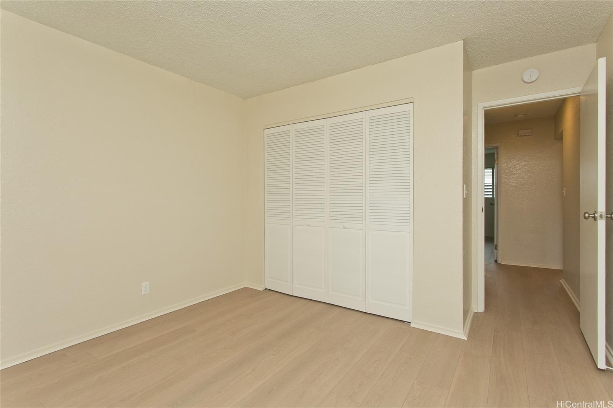
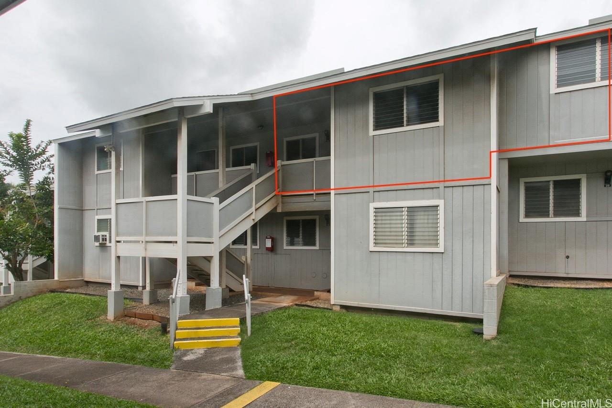
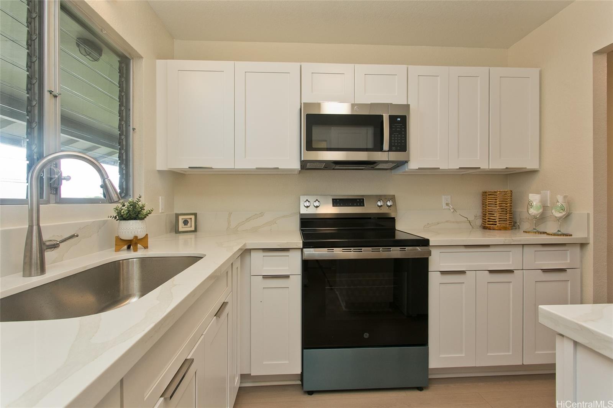
| Description | Price improvement adjusted by $15K. Seller spent $50 on Renovations - This turn key unit is ready to move in! Fully renovated 2 bedroom 1 bath on the second floor. The kitchen has been tastefully upgraded with new kitchen, quartz counters, stainless steel sink, microwave hood, range/stove. All new vinyl planks, fully painted with modern neutral colors. The bathroom has been upgraded with new quartz vanity, toilet, cultural marble shower walls. Bathtub refinished. New water heater. Electrical and Plumbing upgraded. New light fixtures, ceiling fan in living room. Full size washer dryer in between the two bedrooms. Nice size lanai that has been painted along with storage closet. Ample street parking. Close to Waiau Elementary School. Quiet unit away from the main streets. Conveniently located in Pearl City to Shopping Malls, Restaurants, Freeway Access. Lanai Flooring - to be changed by Association. Waiting on ETA. Please schedule showings through Sentrikey. No guest parking. Please park on the street. |
| Status | Sold since 03-17-2026 |
| MLS# | 202605819 |
| Price | $445,000 |
| Original Price | $460,000 |
| Price Change | $-15,000 (-3.26%) |
| Beds / Baths / Half | 2 / 1 / 0 |
| Parking Spaces | 1 |
| Living Sq Ft | 759 |
| Land Tenure | FS - Fee Simple |
| Maintenance Fee | $650 |
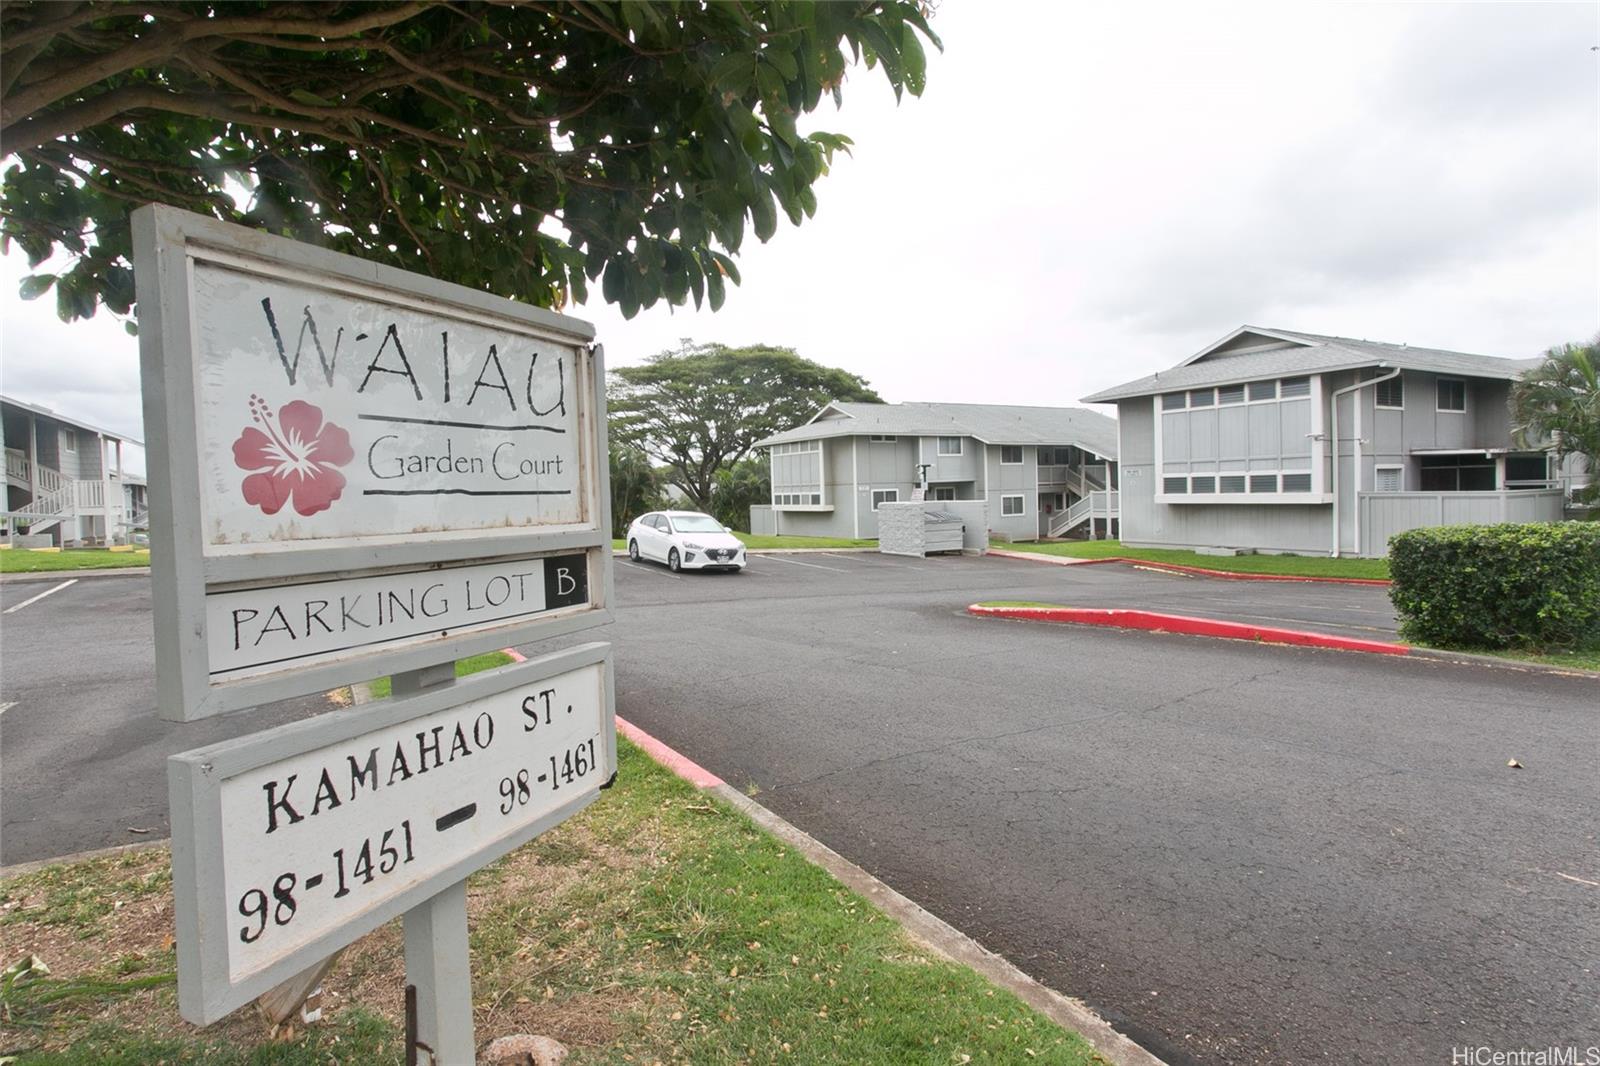
| Building | Waiau Garden Court |
| Address | 98-1451 Kamahao Street 434 Pearl City HI 96782 |
| Region | Pearl City |
| Neighborhood | Waiau |
| Days on Market | 49 |
| Year Built | 1979 |
| Year Remodeled | 2025 |
| Condition | Excellent |
| View | None |
| Parking | Assigned, Open - 1, Street |
| Zoning | 11 - A-1 Low Density Apartment |
| Flood Zone | Zone X |
| Elementary | Waiau |
| Middle | Highlands |
| High | Pearl City |
| Tax Amount | $135 |
| Assessed Land | $230,400 |
| Assessed Building | $232,000 |
| Assessed Total | $462,400 |
| Assessed Ratio | 96% |
| Inclusions | Ceiling Fan, Disposal, Dryer, Microwave Hood, Range/Oven, Refrigerator, Smoke Detector, Washer, Water Heater |
| Amenities | Resident Manager |
| Construction | Double Wall, Wood Frame |
| Flooring | Vinyl |
| Disclosures | Property Disclosure Stmt |
| Furnished | Partial |
| Land Recorded | Regular System |
| Possession | At Closing |
| Sale Conditions | None |
| Building Style | Townhouse |
| Parcel # | 1-9-8-059-003-0034 |
| Listing courtesy of | CF Properties & Management LLC |
Property History from MLS
| Date | MLS# | Change | Old Value | New Value | List Price | Sold Price | Assessed Total | Land | Building |
|---|---|---|---|---|---|---|---|---|---|
| 06-17-2026 | 202605819 | Sold | P | S | $445,000 | $440,000 | $462,400 | $230,400 | $232,000 |
| 05-21-2026 | 202605819 | Pending | C | P | $445,000 | $440,000 | $462,400 | $230,400 | $232,000 |
| 05-05-2026 | 202605819 | Active Under Contract | A | C | $445,000 | $440,000 | $462,400 | $230,400 | $232,000 |
| 04-20-2026 | 202605819 | Price Decrease | $460,000 | $445,000 | $445,000 | $440,000 | $462,400 | $230,400 | $232,000 |
| 03-17-2026 | 202605819 | New Listing | A | $445,000 | $440,000 | $462,400 | $230,400 | $232,000 |
View the public schools for this property · Google Maps · Supermarkets · Schools · Hospitals · Restaurants · Beaches · City Tax Record / Plat Map · View beach access points all over Oahu · Buyer Closing Cost Calculator · Seller Closing Cost Calculator