| Rebate | 20% Buyer's Rebate | $3,500 Flat Fee Selling | 2% Full Service Selling |
|---|---|
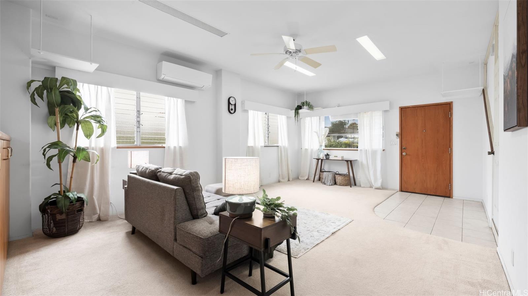
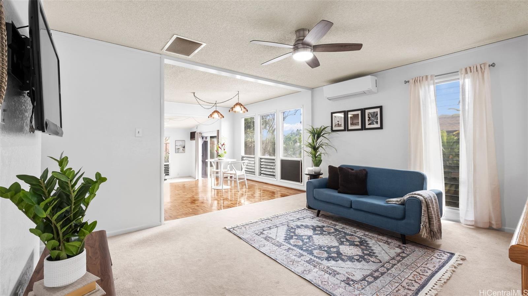
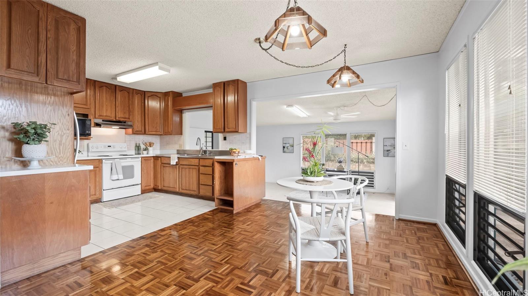
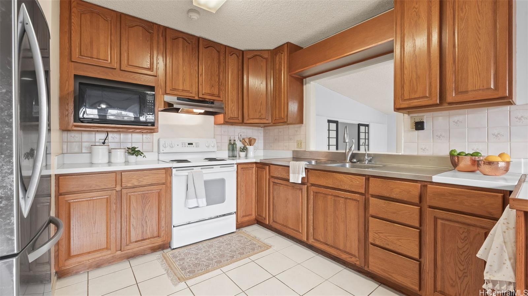
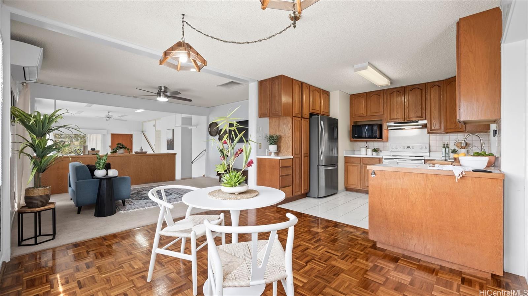
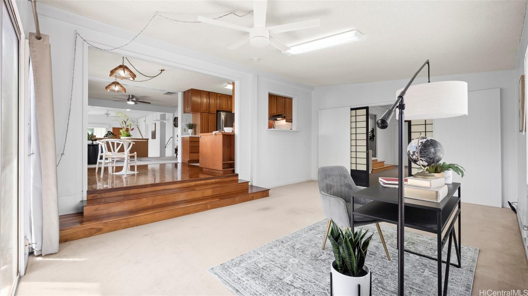
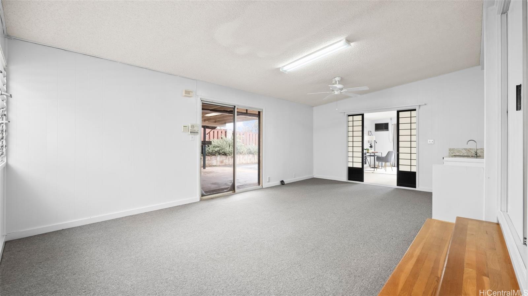
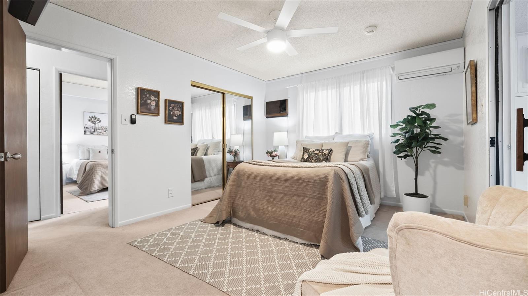
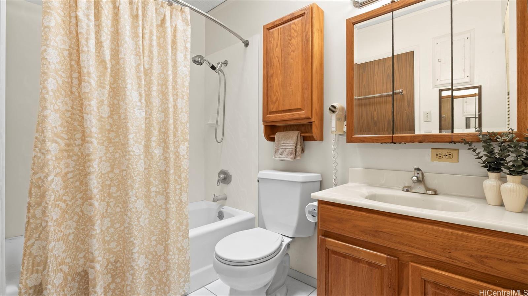
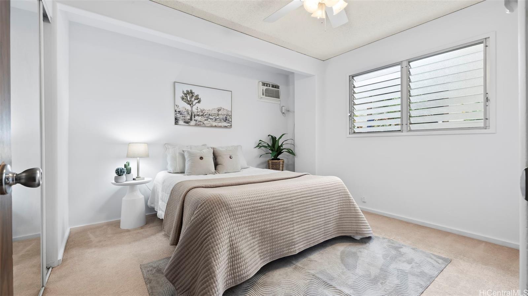
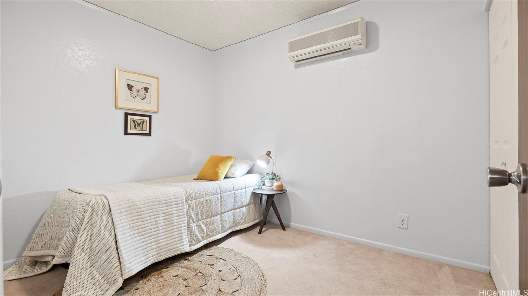
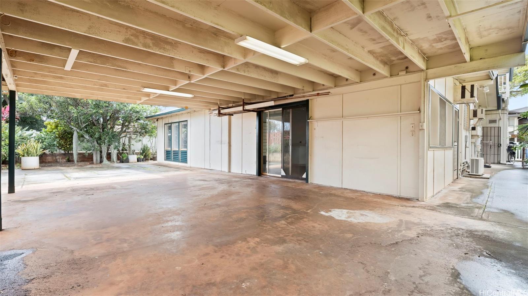
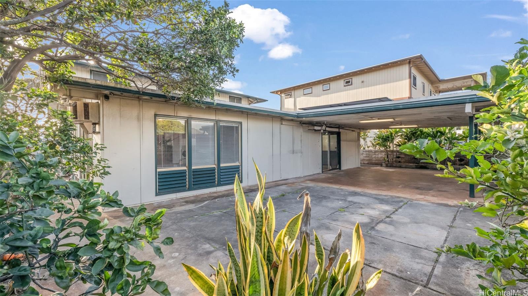
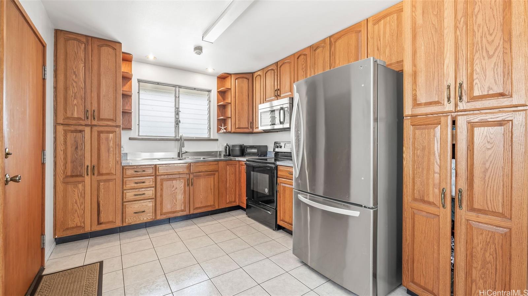
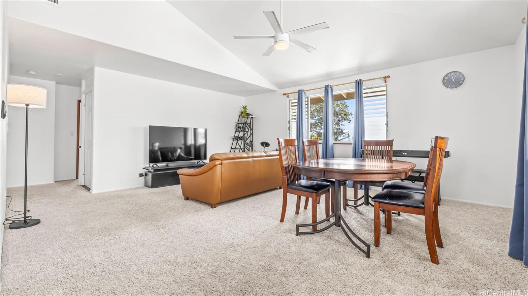
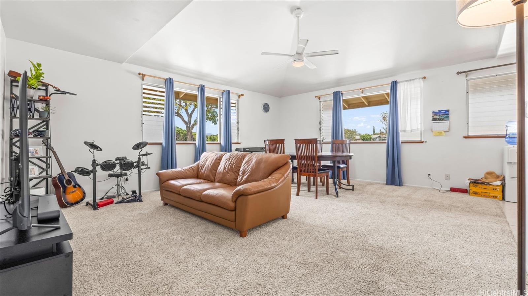
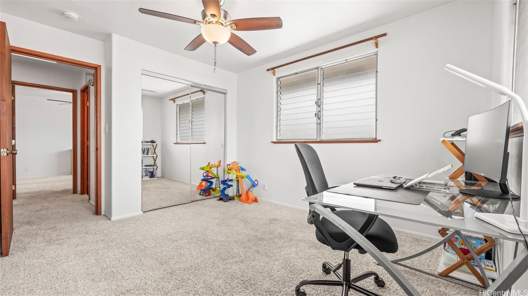
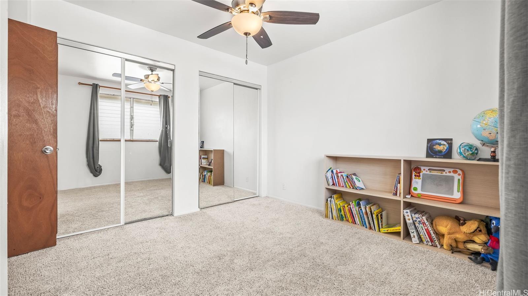
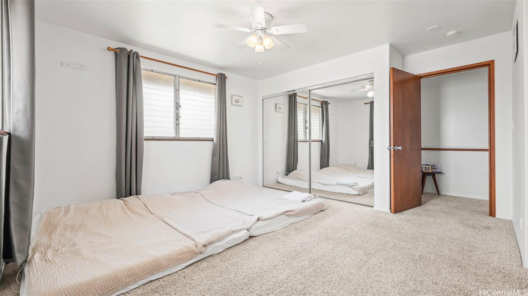
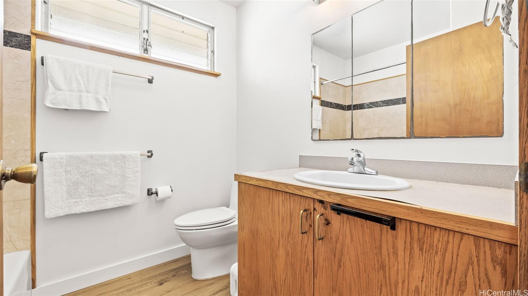
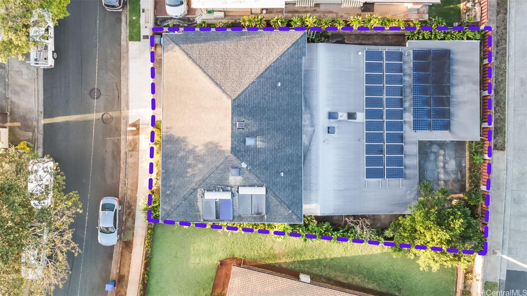
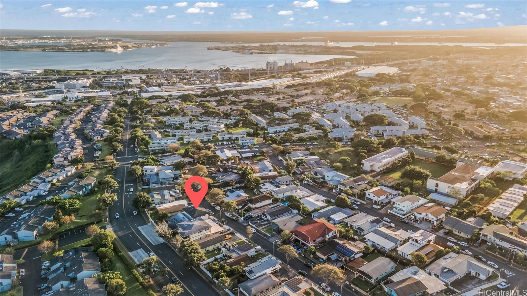
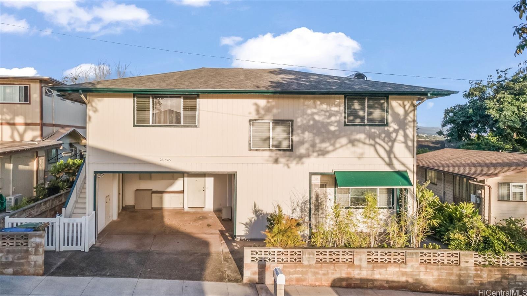
| Description | Welcome to this beautiful multigenerational home in the heart of Pearl City! This 5 bedroom home offers 2 separate living spaces. The main level of the home features 2 bedrooms plus a den, 2.5 baths, a very spacious extension, and a large extended covered patio - perfect for social gatherings. The 2nd level of the home has its own private entrance and features 3 bedrooms and 2 baths. 37 Owned PV panels help offset energy costs, while split air conditioning and new paint highlight the home’s recent upgrades. And the tropical landscaped yard with lemon and tangerine trees help create a lush, tranquil retreat. It doesn’t get any more central than Pearl City living, with plenty of options for schools, parks, shopping, and eateries. Whether you’re shopping as an investor or looking to live as one big family, come see all that this home has to offer TODAY! |
| Status | Sold since 03-12-2025 |
| MLS# | 202506195 |
| Price | $1,265,000 |
| Original Price | $1,265,000 |
| Price Change | (0.00%) |
| Beds / Baths / Half | 5 / 4 / 1 |
| Parking Spaces | 2 |
| Living Sq Ft | 3,513 |
| Land Sq Ft | 6,269 |
| Land Tenure | FS - Fee Simple |
| Maintenance Fee | $0 |
| Address | 98-1571 Hoomaike Street Pearl City HI 96782 |
| Region | Pearl City |
| Neighborhood | Waiau |
| Days on Market | 8 |
| Year Built | 1971 |
| Year Remodeled | 1985 |
| Condition | Above Average |
| View | Mountain, Sunset |
| Frontage | Other |
| Pool | None |
| Parking | 2 Car, Driveway, Garage, Street |
| Zoning | 05 - R-5 Residential District |
| Flood Zone | Zone X |
| Elementary | Waiau |
| Middle | Highlands |
| High | Pearl City |
| Tax Amount | $341 |
| Assessed Land | $769,000 |
| Assessed Building | $531,700 |
| Assessed Total | $1,300,700 |
| Assessed Ratio | 97% |
| Inclusions | AC Split, AC Window Unit, Blinds, Cable TV, Ceiling Fan, Disposal, Dryer, Microwave Hood, Photovoltaic - Owned, Range/Oven, Refrigerator, Smoke Detector, Solar Heater, Washer, Water Heater |
| Amenities | Bedroom on 1st Floor, Full Bath on 1st Floor, Wall/Fence |
| Utilities | Cable, Internet, Overhead Electricity, Public Water, Sewer Fee, Telephone, Water |
| Construction | Double Wall, Slab, Wood Frame |
| Lot Features | Clear |
| Flooring | Ceramic Tile, Hardwood, W/W Carpet |
| Disclosures | Property Disclosure Stmt |
| Furnished | Partial |
| Land Recorded | Regular System |
| Possession | At Closing, Subject to Rental Lease |
| Sale Conditions | None |
| Topography | Level |
| Building Style | Detach Single Family |
| Roofing | Asphalt Shingle |
| Easements | None |
| Security | Key |
| Parcel # | 1-9-8-050-007-0000 |
| Listing courtesy of | HI Roots Realty LLC |
Property History from MLS
| Date | MLS# | Change | Old Value | New Value | List Price | Sold Price | Assessed Total | Land | Building |
|---|---|---|---|---|---|---|---|---|---|
| 05-13-2025 | 202506195 | Sold | C | S | $1,265,000 | $1,270,000 | $1,300,700 | $769,000 | $531,700 |
| 03-20-2025 | 202506195 | Active Under Contract | A | C | $1,265,000 | $1,270,000 | $1,300,700 | $769,000 | $531,700 |
| 03-12-2025 | 202506195 | New Listing | A | $1,265,000 | $1,270,000 | $1,300,700 | $769,000 | $531,700 |
View the public schools for this property · Google Maps · Supermarkets · Schools · Hospitals · Restaurants · Beaches · City Tax Record / Plat Map · View beach access points all over Oahu · Buyer Closing Cost Calculator · Seller Closing Cost Calculator