| Rebate | 20% Buyer's Rebate | $3,500 Flat Fee Selling | 2% Full Service Selling |
|---|---|
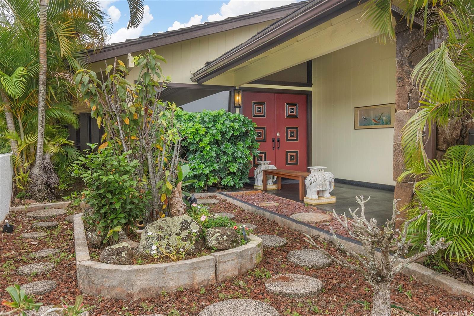
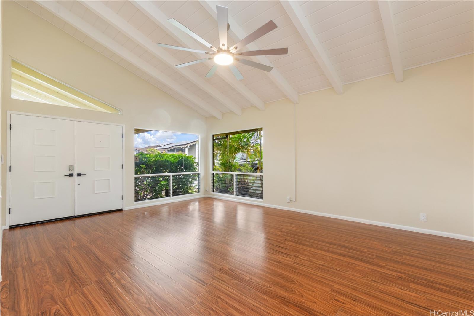
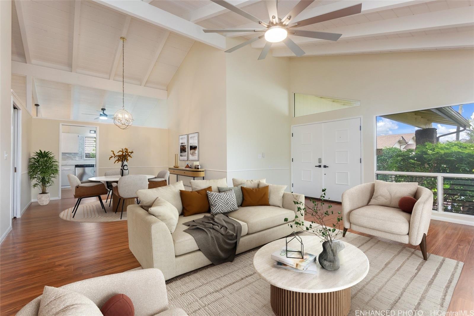
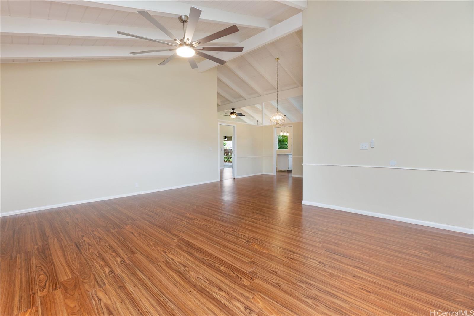
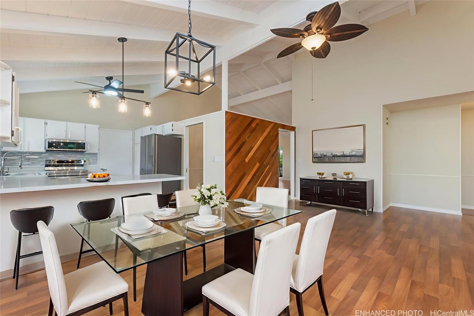
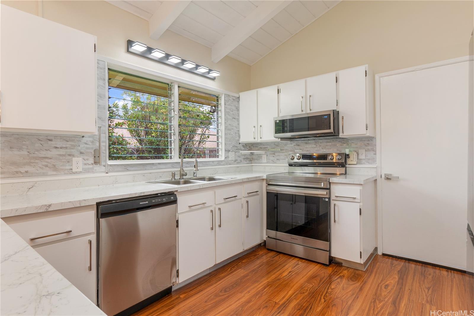
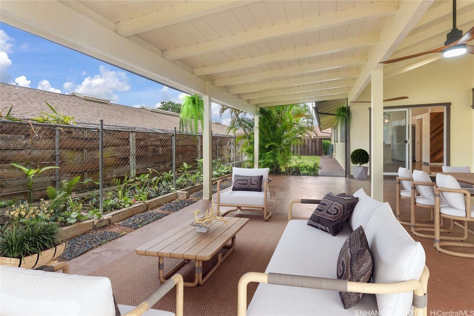
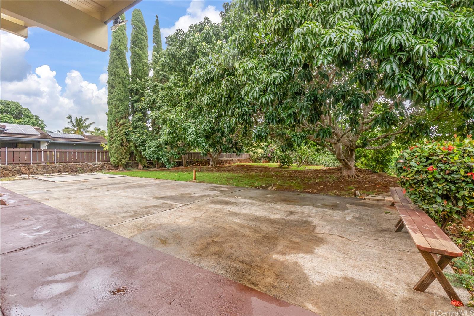
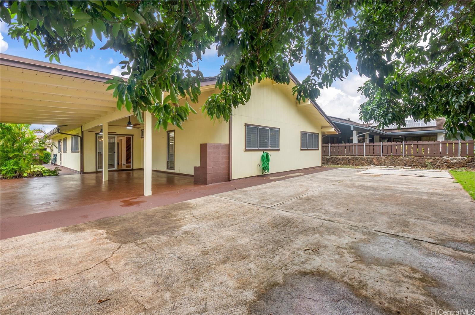
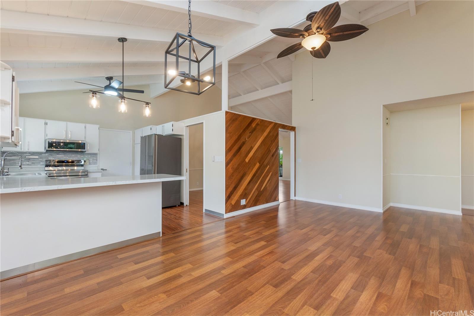
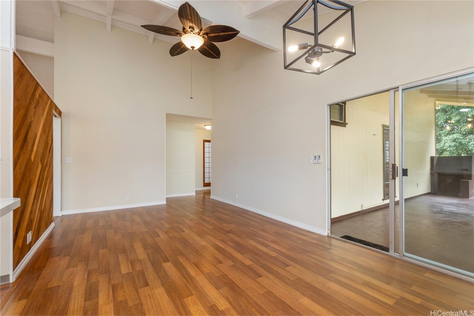
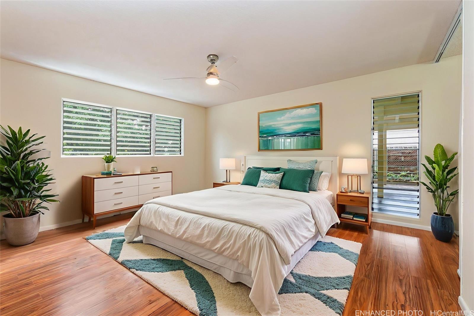
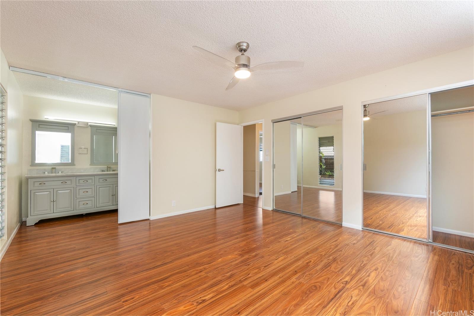
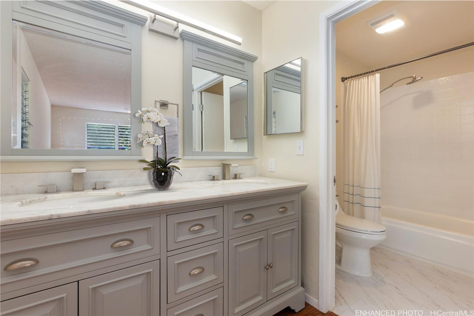
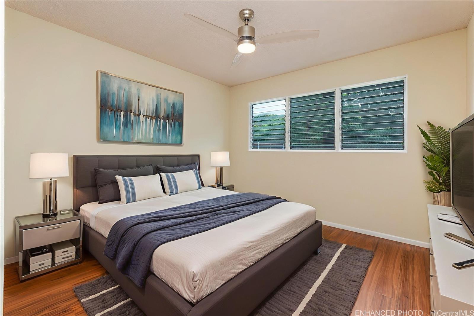
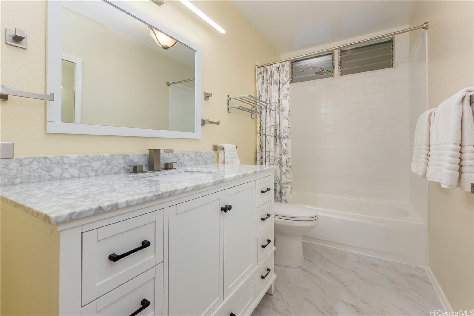
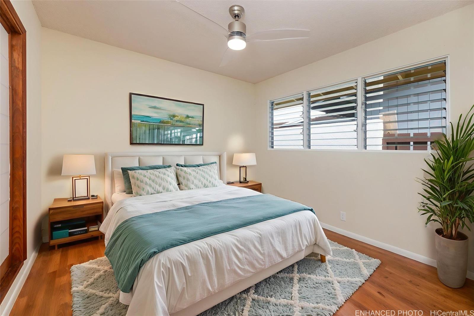
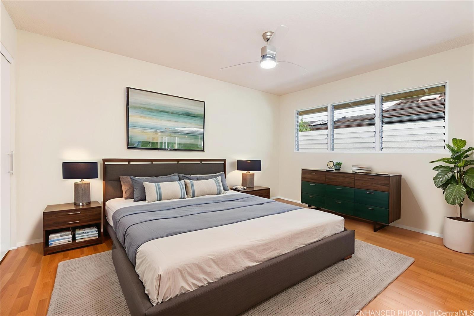
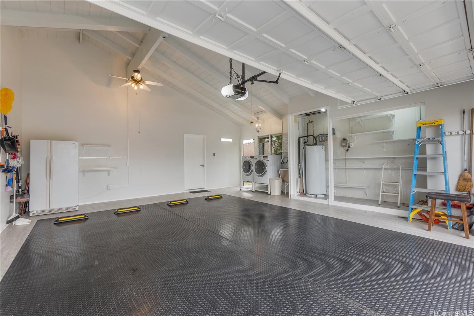
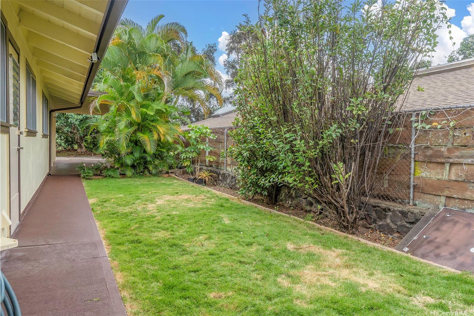
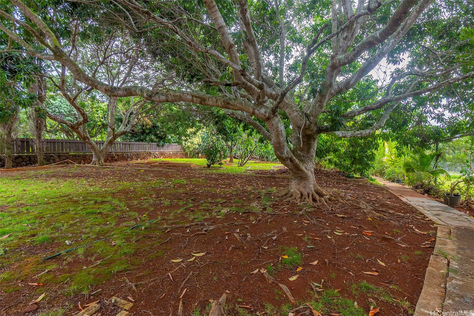
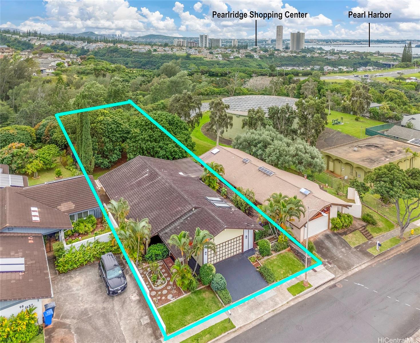
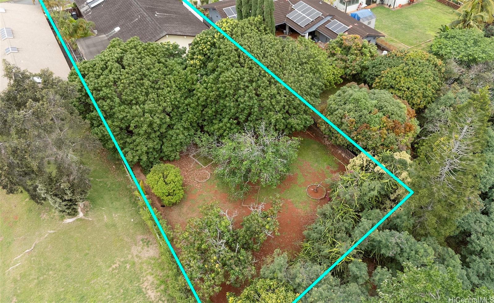
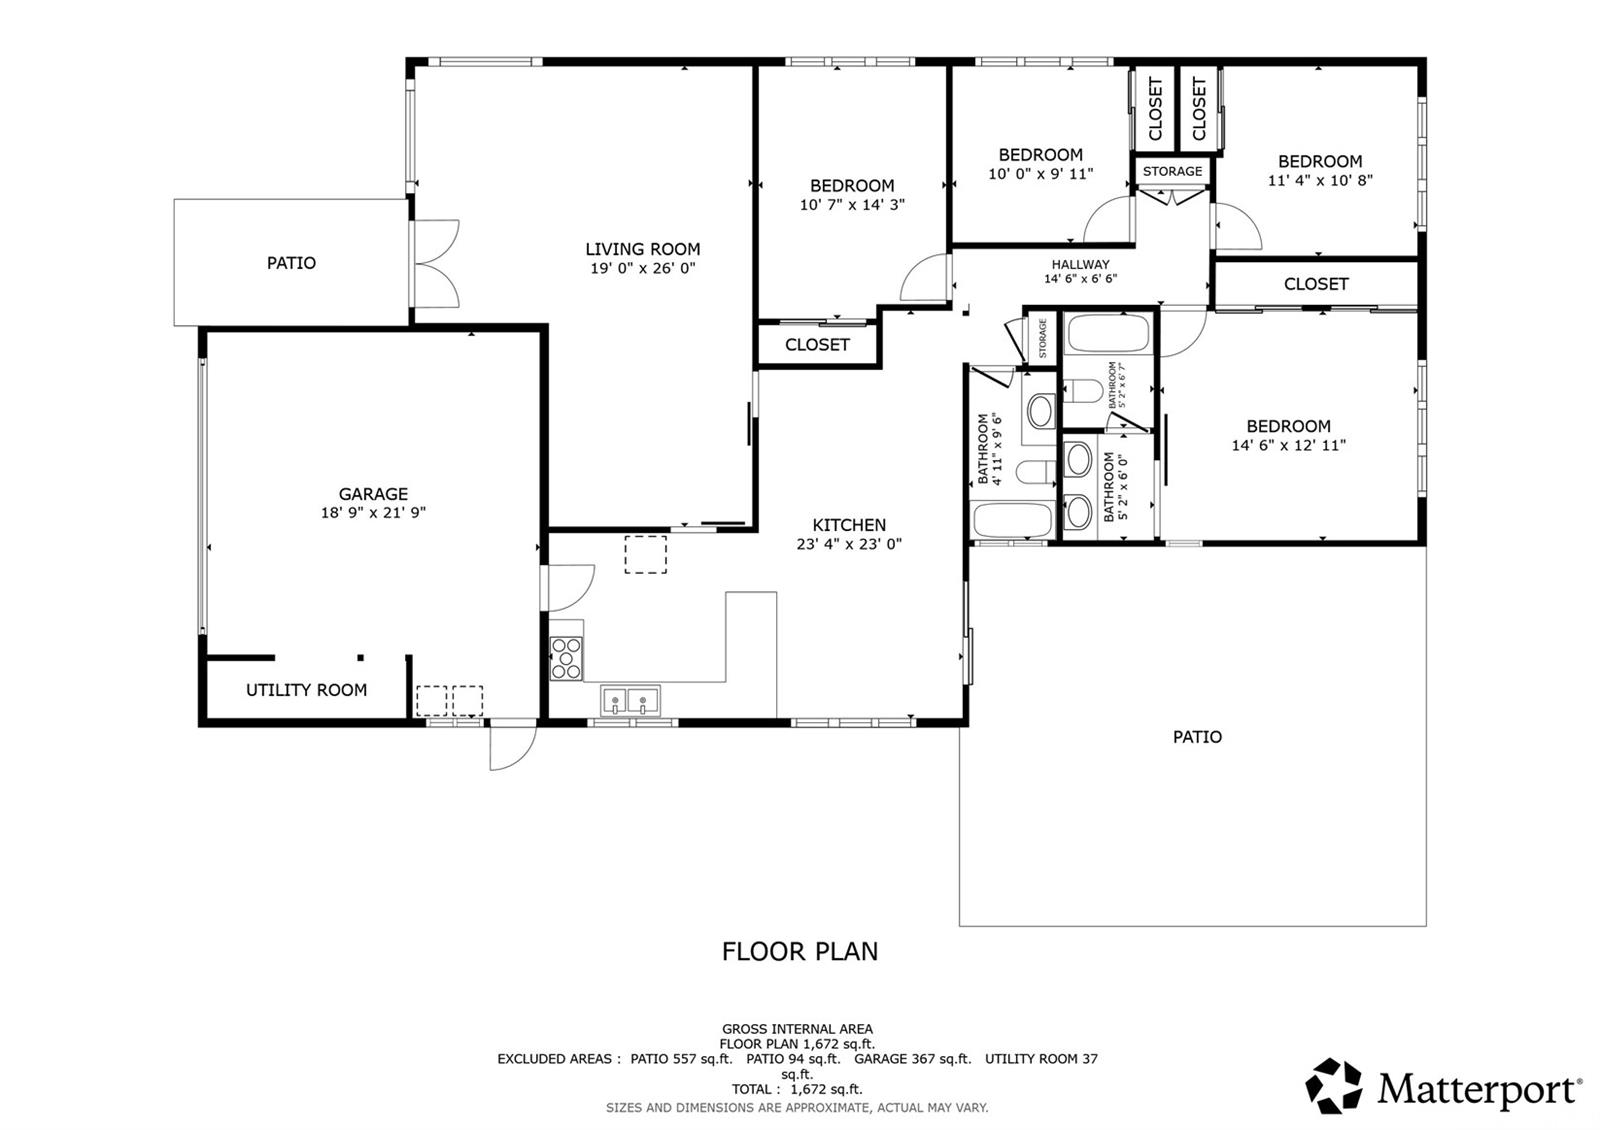
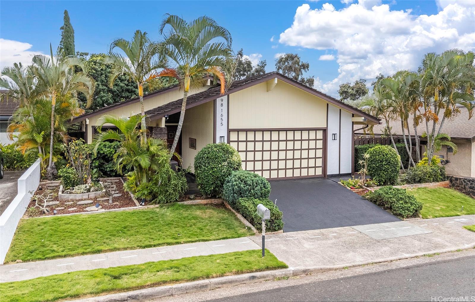
| Description | This is the one buyers wait for—an exceptionally well-cared-for single-level (no stairs) 4BR/2BA in Newtown Estates with a rare, oversized 0.27-acre lot. Outdoor foyer entry, with contemplation garden past double doors that open into bright, airy living and dining spaces highlighted by vaulted open-beam ceilings. Move-in ready updates include fresh interior paint, Pergo Outlast+ flooring, new lighting/fans/outlets fixtures, & new appliances. Updated bathrooms: new flooring, vanities, mirrors, and reglazed tubs. Outside, enjoy the privacy you rarely find: mostly flat, fully fenced backyard framed by trees and lush greenery. Entertain under the covered lanai and spread out on the expansive patio, new lighting w/ceiling fans—perfect for BBQs, pets, relaxed Hawai?i living. Oversized luxury 2-car garage with fabulous laundry, storage, and workspaces. Large driveway w/extra parking. Community Center membership included as part of the HOA is $55/month includes pool, jacuzzi, pickleball/tennis/basketball courts, + rentable gathering space. Easy access to Pearl Harbor, Pearlridge, transit, and planned new stadium. See it in person—this one is special! One or more photos have been enhanced. |
| Status | Sold since 02-17-2026 |
| MLS# | 202602120 |
| Price | $1,655,000 |
| Original Price | $1,655,000 |
| Price Change | (0.00%) |
| Beds / Baths / Half | 4 / 2 / 0 |
| Parking Spaces | 4 |
| Living Sq Ft | 1,760 |
| Land Sq Ft | 11,861 |
| Land Tenure | FS - Fee Simple |
| Maintenance Fee | $0 |
| Address | 98-1655 Piki Street Aiea HI 96701 |
| Region | Pearl City |
| Neighborhood | Newtown |
| Days on Market | 45 |
| Year Built | 1977 |
| Year Remodeled | 2025 |
| Condition | Excellent |
| View | City, Mountain, Ocean, Sunset |
| Pool | Community Association Pool |
| Parking | 3 Car+, Driveway, Garage, Street |
| Zoning | 05 - R-5 Residential District |
| Flood Zone | Zone X |
| Tax Amount | $354 |
| Assessed Land | $1,163,500 |
| Assessed Building | $211,900 |
| Assessed Total | $1,375,400 |
| Assessed Ratio | 120% |
| Inclusions | Auto Garage Door Opener, Cable TV, Ceiling Fan, Chandelier, Dishwasher, Disposal, Dryer, Microwave Hood, Range/Oven, Refrigerator, Washer, Water Heater |
| Amenities | Bedroom on 1st Floor, Entry, Full Bath on 1st Floor, Landscaped, Other, Patio/Deck, Playground, Storage, Tennis Court, Wall/Fence |
| Utilities | Cable, Connected, Internet, Public Water, Sewer Fee, Underground Electricity |
| Construction | Double Wall, Wood Frame |
| Lot Features | Clear |
| Flooring | Laminate |
| Disclosures | None |
| Land Recorded | Regular System |
| Possession | At Closing |
| Sale Conditions | None |
| Topography | Level |
| Building Style | Detach Single Family |
| Roofing | Aluminum/Steel |
| Easements | Other |
| Parcel # | 1-9-8-054-008-0000 |
| Listing courtesy of | Redfin Corporation |
Property History from MLS
| Date | MLS# | Change | Old Value | New Value | List Price | Sold Price | Assessed Total | Land | Building |
|---|---|---|---|---|---|---|---|---|---|
| 05-20-2026 | 202602120 | Sold | P | S | $1,655,000 | $1,590,000 | $1,375,400 | $1,163,500 | $211,900 |
| 04-14-2026 | 202602120 | Pending | C | P | $1,655,000 | $1,590,000 | $1,375,400 | $1,163,500 | $211,900 |
| 04-03-2026 | 202602120 | Active Under Contract | A | C | $1,655,000 | $1,590,000 | $1,375,400 | $1,163,500 | $211,900 |
| 02-17-2026 | 202602120 | New Listing | CS | A | $1,655,000 | $1,590,000 | $1,375,400 | $1,163,500 | $211,900 |
View the public schools for this property · Google Maps · Supermarkets · Schools · Hospitals · Restaurants · Beaches · City Tax Record / Plat Map · View beach access points all over Oahu · Buyer Closing Cost Calculator · Seller Closing Cost Calculator