| Rebate | 20% Buyer's Rebate | $3,500 Flat Fee Selling | 2% Full Service Selling |
|---|---|
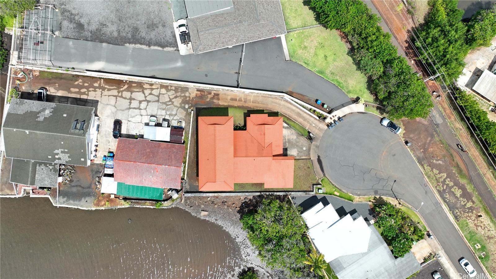
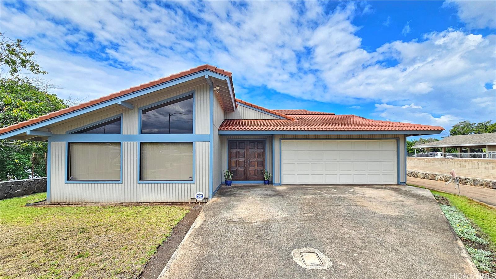
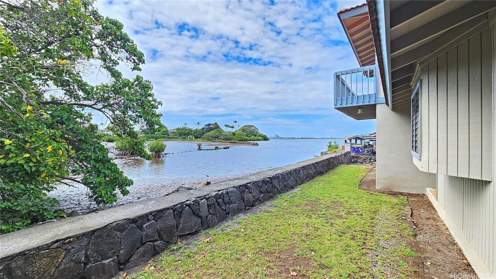
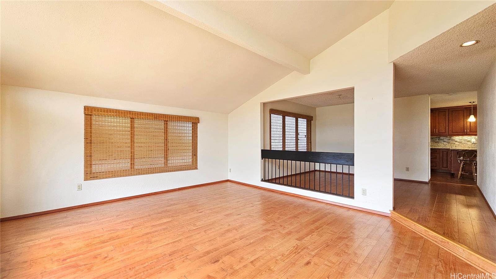
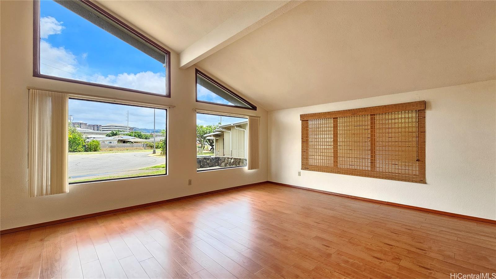
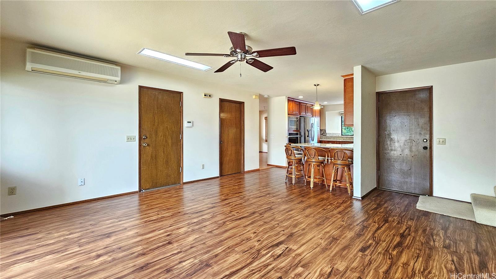
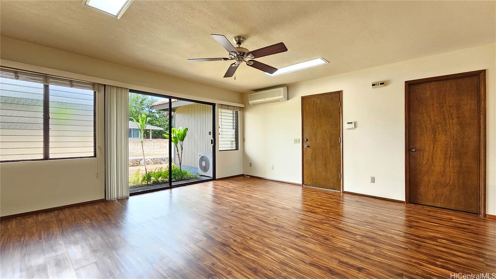
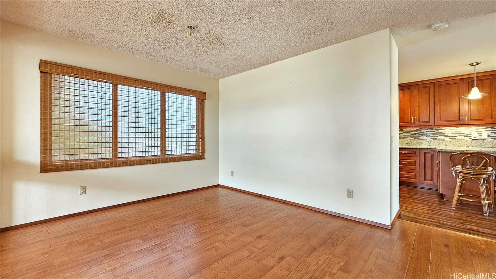
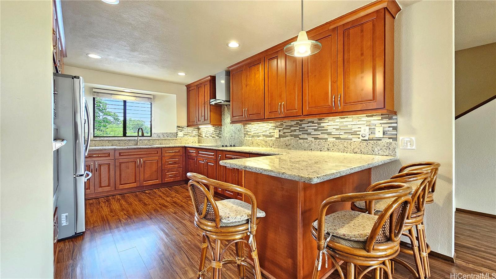
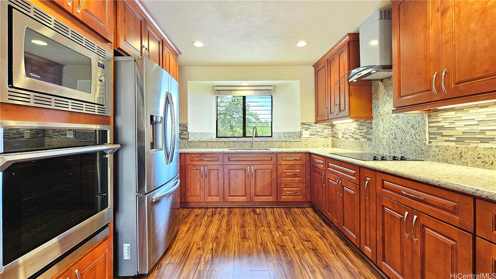
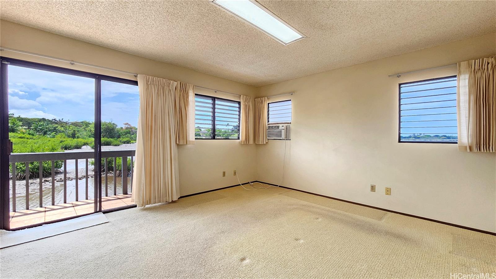
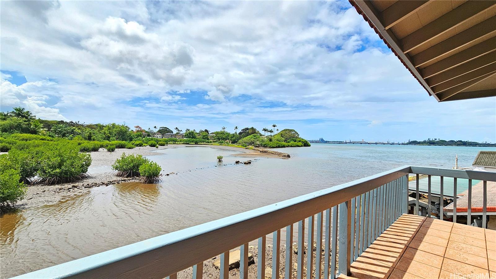
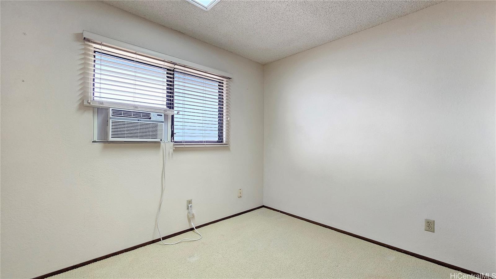
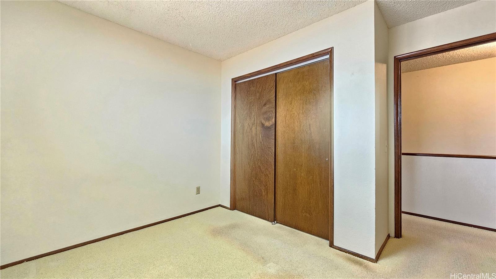
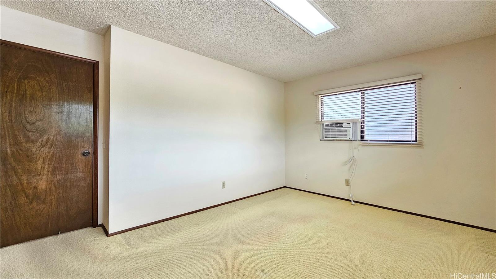
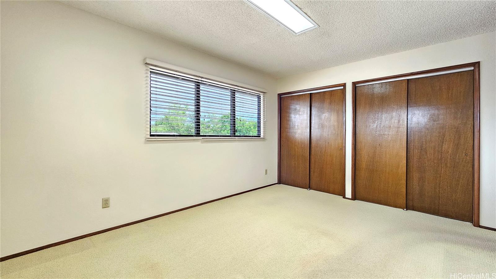
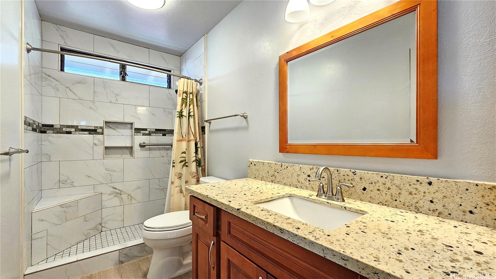
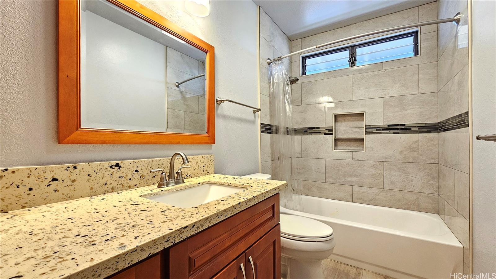
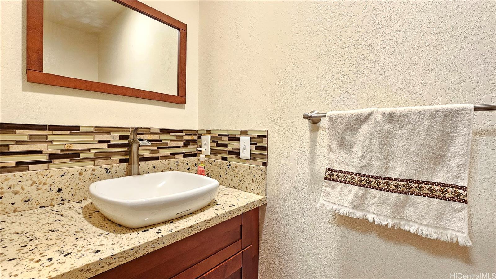
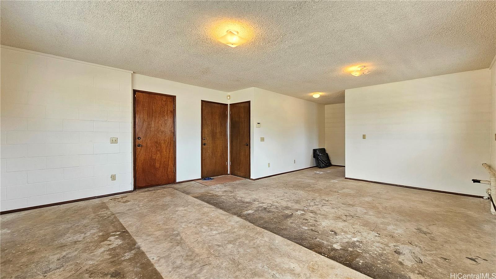
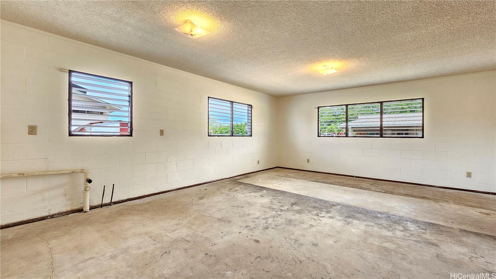
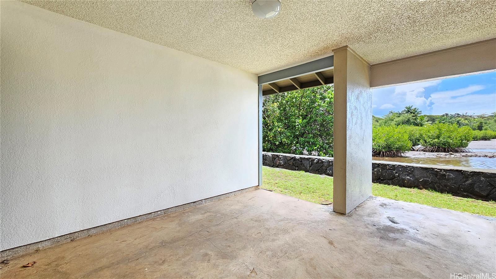
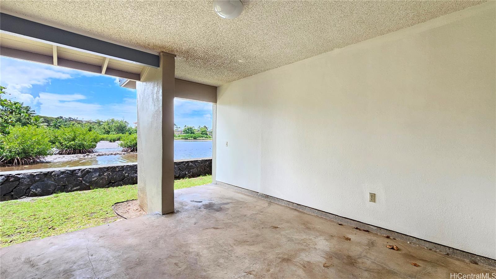
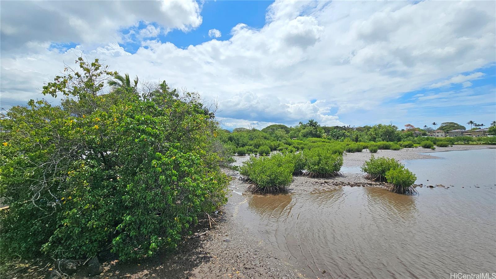
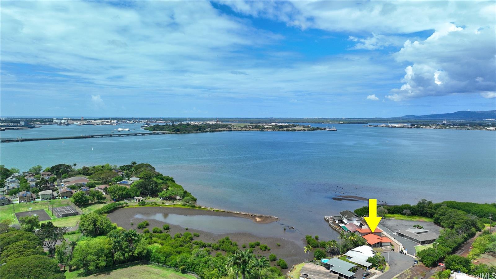
| Description | This beautiful waterfront home, built in 1986, is located in a quiet cul-de-sac on Aiea Kai Way in Aiea. Located just minutes from the Kalauao Pearlridge Rail Station near Kaonohi Street, this two-story home offers 2,572 s.f. of comfortable living space on a level 6,083 s.f. lot. This residence features three bedrooms and two and a half bathrooms, perfect for families or those who enjoy spacious living. The kitchen and the two and a half bathrooms were renovated in 2017, featuring new cabinets, solid surface countertops, and luxury plank flooring throughout. During the renovation, appliances were upgraded to include a built-in microwave and cooktop stove. In 2021, a stainless-steel refrigerator with an ice maker was added, and an oven was purchased in 2023 to complete the kitchen appliance set. The downstairs rear level of the property is connected to the main house but has a separate entry, and it has been roughed in to allow a new buyer to customize and complete their own improvements. One of the highlights is the wood deck on the second floor, which overlooks Loko Pa'aiau Fishpond and Pearl Harbor. Exterior painted in January 2025. Home to be sold in "AS IS" condition. |
| Status | Sold since 04-30-2026 |
| MLS# | 202608638 |
| Price | $1,275,000 |
| Original Price | $1,275,000 |
| Price Change | (0.00%) |
| Beds / Baths / Half | 3 / 2 / 1 |
| Parking Spaces | 2 |
| Living Sq Ft | 2,572 |
| Land Sq Ft | 6,083 |
| Land Tenure | FS - Fee Simple |
| Maintenance Fee | $0 |
| Address | 98-167 Aiea Kai Way Aiea HI 96701 |
| Region | Pearl City |
| Neighborhood | Aiea Area |
| Days on Market | 19 |
| Year Built | 1986 |
| Year Remodeled | 2017 |
| Condition | Above Average |
| View | Coastline, Other |
| Frontage | Waterfront |
| Pool | None |
| Parking | 2 Car, Driveway, Garage |
| Zoning | 05 - R-5 Residential District |
| Flood Zone | Zone AE,Zone X |
| Tax Amount | $440 |
| Assessed Land | $817,000 |
| Assessed Building | $373,700 |
| Assessed Total | $1,190,700 |
| Assessed Ratio | 107% |
| Inclusions | AC Split, AC Window Unit, Auto Garage Door Opener, Blinds, Ceiling Fan, Disposal, Drapes, Microwave, Range Hood, Range/Oven, Smoke Detector, Water Heater |
| Amenities | Patio/Deck, Storage, Wall/Fence |
| Utilities | Connected, Public Water, Sewer Fee, Telephone |
| Construction | Double Wall, Hollow Tile, Slab, Wood Frame |
| Lot Features | Other |
| Flooring | Laminate, Other, W/W Carpet |
| Disclosures | Property Disclosure Stmt |
| Furnished | Partial |
| Land Recorded | Regular System |
| Possession | 45 Days or Less, At Closing |
| Sale Conditions | None |
| Topography | Level |
| Building Style | Detach Single Family |
| Roofing | Tile |
| Easements | Other |
| Security | Key |
| Parcel # | 1-9-8-015-056-0000 |
| Listing courtesy of | KMJ Realty LLC |
Property History from MLS
| Date | MLS# | Change | Old Value | New Value | List Price | Sold Price | Assessed Total | Land | Building |
|---|---|---|---|---|---|---|---|---|---|
| 07-06-2026 | 202608638 | Sold | P | S | $1,275,000 | $1,235,000 | $1,190,700 | $817,000 | $373,700 |
| 05-28-2026 | 202608638 | Pending | C | P | $1,275,000 | $1,235,000 | $1,190,700 | $817,000 | $373,700 |
| 05-19-2026 | 202608638 | Active Under Contract | A | C | $1,275,000 | $1,235,000 | $1,190,700 | $817,000 | $373,700 |
| 04-30-2026 | 202608638 | New Listing | A | $1,275,000 | $1,235,000 | $1,190,700 | $817,000 | $373,700 | |
| 11-19-2025 | 202511130 | Cancelled | A | W | $1,350,000 | $0 | $1,143,000 | $753,700 | $358,300 |
| 08-27-2025 | 202511130 | Price Decrease | $1,395,000 | $1,350,000 | $1,350,000 | $0 | $1,143,000 | $753,700 | $358,300 |
| 05-09-2025 | 202511130 | New Listing | A | $1,350,000 | $0 | $1,143,000 | $753,700 | $358,300 |
View the public schools for this property · Google Maps · Supermarkets · Schools · Hospitals · Restaurants · Beaches · City Tax Record / Plat Map · View beach access points all over Oahu · Buyer Closing Cost Calculator · Seller Closing Cost Calculator