| Rebate | 20% Buyer's Rebate | $3,500 Flat Fee Selling | 2% Full Service Selling |
|---|---|
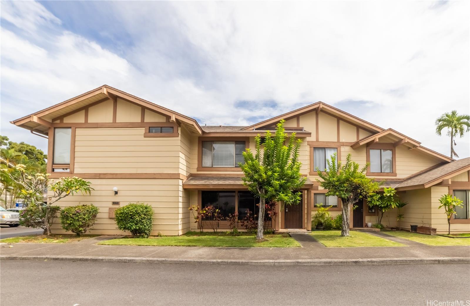
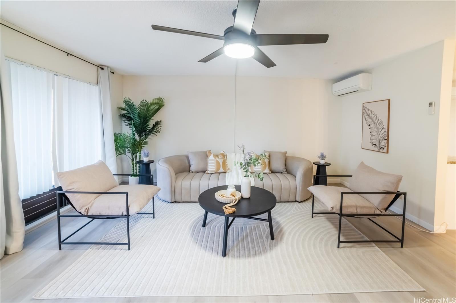
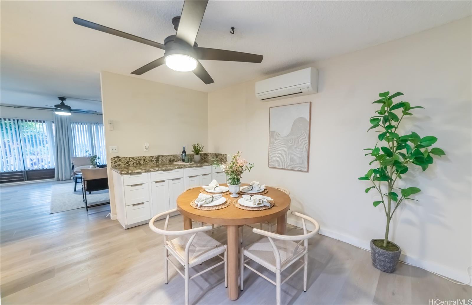
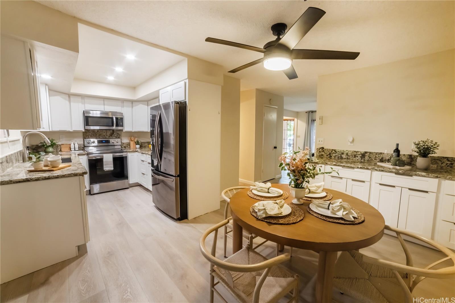
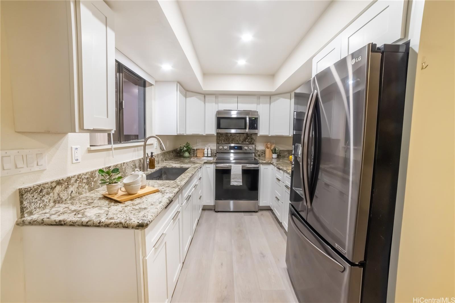
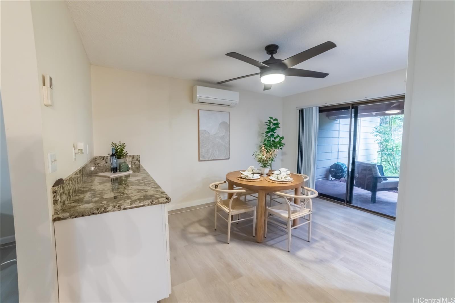
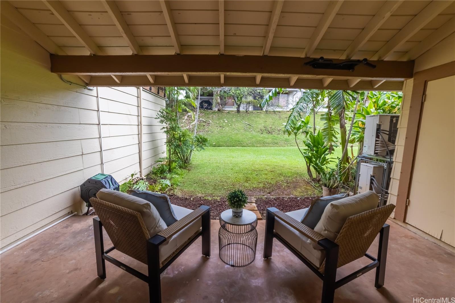
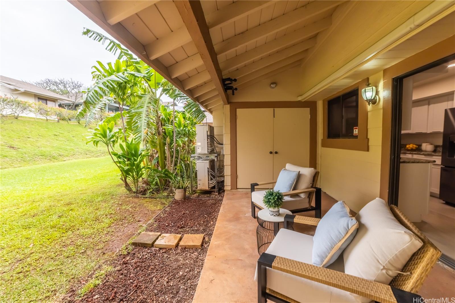
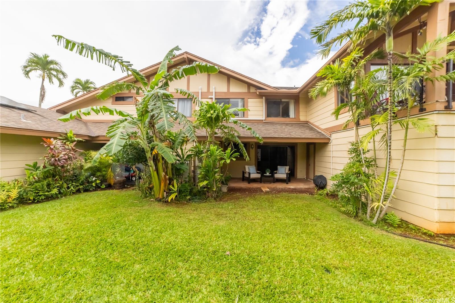
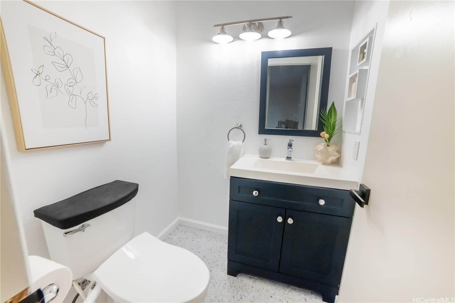
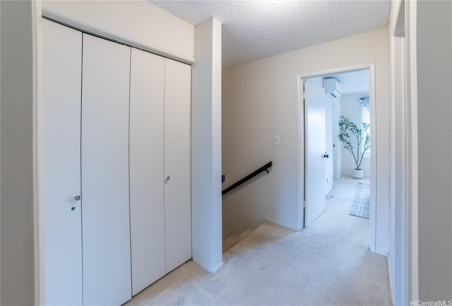
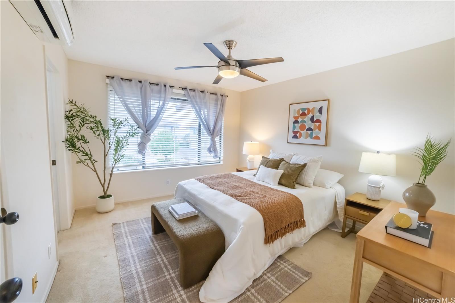
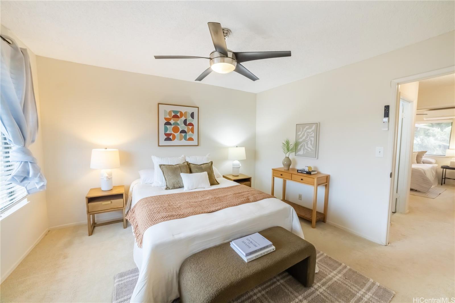
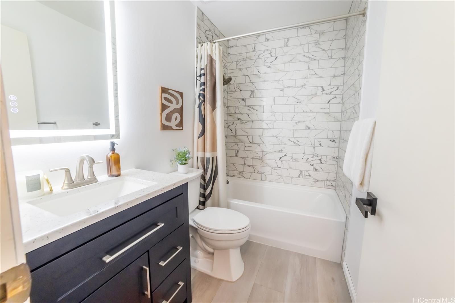
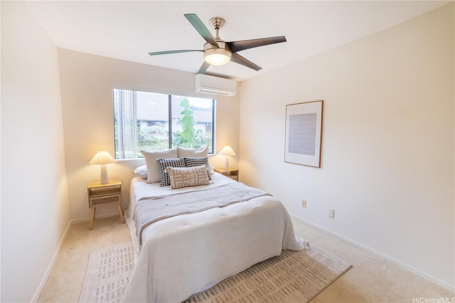
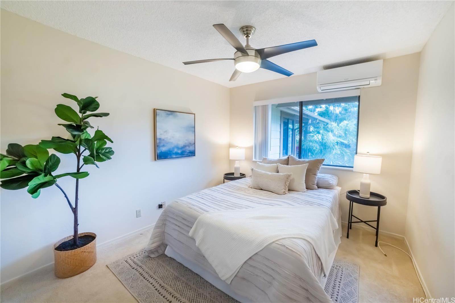
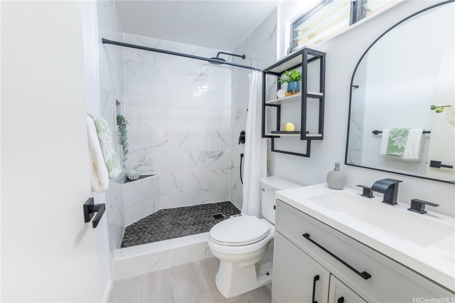
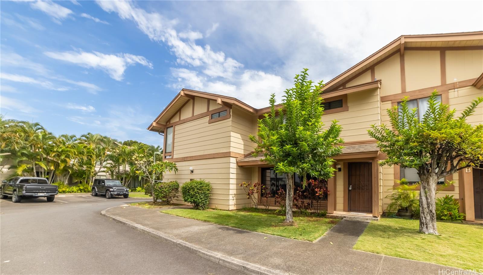
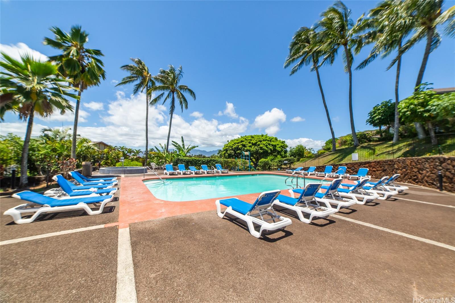
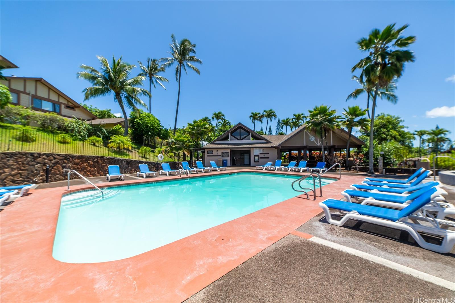
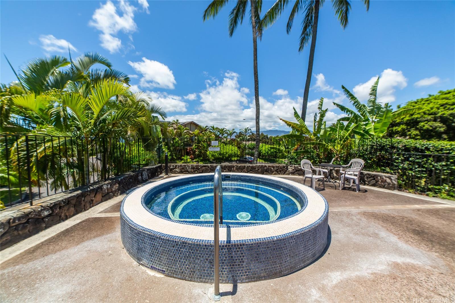
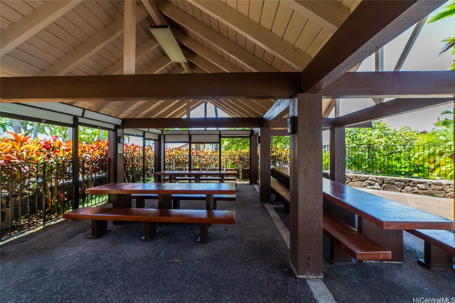
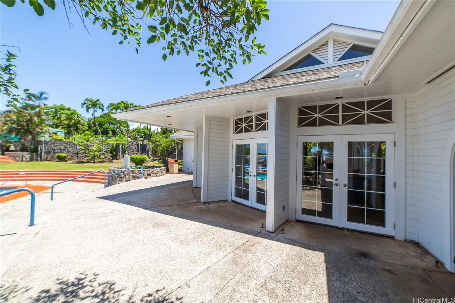
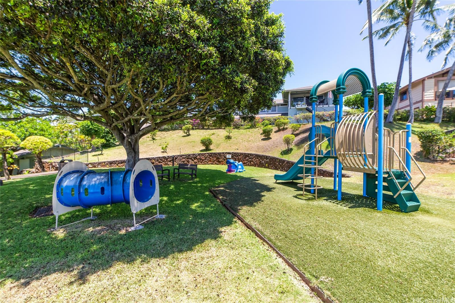
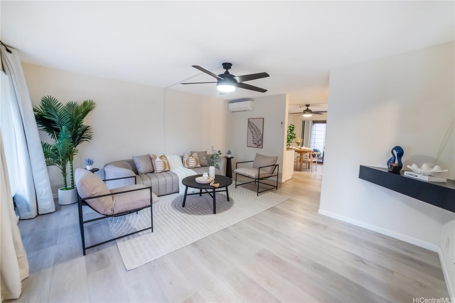
| Description | Tucked within the lush, hillside community of Wailuna, this corner-end residence offers a rare sense of space, privacy, and everyday ease. This 3-bedroom, 2.5-bath townhome lives like a single-family home with its two-level design, generous indoor-outdoor flow, and direct-access 2-car enclosed garage with a Tesla wall charger. This beautiful home has been thoughtfully updated with a modern kitchen featuring white shaker cabinetry, granite countertops, stainless steel appliances, and LVP flooring that carries through the main living areas. The open layout with defined living and dining spaces which leads to a spacious lanai, connecting to your private yard. The unit is conveniently located near visitor parking stalls. Comfort is built in with split air conditioning and ceiling fans throughout, while natural surroundings create a calm, retreat-like atmosphere. Your private outdoor area, ideal for pets, gardening, or simply enjoying the peaceful setting. Located just minutes from Pearlridge, freeway access, and everyday conveniences, Wailuna is known for its well-maintained grounds and exceptional amenities, including pools, tennis courts, a recreation center, and more. |
| Status | Sold since 03-26-2026 |
| MLS# | 202606254 |
| Price | $749,000 |
| Original Price | $749,000 |
| Price Change | (0.00%) |
| Beds / Baths / Half | 3 / 2 / 1 |
| Parking Spaces | 2 |
| Living Sq Ft | 1,334 |
| Land Tenure | FS - Fee Simple |
| Maintenance Fee | $1,082 |
| Building | Wailuna |
| Address | 98-1704 Kaahumanu Street 7C Pearl City HI 96782 |
| Region | Pearl City |
| Neighborhood | Wailuna |
| Days on Market | 6 |
| Year Built | 1980 |
| Year Remodeled | 2025 |
| Condition | Excellent |
| View | Garden |
| Parking | Covered - 2, Garage, Guest, Street |
| Zoning | 11 - A-1 Low Density Apartment |
| Flood Zone | Zone D |
| Tax Amount | $235 |
| Assessed Land | $503,600 |
| Assessed Building | $302,400 |
| Assessed Total | $806,000 |
| Assessed Ratio | 93% |
| Inclusions | AC Split, Auto Garage Door Opener, Blinds, Cable TV, Ceiling Fan, Disposal, Dryer, Microwave Hood, Refrigerator, Smoke Detector, Washer, Water Heater |
| Amenities | BBQ, Club House, Community Association Pool, Patio/Deck, Private Yard, Recreation Area, Recreation Room, Resident Manager, Tennis Court, Wall/Fence, Whirlpool |
| Construction | Double Wall, Slab |
| Flooring | Vinyl, W/W Carpet |
| Disclosures | Pets Allowed (Verify), Property Disclosure Stmt, See Remarks |
| Furnished | None |
| Land Recorded | Regular System |
| Possession | At Closing |
| Sale Conditions | None |
| Building Style | Townhouse |
| Security | Key |
| Parcel # | 1-9-8-002-035-0027 |
| Listing courtesy of | Five Star Realty, Inc. |
Property History from MLS
| Date | MLS# | Change | Old Value | New Value | List Price | Sold Price | Assessed Total | Land | Building |
|---|---|---|---|---|---|---|---|---|---|
| 04-30-2026 | 202606254 | Sold | P | S | $749,000 | $750,000 | $806,000 | $503,600 | $302,400 |
| 04-22-2026 | 202606254 | Pending | C | P | $749,000 | $750,000 | $806,000 | $503,600 | $302,400 |
| 04-01-2026 | 202606254 | Active Under Contract | A | C | $749,000 | $750,000 | $806,000 | $503,600 | $302,400 |
| 03-26-2026 | 202606254 | New Listing | A | $749,000 | $750,000 | $806,000 | $503,600 | $302,400 | |
| 03-29-2021 | 202103928 | Sold | P | S | $650,000 | $691,000 | $632,500 | $424,100 | $208,400 |
| 03-19-2021 | 202103928 | In Escrow Not Showing | C | P | $650,000 | $691,000 | $632,500 | $424,100 | $208,400 |
| 02-17-2021 | 202103928 | In Escrow Showing | A | C | $650,000 | $691,000 | $632,500 | $424,100 | $208,400 |
| 02-12-2021 | 202103928 | New Listing | A | $650,000 | $691,000 | $632,500 | $424,100 | $208,400 | |
| 03-29-2019 | 201900187 | Sold | P | S | $619,000 | $617,000 | $633,500 | $287,500 | $346,000 |
| 03-13-2019 | 201900187 | In Escrow Not Showing | C | P | $619,000 | $617,000 | $633,500 | $287,500 | $346,000 |
| 02-22-2019 | 201900187 | In Escrow Showing | A | C | $619,000 | $617,000 | $633,500 | $287,500 | $346,000 |
| 02-15-2019 | 201900187 | New Listing | A | $619,000 | $617,000 | $633,500 | $287,500 | $346,000 | |
| 06-29-2007 | 2619644 | Sold | C | S | $325,000 | $310,000 | $528,700 | $78,100 | $450,600 |
| 05-08-2007 | 2619644 | Active Continue to Show | A | C | $325,000 | $310,000 | $528,700 | $78,100 | $450,600 |
| 04-04-2007 | 2619644 | Price Decrease | $350,000 | $325,000 | $325,000 | $310,000 | $528,700 | $78,100 | $450,600 |
| 04-02-2007 | 2619644 | Back On Market | C | A | $325,000 | $310,000 | $528,700 | $78,100 | $450,600 |
| 03-28-2007 | 2619644 | Active Continue to Show | A | C | $325,000 | $310,000 | $528,700 | $78,100 | $450,600 |
| 03-13-2007 | 2619644 | Back On Market | C | A | $325,000 | $310,000 | $528,700 | $78,100 | $450,600 |
| 12-12-2006 | 2619644 | Active Continue to Show | A | C | $325,000 | $310,000 | $528,700 | $78,100 | $450,600 |
| 12-04-2006 | 2619644 | Price Decrease | $380,000 | $350,000 | $325,000 | $310,000 | $528,700 | $78,100 | $450,600 |
| 10-29-2006 | 2619644 | New Listing | A | $325,000 | $310,000 | $528,700 | $78,100 | $450,600 |
View the public schools for this property · Google Maps · Supermarkets · Schools · Hospitals · Restaurants · Beaches · City Tax Record / Plat Map · View beach access points all over Oahu · Buyer Closing Cost Calculator · Seller Closing Cost Calculator