| Rebate | 20% Buyer's Rebate | $3,500 Flat Fee Selling | 2% Full Service Selling |
|---|---|
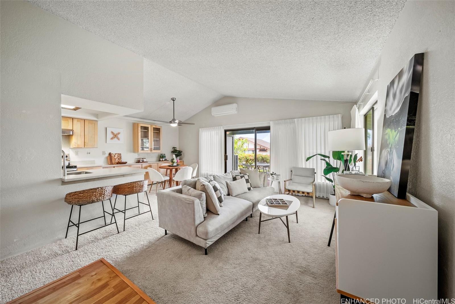
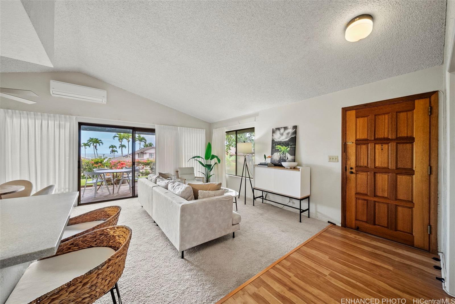
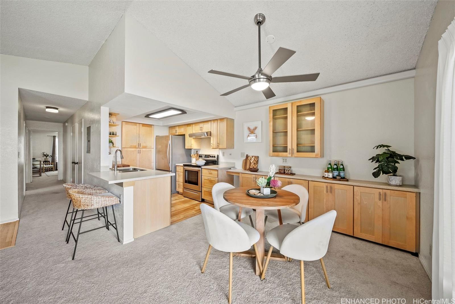
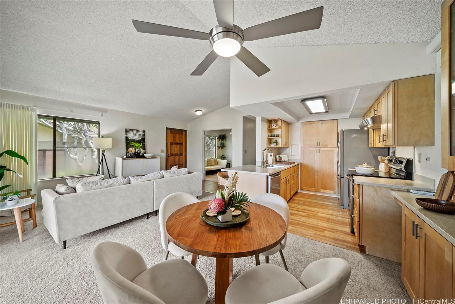
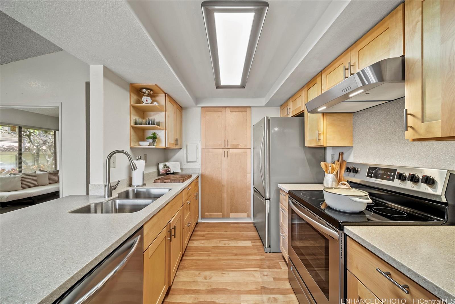
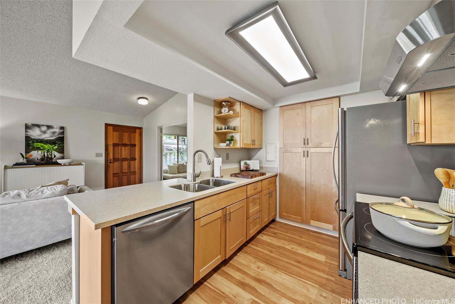
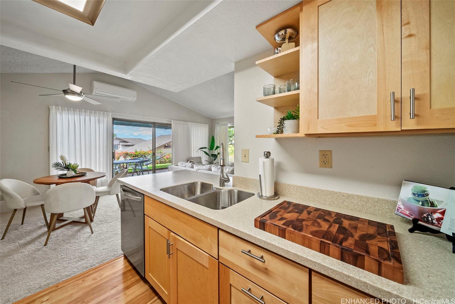
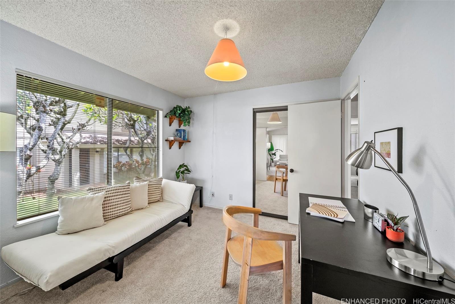
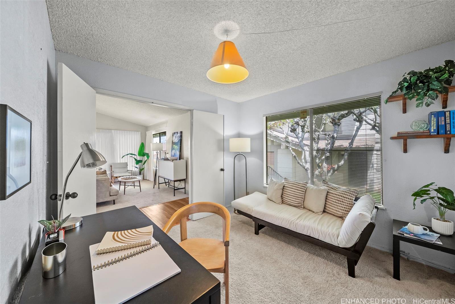
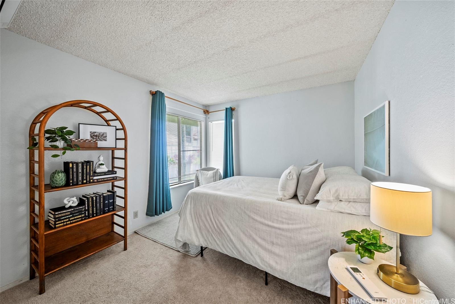
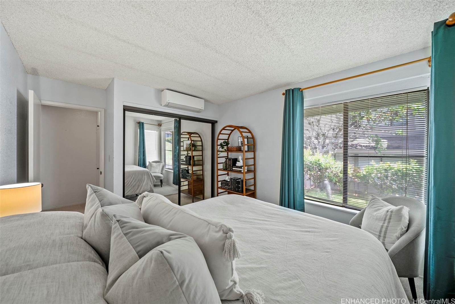
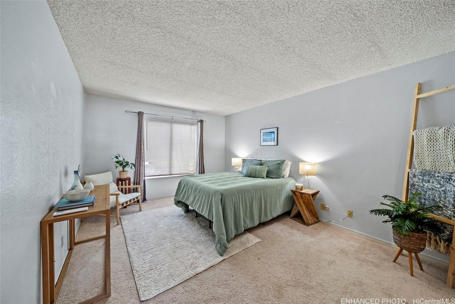
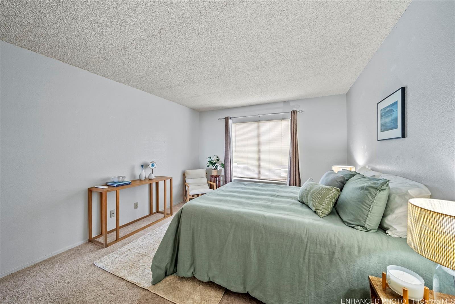
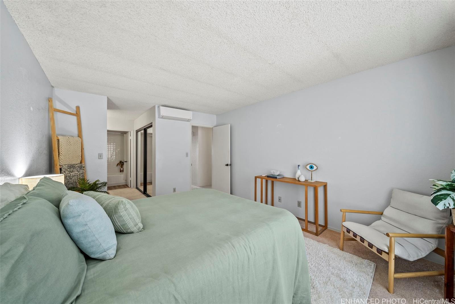
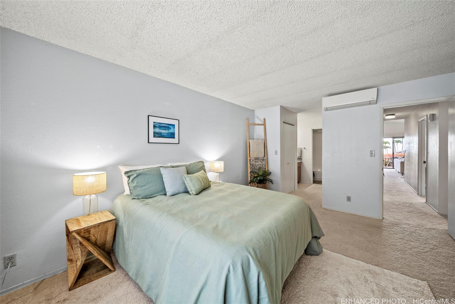
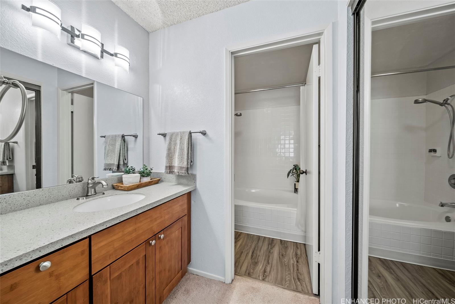
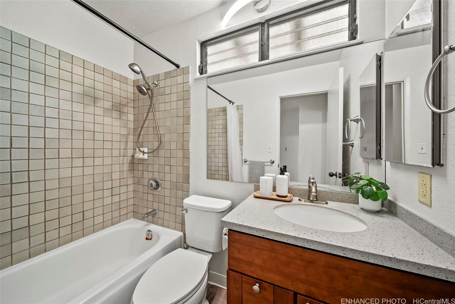
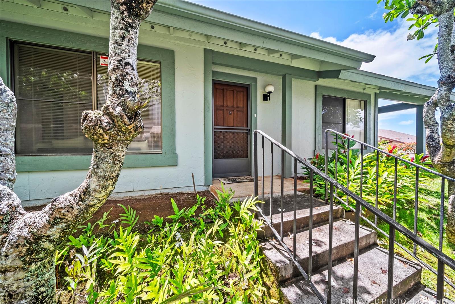
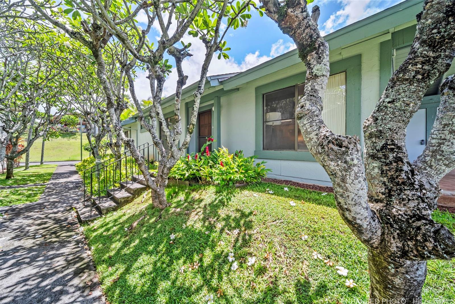
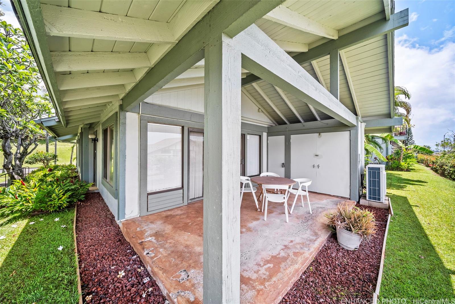
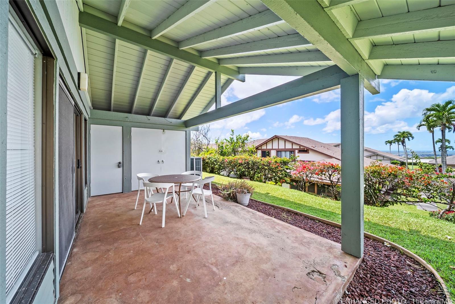
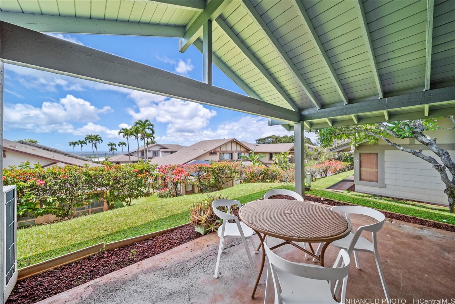
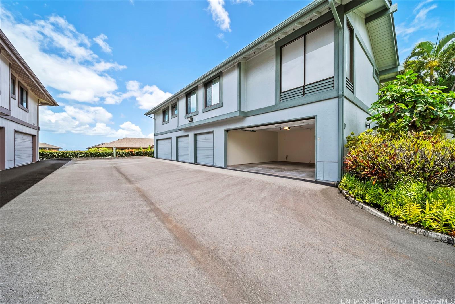
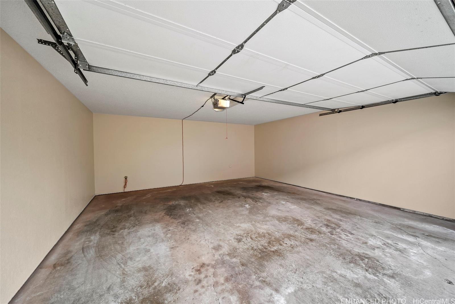
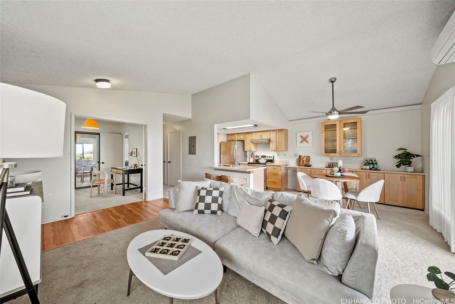
| Description | Experience the best of island living in this beautiful single level 3-bedroom, 2-bathroom ground-floor townhome, with two car garage. Desirable A unit layout in the highly sought-after Wailuna community. This corner unit offers exceptional value without compromising on quality. Enjoy an upgraded kitchen with quartz countertops and stainless steel appliances. Open concept kitchen - living room. Stay comfortable year-round with split AC units in the living room and bedrooms. Step outside to your private covered lanai that ocean and sunset views, perfect for relaxation or entertaining. Additional highlights include a two-car garage, and ample guest parking. Residents have access to resort-style amenities: two pools, three whirlpools, tennis courts, playgrounds, BBQ areas, and a clubhouse. Conveniently located near freeway access, shopping centers, parks, and top-rated schools, this home offers both comfort and convenience. Don't miss this opportunity to own a piece of paradise at an unbeatable price. |
| Status | Sold since 05-26-2025 |
| MLS# | 202512808 |
| Price | $735,000 |
| Original Price | $750,000 |
| Price Change | $-15,000 (-2.00%) |
| Beds / Baths / Half | 3 / 2 / 0 |
| Parking Spaces | 2 |
| Living Sq Ft | 1,126 |
| Land Tenure | FS - Fee Simple |
| Maintenance Fee | $1,392 |
| Building | Wailuna 1-A |
| Address | 98-1712 Kaahumanu Street 11A Pearl City HI 96782 |
| Region | Pearl City |
| Neighborhood | Wailuna |
| Days on Market | 79 |
| Year Built | 1980 |
| Condition | Above Average |
| View | Ocean, Sunset |
| Parking | Garage, Guest |
| Zoning | 11 - A-1 Low Density Apartment |
| Flood Zone | Zone D |
| Tax Amount | $208 |
| Assessed Land | $449,800 |
| Assessed Building | $269,500 |
| Assessed Total | $719,300 |
| Assessed Ratio | 102% |
| Inclusions | AC Split, Auto Garage Door Opener, Blinds, Ceiling Fan, Dishwasher, Disposal, Dryer, Range/Oven, Refrigerator, Washer |
| Amenities | BBQ, Condo Association Pool, Heated Pool, Patio/Deck, Recreation Area, Resident Manager, Security Guard, Tennis Court, Walking/Jogging Path, Whirlpool |
| Construction | Above Ground |
| Flooring | Ceramic Tile, W/W Carpet |
| Disclosures | Property Disclosure Stmt |
| Land Recorded | Regular System |
| Possession | 45 Days or Less |
| Sale Conditions | None |
| Building Style | Townhouse |
| Parcel # | 1-9-8-002-035-0041 |
| Listing courtesy of | eXp Realty |
Property History from MLS
| Date | MLS# | Change | Old Value | New Value | List Price | Sold Price | Assessed Total | Land | Building |
|---|---|---|---|---|---|---|---|---|---|
| 10-01-2025 | 202512808 | Sold | C | S | $735,000 | $725,000 | $719,300 | $449,800 | $269,500 |
| 08-13-2025 | 202512808 | Active Under Contract | A | C | $735,000 | $725,000 | $719,300 | $449,800 | $269,500 |
| 07-09-2025 | 202512808 | Price Decrease | $750,000 | $735,000 | $735,000 | $725,000 | $719,300 | $449,800 | $269,500 |
| 05-26-2025 | 202512808 | New Listing | CS | A | $735,000 | $725,000 | $719,300 | $449,800 | $269,500 |
View the public schools for this property · Google Maps · Supermarkets · Schools · Hospitals · Restaurants · Beaches · City Tax Record / Plat Map · View beach access points all over Oahu · Buyer Closing Cost Calculator · Seller Closing Cost Calculator