| Rebate | 20% Buyer's Rebate | $3,500 Flat Fee Selling | 2% Full Service Selling |
|---|---|
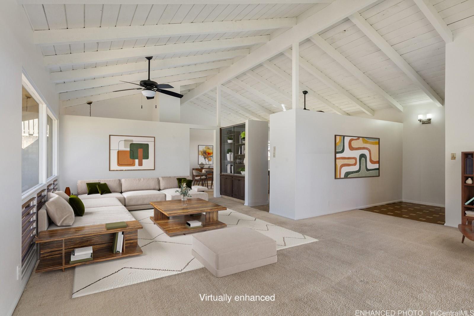
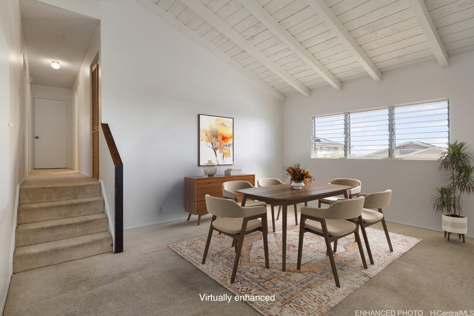
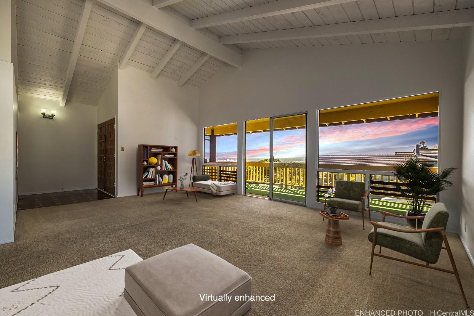
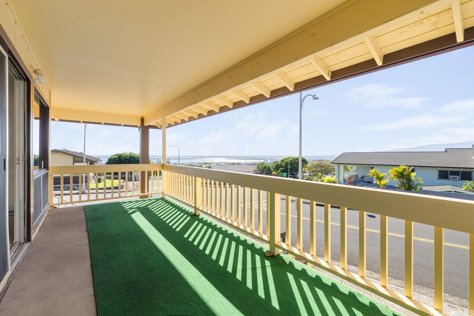
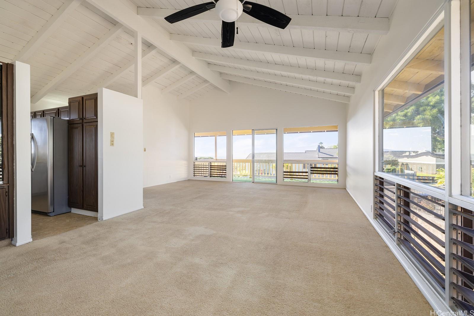
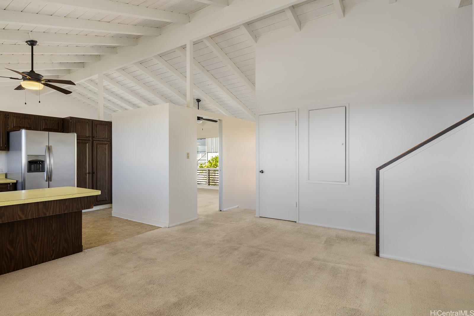
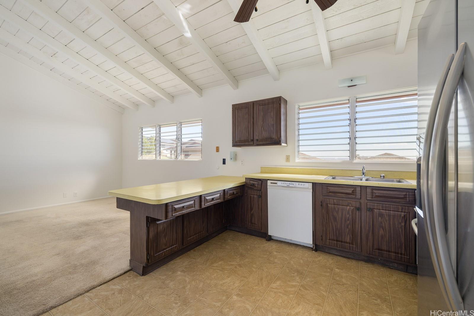
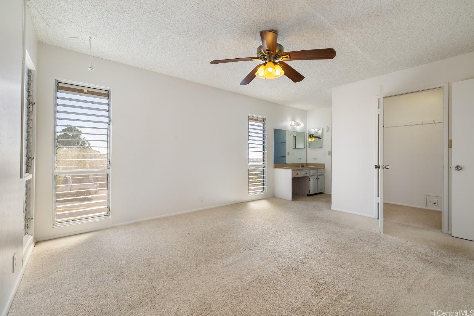
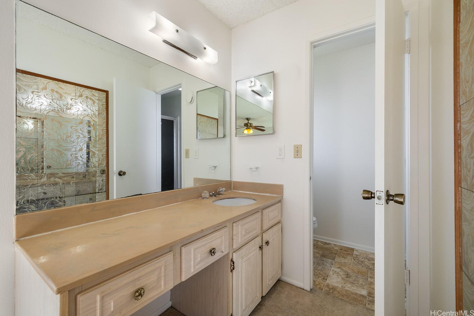
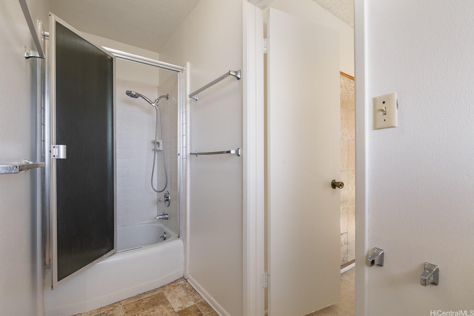
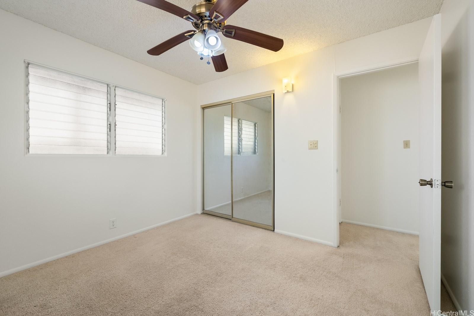
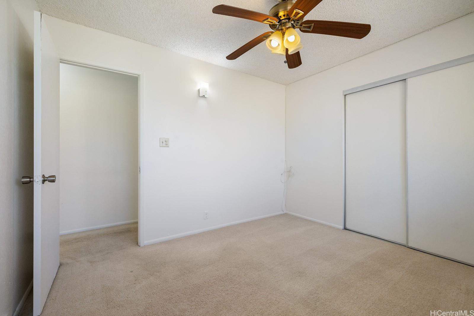
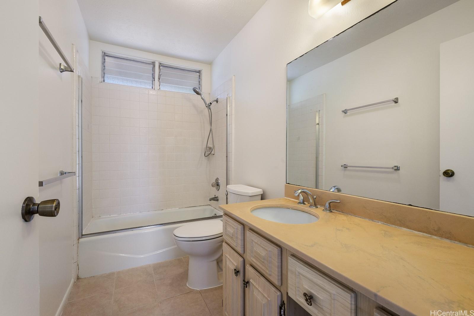
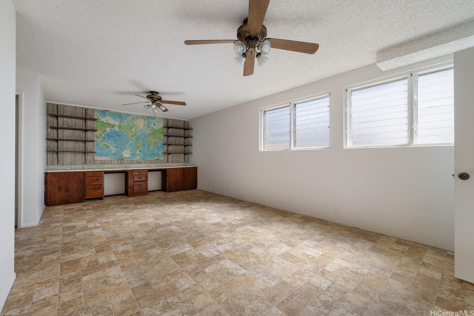
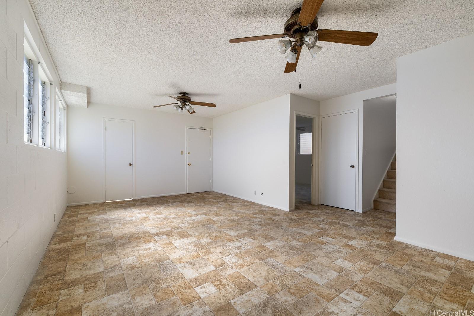
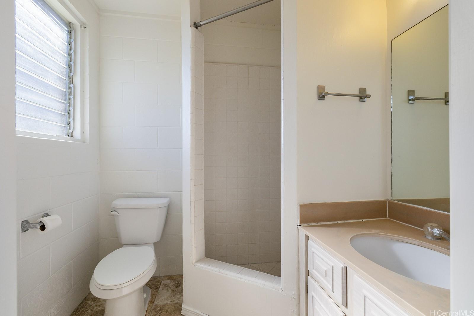
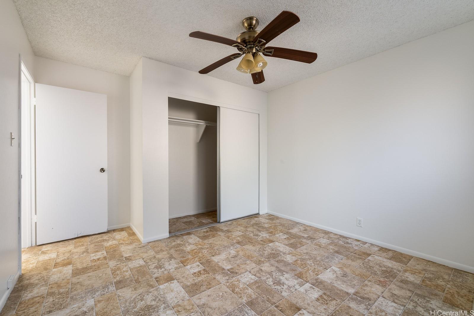
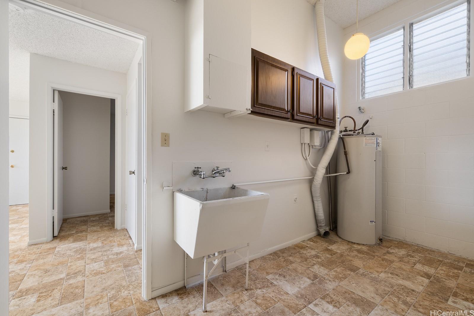
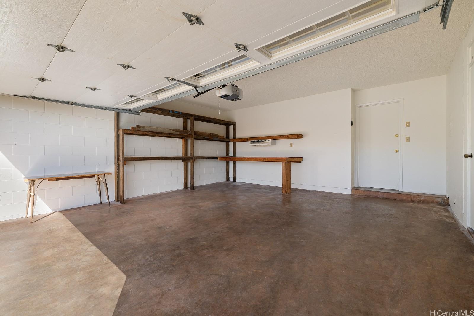
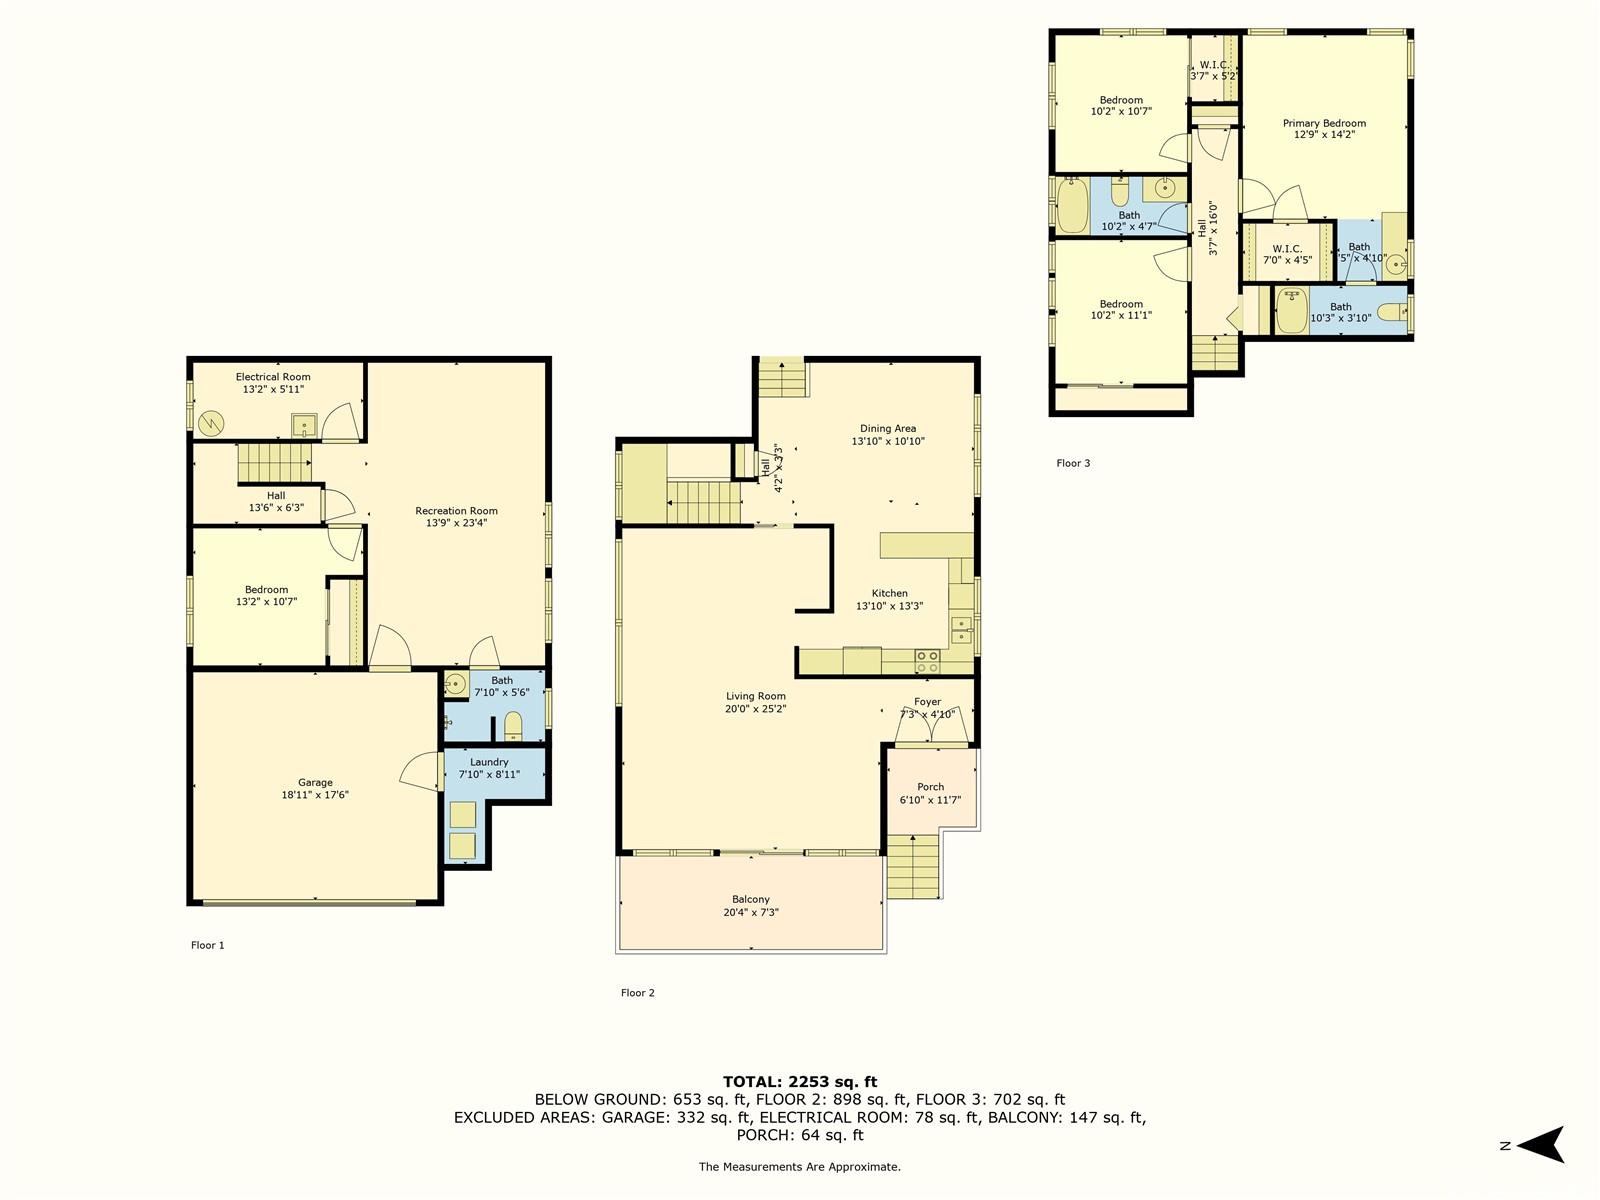
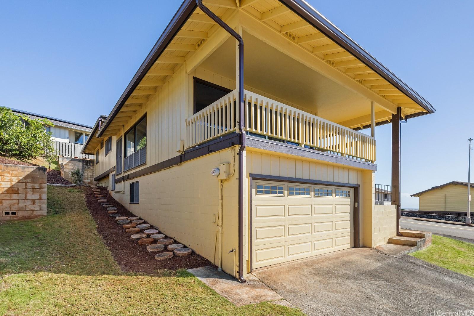
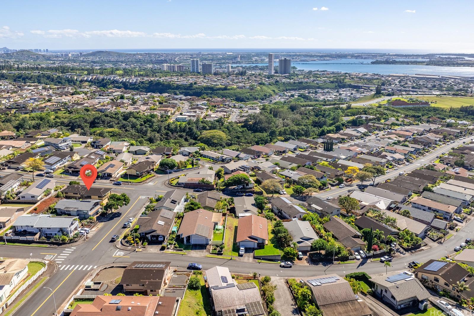
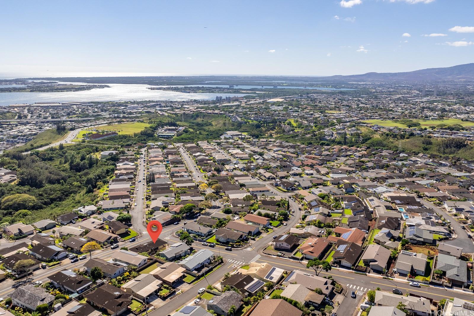
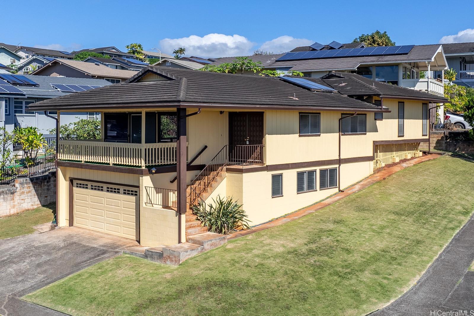
| Description | Amazing views from this corner lot in desirable Newtown Estates! Enjoy sweeping ocean and sunset views from your kitchen, dining, primary bedroom and lanai. Plenty of room for everyone in this spacious 4 bedroom, 3 full bath home. Upstairs features double door entry area, living room and lanai with views, kitchen and dining area, 3 bedrooms and 2 full baths. Spacious primary suite includes walk in closet and en suite bath. Downstairs has a utility room, separate living room, 1 bedroom, 1 full bath, and entry from the garage. Spacious 2-car garage has extra storage and workshop space, driveway can fit 2 more cars. Low maintenance landscaping. Sellers just invested over $30k to rebuild/shore up all post and piers on the upper half of the home, install a new French drain and swale system, new gutters, and interior paint. Bring your vision to update the interior to make it yours! Enjoy all the Newtown Estates Community Center amenities: large pool and jacuzzi, rentable party/meeting space, basketball, tennis, and pickleball courts - all for the low monthly fee of $55. Convenient access to Pearl Harbor, Pearlridge Mall, the planned new stadium, and transit. |
| Status | Sold since 01-22-2025 |
| MLS# | 202502444 |
| Price | $1,299,000 |
| Original Price | $1,450,000 |
| Price Change | $-151,000 (-10.41%) |
| Beds / Baths / Half | 4 / 3 / 0 |
| Parking Spaces | 4 |
| Living Sq Ft | 2,328 |
| Land Sq Ft | 6,024 |
| Land Tenure | FS - Fee Simple |
| Maintenance Fee | $55 |
| Address | 98-1735 Piki Street Aiea HI 96701 |
| Region | Pearl City |
| Neighborhood | Newtown |
| Days on Market | 91 |
| Year Built | 1974 |
| Year Remodeled | 2025 |
| Condition | Average |
| View | City, Coastline, Garden, Mountain, Ocean, Sunset |
| Pool | Community Association Pool |
| Parking | 3 Car+, Driveway, Garage, Street |
| Zoning | 05 - R-5 Residential District |
| Flood Zone | Zone X |
| Tax Amount | $561 |
| Assessed Land | $998,600 |
| Assessed Building | $240,600 |
| Assessed Total | $1,239,200 |
| Assessed Ratio | 105% |
| Inclusions | Auto Garage Door Opener, Book Shelves, Cable TV, Ceiling Fan, Solar Heater |
| Amenities | Bedroom on 1st Floor, Entry, Full Bath on 1st Floor, Landscaped, Other, Patio/Deck, Playground, Storage, Tennis Court, Wall/Fence, Workshop |
| Utilities | Cable, Connected, Public Water, Sewer Fee, Underground Electricity |
| Construction | Above Ground, Concrete, Double Wall, Slab, Wood Frame |
| Lot Features | Clear |
| Flooring | Vinyl, W/W Carpet |
| Disclosures | Non Resident Owner, Pets Allowed (Verify), Property Disclosure Stmt |
| Furnished | None |
| Land Recorded | Land Court |
| Possession | At Closing |
| Sale Conditions | None |
| Topography | Gentle Slope, Up Slope |
| Building Style | Detach Single Family |
| Roofing | Other |
| Easements | None |
| Parcel # | 1-9-8-058-104-0000 |
| Listing courtesy of | 20 Degrees North Real Estate |
Property History from MLS
| Date | MLS# | Change | Old Value | New Value | List Price | Sold Price | Assessed Total | Land | Building |
|---|---|---|---|---|---|---|---|---|---|
| 06-03-2025 | 202502444 | Sold | C | S | $1,299,000 | $1,250,000 | $1,239,200 | $998,600 | $240,600 |
| 04-23-2025 | 202502444 | Active Under Contract | A | C | $1,299,000 | $1,250,000 | $1,239,200 | $998,600 | $240,600 |
| 04-04-2025 | 202502444 | Price Decrease | $1,375,000 | $1,299,000 | $1,299,000 | $1,250,000 | $1,239,200 | $998,600 | $240,600 |
| 02-12-2025 | 202502444 | Price Decrease | $1,450,000 | $1,375,000 | $1,299,000 | $1,250,000 | $1,239,200 | $998,600 | $240,600 |
| 01-22-2025 | 202502444 | New Listing | A | $1,299,000 | $1,250,000 | $1,239,200 | $998,600 | $240,600 |
View the public schools for this property · Google Maps · Supermarkets · Schools · Hospitals · Restaurants · Beaches · City Tax Record / Plat Map · View beach access points all over Oahu · Buyer Closing Cost Calculator · Seller Closing Cost Calculator