| Rebate | 20% Buyer's Rebate | $3,500 Flat Fee Selling | 2% Full Service Selling |
|---|---|
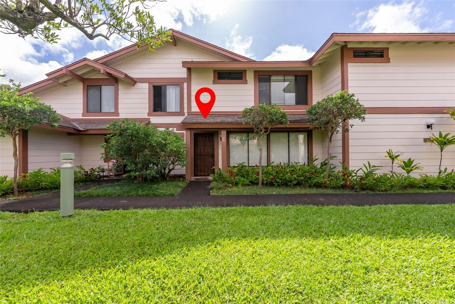
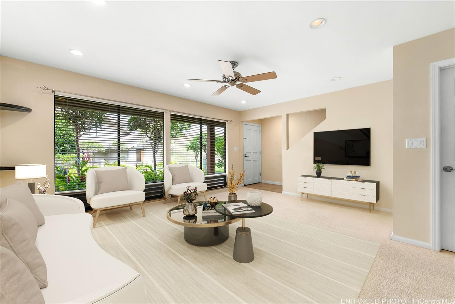
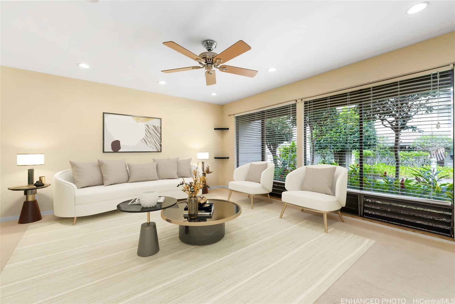
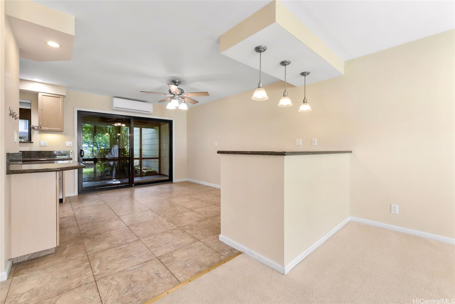
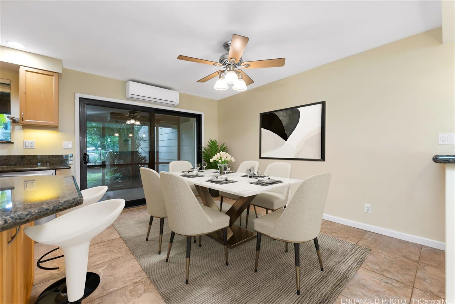
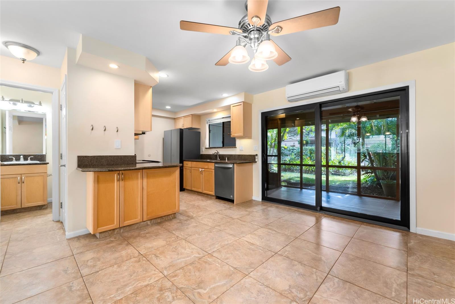
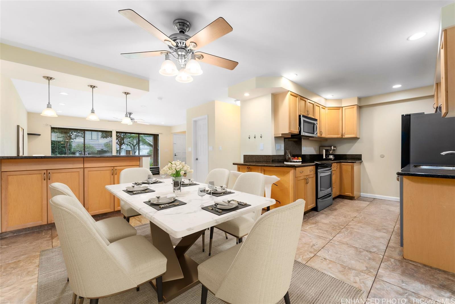
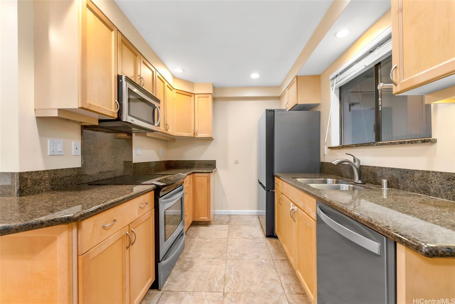
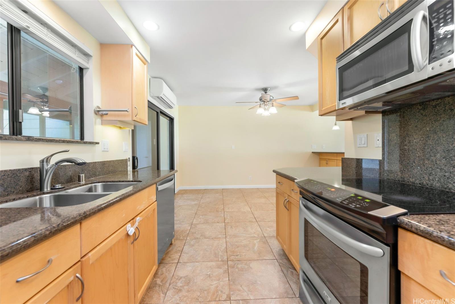
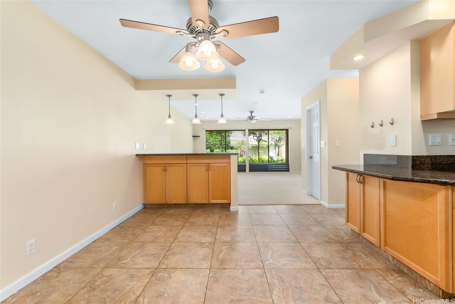
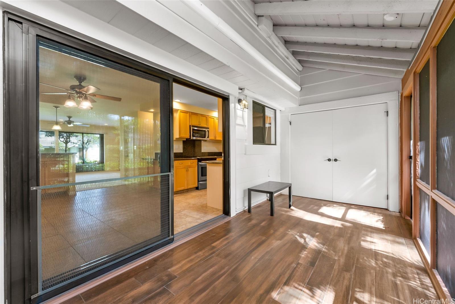
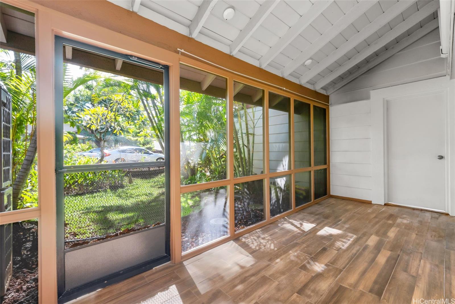
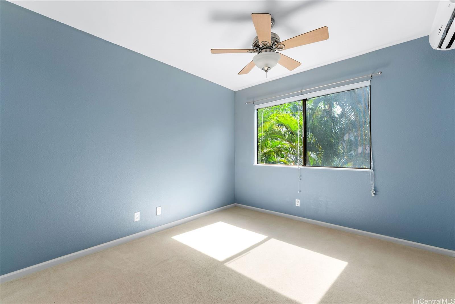
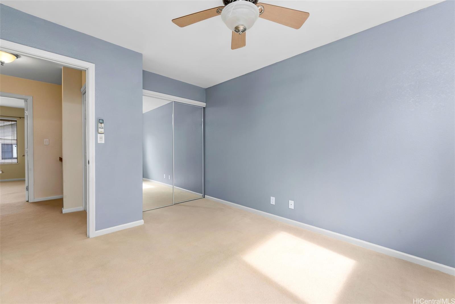
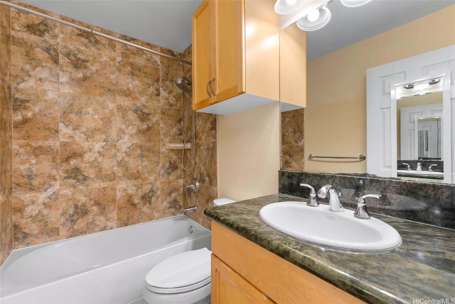
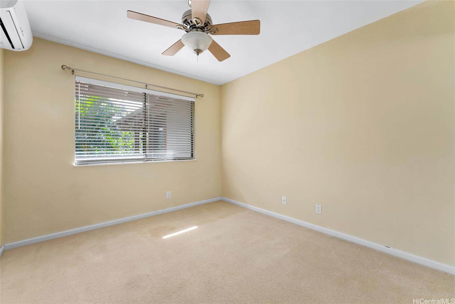
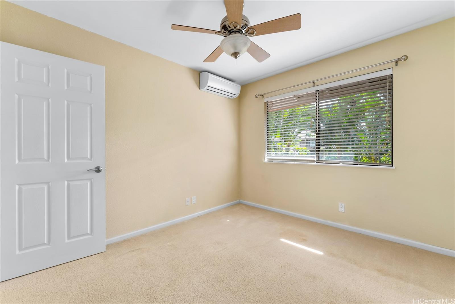
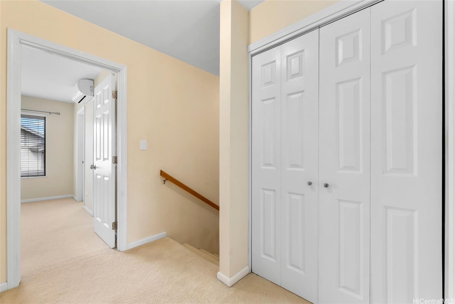
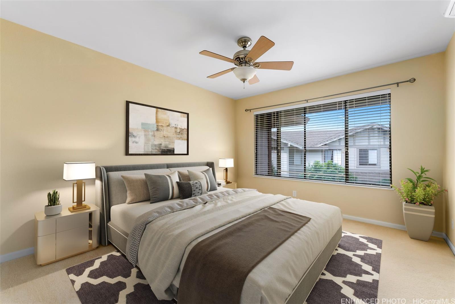
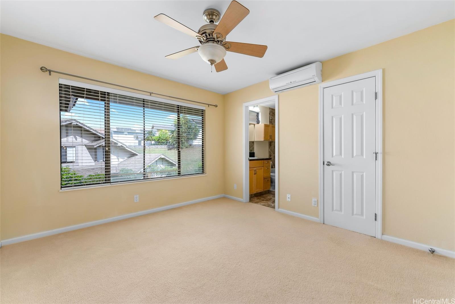
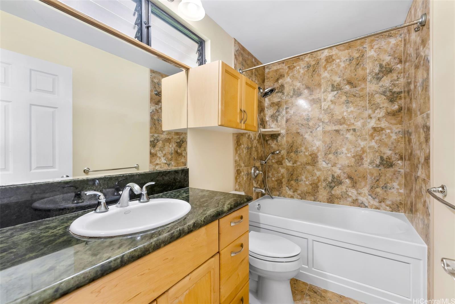
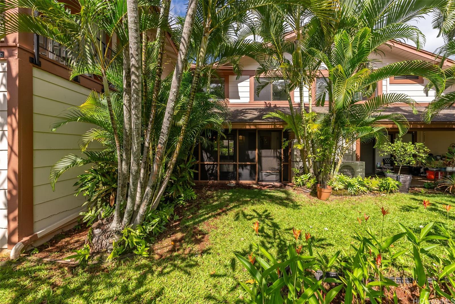
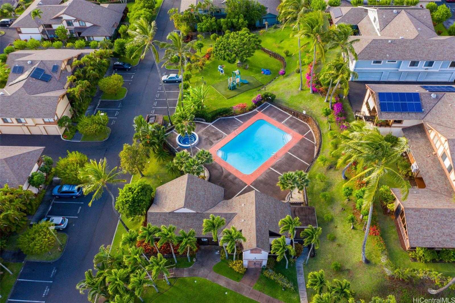
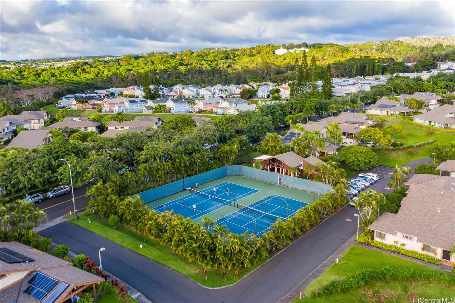
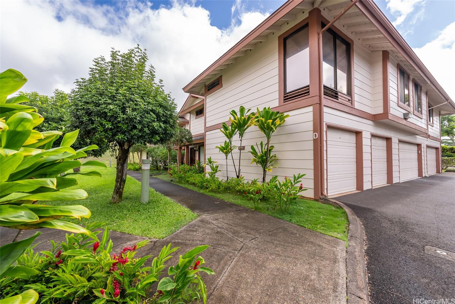
| Description | Welcome to the desirable “C” unit in the wonderful Wailuna neighborhood! This 3bd/2&1/2 bath townhome features an attached two-car garage and an enclosed lanai that opens to a lush green outdoor space. This spacious “C” unit blends comfort with convenience, surrounded by a tropical garden. The kitchen features granite counters, stainless steel appliances and a separate island, great for friends and family gatherings. Home has split A/C throughout and a solar hot water system. The unit is centrally located to Wailuna’s resort style amenities—directly across the street from the tennis courts and spa. There are 2 swimming pools and recreational buildings (the child friendly Swim Club and the relaxing Lodge). The complex is close to large neighborhood parks and sports fields, and conveniently located near shopping and restaurants, with easy access to the H1 freeway. Guest parking and ample street parking are available. Make this wonderful and spacious townhome yours! A few photos have been virtually staged(enhanced). Inquire about this home’s 2.25% assumable VA loan for qualified buyers with equivalent COE. |
| Status | Sold since 11-08-2024 |
| MLS# | 202424570 |
| Price | $810,000 |
| Original Price | $810,000 |
| Price Change | (0.00%) |
| Beds / Baths / Half | 3 / 2 / 1 |
| Parking Spaces | 2 |
| Living Sq Ft | 1,334 |
| Land Tenure | FS - Fee Simple |
| Maintenance Fee | $1,105 |
| Lanai Sq Ft | 168 |
| Building | Wailuna |
| Address | 98-1792 Kaahumanu Street 63C Pearl City HI 96782 |
| Region | Pearl City |
| Neighborhood | Wailuna |
| Days on Market | 84 |
| Year Built | 1980 |
| Condition | Average |
| View | Mountain |
| Frontage | Other |
| Parking | Garage, Guest, Street |
| Zoning | 11 - A-1 Low Density Apartment |
| Flood Zone | Zone D |
| Tax Amount | $223 |
| Assessed Land | $613,600 |
| Assessed Building | $152,100 |
| Assessed Total | $765,700 |
| Assessed Ratio | 106% |
| Inclusions | Auto Garage Door Opener, Cable TV, Ceiling Fan, Disposal, Dryer, Range/Oven, Refrigerator, Smoke Detector, Solar Heater, Washer |
| Amenities | BBQ, Club House, Community Association Pool, Meeting Room, Patio/Deck, Resident Manager, Tennis Court |
| Construction | Above Ground, Concrete, Double Wall, Masonry/Stucco |
| Flooring | Ceramic Tile, Laminate, Other, W/W Carpet |
| Disclosures | Call Listor, Property Disclosure Stmt, See Remarks |
| Furnished | Partial |
| Land Recorded | Regular System |
| Possession | 45 Days or Less, 45 Days or More, At Closing |
| Sale Conditions | None |
| Building Style | Townhouse |
| Security | Key |
| Parcel # | 1-9-8-002-038-0063 |
| Listing courtesy of | BHGRE Advantage Realty |
Property History from MLS
| Date | MLS# | Change | Old Value | New Value | List Price | Sold Price | Assessed Total | Land | Building |
|---|---|---|---|---|---|---|---|---|---|
| 03-17-2025 | 202424570 | Sold | C | S | $810,000 | $790,000 | $765,700 | $613,600 | $152,100 |
| 01-31-2025 | 202424570 | Active Under Contract | A | C | $810,000 | $790,000 | $765,700 | $613,600 | $152,100 |
| 11-08-2024 | 202424570 | New Listing | A | $810,000 | $790,000 | $765,700 | $613,600 | $152,100 | |
| 08-07-2017 | 201713142 | Sold | C | S | $629,000 | $640,000 | $569,600 | $315,900 | $253,700 |
| 06-21-2017 | 201713142 | In Escrow Showing | A | C | $629,000 | $640,000 | $569,600 | $315,900 | $253,700 |
| 06-13-2017 | 201713142 | New Listing | A | $629,000 | $640,000 | $569,600 | $315,900 | $253,700 | |
| 04-02-1999 | 9822655 | Price Decrease | $145,000 | $143,000 | $145,000 | $143,000 | $247,300 | $115,200 | $132,100 |
| 04-02-1999 | 9822655 | Sold | P | S | $145,000 | $143,000 | $247,300 | $115,200 | $132,100 |
| 02-16-1999 | 9822655 | Pending | A | P | $145,000 | $143,000 | $247,300 | $115,200 | $132,100 |
| 02-10-1999 | 9822655 | New Listing | A | $145,000 | $143,000 | $247,300 | $115,200 | $132,100 |
View the public schools for this property · Google Maps · Supermarkets · Schools · Hospitals · Restaurants · Beaches · City Tax Record / Plat Map · View beach access points all over Oahu · Buyer Closing Cost Calculator · Seller Closing Cost Calculator