| Rebate | 20% Buyer's Rebate | $3,500 Flat Fee Selling | 2% Full Service Selling |
|---|---|
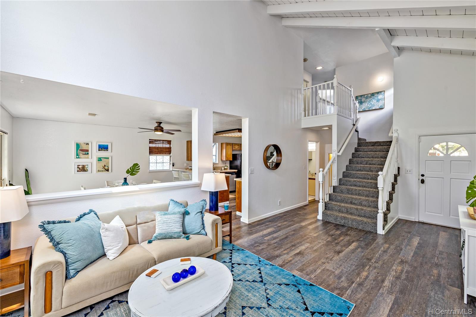
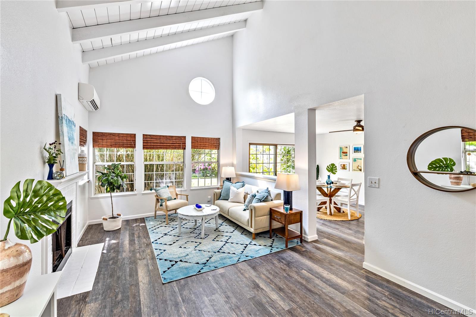
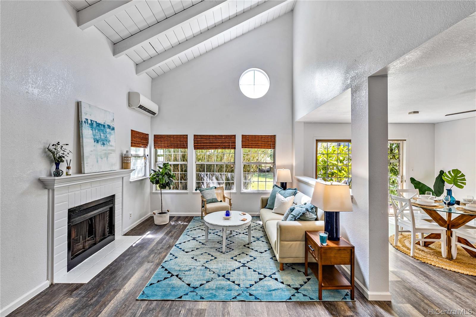
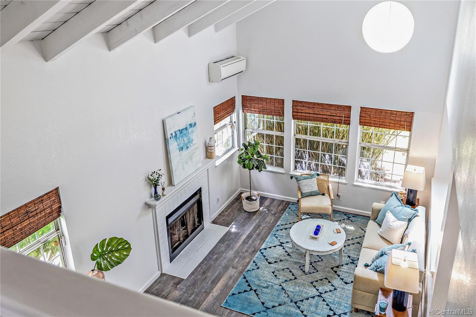
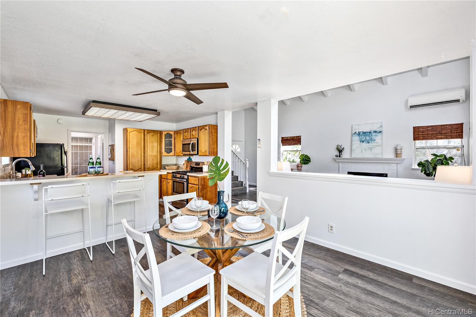
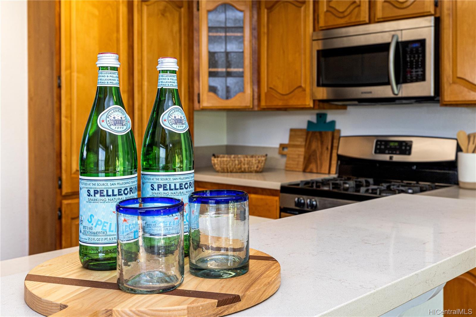
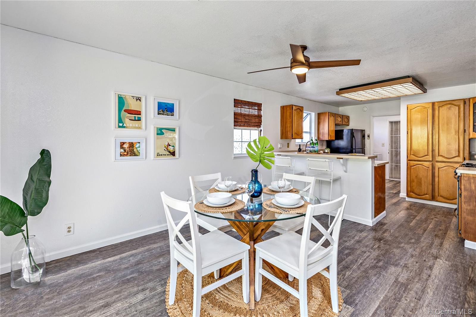
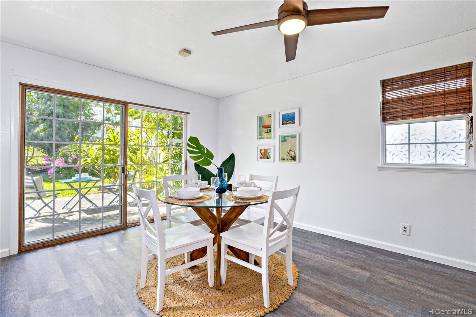
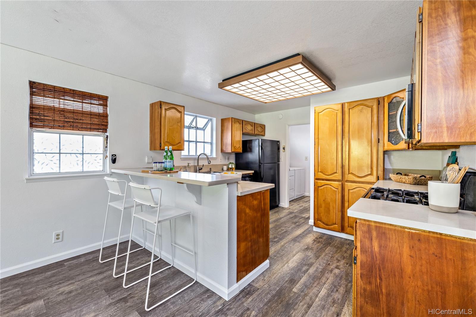
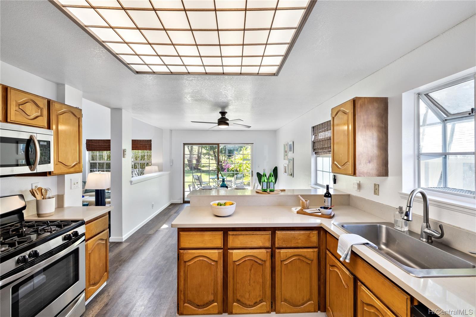
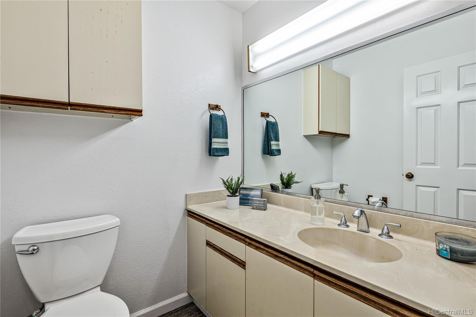
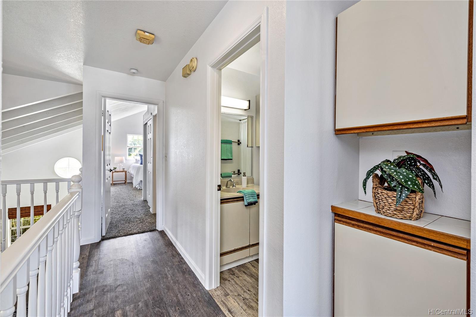
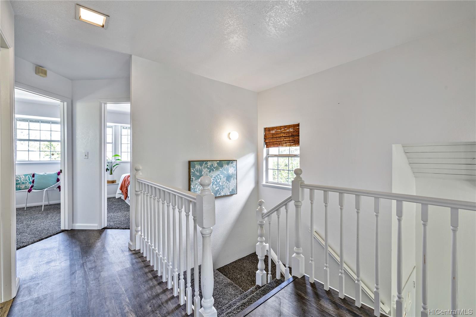
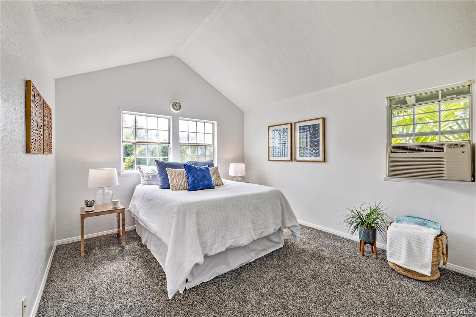
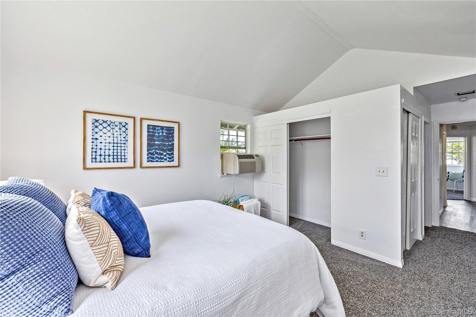
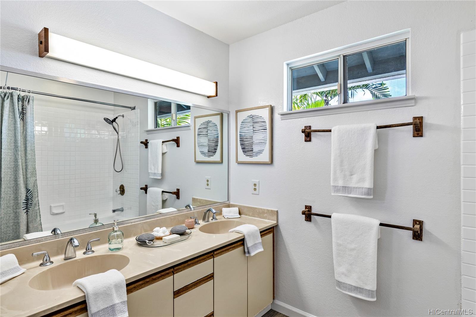
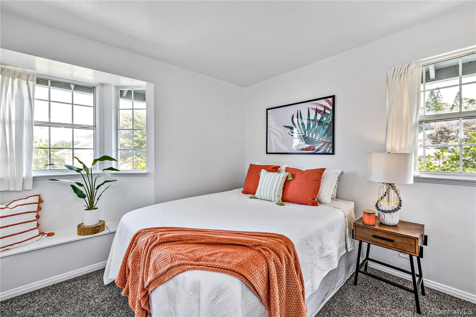
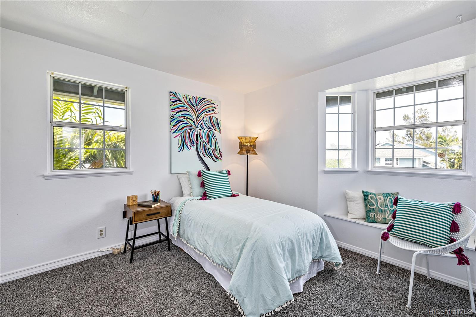
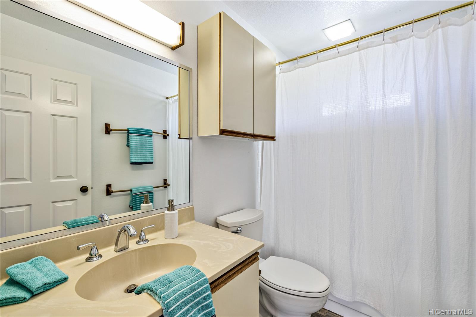
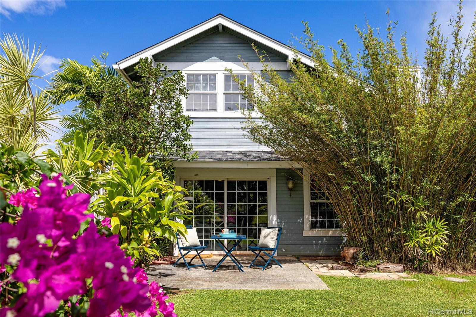
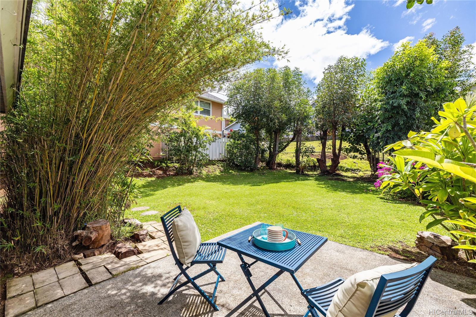
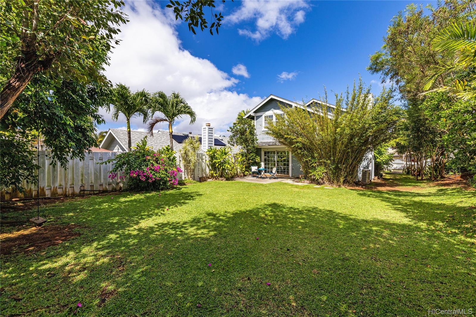
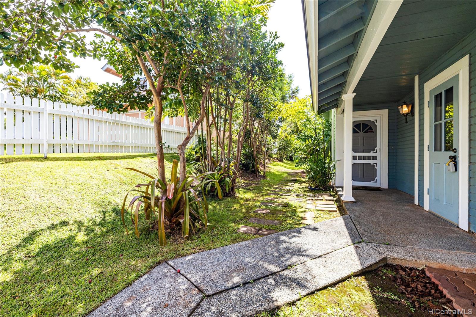
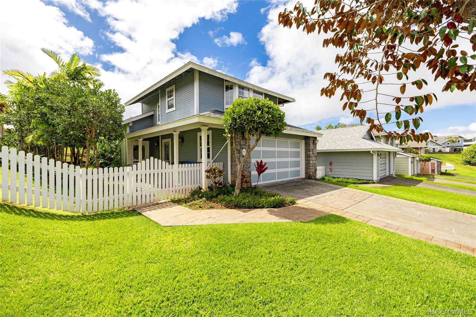
| Description | Largest home with one of the largest level backyard in Heights at Wailuna. Ideal Floor plan with spacious 2 Car Garage with side door access and long driveway for add'l parking, Kitchen/Dining/Living with half bath downstairs with Vaulted ceiling, 3 bedroom with 2 baths upstairs. New Carpet, New Vinyl Plank Flooring throughout, Quartz kitchen countertop recently installed. Original owner, well maintained with longer driveway for an extra car is a plus. Lots of room to expand. Very private, large flat backyard is a real gem! |
| Status | Sold since 09-29-2021 |
| MLS# | 202124286 |
| Price | $1,075,000 |
| Original Price | $1,075,000 |
| Price Change | (0.00%) |
| Beds / Baths / Half | 3 / 2 / 1 |
| Parking Spaces | 2 |
| Living Sq Ft | 1,490 |
| Land Sq Ft | 5,751 |
| Land Tenure | FS - Fee Simple |
| Maintenance Fee | $520 |
| Address | 98-1830-D Kaahumanu Street 124 Pearl City HI 96782 |
| Region | Pearl City |
| Neighborhood | Wailuna |
| Days on Market | 15 |
| Year Built | 1986 |
| Year Remodeled | 2019 |
| Condition | Above Average |
| View | Garden |
| Pool | Community Association Pool |
| Parking | 2 Car, Driveway, Garage |
| Zoning | 11 - A-1 Low Density Apartment |
| Flood Zone | Zone D · See flood zone map · Explain flood zones |
| Elementary | Waiau |
| Middle | Highlands |
| High | Pearl City |
| Monthly Tax | $208 |
| Assessed Land | $515,500 |
| Assessed Building | $199,200 |
| Assessed Total | $714,700 |
| Assessed Ratio | 150% |
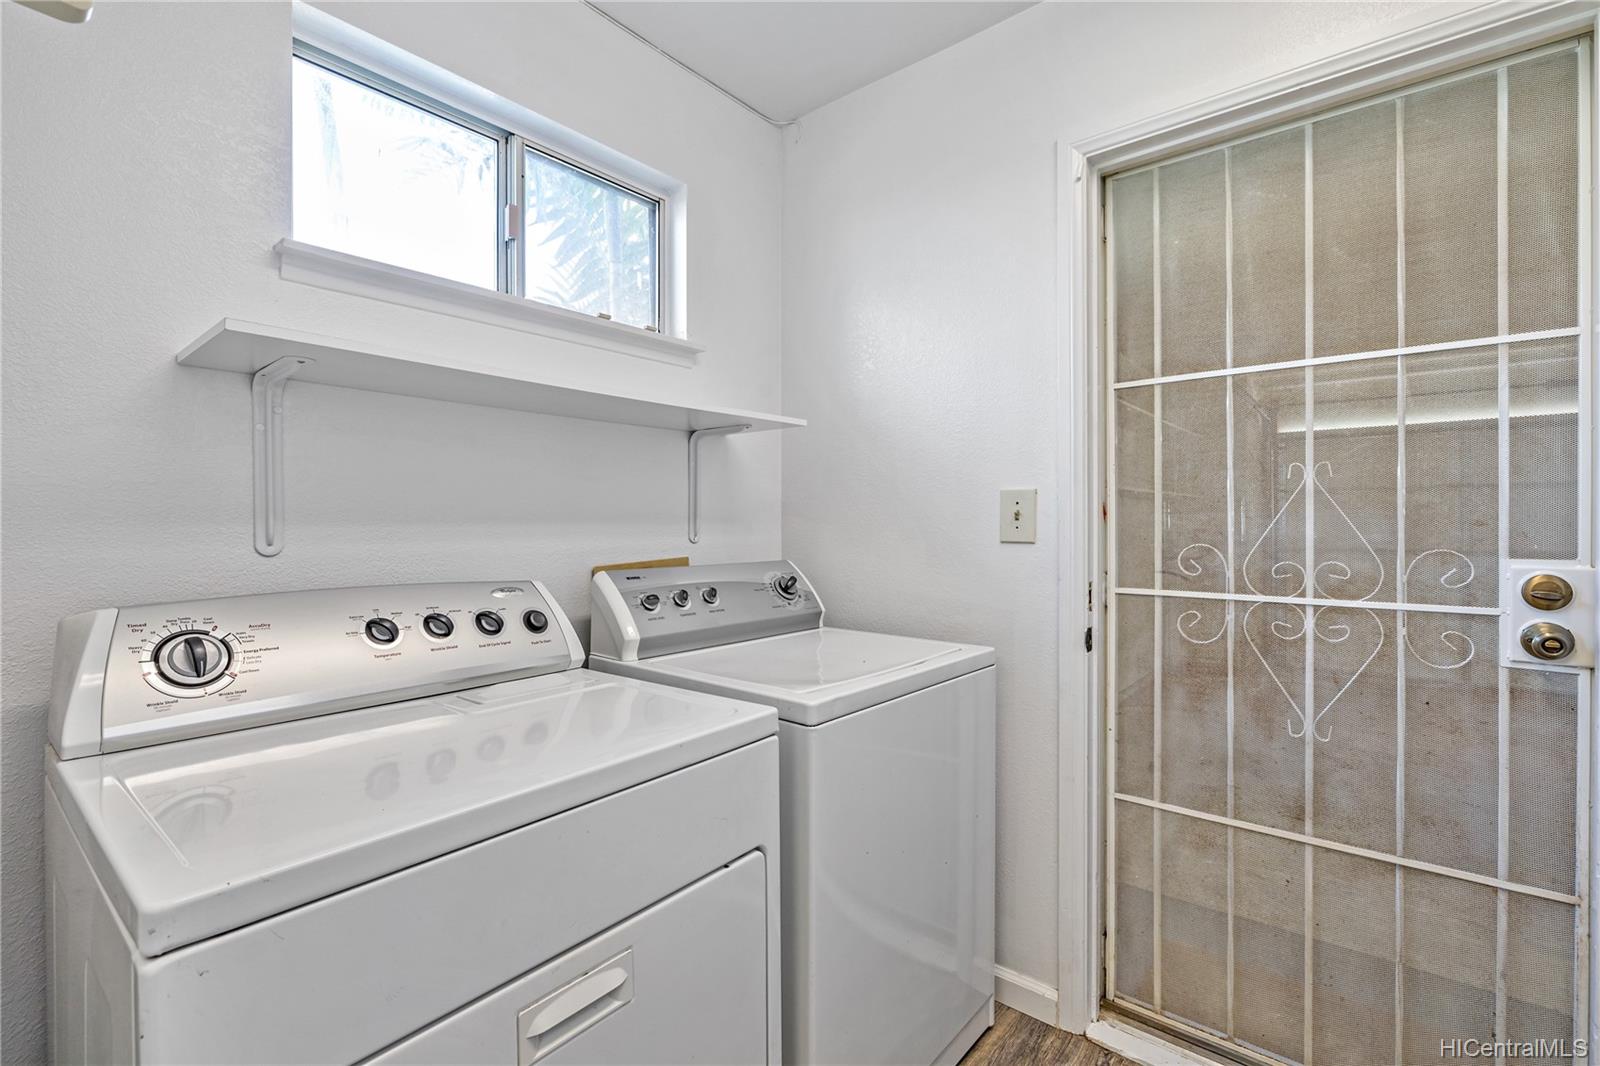
| Inclusions | AC Split, AC Window Unit, Auto Garage Door Opener, Blinds, Ceiling Fan, Dishwasher, Disposal, Dryer, Microwave Hood, Range/Oven, Refrigerator, Washer |
| Amenities | Entry, Landscaped |
| Utilities | Cable, Connected, Gas, Internet, Public Water, Sewer Fee, Underground Electricity, Water |
| Construction | Double Wall, Wood Frame |
| Lot Features | Other |
| Flooring | Vinyl, W/W Carpet |
| Disclosures | Property Disclosure Stmt |
| Furnished | Partial |
| Land Recorded | Regular System |
| Possession | At Closing |
| Sale Conditions | None |
| Topography | Level |
| Building Style | Detach Single Family |
| Stories | Two |
| Roofing | Asphalt Shingle |
| Easements | None |
| Parcel # | 1-9-8-002-048-0027 |
| Listing courtesy of | Coldwell Banker Realty |
Property History from MLS · Top
| Date | MLS# | Change | Old Value | New Value | List Price | Sold Price | Assessed Total | Land | Building |
|---|---|---|---|---|---|---|---|---|---|
| 10-30-2025 | 202512290 | Sold | C | S | $1,150,000 | $1,060,000 | $1,109,700 | $853,200 | $256,500 |
| 08-20-2025 | 202512290 | Active Under Contract | A | C | $1,150,000 | $1,060,000 | $1,109,700 | $853,200 | $256,500 |
| 05-16-2025 | 202512290 | New Listing | A | $1,150,000 | $1,060,000 | $1,109,700 | $853,200 | $256,500 | |
| 05-16-2025 | 202419169 | Cancelled | A | W | $1,150,000 | $0 | $1,066,900 | $853,200 | $213,700 |
| 05-03-2025 | 202419169 | Back On Market | C | A | $1,150,000 | $0 | $1,066,900 | $853,200 | $213,700 |
| 03-04-2025 | 202419169 | Active Under Contract | A | C | $1,150,000 | $0 | $1,066,900 | $853,200 | $213,700 |
| 01-17-2025 | 202419169 | Price Decrease | $1,200,000 | $1,150,000 | $1,150,000 | $0 | $1,066,900 | $853,200 | $213,700 |
| 11-05-2024 | 202419169 | Back On Market | C | A | $1,150,000 | $0 | $1,066,900 | $853,200 | $213,700 |
| 09-13-2024 | 202419169 | Active Under Contract | A | C | $1,150,000 | $0 | $1,066,900 | $853,200 | $213,700 |
| 09-02-2024 | 202419169 | New Listing | A | $1,150,000 | $0 | $1,066,900 | $853,200 | $213,700 | |
| 11-22-2021 | 202124286 | Sold | P | S | $1,075,000 | $1,100,000 | $714,700 | $515,500 | $199,200 |
| 11-16-2021 | 202124286 | In Escrow Not Showing | C | P | $1,075,000 | $1,100,000 | $714,700 | $515,500 | $199,200 |
| 10-14-2021 | 202124286 | In Escrow Showing | A | C | $1,075,000 | $1,100,000 | $714,700 | $515,500 | $199,200 |
| 09-29-2021 | 202124286 | New Listing | CS | A | $1,075,000 | $1,100,000 | $714,700 | $515,500 | $199,200 |
| 09-24-2021 | 202124286 | Coming Soon | I | CS | $1,075,000 | $1,100,000 | $714,700 | $515,500 | $199,200 |
Similar properties in this Region · Similar properties in this neighborhood · Similar properties island-wide
Show Buyer's Closing Costs · Show Seller's Closing Costs · Receive automatic email updates for this property
Public Schools · City Tax Record / Plat Map · Tsunami Evacuation Zones · Mortgage Calculator · Neighborhood Boundary Map · Traffic Maps
Google Maps · This property · Supermarkets · Schools · Hospitals · Restaurants · Beaches · Beach access points all over Oahu · Top