| Rebate | 20% Buyer's Rebate | $3,500 Flat Fee Selling | 2% Full Service Selling |
|---|---|
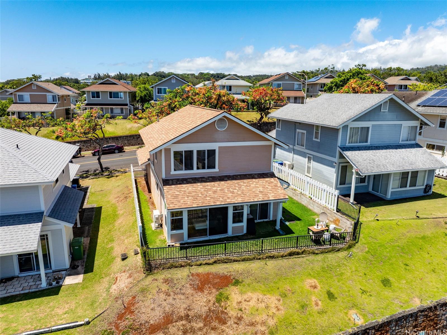
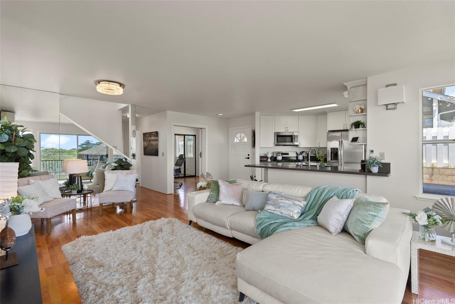
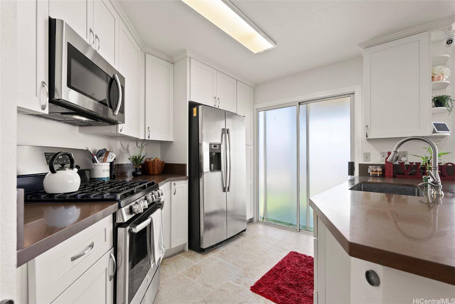
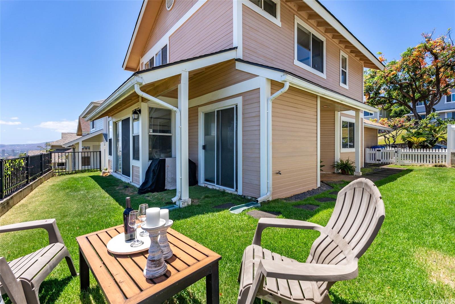
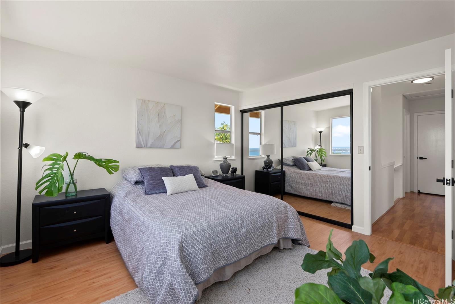
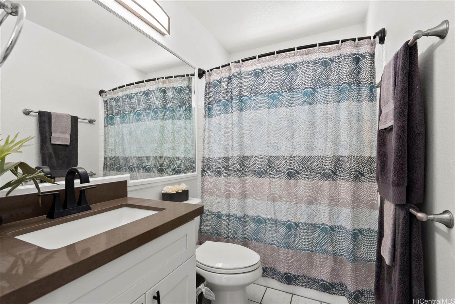
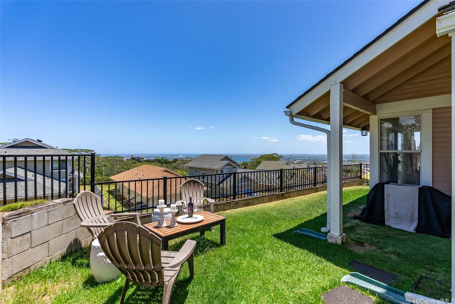
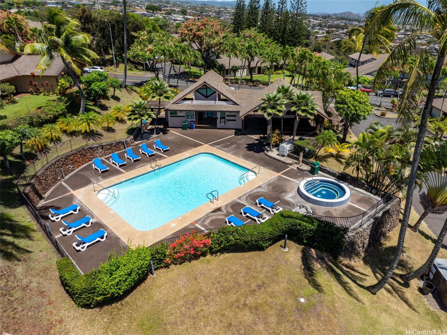
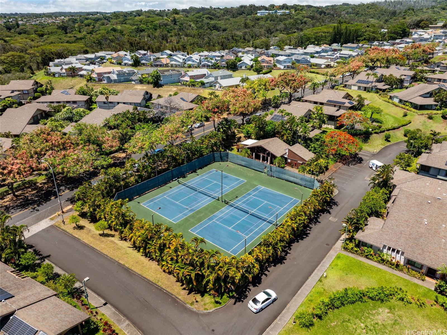
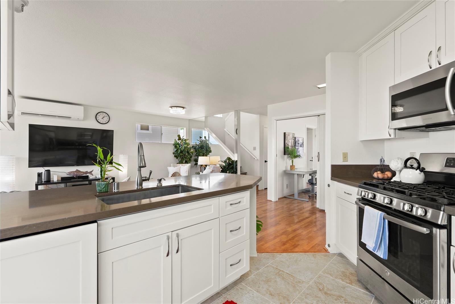
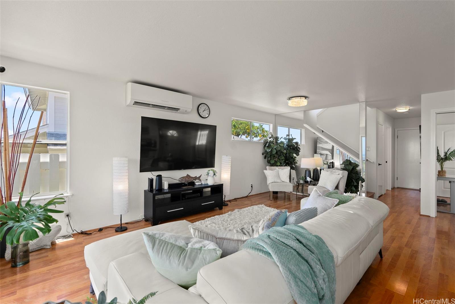
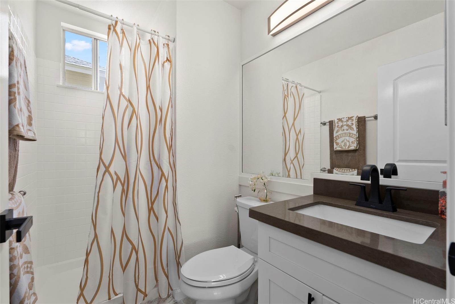
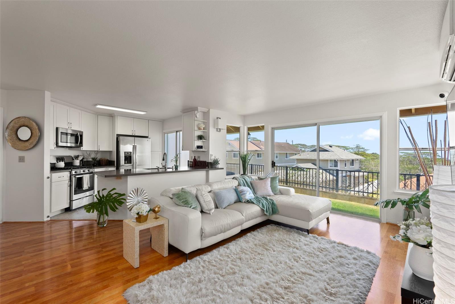
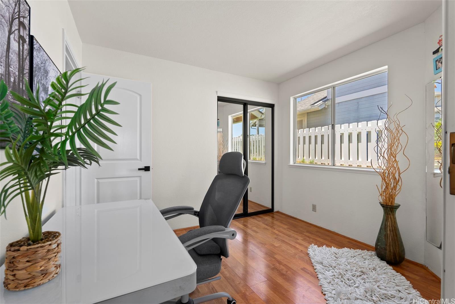
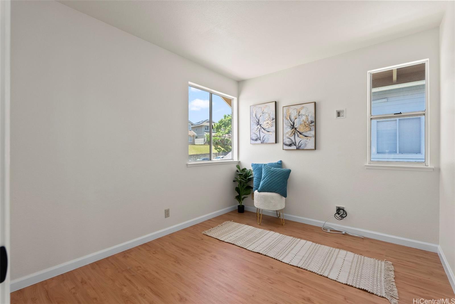
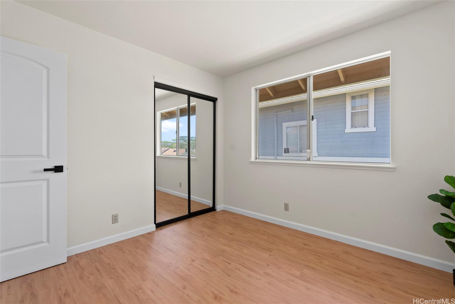
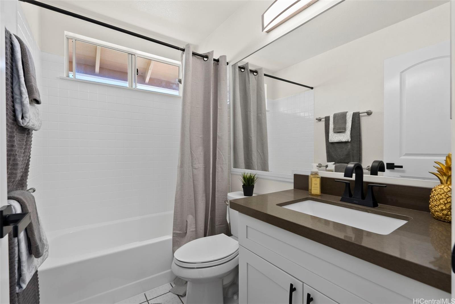
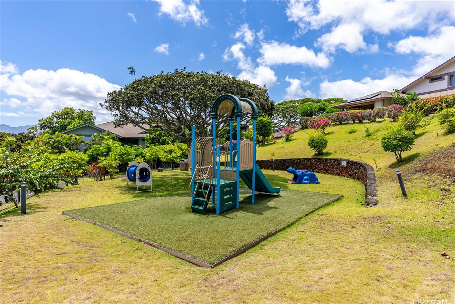
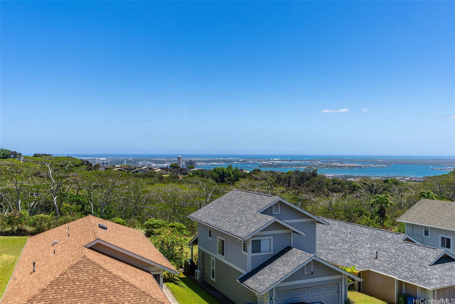
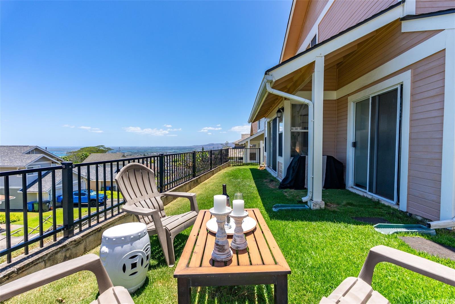
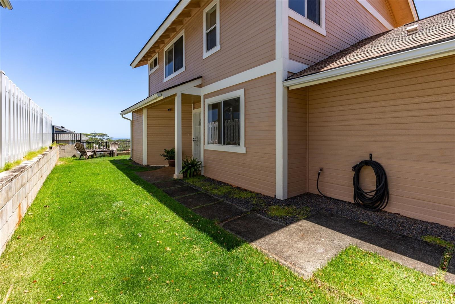
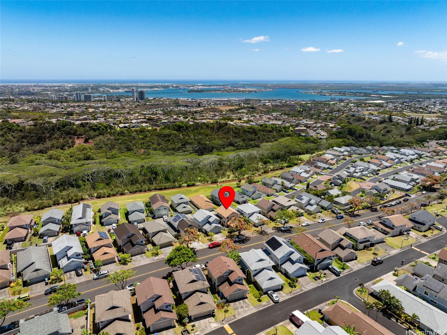
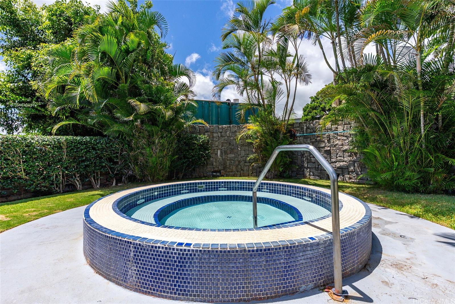
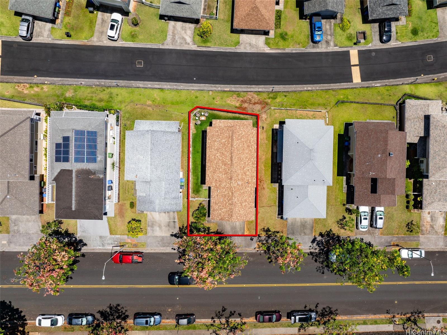
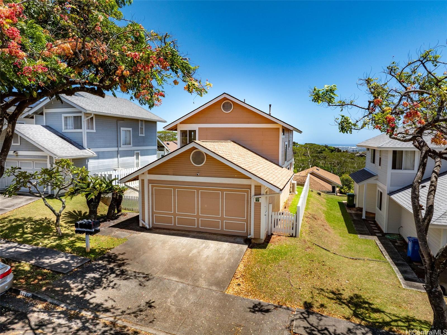
| Description | Beautifully upgraded 4-bed, 3-bath residence in the highly sought-after Crest at Wailuna. Upgraded with a high level of care and attention to detail, this home features ocean and mountain views, remodeled kitchen, an open concept floor plan with a bedroom and full bath on the main level - perfect for multigenerational living, guests or home office. Flooring was installed throughout the main level, staircase & upstairs bedrooms, creating a seamless and low-maintenance living space. The backyard was regraded for maximum space/usability and fully enclosed with new perimeter fencing — ideal for pets, play, or private gatherings. A whole house fan was added in 2023 to keep the home cool and efficient along with a split A/C in the living area. Fresh interior paint throughout, new interior doors & so much more. Crest at Wailuna residents enjoy access to two recreation centers with swimming pools, tennis courts, a hot tub, party rooms, and more. With an enclosed 2-car garage, quiet streets, cool breezes, and a well-managed community, this home offers an incredible lifestyle opportunity. Minutes from parks, driving range, Pearlridge mall, markets, Pali Momi Medical Center, dining, and more! |
| Status | Sold since 08-06-2025 |
| MLS# | 202517227 |
| Price | $999,000 |
| Original Price | $999,000 |
| Price Change | (0.00%) |
| Beds / Baths / Half | 4 / 3 / 0 |
| Parking Spaces | 2 |
| Living Sq Ft | 1,317 |
| Land Sq Ft | 3,036 |
| Land Tenure | FS - Fee Simple |
| Maintenance Fee | $590 |
| Building | Crest At Wailuna |
| Address | 98-1941-J Kaahumanu Street 61 Aiea HI 96701 |
| Region | Pearl City |
| Neighborhood | Wailuna |
| Days on Market | 52 |
| Year Built | 1988 |
| Year Remodeled | 2021 |
| Condition | Above Average |
| View | City, Coastline, Ocean |
| Pool | Community Association Pool |
| Parking | 2 Car, Driveway, Garage, Street |
| Zoning | 11 - A-1 Low Density Apartment |
| Flood Zone | Zone D |
| Elementary | Waimalu |
| Middle | Aiea |
| High | Aiea |
| Tax Amount | $238 |
| Assessed Land | $710,600 |
| Assessed Building | $225,600 |
| Assessed Total | $936,200 |
| Assessed Ratio | 107% |
| Inclusions | AC Split, Auto Garage Door Opener, Dishwasher, Disposal, Dryer, Microwave Hood, Range/Oven, Refrigerator, Smoke Detector, Washer, Water Heater |
| Amenities | Bedroom on 1st Floor, Full Bath on 1st Floor, Patio/Deck |
| Utilities | Cable, Connected, Gas, Internet, Telephone, Underground Electricity, Water |
| Construction | Double Wall |
| Lot Features | Clear |
| Flooring | Ceramic Tile, Laminate, Vinyl |
| Disclosures | Property Disclosure Stmt |
| Land Recorded | Regular System |
| Possession | At Closing |
| Sale Conditions | None |
| Topography | Level |
| Building Style | CPR, Detach Single Family |
| Roofing | Asphalt Shingle |
| Easements | Electric, Other |
| Parcel # | 1-9-8-002-056-0163 |
| Listing courtesy of | Koi Realty |
Property History from MLS
| Date | MLS# | Change | Old Value | New Value | List Price | Sold Price | Assessed Total | Land | Building |
|---|---|---|---|---|---|---|---|---|---|
| 11-07-2025 | 202517227 | Sold | P | S | $999,000 | $995,000 | $936,200 | $710,600 | $225,600 |
| 11-03-2025 | 202517227 | Pending | C | P | $999,000 | $995,000 | $936,200 | $710,600 | $225,600 |
| 09-30-2025 | 202517227 | Active Under Contract | A | C | $999,000 | $995,000 | $936,200 | $710,600 | $225,600 |
| 09-20-2025 | 202517227 | Back On Market | C | A | $999,000 | $995,000 | $936,200 | $710,600 | $225,600 |
| 09-17-2025 | 202517227 | Active Under Contract | A | C | $999,000 | $995,000 | $936,200 | $710,600 | $225,600 |
| 08-06-2025 | 202517227 | New Listing | A | $999,000 | $995,000 | $936,200 | $710,600 | $225,600 | |
| 07-26-2025 | 202513716 | Cancelled | A | W | $1,200,000 | $0 | $936,200 | $710,600 | $225,600 |
| 07-07-2025 | 202513716 | Price Decrease | $1,250,000 | $1,200,000 | $1,200,000 | $0 | $936,200 | $710,600 | $225,600 |
| 06-09-2025 | 202513716 | New Listing | A | $1,200,000 | $0 | $936,200 | $710,600 | $225,600 | |
| 02-17-2018 | 201722206 | Withdrawn | A | W | $749,000 | $0 | $659,500 | $456,800 | $202,700 |
| 11-04-2017 | 201722206 | Price Decrease | $769,000 | $749,000 | $749,000 | $0 | $659,500 | $456,800 | $202,700 |
| 10-20-2017 | 201722206 | New Listing | A | $749,000 | $0 | $659,500 | $456,800 | $202,700 |
View the public schools for this property · Google Maps · Supermarkets · Schools · Hospitals · Restaurants · Beaches · City Tax Record / Plat Map · View beach access points all over Oahu · Buyer Closing Cost Calculator · Seller Closing Cost Calculator