| Rebate | 20% Buyer's Rebate | $3,500 Flat Fee Selling | 2% Full Service Selling |
|---|---|
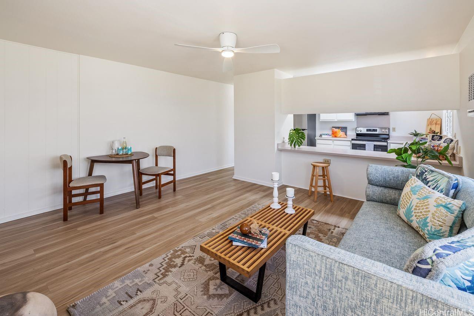
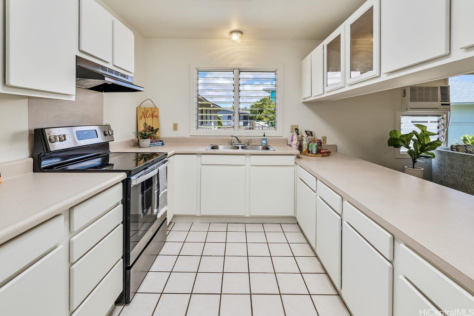
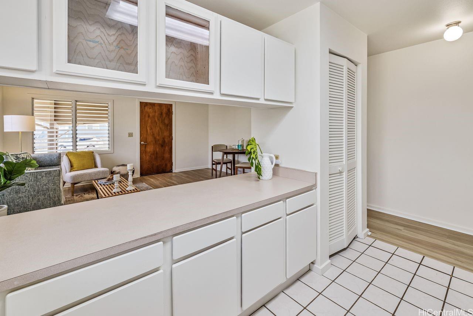
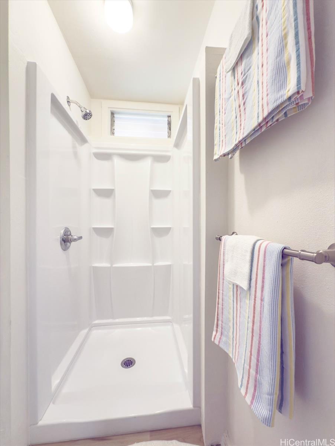
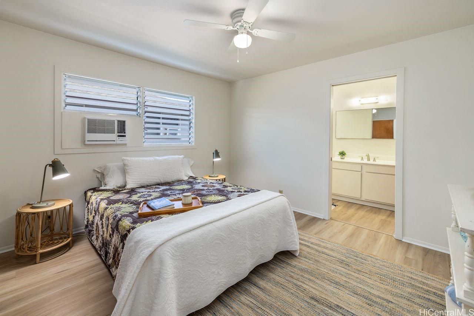
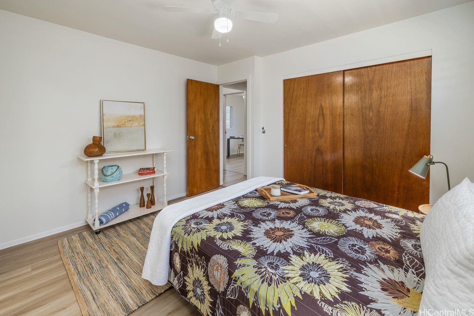
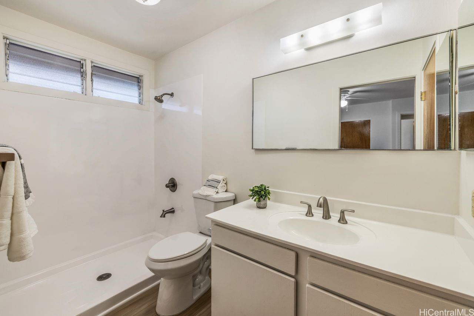
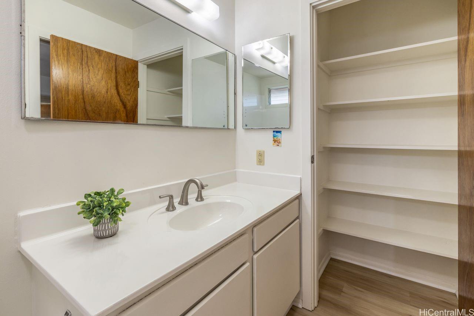
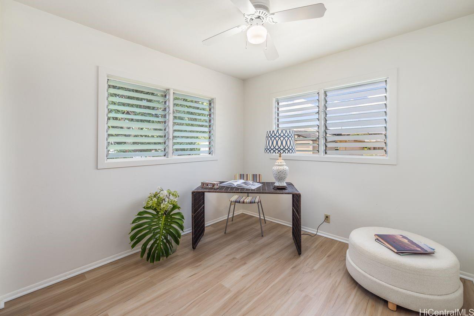
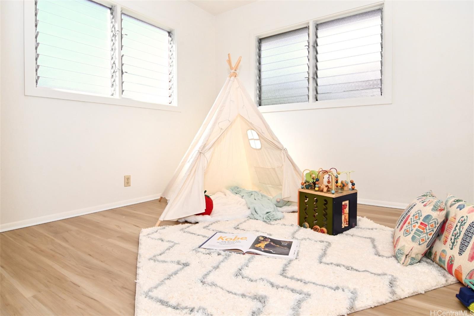
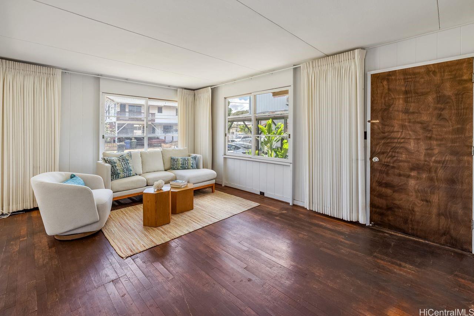
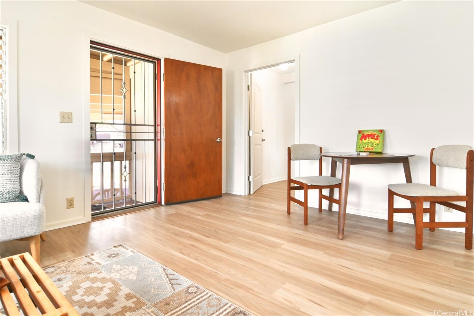
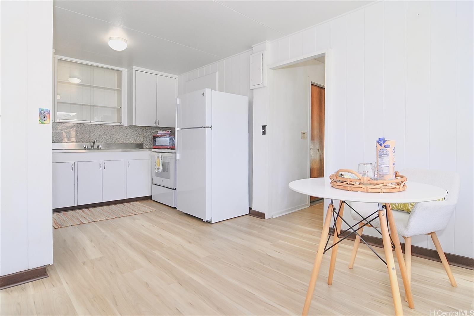
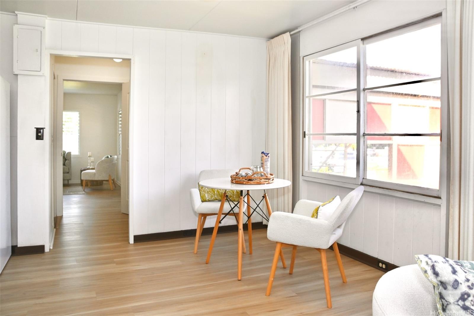
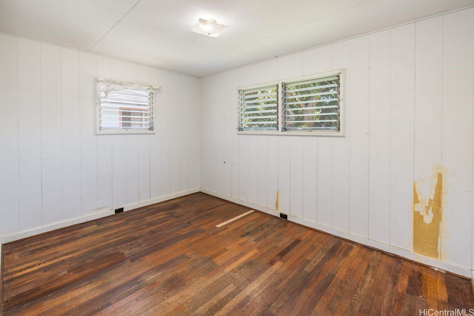
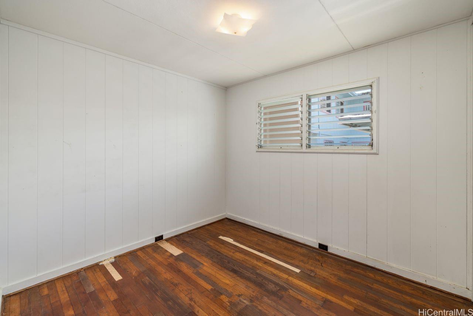
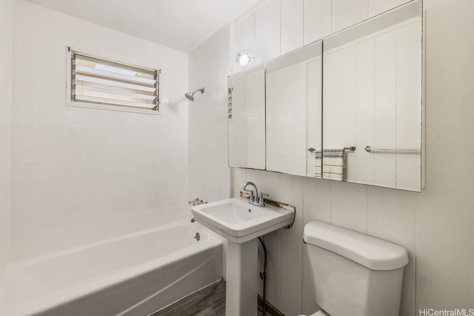
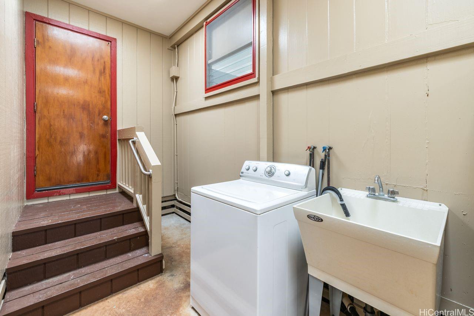
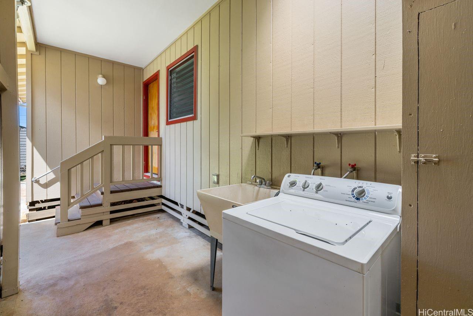
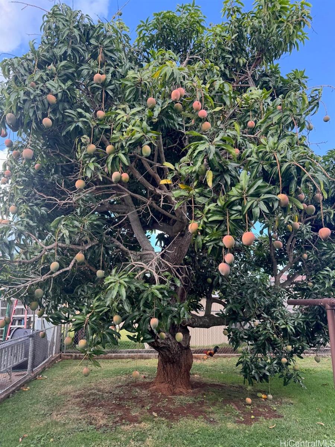
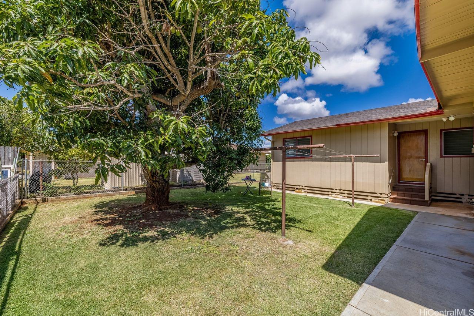
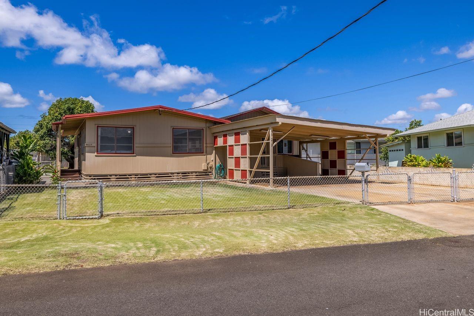
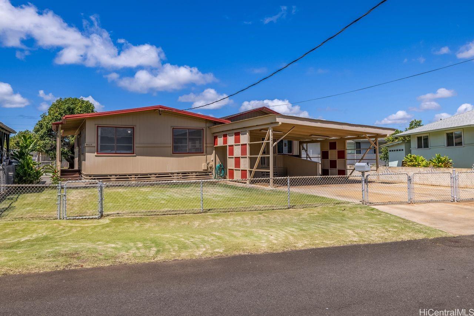
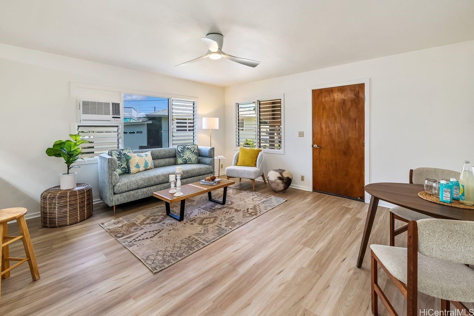
| Description | A recent facelift enhanced this Spacious 6-bedrm Waimalu Home, now back on the market! Come & see the thoughtfully expanded permitted addition. Designed for multi-generational living, this well-loved home features updated luxury vinyl plank flooring, ceiling fans, window A/C units, a fresh coat of paint in the addition, and more. The original home needs some TLC; however the dining/kitchen area was updated with LVP, stainless steel counter, and sliding glass cabinet doors. Wood floors were patched recently & the home is ready for its new owner. Full of charm & possibilities! A true bonus: the backyard is home to a grafted Pirie/Hayden mango tree, known for its prolific harvest. The seller's "loss" is your tropical gain - come for the home, stay for the mangoes! Perfectly located near Waimalu Shopping Center w/ its popular local eateries, Pearlridge Mall, Pearl Harbor-Hickam, and a 1/2 mile from Kalauao rail station. This home offers space, comfort, convenience! |
| Status | Sold since 06-20-2025 |
| MLS# | 202514552 |
| Price | $1,148,000 |
| Original Price | $1,148,000 |
| Price Change | (0.00%) |
| Beds / Baths / Half | 6 / 3 / 0 |
| Parking Spaces | 2 |
| Living Sq Ft | 1,896 |
| Land Sq Ft | 6,404 |
| Land Tenure | FS - Fee Simple |
| Maintenance Fee | $0 |
| Address | 98-219 Pahemo Street Aiea HI 96701 |
| Region | Pearl City |
| Neighborhood | Waimalu |
| Days on Market | 38 |
| Year Built | 1959 |
| Condition | Above Average,Average |
| View | None |
| Pool | None |
| Parking | 3 Car+, Carport, Driveway, Street |
| Zoning | 05 - R-5 Residential District |
| Flood Zone | Zone AE |
| Tax Amount | $239 |
| Assessed Land | $765,200 |
| Assessed Building | $195,000 |
| Assessed Total | $960,200 |
| Assessed Ratio | 120% |
| Inclusions | AC Window Unit, Blinds, Ceiling Fan, Drapes, Range/Oven, Refrigerator, Washer, Water Heater |
| Amenities | Bedroom on 1st Floor, Full Bath on 1st Floor, Wall/Fence |
| Utilities | Connected, Overhead Electricity, Public Water, Sewer Fee, Water |
| Construction | Hollow Tile, Single Wall, Wood Frame |
| Lot Features | Other |
| Flooring | Ceramic Tile, Hardwood, Vinyl |
| Disclosures | None, Property Disclosure Stmt |
| Furnished | Partial |
| Land Recorded | Regular System |
| Possession | 45 Days or Less, At Closing, Negotiable |
| Sale Conditions | None |
| Topography | Level |
| Building Style | Detach Single Family |
| Roofing | Composition |
| Easements | Electric |
| Parcel # | 1-9-8-022-025-0000 |
| Listing courtesy of | Coldwell Banker Realty |
Property History from MLS
| Date | MLS# | Change | Old Value | New Value | List Price | Sold Price | Assessed Total | Land | Building |
|---|---|---|---|---|---|---|---|---|---|
| 01-29-2026 | 202514552 | Sold | C | S | $1,148,000 | $1,200,000 | $960,200 | $765,200 | $195,000 |
| 12-16-2025 | 202514552 | Active Under Contract | A | C | $1,148,000 | $1,200,000 | $960,200 | $765,200 | $195,000 |
| 12-11-2025 | 202514552 | Back On Market | T | A | $1,148,000 | $1,200,000 | $960,200 | $765,200 | $195,000 |
| 08-01-2025 | 202514552 | Hold | A | T | $1,148,000 | $1,200,000 | $960,200 | $765,200 | $195,000 |
| 07-09-2025 | 202514552 | Back On Market | C | A | $1,148,000 | $1,200,000 | $960,200 | $765,200 | $195,000 |
| 06-30-2025 | 202514552 | Active Under Contract | A | C | $1,148,000 | $1,200,000 | $960,200 | $765,200 | $195,000 |
| 06-20-2025 | 202514552 | New Listing | A | $1,148,000 | $1,200,000 | $960,200 | $765,200 | $195,000 |
View the public schools for this property · Google Maps · Supermarkets · Schools · Hospitals · Restaurants · Beaches · City Tax Record / Plat Map · View beach access points all over Oahu · Buyer Closing Cost Calculator · Seller Closing Cost Calculator