| Rebate | 20% Buyer's Rebate | $3,500 Flat Fee Selling | 2% Full Service Selling |
|---|---|
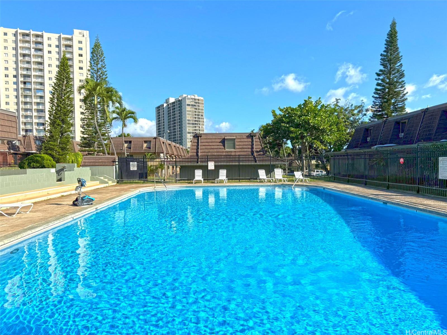
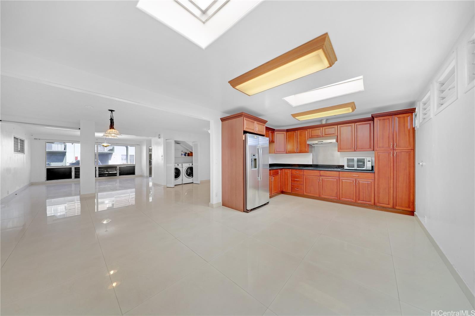
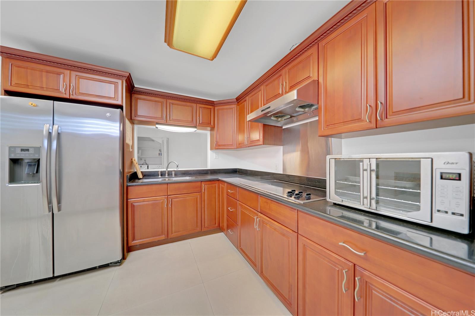
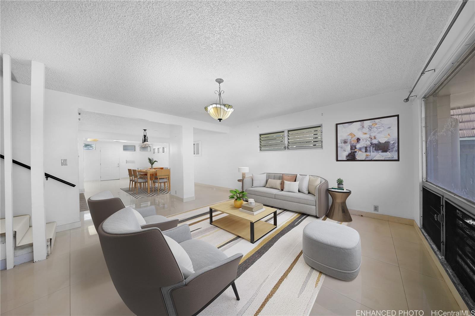
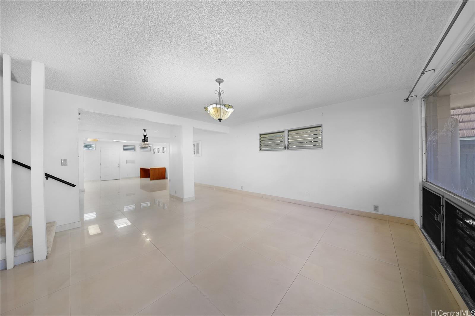
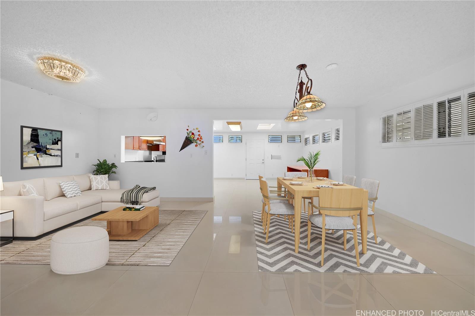
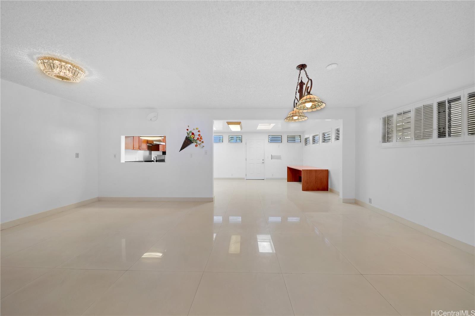
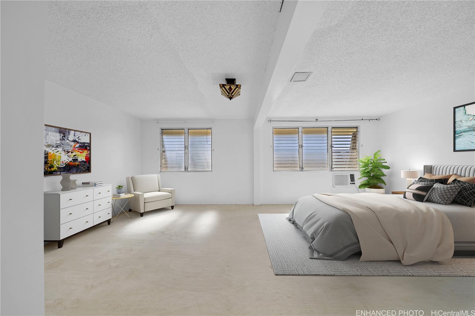
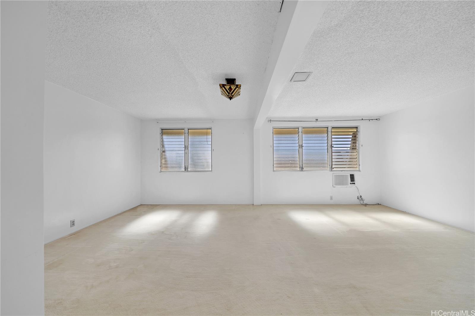
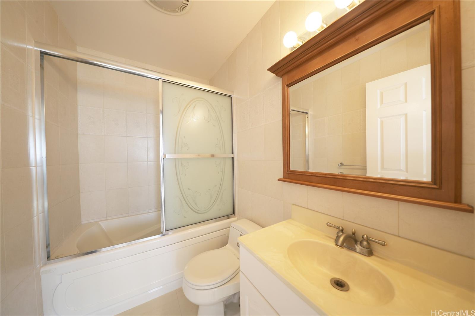
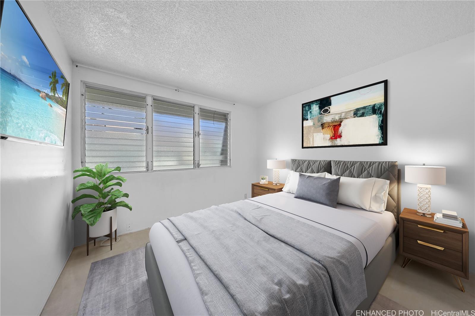
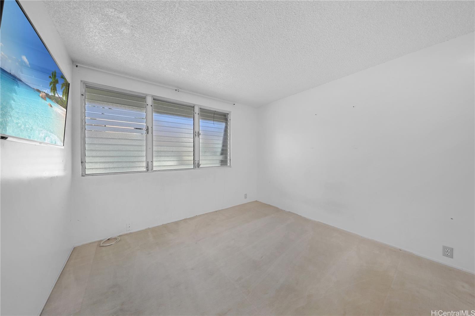
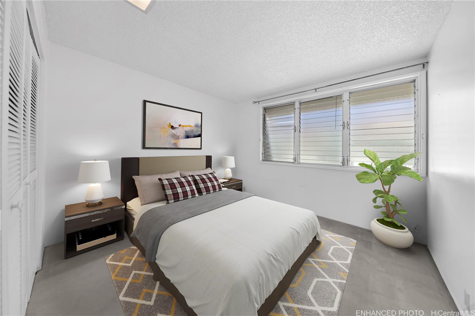
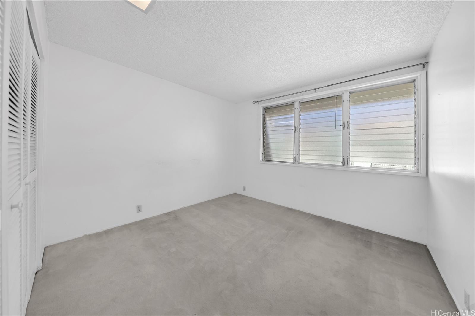
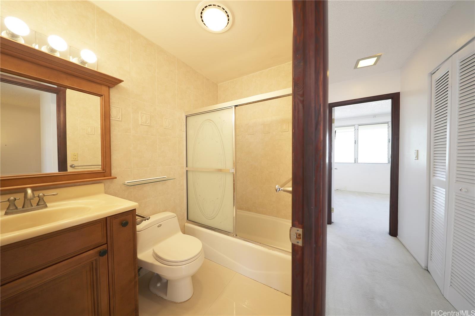
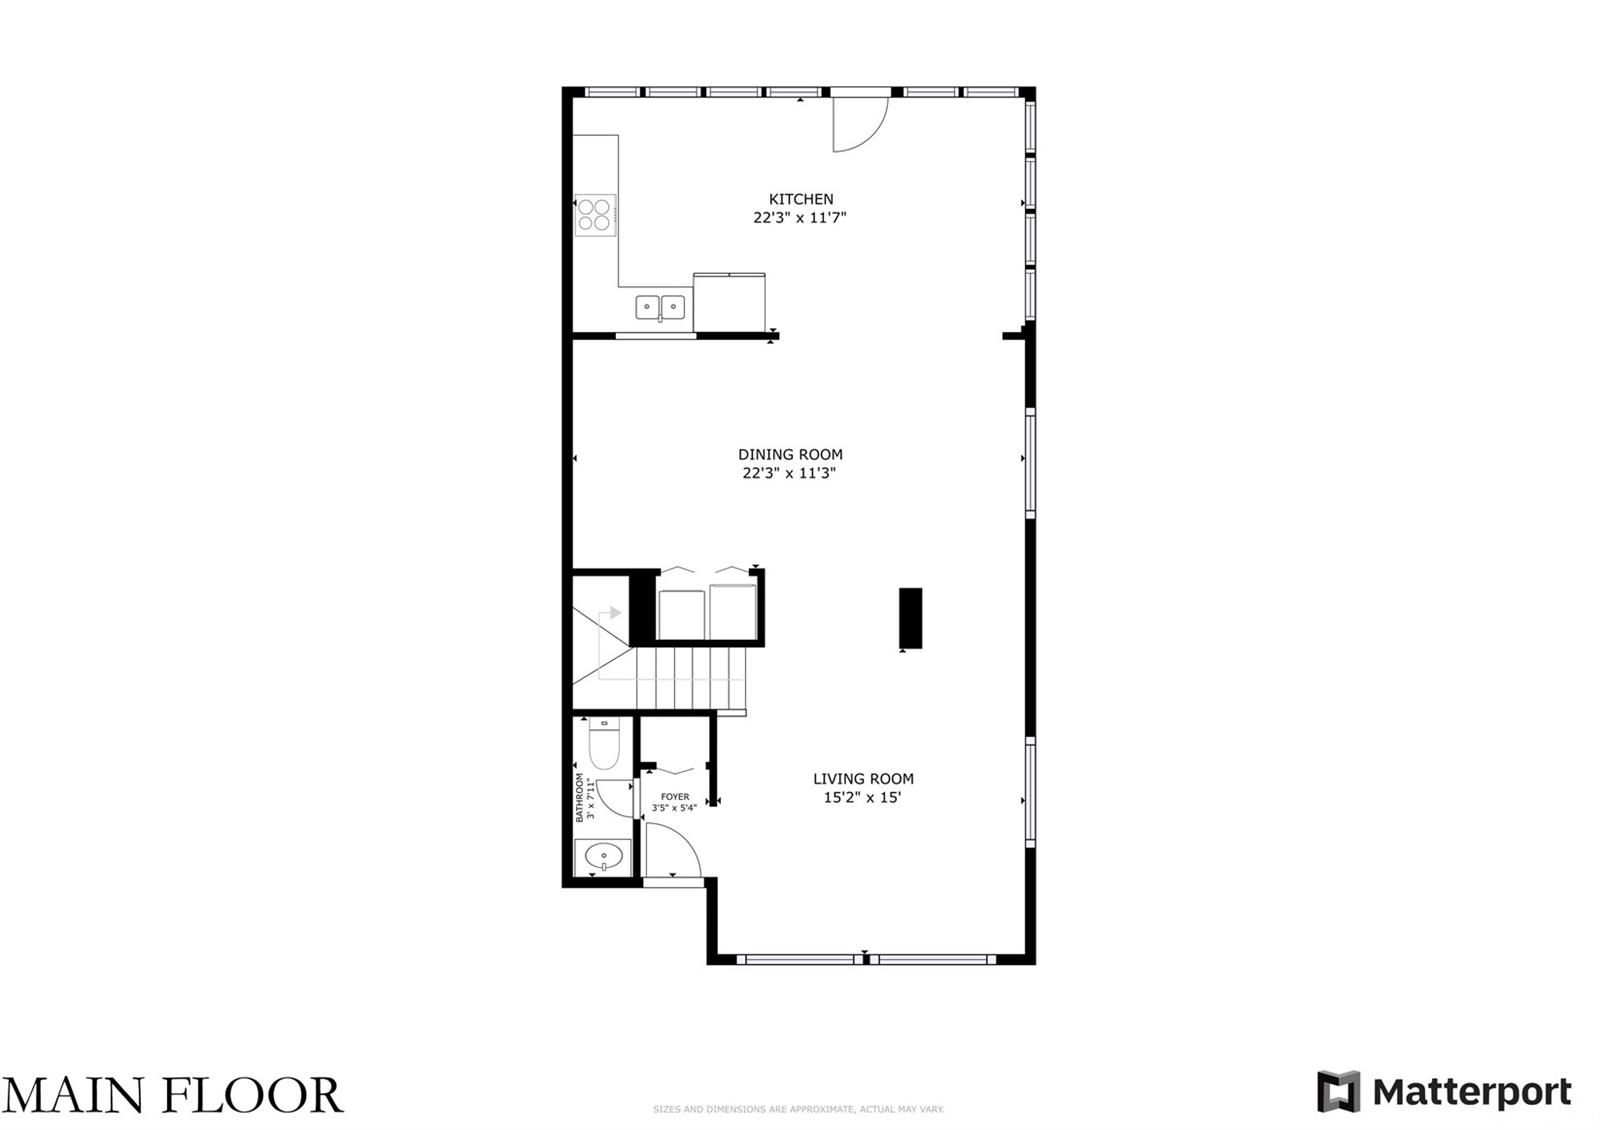
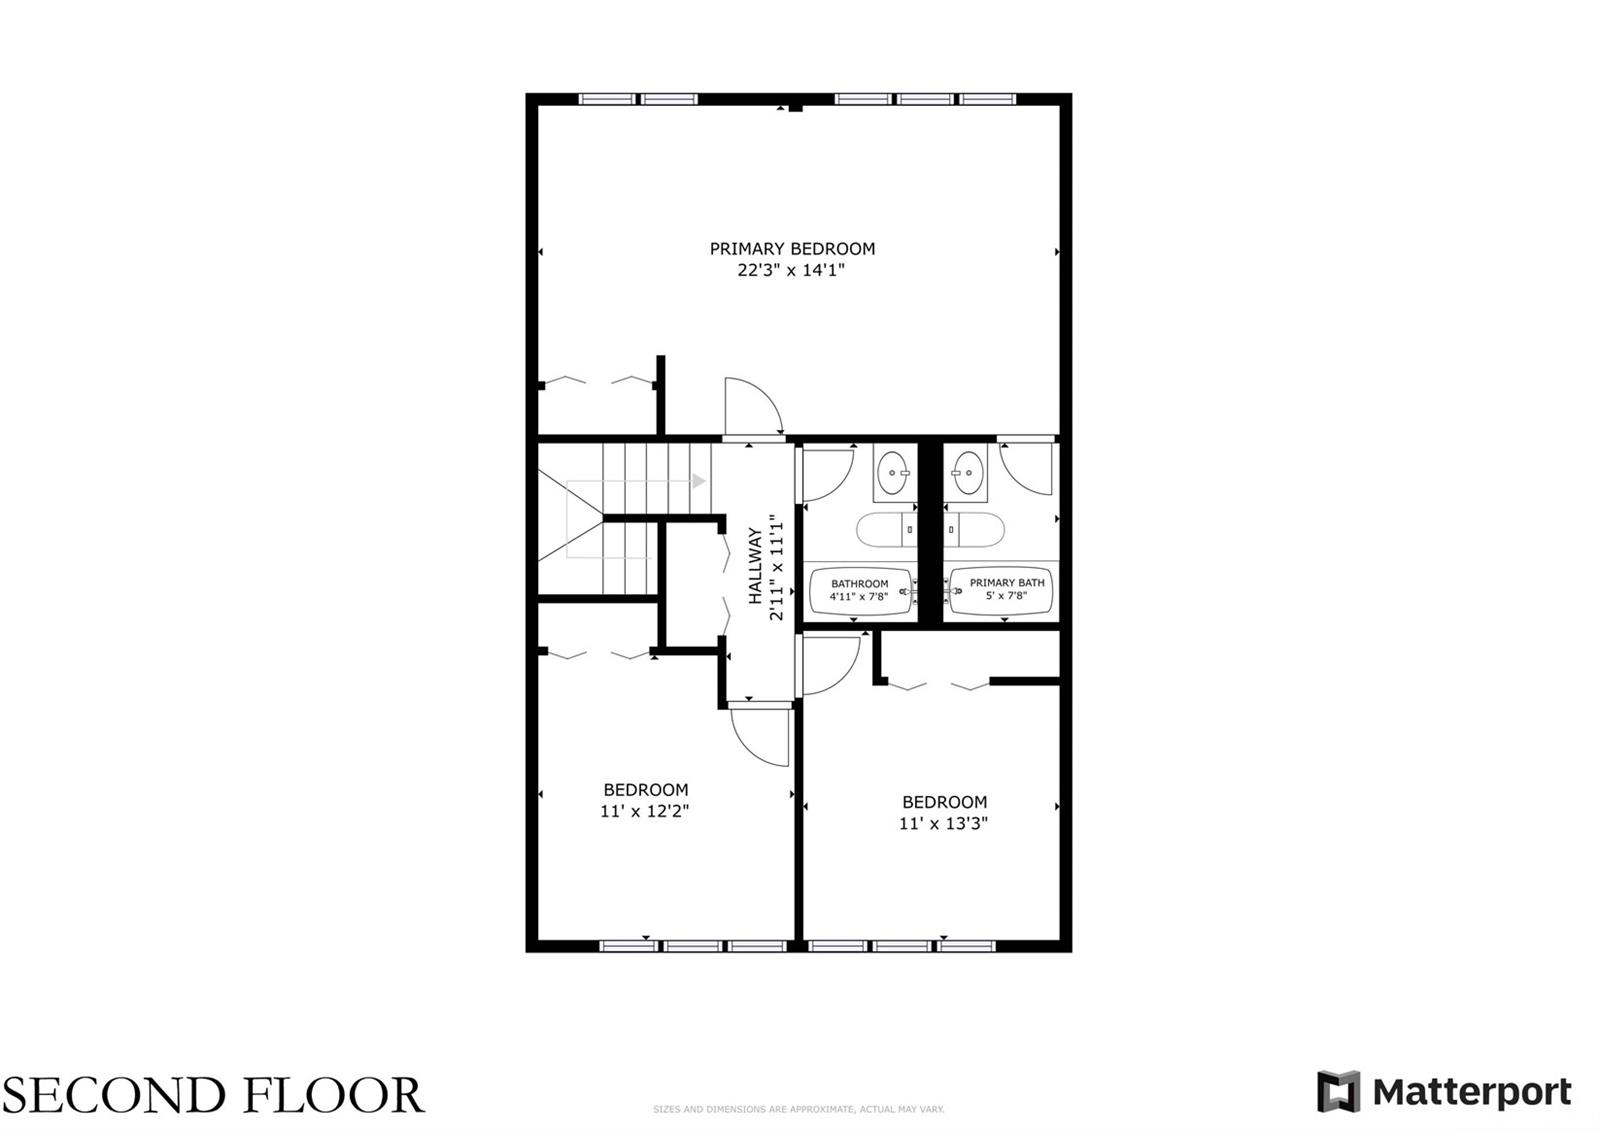
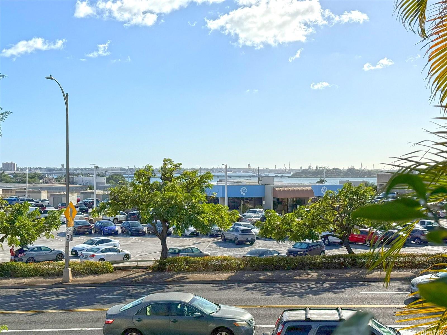
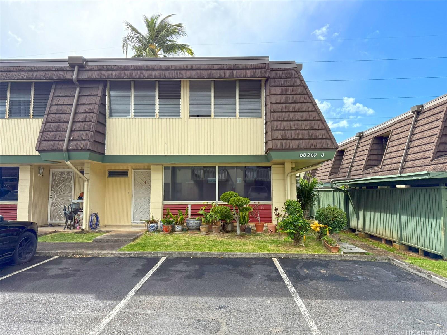
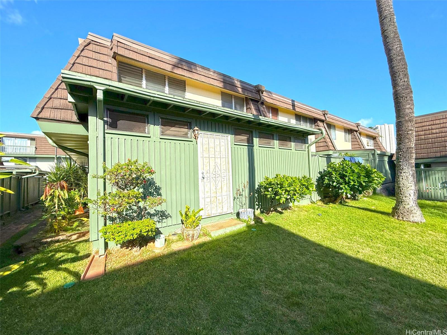
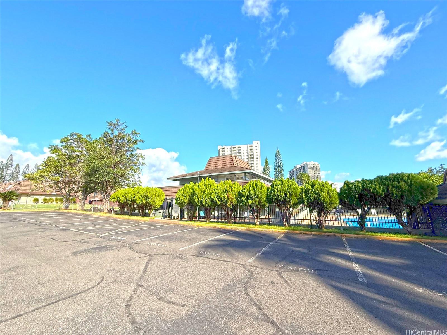
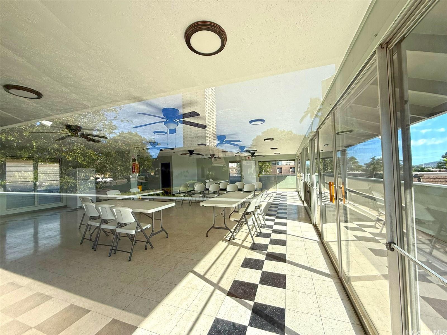
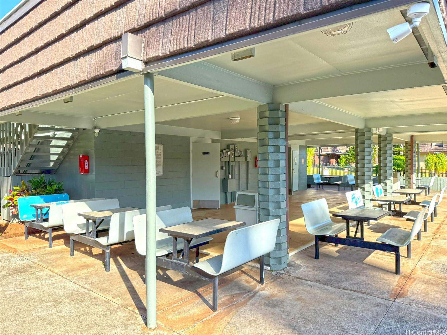
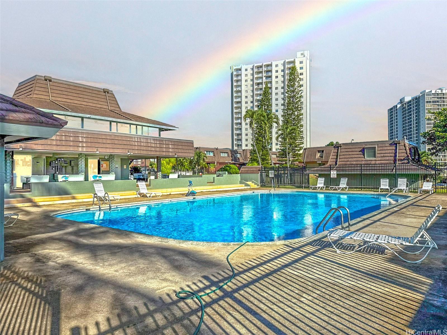
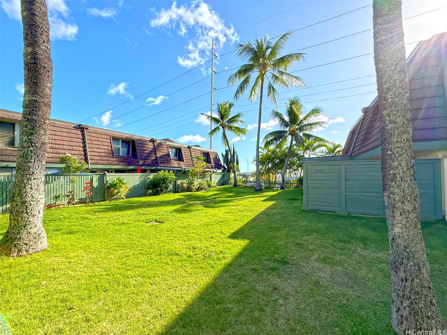
| Description | Step into this spacious 2-story townhouse located in the highly desirable Pacific Village. Over 1,800 sf of interior living space, this rare corner unit offers the privacy of duplex-style living with only one shared wall. The main floor features a bright and airy layout with a living room, dining & family room, and a convenient powder room. The L-shaped kitchen is enhanced by double skylights, filling the space with natural light. A back door leads to the community backyard, where you’ll enjoy views of Pearlridge Center and Pearl Harbor. Upstairs, you'll find 3 generously sized bedrooms and 2 bathrooms. The primary bedroom is a true retreat—originally designed as two bedrooms, it offers flexibility to easily convert back into a 4-bedroom layout. With direct cross-breezes, 3-way windows, and ample natural light, this home is both functional and inviting. Two assigned parking stalls located directly in front provide added convenience. Excellent amenities, including outdoor pool, recreation center & visitor parking. Strategically located just steps from Pearlridge Center and the Skyline Pearlridge Station, this home offers unparalleled convenience for shopping, dining, and commuting. |
| Status | Sold since 01-14-2025 |
| MLS# | 202501829 |
| Price | $747,000 |
| Original Price | $747,000 |
| Price Change | (0.00%) |
| Beds / Baths / Half | 3 / 2 / 1 |
| Parking Spaces | 2 |
| Living Sq Ft | 1,803 |
| Land Tenure | FS - Fee Simple |
| Maintenance Fee | $1,057 |
| Building | Pacific Village |
| Address | 98-267 Kaonohi Street J4 Aiea HI 96701 |
| Region | Pearl City |
| Neighborhood | Pearlridge |
| Days on Market | 149 |
| Year Built | 1970 |
| Year Remodeled | 2004 |
| Condition | Above Average |
| View | City, Ocean |
| Parking | Assigned, Guest, Open - 2 |
| Zoning | 12 - A-2 Medium Density Apartme |
| Flood Zone | Zone X |
| Tax Amount | $189 |
| Assessed Land | $323,700 |
| Assessed Building | $324,400 |
| Assessed Total | $648,100 |
| Assessed Ratio | 115% |
| Inclusions | AC Window Unit, Chandelier, Dryer, Range Hood, Range/Oven, Refrigerator, Washer |
| Amenities | Community Association Pool, Condo Association Pool, Meeting Room, Patio/Deck, Pool on Property, Recreation Area, Recreation Room, Resident Manager |
| Construction | Above Ground, Concrete, Hollow Tile, Masonry/Stucco, Wood Frame |
| Flooring | Ceramic Tile, W/W Carpet |
| Disclosures | Property Disclosure Stmt |
| Furnished | None |
| Land Recorded | Regular System |
| Possession | At Closing |
| Sale Conditions | None |
| Building Style | Townhouse |
| Security | Key |
| Parcel # | 1-9-8-039-004-0044 |
| Listing courtesy of | Island Dragonfly |
Property History from MLS
| Date | MLS# | Change | Old Value | New Value | List Price | Sold Price | Assessed Total | Land | Building |
|---|---|---|---|---|---|---|---|---|---|
| 07-10-2025 | 202501829 | Sold | C | S | $747,000 | $710,000 | $648,100 | $323,700 | $324,400 |
| 06-12-2025 | 202501829 | Active Under Contract | A | C | $747,000 | $710,000 | $648,100 | $323,700 | $324,400 |
| 01-14-2025 | 202501829 | New Listing | A | $747,000 | $710,000 | $648,100 | $323,700 | $324,400 | |
| 01-05-2025 | 202413722 | Expired | A | X | $735,000 | $0 | $648,100 | $323,700 | $324,400 |
| 12-10-2024 | 202413722 | Price Decrease | $749,999 | $735,000 | $735,000 | $0 | $648,100 | $323,700 | $324,400 |
| 11-19-2024 | 202413722 | Price Decrease | $750,000 | $749,999 | $735,000 | $0 | $648,100 | $323,700 | $324,400 |
| 08-25-2024 | 202413722 | Price Decrease | $774,998 | $750,000 | $735,000 | $0 | $648,100 | $323,700 | $324,400 |
| 08-03-2024 | 202413722 | Price Decrease | $774,999 | $774,998 | $735,000 | $0 | $648,100 | $323,700 | $324,400 |
| 07-19-2024 | 202413722 | Price Decrease | $775,000 | $774,999 | $735,000 | $0 | $648,100 | $323,700 | $324,400 |
| 06-27-2024 | 202413722 | New Listing | CS | A | $735,000 | $0 | $648,100 | $323,700 | $324,400 |
| 05-16-2024 | 202401620 | Expired | A | X | $850,000 | $0 | $643,800 | $323,700 | $320,100 |
| 01-29-2024 | 202401620 | New Listing | A | $850,000 | $0 | $643,800 | $323,700 | $320,100 | |
| 01-01-2016 | 201504725 | Expired | A | X | $680,000 | $0 | $426,200 | $107,400 | $318,800 |
| 03-28-2015 | 201504725 | New Listing | A | $680,000 | $0 | $426,200 | $107,400 | $318,800 | |
| 03-28-2015 | 201504725 | $680,000 | $680,000 | $0 | $426,200 | $107,400 | $318,800 | ||
| 01-01-2014 | 201332676 | Expired | A | X | $680,000 | $0 | $402,200 | $104,900 | $297,300 |
| 09-16-2013 | 201332676 | New Listing | A | $680,000 | $0 | $402,200 | $104,900 | $297,300 | |
| 07-25-2003 | 2207757 | Expired | A | X | $355,000 | $0 | $175,600 | $65,500 | $110,100 |
| 07-29-2002 | 2207757 | New Listing | A | $355,000 | $0 | $175,600 | $65,500 | $110,100 |
View the public schools for this property · Google Maps · Supermarkets · Schools · Hospitals · Restaurants · Beaches · City Tax Record / Plat Map · View beach access points all over Oahu · Buyer Closing Cost Calculator · Seller Closing Cost Calculator