| Rebate | 20% Buyer's Rebate | $3,500 Flat Fee Selling | 2% Full Service Selling |
|---|---|
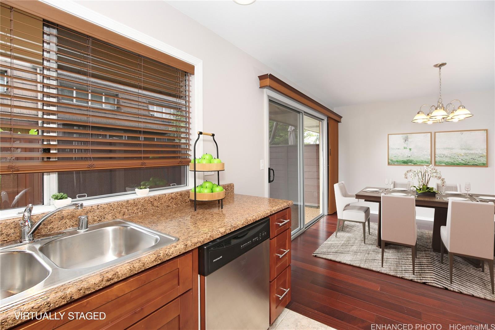
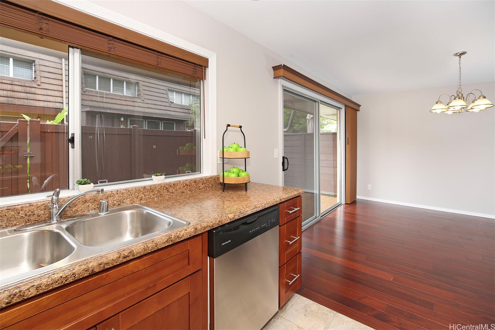
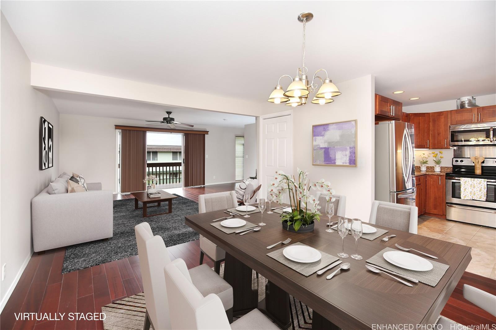
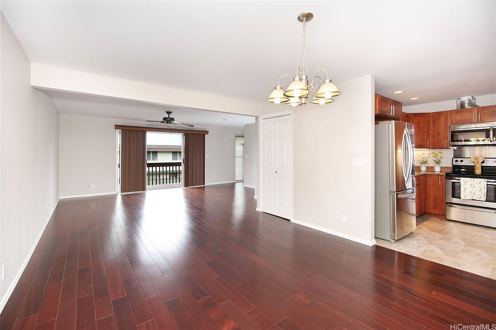
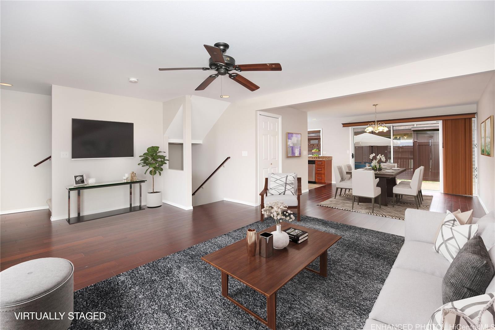
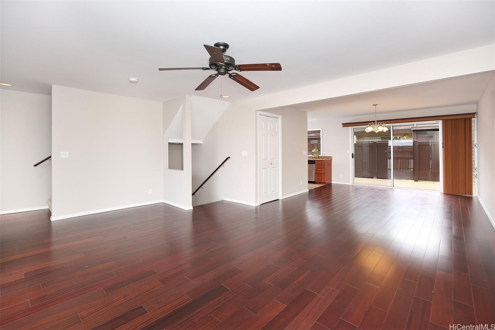
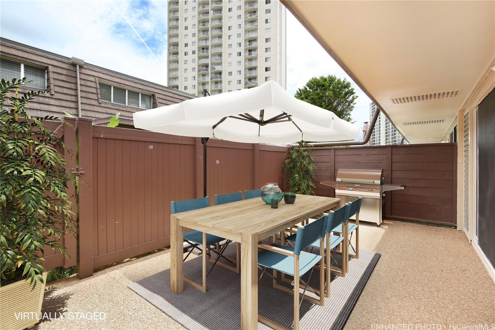
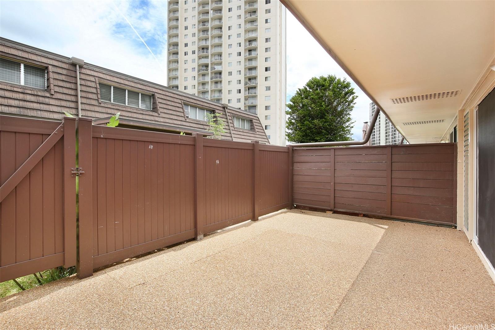
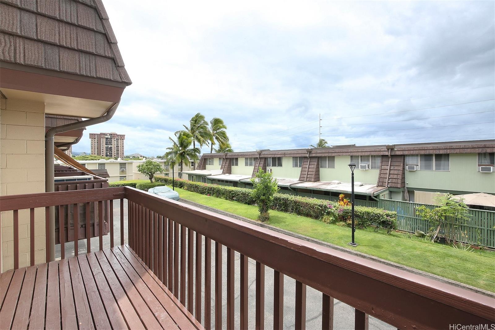
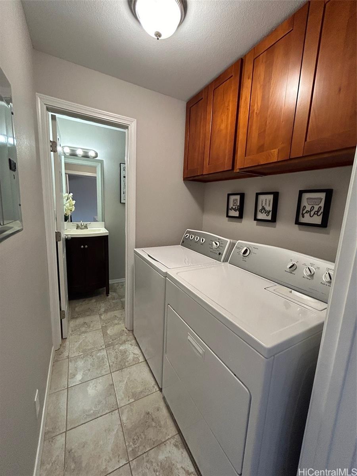
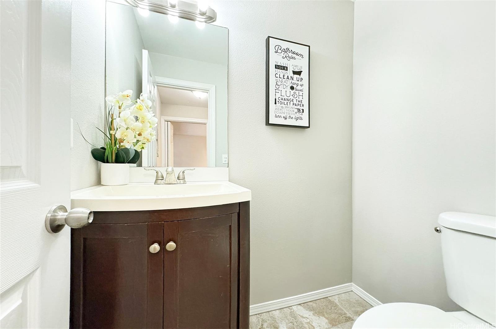
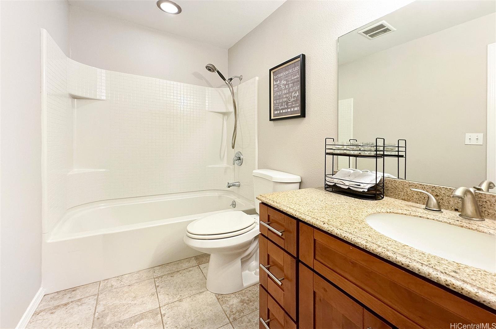
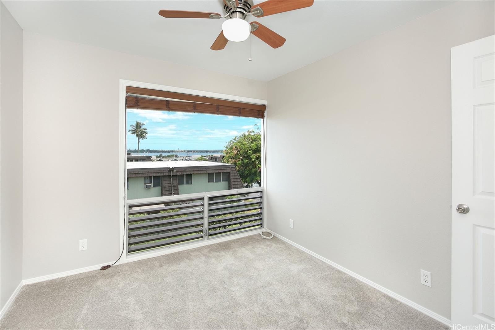
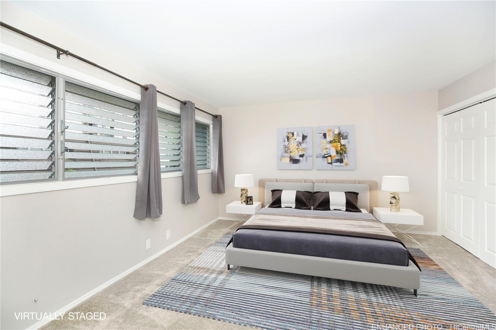
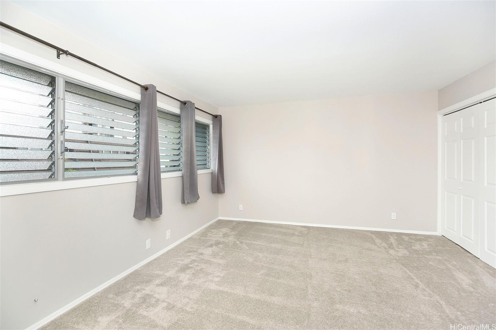
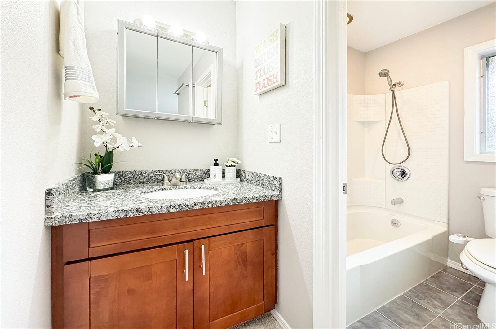
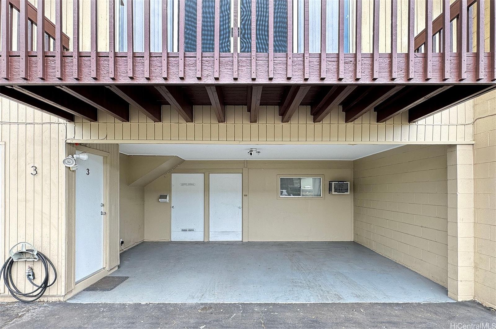
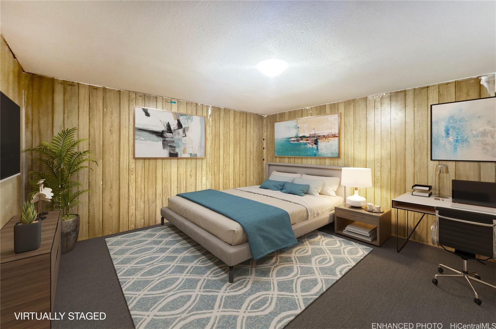
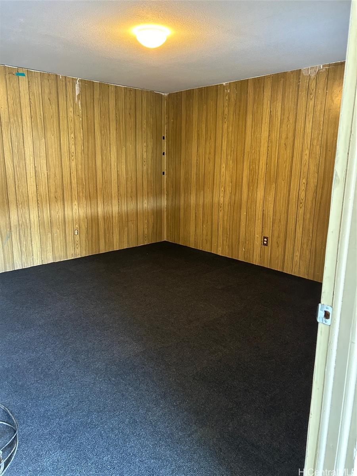
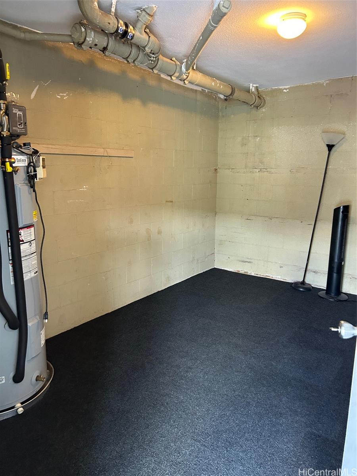
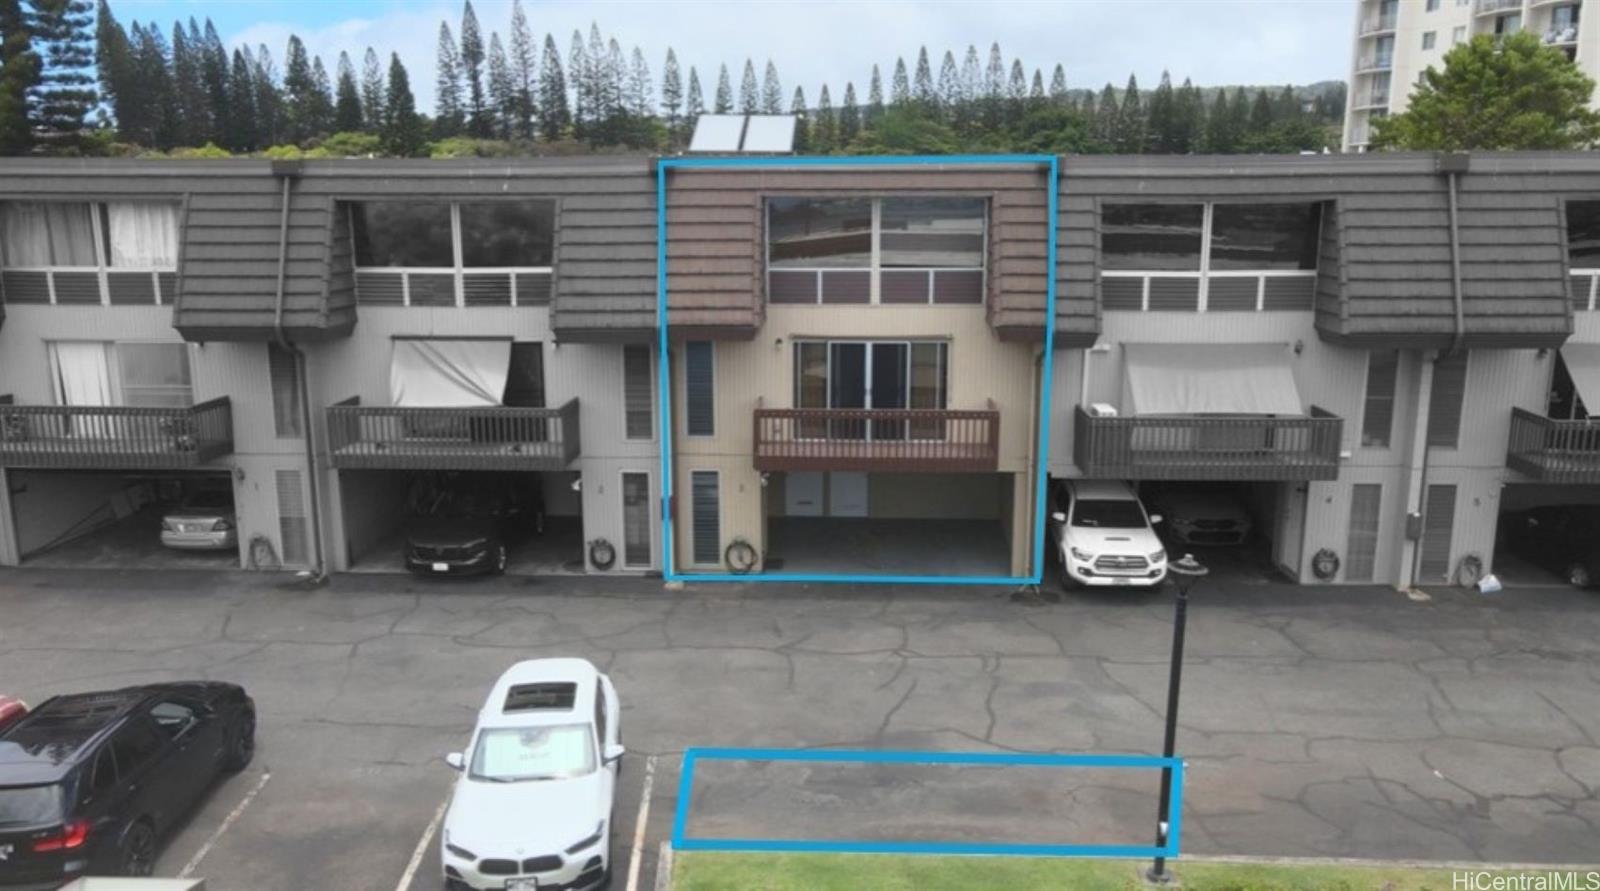
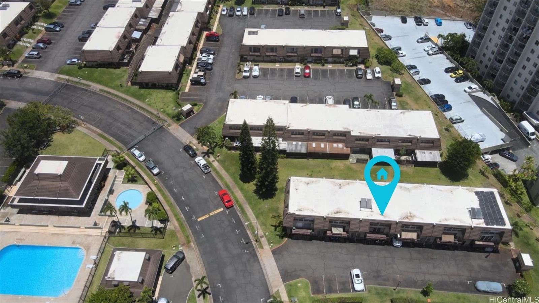
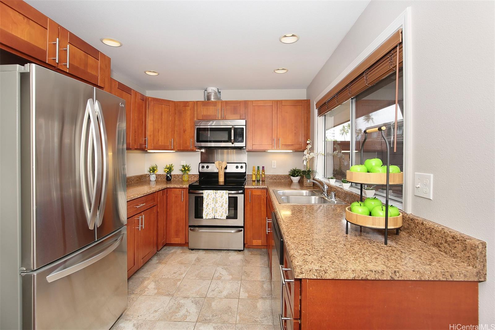
| Description | Welcome to this charming and spacious 3-bedroom, 2.5-bath townhome nestled in the desirable community of Aiea. This unique property boasts a rare feature in the area: 3 parking stalls, offering ample space for your vehicles & guests. The upgrades in this townhome are numerous and impressive. Inside, you’ll find newly installed carpet and fresh paint, and a large dining/living area. Step out to the fully fenced yard, beautifully enhanced with Futura Stone, providing an ideal oasis for relaxation or entertainment. The new solar water heater is a fantastic addition, ensuring energy efficiency & cost savings. Another highlight is the two large spaces in the garage, perfect for a home office or a creative studio. For those looking to expand their living space, consult with your architect and contractor about the potential to add a bath, turning this area into a full living dwelling with separate entrance. Conveniently close to Pearlridge Shopping Center, offering a variety of dining & shopping options. Nearby, you’ll find schools, parks, and the Pali Momi Medical Center. Plus, with easy access to the freeway, commuting to other parts of the island is a breeze. |
| Status | Sold since 09-03-2024 |
| MLS# | 202418110 |
| Price | $730,000 |
| Original Price | $735,000 |
| Price Change | $-5,000 (-0.68%) |
| Beds / Baths / Half | 3 / 2 / 1 |
| Parking Spaces | 3 |
| Living Sq Ft | 1,479 |
| Land Tenure | FS - Fee Simple |
| Maintenance Fee | $882 |
| Lanai Sq Ft | 96 |
| Building | Pacific Village Annex |
| Address | 98-281 Ualo Street T3 Aiea HI 96701 |
| Region | Pearl City |
| Neighborhood | Pearlridge |
| Days on Market | 60 |
| Year Built | 1970 |
| Year Remodeled | 2013 |
| Condition | Above Average |
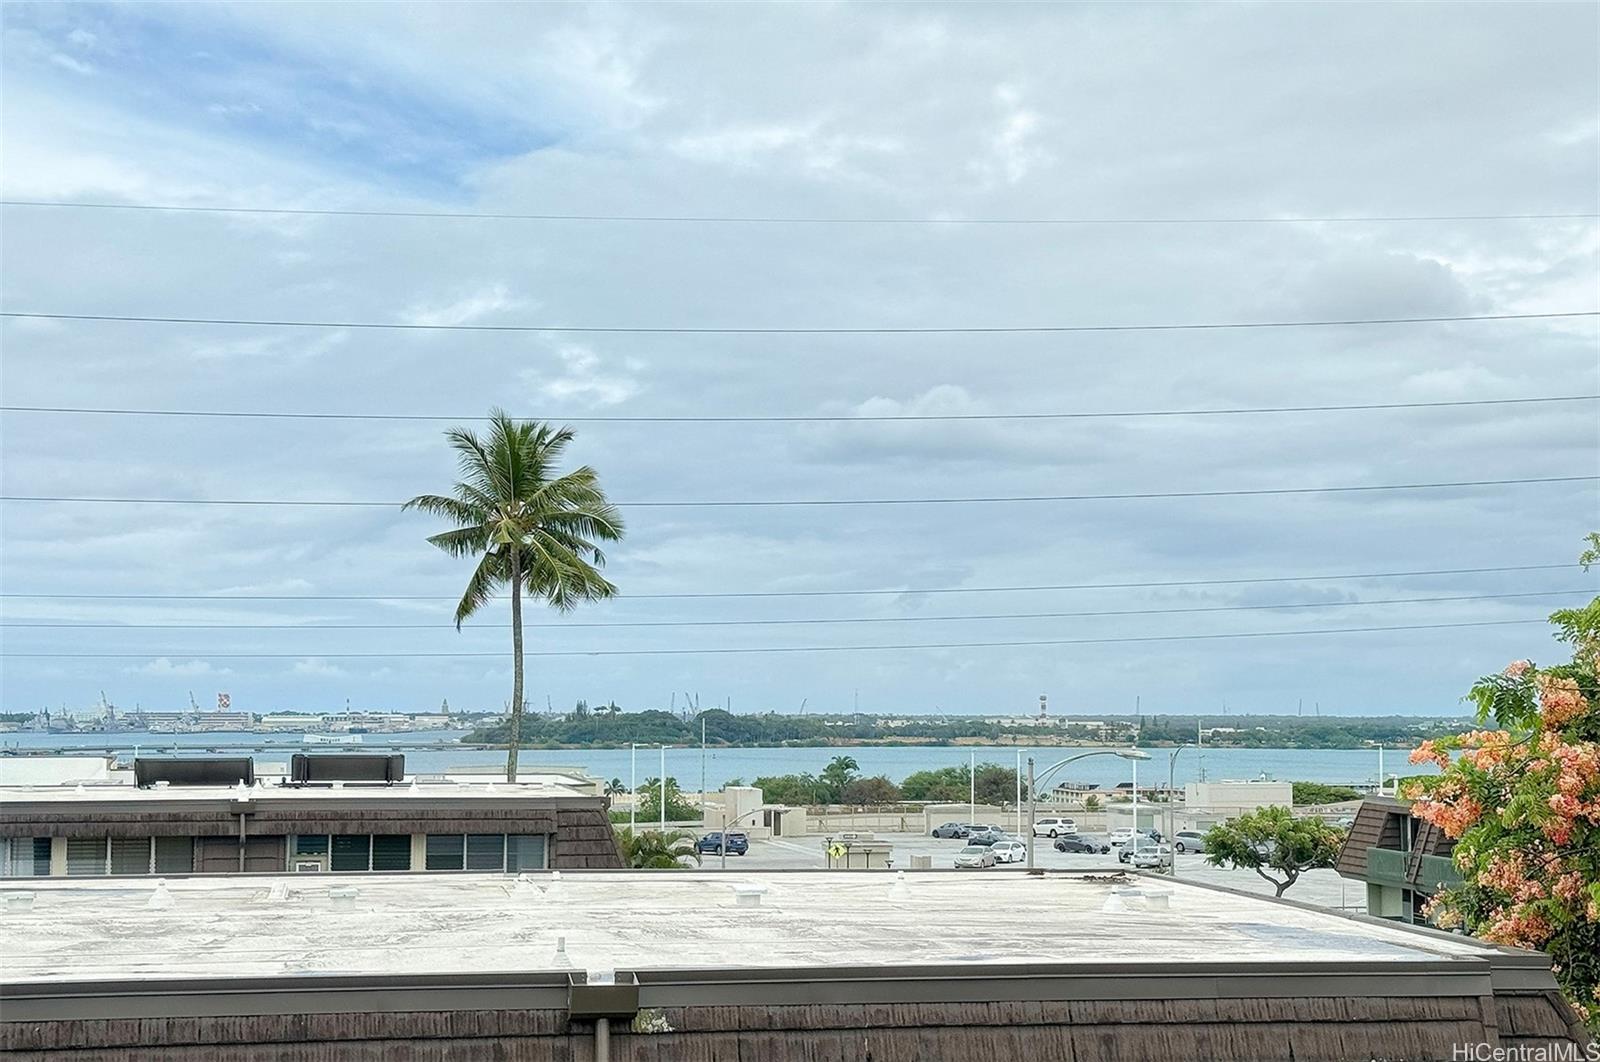
| View | Garden, Marina/Canal, Other |
| Frontage | Other |
| Parking | Assigned, Covered - 2, Garage, Guest, Open - 1 |
| Zoning | 12 - A-2 Medium Density Apartme |
| Flood Zone | Zone X |
| Elementary | Pearl Ridge |
| Middle | Aiea |
| High | Aiea |
| Tax Amount | $189 |
| Assessed Land | $417,100 |
| Assessed Building | $231,800 |
| Assessed Total | $648,900 |
| Assessed Ratio | 112% |
| Inclusions | Blinds, Ceiling Fan, Dishwasher, Disposal, Dryer, Microwave Hood, Range/Oven, Refrigerator, Smoke Detector, Solar Heater, Washer |
| Amenities | Club House, Community Association Pool, Private Yard, Recreation Area, Resident Manager, Storage, Wall/Fence |
| Construction | Concrete, Double Wall, Masonry/Stucco |
| Flooring | Ceramic Tile, Hardwood, W/W Carpet |
| Disclosures | 1031 Exchange, Non Resident Owner, Pets Allowed (Verify), Property Disclosure Stmt |
| Land Recorded | Regular System |
| Possession | At Closing |
| Sale Conditions | None |
| Building Style | Townhouse |
| Security | Key |
| Parcel # | 1-9-8-039-012-0010 |
| Listing courtesy of | Jan Higa & Company LLC |
Property History from MLS
| Date | MLS# | Change | Old Value | New Value | List Price | Sold Price | Assessed Total | Land | Building |
|---|---|---|---|---|---|---|---|---|---|
| 12-04-2024 | 202418110 | Sold | C | S | $730,000 | $700,000 | $648,900 | $417,100 | $231,800 |
| 11-02-2024 | 202418110 | Active Under Contract | A | C | $730,000 | $700,000 | $648,900 | $417,100 | $231,800 |
| 10-16-2024 | 202418110 | Price Decrease | $735,000 | $730,000 | $730,000 | $700,000 | $648,900 | $417,100 | $231,800 |
| 09-03-2024 | 202418110 | $735,000 | $730,000 | $700,000 | $648,900 | $417,100 | $231,800 | ||
| 09-03-2024 | 202418110 | New Listing | A | $730,000 | $700,000 | $648,900 | $417,100 | $231,800 | |
| 06-30-2005 | 2504035 | Sold | P | S | $275,000 | $275,000 | $342,800 | $75,100 | $267,700 |
| 06-30-2005 | 2504035 | Pending | C | P | $275,000 | $275,000 | $342,800 | $75,100 | $267,700 |
| 04-27-2005 | 2504035 | Active Continue to Show | A | C | $275,000 | $275,000 | $342,800 | $75,100 | $267,700 |
| 03-18-2005 | 2504035 | New Listing | A | $275,000 | $275,000 | $342,800 | $75,100 | $267,700 |
View the public schools for this property · Google Maps · Supermarkets · Schools · Hospitals · Restaurants · Beaches · City Tax Record / Plat Map · View beach access points all over Oahu · Buyer Closing Cost Calculator · Seller Closing Cost Calculator