| Rebate | 20% Buyer's Rebate | $3,500 Flat Fee Selling | 2% Full Service Selling |
|---|---|
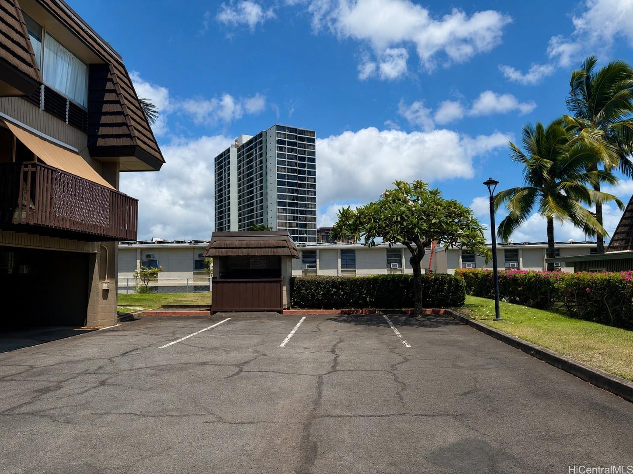
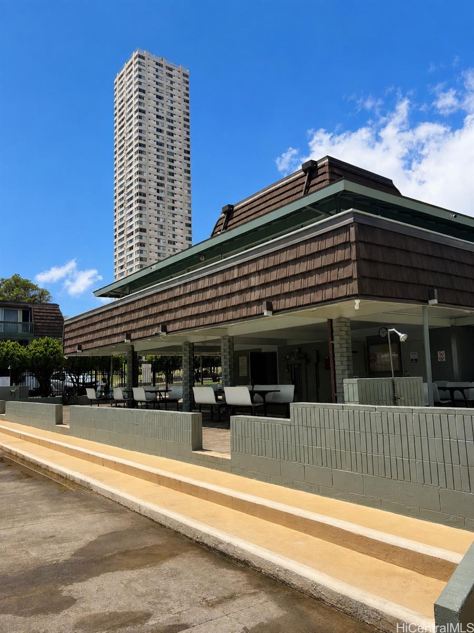
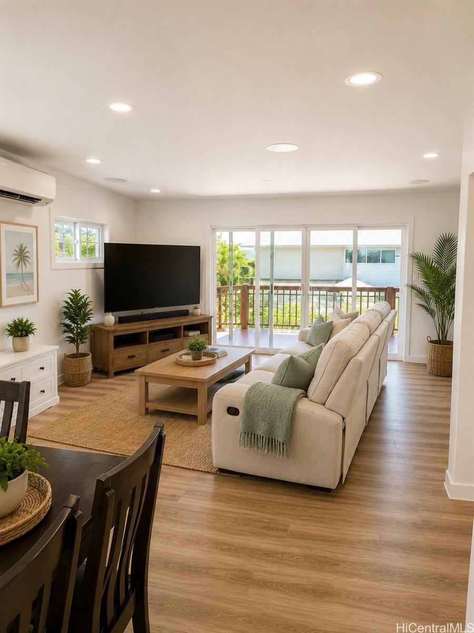
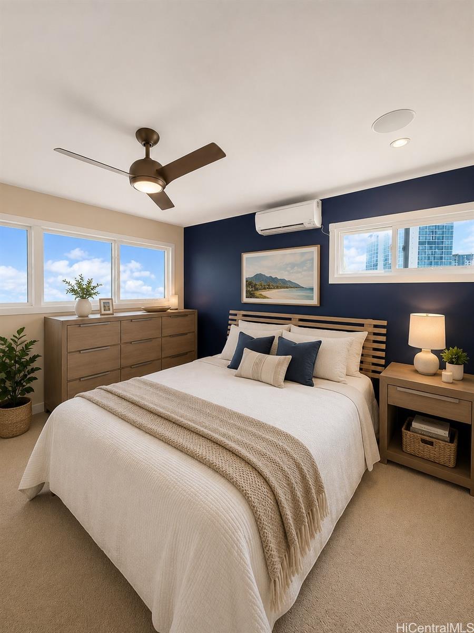
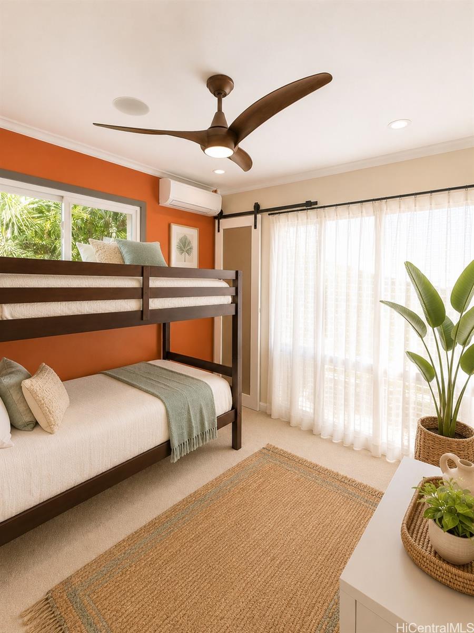
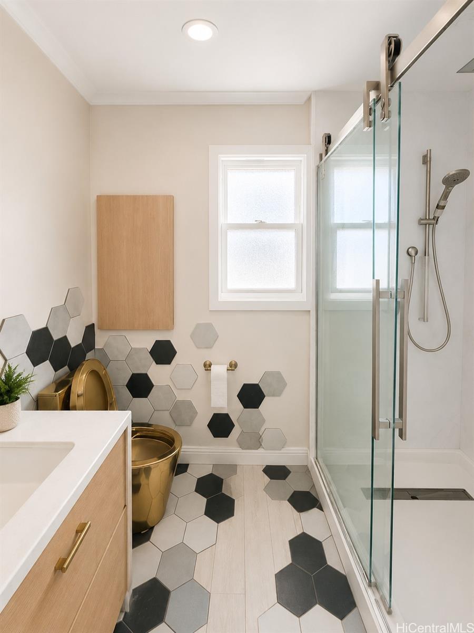
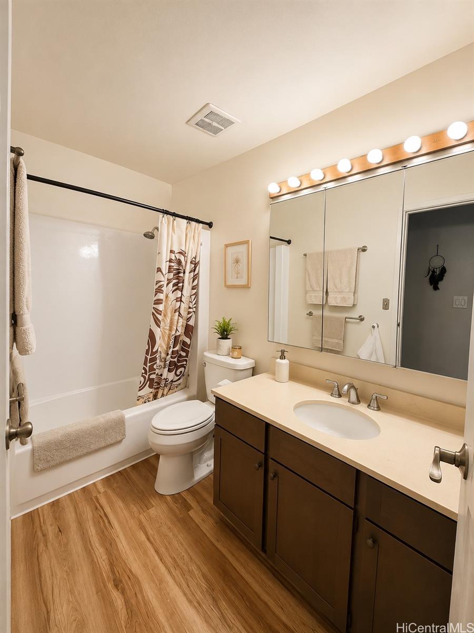
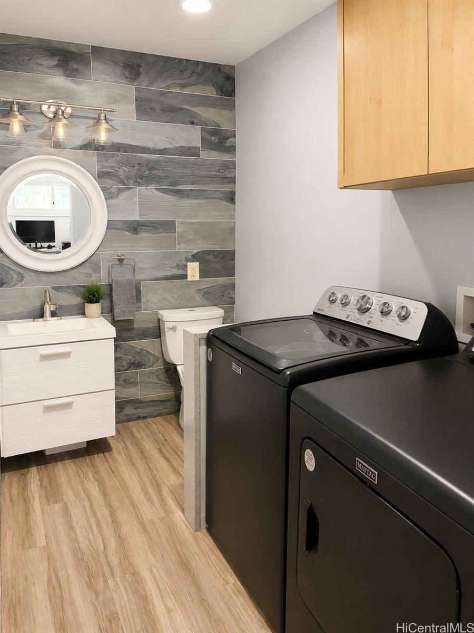
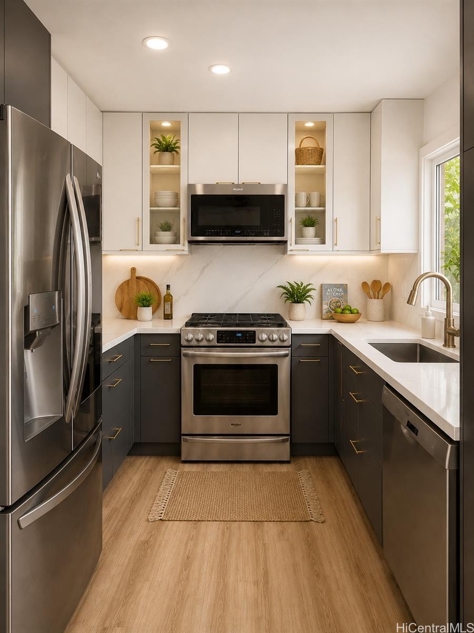
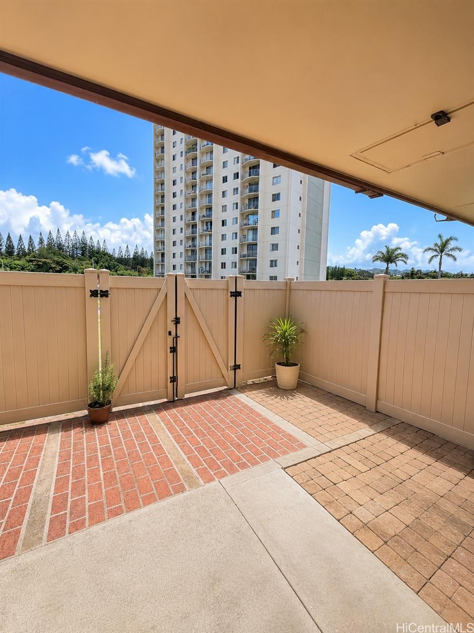
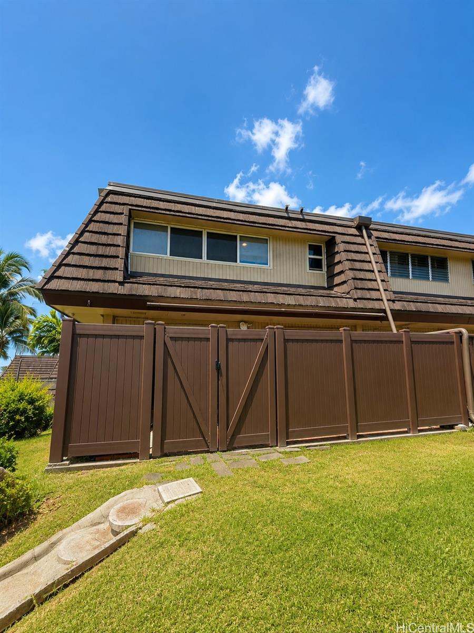
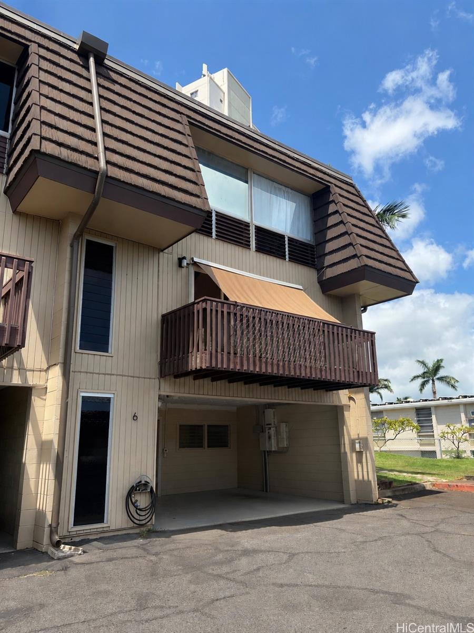
| Description | Rare opportunity to own a spacious, energy-efficient townhome in the highly desirable Pacific Village Annex! This well-maintained 3-bedroom, 2.5-bath residence offers approximately 1,479 sq. ft. of interior living space, a 166 sq. ft. lanai, and an expansive 667 sq. ft. garage w/ parking for a total of three vehicles. Designed for comfort and efficiency, this home features 18 fully owned solar panels, including 16 owned photovoltaic panels and 2 brand-new solar water heater panels along w/ a backup battery system, dedicated EV charging station, and its own electrical unit, helping to maximize energy savings. Additional upgrades include Low-E double-pane windows, split air conditioning, and built-in ceiling speakers in the living room and primary bedroom for enhanced comfort and everyday living. *Photos shown include virtual staging* The Pacific Village Annex community reflects pride of ownership and long-term neighborhood stability. Eligible VA buyers may also benefit from the opportunity to assume the seller's 2.25% VA loan (subject to lender and VA approval). Conveniently located near Pearlridge Center, dining, schools, freeway access, military bases, and more. |
| Status | Contract since 07-31-2026 |
| MLS# | 202614710 |
| Price | $749,000 |
| Original Price | $749,000 |
| Price Change | (0.00%) |
| Beds / Baths / Half | 3 / 2 / 1 |
| Parking Spaces | 3 |
| Living Sq Ft | 1,479 |
| Land Tenure | FS - Fee Simple |
| Maintenance Fee | $1,359 |
| Lanai Sq Ft | 166 |
| Building | Pacific Village Annex |
| Address | 98-281 Ualo Street T6 Aiea HI 96701 |
| Region | Pearl City |
| Neighborhood | Pearlridge |
| Days on Market | 49 |
| Year Built | 1970 |
| Condition | Above Average |
| View | None |
| Frontage | Other |
| Parking | Covered - 2 |
| Zoning | 12 - A-2 Medium Density Apartme |
| Flood Zone | Zone X |
| Tax Amount | $190 |
| Assessed Land | $440,300 |
| Assessed Building | $209,600 |
| Assessed Total | $649,900 |
| Assessed Ratio | 115% |
| Inclusions | AC Split, Ceiling Fan, Dishwasher, Disposal, Dryer, Microwave Hood, Photovoltaic - Owned, Range/Oven, Refrigerator, Smoke Detector, Solar Heater, Washer |
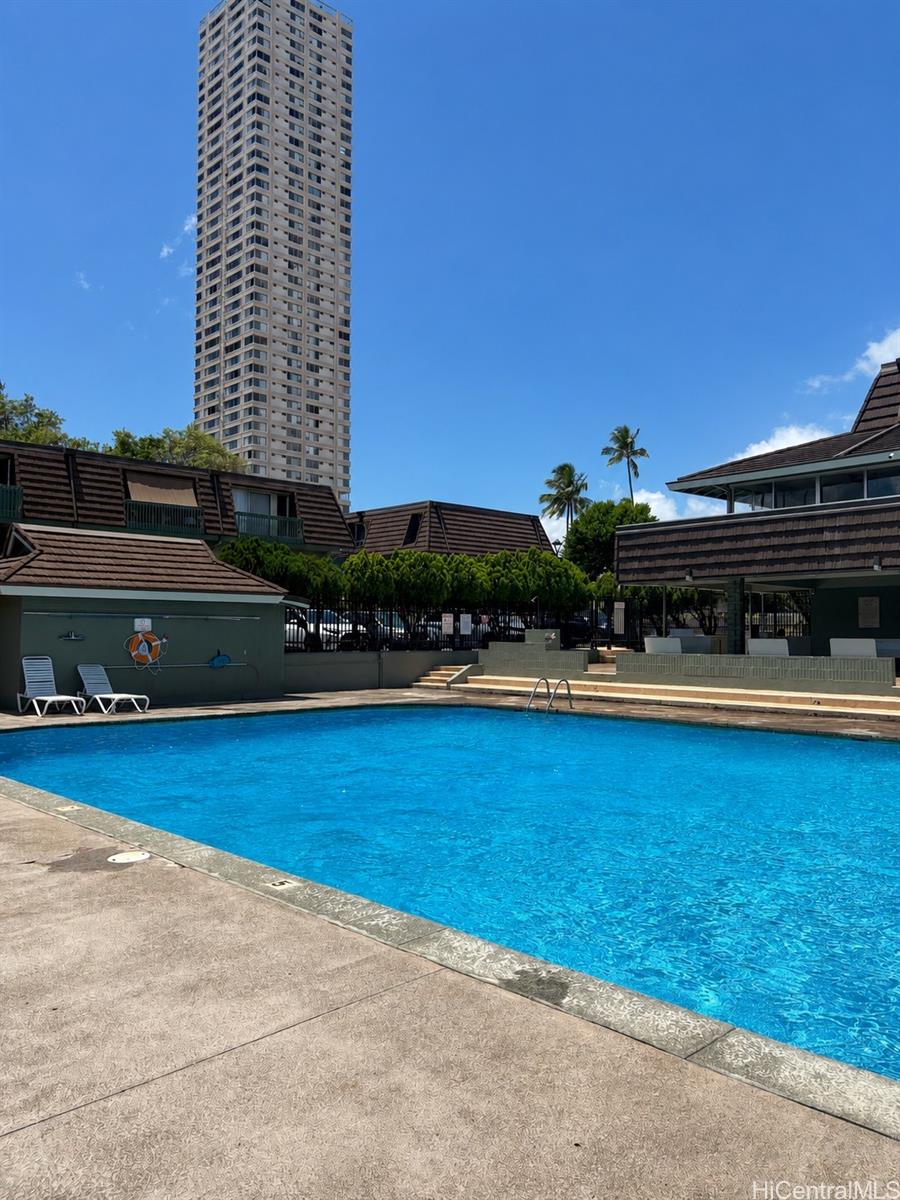
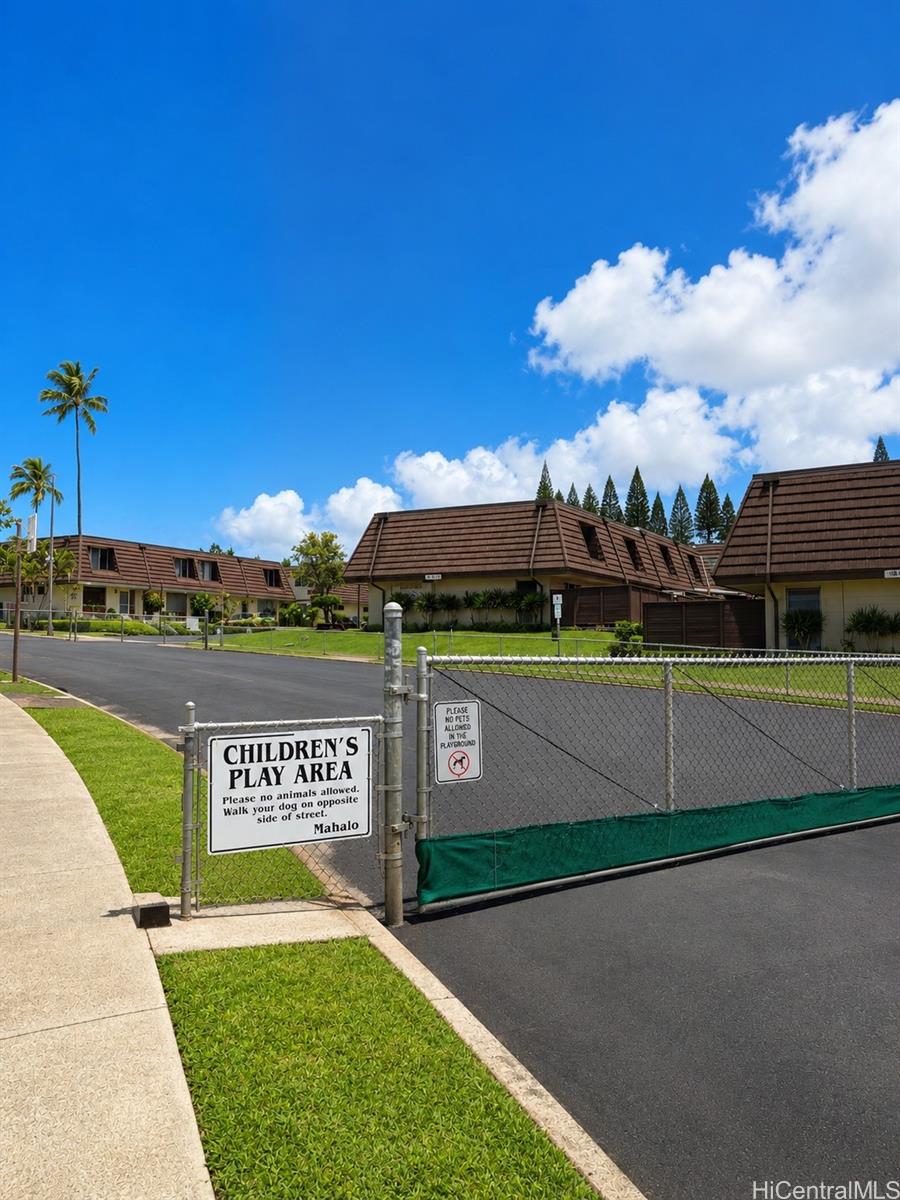
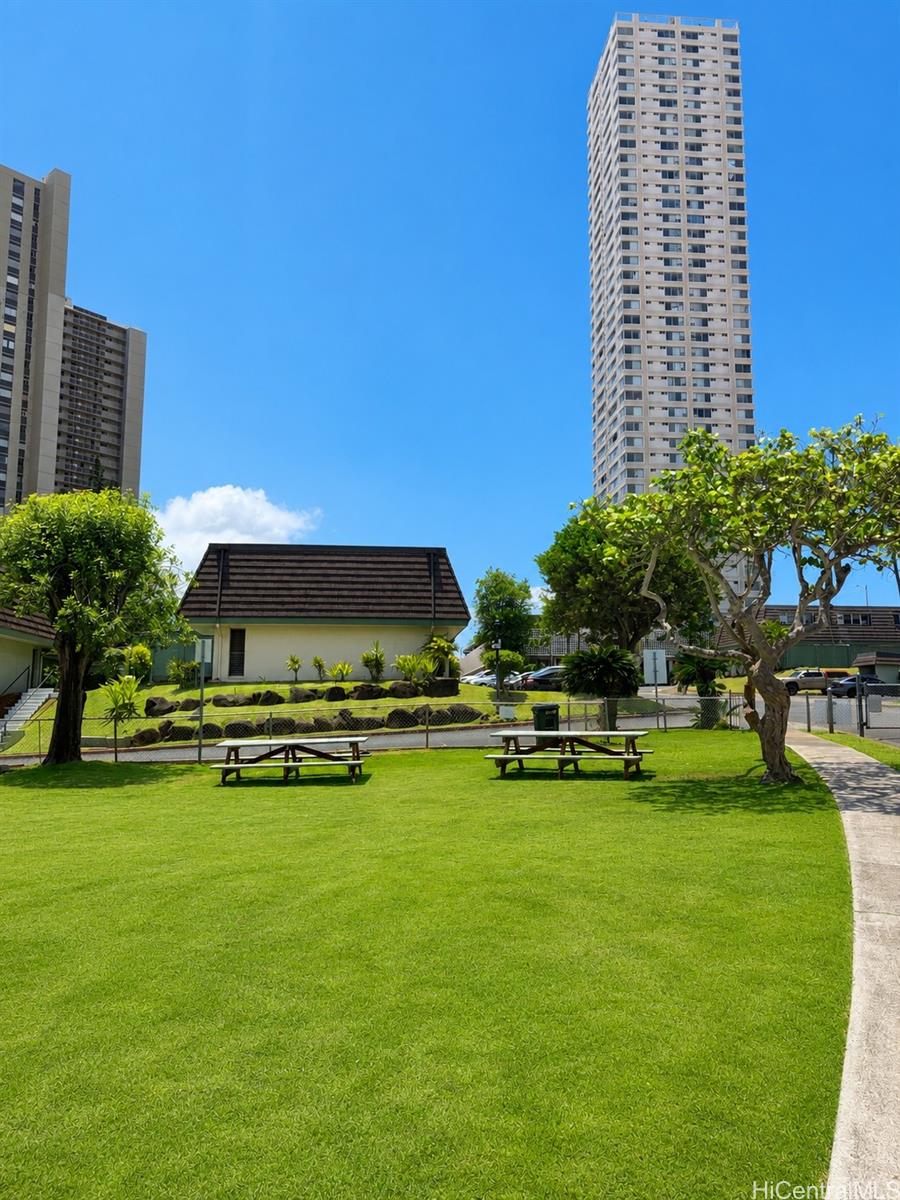
| Amenities | BBQ, Community Association Pool, Other, Playground, Recreation Area, Resident Manager |
| Construction | Brick, Concrete, Double Wall, Other, Wood Frame |
| Flooring | Hardwood, Other |
| Disclosures | Pets Allowed (Verify), Photovoltaic, Property Disclosure Stmt |
| Land Recorded | Regular System |
| Possession | 45 Days or Less |
| Sale Conditions | None |
| Building Style | Townhouse, Walk-Up |
| Parcel # | 1-9-8-039-012-0013 |
| Listing courtesy of | Montage Realty LLC |
Property History from MLS
| Date | MLS# | Change | Old Value | New Value | List Price | Sold Price | Assessed Total | Land | Building |
|---|---|---|---|---|---|---|---|---|---|
| 09-18-2026 | 202614710 | Active Under Contract | A | C | $749,000 | $0 | $649,900 | $440,300 | $209,600 |
| 07-31-2026 | 202614710 | New Listing | A | $749,000 | $0 | $649,900 | $440,300 | $209,600 | |
| 07-29-2025 | 202515230 | Cancelled | CS | W | $749,000 | $0 | $656,400 | $440,300 | $216,100 |
View the public schools for this property · Google Maps · Supermarkets · Schools · Hospitals · Restaurants · Beaches · City Tax Record / Plat Map · View beach access points all over Oahu · Buyer Closing Cost Calculator · Seller Closing Cost Calculator