| Rebate | 20% Buyer's Rebate | $3,500 Flat Fee Selling | 2% Full Service Selling |
|---|---|
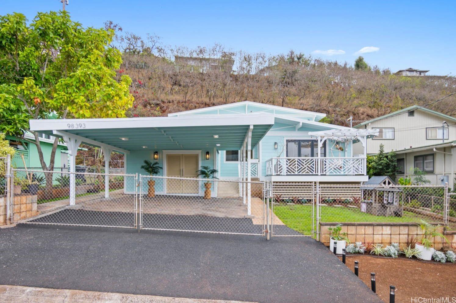
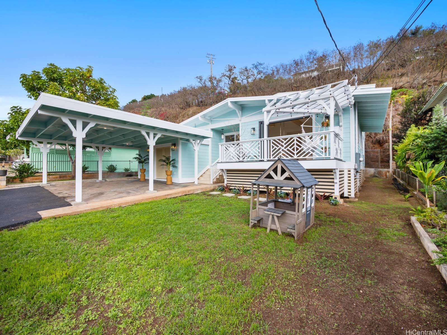
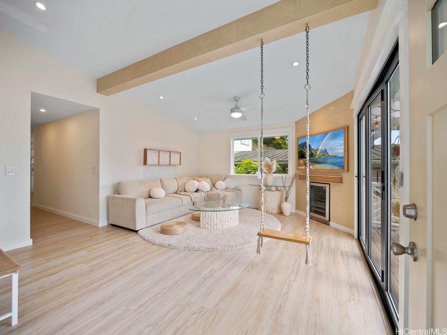
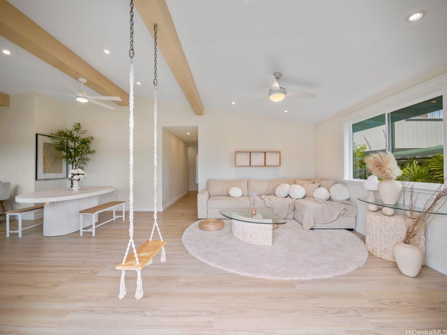
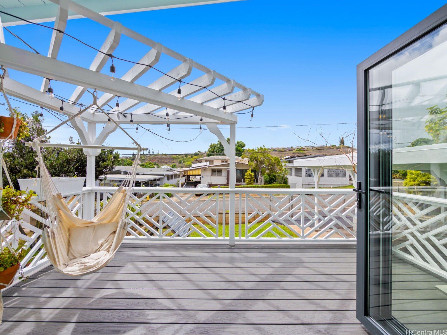
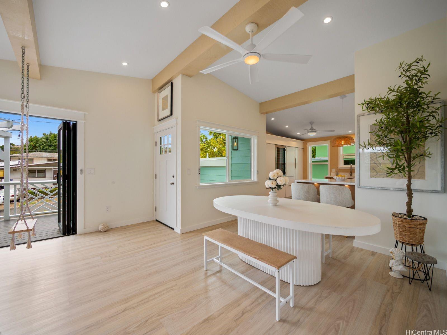
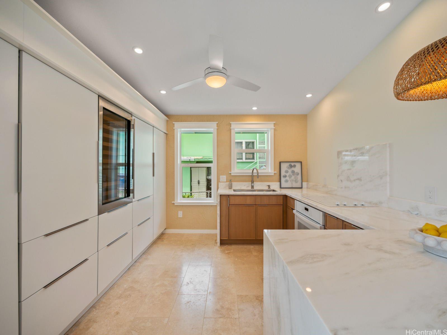
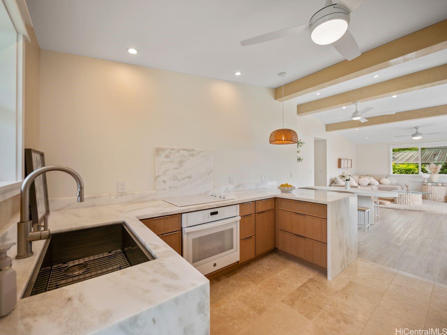
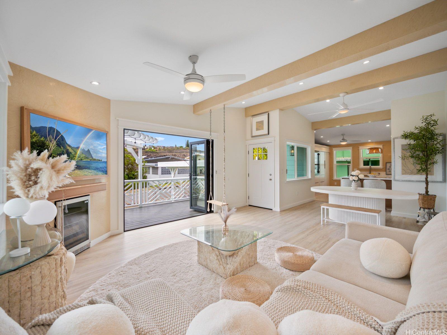
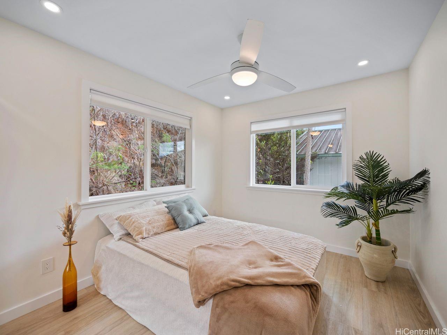
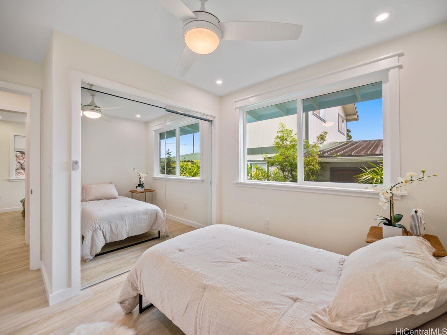
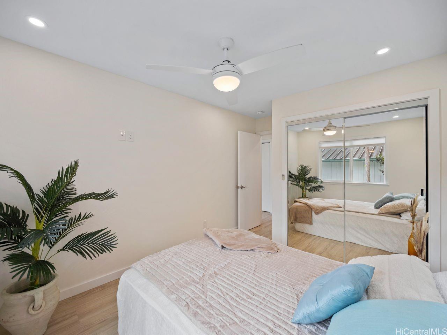
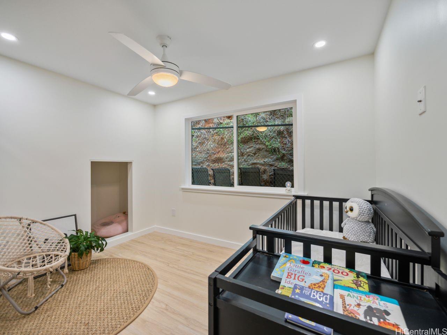
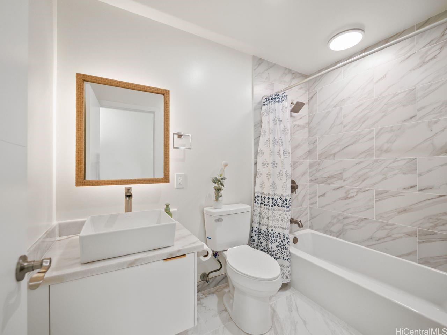
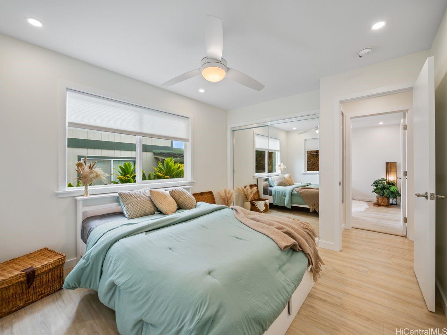
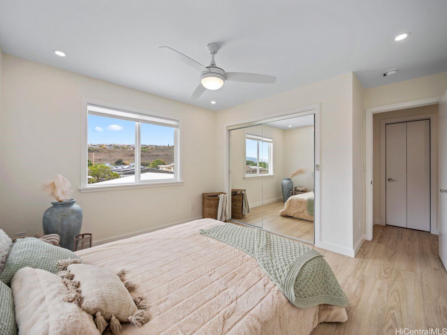
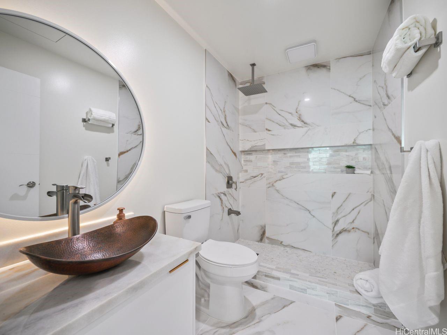
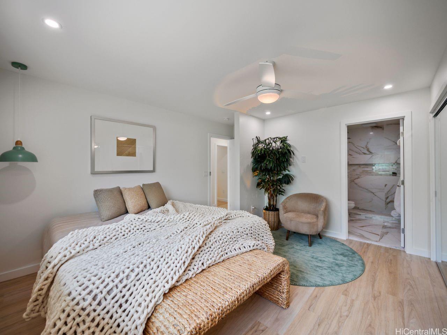
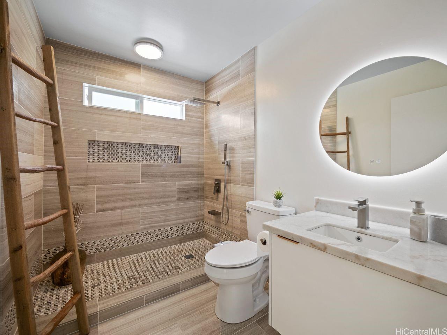
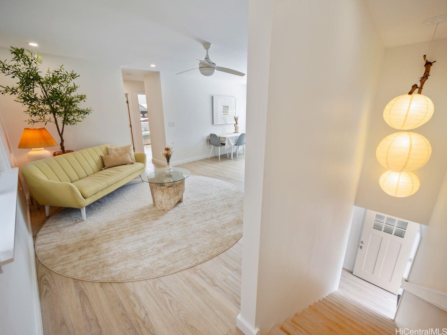
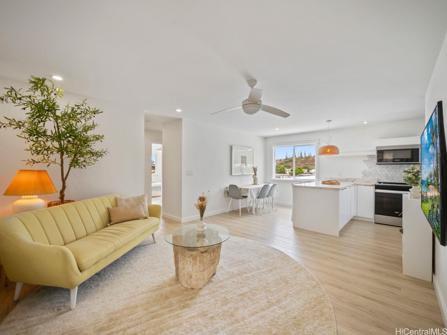
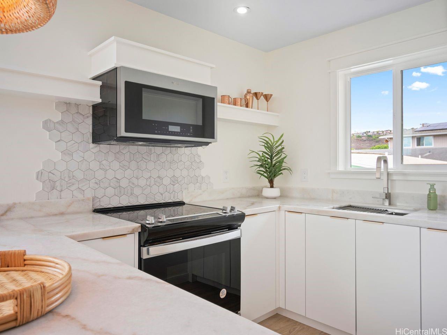
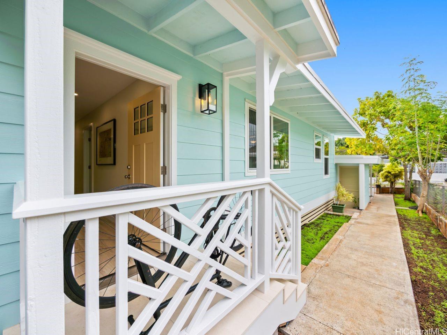
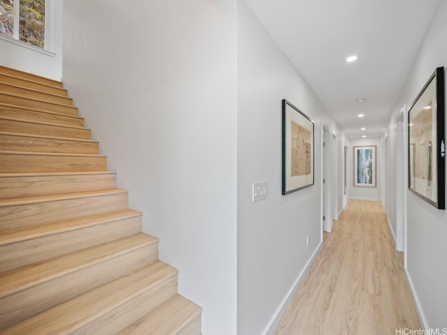
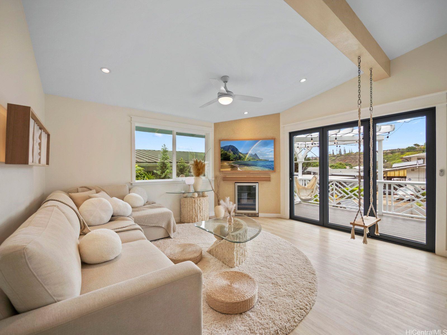
| Description | Hale Laule'a has been thoughtfully and meticulously updated to elevate its original structure with luxurious materials that support ethical, energy-efficient, and sustainable living for generations to come. With Japanese and Scandinavian influences, the home focuses on natural materials, minimalist aesthetics, and tasteful craftsmanship, encouraging mindful consumption and lasting quality: reducing waste and promoting eco-friendly living. With 7 bedrooms and 3.5 baths, this home is designed for multigenerational living. This space supports sustainable living through shared resources and a smaller collective footprint. As you enter, the main living area opens onto an attractive, open deck, allowing a lot of natural sunlight to flow through and the outdoors to resonate. The downstairs kitchen boasts Sub-Zero appliances, which offer both luxury and long-term value. Upstairs has a permitted wet bar ideal for added flexibility, or creating a private in- law suite. The property is fully enclosed, with a variety of fruit trees & ample storage space. It is centrally located in a tucked-away neighborhood. This private oasis is just awaiting your personal touches. |
| Status | Sold since 04-09-2026 |
| MLS# | 202607188 |
| Price | $1,388,000 |
| Original Price | $1,388,000 |
| Price Change | (0.00%) |
| Beds / Baths / Half | 7 / 3 / 1 |
| Parking Spaces | 4 |
| Living Sq Ft | 2,400 |
| Land Sq Ft | 5,500 |
| Land Tenure | FS - Fee Simple |
| Maintenance Fee | $0 |
| Address | 98-393 Ponohana Loop Aiea HI 96701 |
| Region | Pearl City |
| Neighborhood | Waimalu |
| Days on Market | 11 |
| Year Built | 1964 |
| Year Remodeled | 2025 |
| Condition | Excellent,Above Average |
| View | Mountain, Sunset |
| Frontage | Other |
| Pool | None |
| Parking | 3 Car+, Carport, Street |
| Zoning | 05 - R-5 Residential District |
| Flood Zone | Zone X |
| Tax Amount | $260 |
| Assessed Land | $732,900 |
| Assessed Building | $278,100 |
| Assessed Total | $1,011,000 |
| Assessed Ratio | 137% |
| Inclusions | Ceiling Fan, Chandelier, Dryer, Microwave, Range/Oven, Refrigerator, Smoke Detector, Washer, Water Heater, Wine Refrigerator |
| Amenities | Bedroom on 1st Floor, Full Bath on 1st Floor, Maids/Guest Qrters, Patio/Deck, Storage, Wall/Fence |
| Utilities | Cable, Connected, Overhead Electricity, Public Water, Sewer Fee, Water |
| Construction | Above Ground, Double Wall, Wood Frame |
| Lot Features | Clear |
| Flooring | Other, Vinyl |
| Disclosures | Pets Allowed (Verify), Property Disclosure Stmt, See Remarks |
| Furnished | Negotiable |
| Land Recorded | Regular System |
| Possession | At Closing, Negotiable |
| Sale Conditions | None |
| Topography | Gentle Slope |
| Building Style | Detach Single Family |
| Roofing | Other |
| Easements | None |
| Parcel # | 1-9-8-027-011-0000 |
| Listing courtesy of | Advantage Properties Unlimited |
Property History from MLS
| Date | MLS# | Change | Old Value | New Value | List Price | Sold Price | Assessed Total | Land | Building |
|---|---|---|---|---|---|---|---|---|---|
| 06-11-2026 | 202607188 | Sold | C | S | $1,388,000 | $1,400,000 | $1,011,000 | $732,900 | $278,100 |
| 04-20-2026 | 202607188 | Active Under Contract | A | C | $1,388,000 | $1,400,000 | $1,011,000 | $732,900 | $278,100 |
| 04-09-2026 | 202607188 | New Listing | A | $1,388,000 | $1,400,000 | $1,011,000 | $732,900 | $278,100 | |
| 08-23-2018 | 201817883 | Sold | P | S | $719,000 | $710,000 | $706,000 | $563,800 | $142,200 |
| 08-18-2018 | 201817883 | In Escrow Not Showing | C | P | $719,000 | $710,000 | $706,000 | $563,800 | $142,200 |
| 07-21-2018 | 201817883 | In Escrow Showing | A | C | $719,000 | $710,000 | $706,000 | $563,800 | $142,200 |
| 07-11-2018 | 201817883 | New Listing | A | $719,000 | $710,000 | $706,000 | $563,800 | $142,200 |
View the public schools for this property · Google Maps · Supermarkets · Schools · Hospitals · Restaurants · Beaches · City Tax Record / Plat Map · View beach access points all over Oahu · Buyer Closing Cost Calculator · Seller Closing Cost Calculator