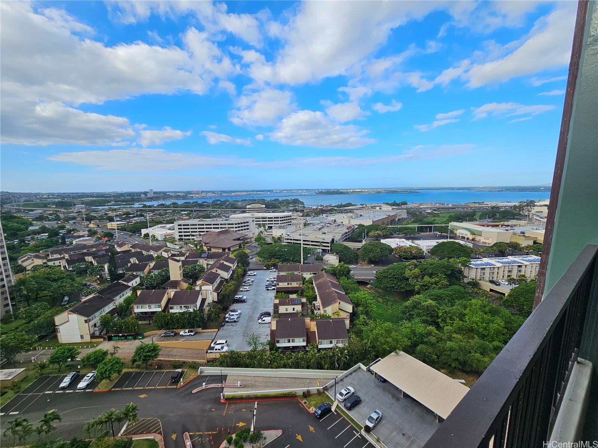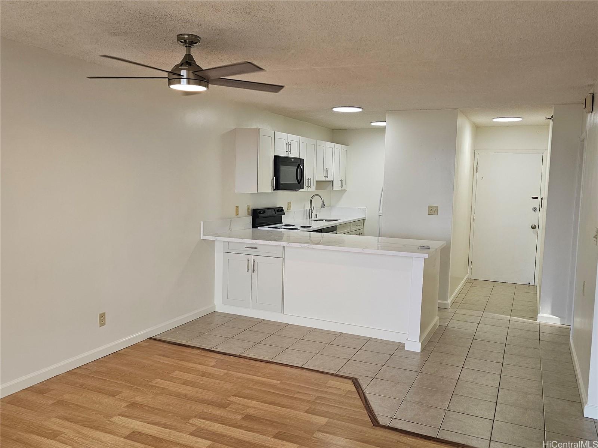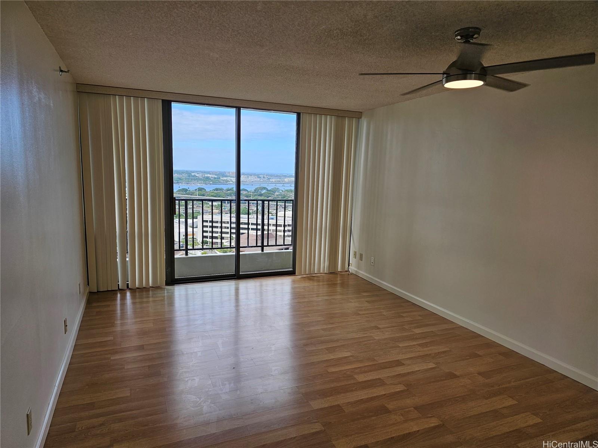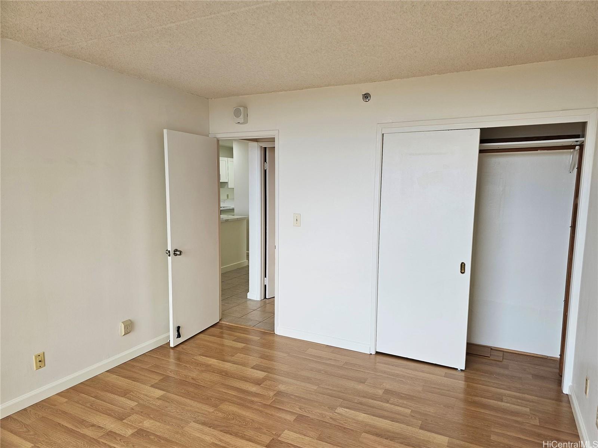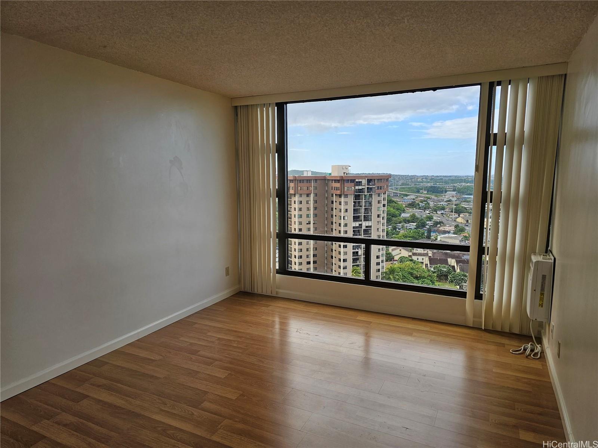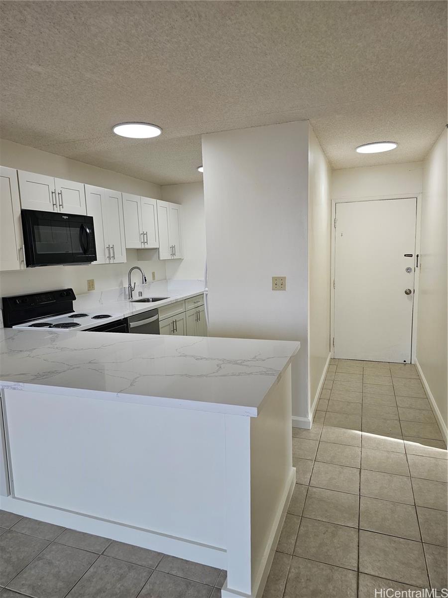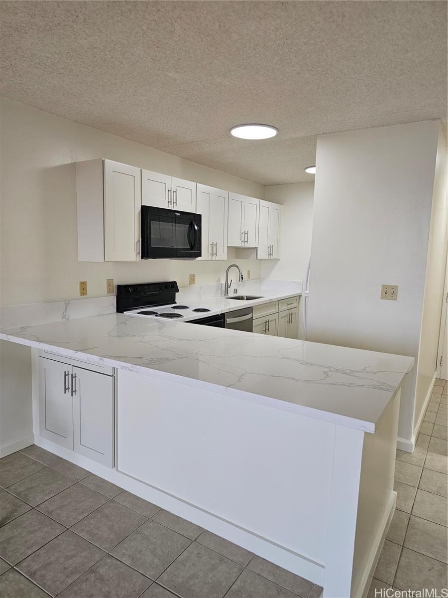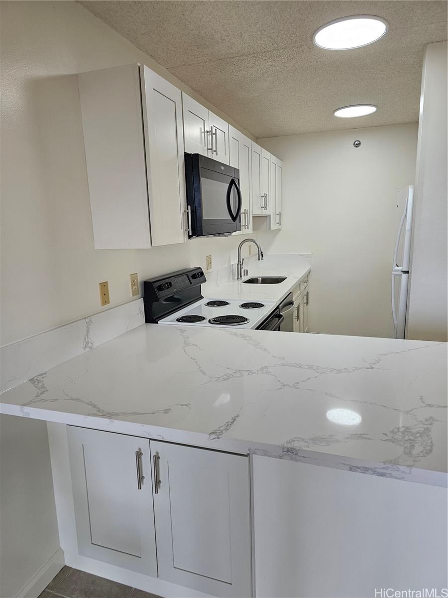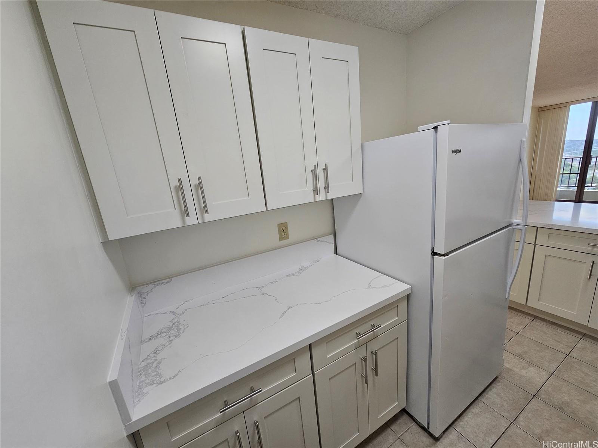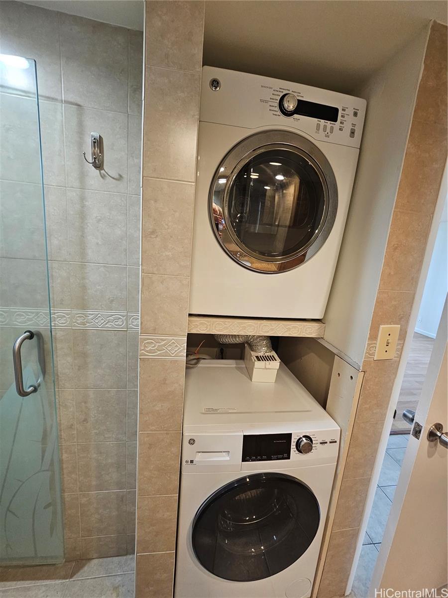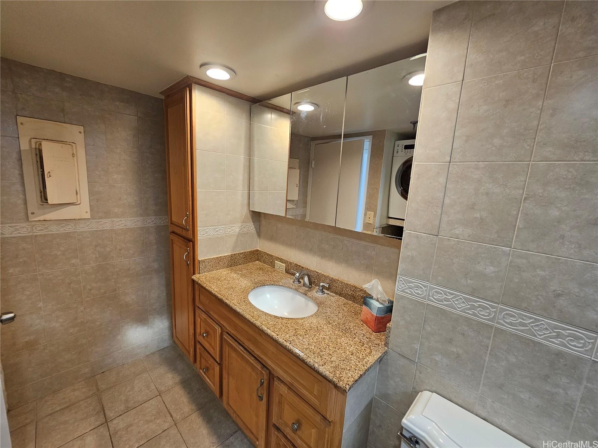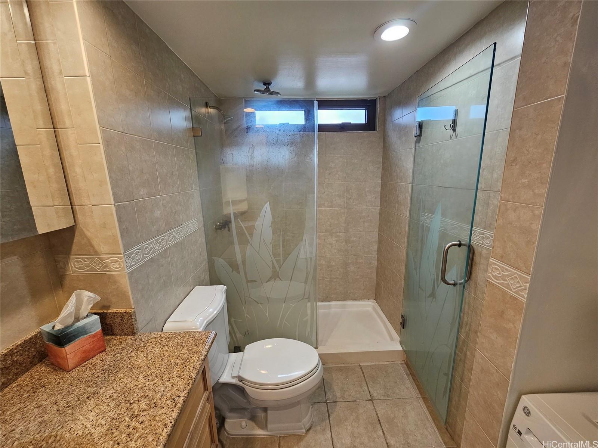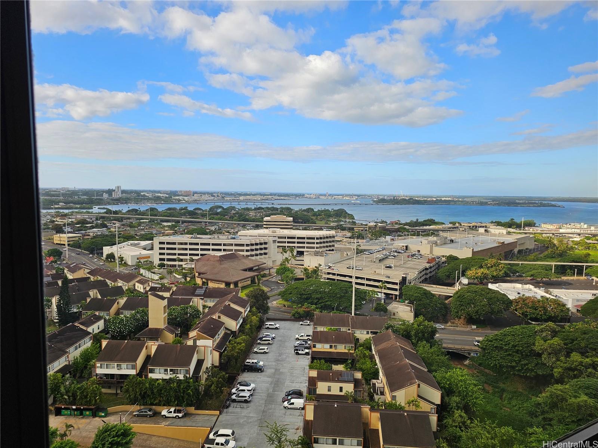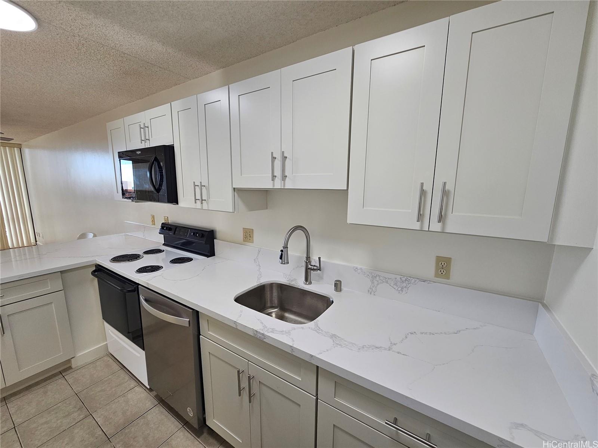
| Description | NEWLY RENOVATED KITCHEN! Enjoy panoramic views of Pearl Harbor from this great 2-bedroom, 1-bath unit on the preferred side of Pearl Regency Condominium. This well-maintained unit features a beautifully newly renovated kitchen, offering a fresh and updated living space. A well maintained unit that has two covered tandem parking stalls and with many guest parking. The building comes with many amenities, including a pool, kiddie pool, Jacuzzi, sauna, fitness center, BBQ areas, tennis courts, recreation room, and playground. This condominium is a well managed building with great management of their future forecast of finances to prevent any large assessments. The maintenance fees are vary reasonable compared to many in the area. This secured, pet-friendly building also features an on-site resident manager who has been there for many years and takes pride as a manager. Conveniently located near Pearlridge Shopping Center, Pali Momi Medical Center, and Pearl Country Club Golf Course, with easy freeway access to multiple military bases. |
|---|---|
| Status | Active since 06-24-2026 |
| MLS# | 202612262 |
| Price | $485,000 |
| Original Price | $475,000 |
| Price Change | $10,000 (2.11%) |
| Beds / Baths / Half | 2 / 1 / 0 |
| Parking Spaces | 2 |
| Living Sq Ft | 772 |
| Land Tenure | FS - Fee Simple |
| Maintenance Fee | $982 |
| Lanai Sq Ft | 27 |
| Building | Pearl Regency |
| Address | 98-402 Koauka Loop 1916 Aiea HI 96701 |
| Region | Pearl City |
| Neighborhood | Pearlridge |
| Days on Market | 95 |
| Year Built | 1981 |
| Year Remodeled | 2026 |
| Condition | Excellent,Above Average |
| View | City |
| Parking | Assigned, Secured Entry, Tandem |
| Zoning | 12 - A-2 Medium Density Apartme |
| Flood Zone | Zone X |
| Tax Amount | $142 |
| Assessed Land | $73,900 |
| Assessed Building | $414,300 |
| Assessed Total | $488,200 |
| Assessed Ratio | 99% |
| Inclusions | AC Window Unit, Blinds, Ceiling Fan, Dishwasher, Dryer, Microwave, Range/Oven, Refrigerator, Smoke Detector, Washer |
| Amenities | BBQ, Car Wash, Condo Association Pool, Exercise Room, Fire Sprinkler, Playground, Pool on Property, Recreation Area, Resident Manager, Sauna, Tennis Court, Trash Chute |
| Construction | Concrete, Masonry/Stucco |
| Flooring | Ceramic Tile, Vinyl |
| Disclosures | None, 1031 Exchange, Pets Allowed (Verify), Property Disclosure Stmt, See Remarks |
| Furnished | Partial |
| Land Recorded | Regular System |
| Possession | At Closing |
| Sale Conditions | None |
| Building Style | High-Rise 7+ Stories |
| Security | Card, Key |
| Parcel # | 1-9-8-039-002-0271 |
| Listing courtesy of | Solid Foundation R.E. Corp |
Property History from MLS
| Date | MLS# | Change | Old Value | New Value | List Price | Sold Price | Assessed Total | Land | Building |
|---|---|---|---|---|---|---|---|---|---|
| 09-01-2026 | 202612262 | Price Increase | $475,000 | $485,000 | $485,000 | $0 | $488,200 | $73,900 | $414,300 |
| 06-24-2026 | 202612262 | New Listing | CS | A | $485,000 | $0 | $488,200 | $73,900 | $414,300 |
| 12-15-2025 | 202518404 | Cancelled | A | W | $500,000 | $0 | $463,300 | $70,100 | $393,200 |
| 09-02-2025 | 202518404 | New Listing | A | $500,000 | $0 | $463,300 | $70,100 | $393,200 | |
| 03-21-2012 | 1200394 | Sold | C | S | $329,000 | $325,000 | $295,800 | $51,700 | $244,100 |
| 02-15-2012 | 1200394 | Active Continue to Show | A | C | $329,000 | $325,000 | $295,800 | $51,700 | $244,100 |
| 02-04-2012 | 1200394 | Price Decrease | $339,000 | $329,000 | $329,000 | $325,000 | $295,800 | $51,700 | $244,100 |
| 01-17-2012 | 1200394 | Price Increase | $329,000 | $339,000 | $329,000 | $325,000 | $295,800 | $51,700 | $244,100 |
| 01-17-2012 | 1200394 | Back On Market | C | A | $329,000 | $325,000 | $295,800 | $51,700 | $244,100 |
| 01-15-2012 | 1200394 | Active Continue to Show | A | C | $329,000 | $325,000 | $295,800 | $51,700 | $244,100 |
| 01-11-2012 | 1200394 | New Listing | A | $329,000 | $325,000 | $295,800 | $51,700 | $244,100 |
View the public schools for this property · Google Maps · Supermarkets · Schools · Hospitals · Restaurants · Beaches · City Tax Record / Plat Map · View beach access points all over Oahu · Buyer Closing Cost Calculator · Seller Closing Cost Calculator