| Rebate | 20% Buyer's Rebate | $3,500 Flat Fee Selling | 2% Full Service Selling |
|---|---|
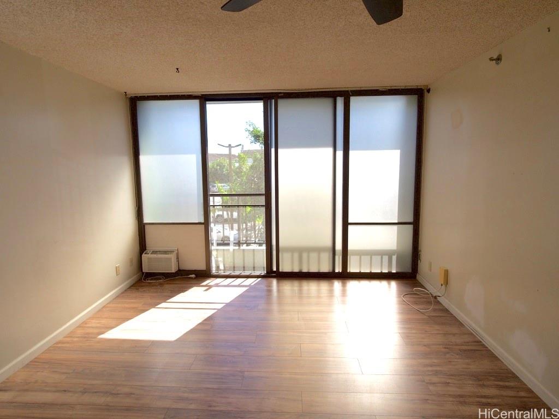
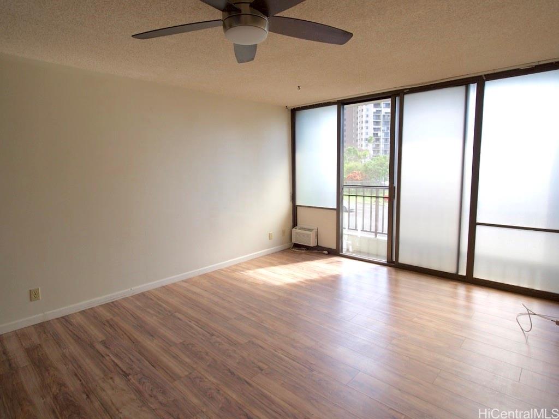
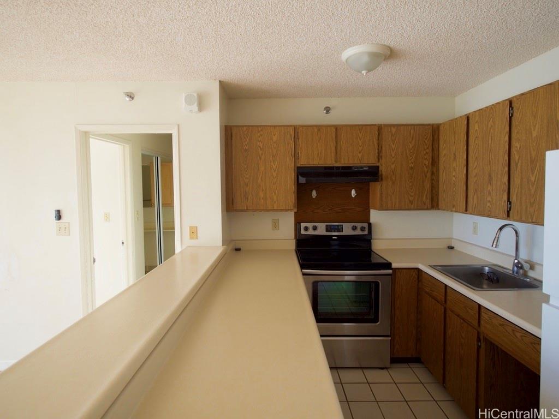
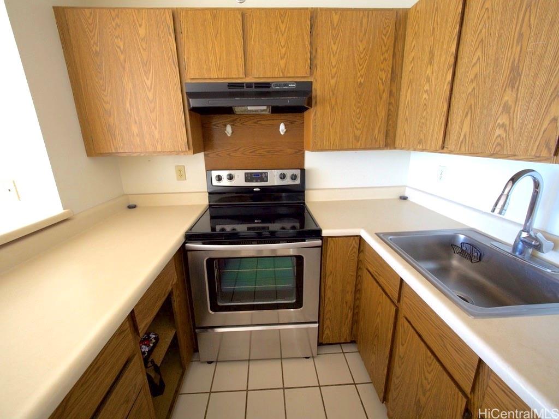
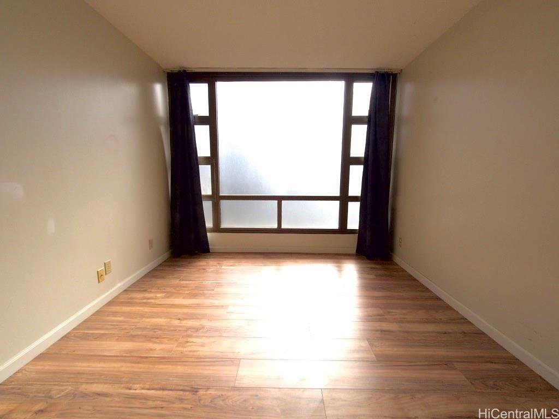
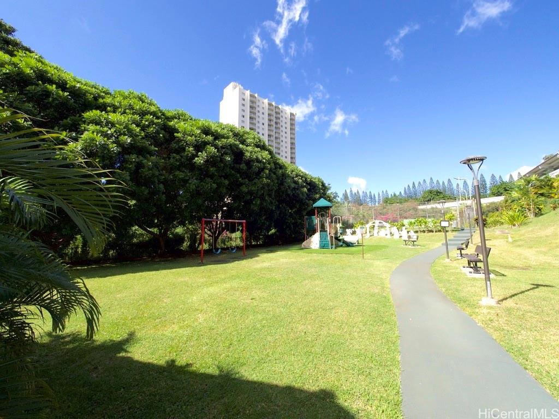
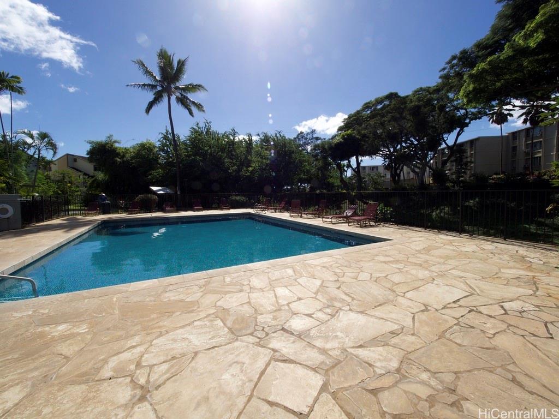
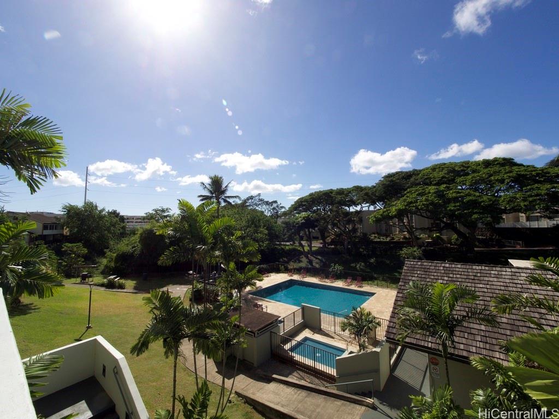
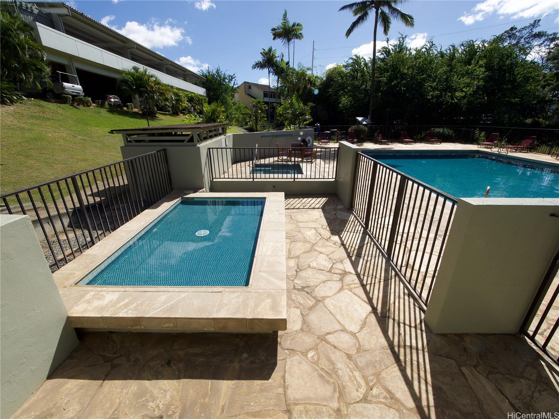
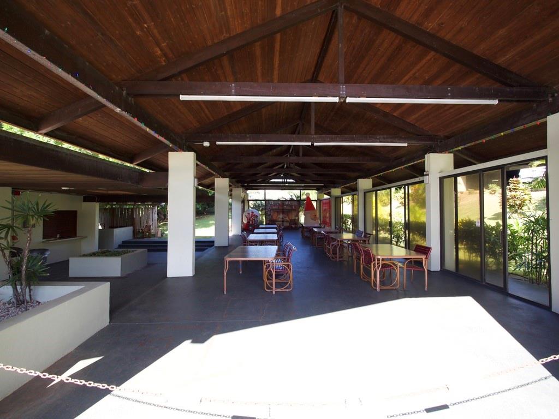
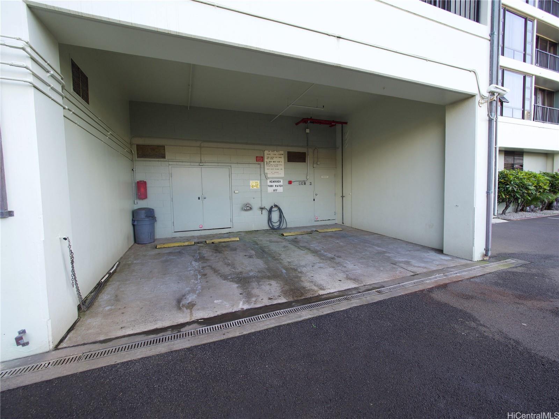
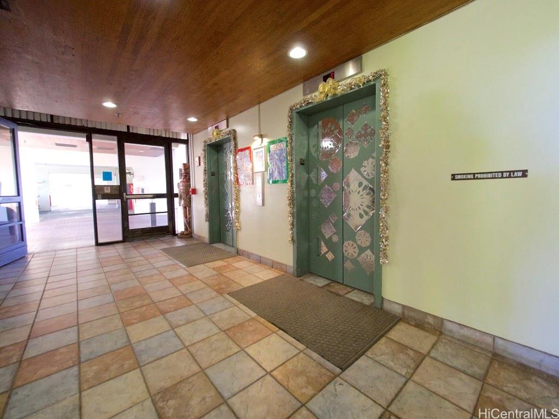
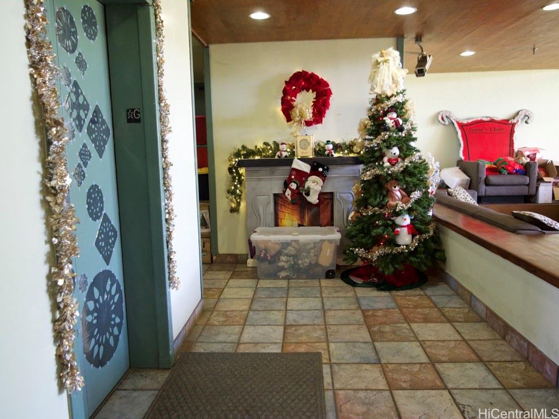
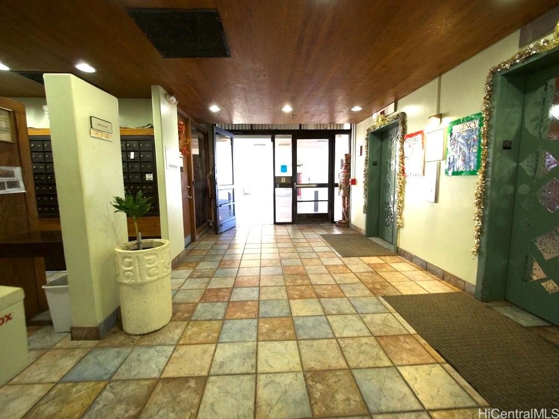
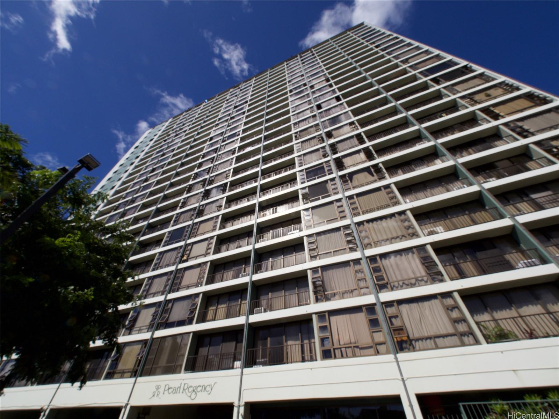
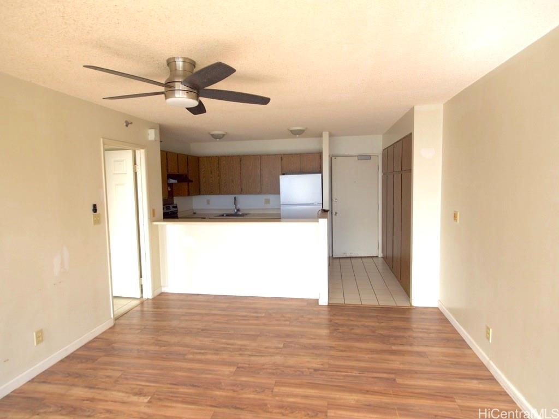
| Description | Pearl Regency is PET FRIENDLY, and an Award-winning Building! 1/1/1, 2nd floor Treetop Views, low floor is great fit for those who prefer to be near to ground; can use stairs! Super functional, Ceramic Tile Flooring in Kitchen, Closet/Dressing area & Bathroom, built-in cabinets throughout, W/D in Unit. Upgraded Wood Laminate flooring in Bedroom & Living Room, NEW Fridge, Upgraded Plumbing (drain/vent pipes to Unit replaced in 2023!), Fire Sprinklers updated. Secure Lobby has serene water feature, Managers Office, Security Patrol, Video Cameras & big open "resort like" grounds offering all Amenities ON-SITE: Large Swimming Pool, Kiddie area, BBQ/Patio area, Tennis Courts, Exercise Room, Playground, Car Wash, Drink/Snack Machines by Lobby, and PLENTIFUL Guest Parking... You can do so much without leaving! CONVENIENT to Joint Base Pearl Harbor-Hickam, Pearl Country Club/Golf, walk across street to Down to Earth, Big City Diner, Pali Momi Medical Center, Pearlridge Mall (over 200+ different Restaurants, Shops, Theaters, etc.) & Pearl Kai Shopping Center. Very Easy to See, Showings arranged by Appointment; Short Notice is OK. Aloha! |
| Status | Sold since 12-19-2024 |
| MLS# | 202428226 |
| Price | $345,000 |
| Original Price | $349,000 |
| Price Change | $-4,000 (-1.15%) |
| Beds / Baths / Half | 1 / 1 / 0 |
| Parking Spaces | 1 |
| Living Sq Ft | 610 |
| Land Tenure | FS - Fee Simple |
| Maintenance Fee | $721 |
| Lanai Sq Ft | 27 |
| Building | Pearl Regency |
| Address | 98-402 Koauka Loop 210 Aiea HI 96701 |
| Region | Pearl City |
| Neighborhood | Pearlridge |
| Days on Market | 71 |
| Year Built | 1981 |
| Year Remodeled | 2017 |
| Condition | Above Average |
| View | Garden, Other, Sunset |
| Frontage | Other |
| Parking | Assigned, Guest, Open - 1 |
| Zoning | 12 - A-2 Medium Density Apartme |
| Flood Zone | Zone X |
| Elementary | Aiea |
| Middle | Aiea |
| High | Aiea |
| Tax Amount | $112 |
| Assessed Land | $55,800 |
| Assessed Building | $310,900 |
| Assessed Total | $366,700 |
| Assessed Ratio | 94% |
| Inclusions | AC Window Unit, Ceiling Fan, Dryer, Range Hood, Washer |
| Amenities | BBQ, Car Wash, Club House, Community Association Pool, Dog Park, Fire Sprinkler, Meeting Room, Other, Playground, Pool on Property, Resident Manager, Tennis Court, Trash Chute, Walking/Jogging Path |
| Construction | Above Ground, Brick, Concrete, Double Wall, Hollow Tile, Slab |
| Flooring | Ceramic Tile, Laminate, Other |
| Disclosures | Pets Allowed (Verify), Property Disclosure Stmt |
| Furnished | Partial |
| Land Recorded | Regular System |
| Possession | At Closing, Negotiable |
| Sale Conditions | None |
| Building Style | High-Rise 7+ Stories |
| Security | Card, Key, Security Patrol, Video |
| Parcel # | 1-9-8-039-002-0010 |
| Listing courtesy of | Rainbow Realty International |
Property History from MLS
| Date | MLS# | Change | Old Value | New Value | List Price | Sold Price | Assessed Total | Land | Building |
|---|---|---|---|---|---|---|---|---|---|
| 04-14-2025 | 202428226 | Sold | C | S | $345,000 | $345,000 | $366,700 | $55,800 | $310,900 |
| 02-28-2025 | 202428226 | Active Under Contract | A | C | $345,000 | $345,000 | $366,700 | $55,800 | $310,900 |
| 01-24-2025 | 202428226 | Price Decrease | $349,000 | $345,000 | $345,000 | $345,000 | $366,700 | $55,800 | $310,900 |
| 12-19-2024 | 202428226 | $349,000 | $345,000 | $345,000 | $366,700 | $55,800 | $310,900 | ||
| 12-19-2024 | 202428226 | New Listing | A | $345,000 | $345,000 | $366,700 | $55,800 | $310,900 | |
| 10-14-2024 | 202404060 | Cancelled | A | W | $357,000 | $0 | $382,900 | $55,800 | $327,100 |
| 09-20-2024 | 202404060 | Price Decrease | $359,000 | $357,000 | $357,000 | $0 | $382,900 | $55,800 | $327,100 |
| 08-22-2024 | 202404060 | Price Decrease | $365,000 | $359,000 | $357,000 | $0 | $382,900 | $55,800 | $327,100 |
| 07-31-2024 | 202404060 | Price Decrease | $367,000 | $365,000 | $357,000 | $0 | $382,900 | $55,800 | $327,100 |
| 05-09-2024 | 202404060 | Price Decrease | $370,000 | $367,000 | $357,000 | $0 | $382,900 | $55,800 | $327,100 |
| 03-19-2024 | 202404060 | New Listing | A | $357,000 | $0 | $382,900 | $55,800 | $327,100 | |
| 05-05-2006 | 2602774 | Sold | C | S | $247,500 | $245,000 | $181,400 | $22,600 | $158,800 |
| 04-10-2006 | 2602774 | Active Continue to Show | A | C | $247,500 | $245,000 | $181,400 | $22,600 | $158,800 |
| 02-17-2006 | 2602774 | Price Decrease | $255,000 | $247,500 | $247,500 | $245,000 | $181,400 | $22,600 | $158,800 |
| 02-06-2006 | 2602774 | New Listing | A | $247,500 | $245,000 | $181,400 | $22,600 | $158,800 | |
| 08-31-2004 | 2408102 | Sold | P | S | $134,900 | $136,400 | $107,700 | $22,600 | $85,100 |
| 07-27-2004 | 2408102 | Pending | C | P | $134,900 | $136,400 | $107,700 | $22,600 | $85,100 |
| 06-04-2004 | 2408102 | Active Continue to Show | A | C | $134,900 | $136,400 | $107,700 | $22,600 | $85,100 |
| 06-03-2004 | 2408102 | New Listing | A | $134,900 | $136,400 | $107,700 | $22,600 | $85,100 | |
| 05-30-2001 | 2103921 | Withdrawn | A | W | $69,000 | $0 | $79,500 | $22,600 | $56,900 |
| 04-17-2001 | 2103921 | New Listing | A | $69,000 | $0 | $79,500 | $22,600 | $56,900 |
View the public schools for this property · Google Maps · Supermarkets · Schools · Hospitals · Restaurants · Beaches · City Tax Record / Plat Map · View beach access points all over Oahu · Buyer Closing Cost Calculator · Seller Closing Cost Calculator