| Rebate | 20% Buyer's Rebate | $3,500 Flat Fee Selling | 2% Full Service Selling |
|---|---|
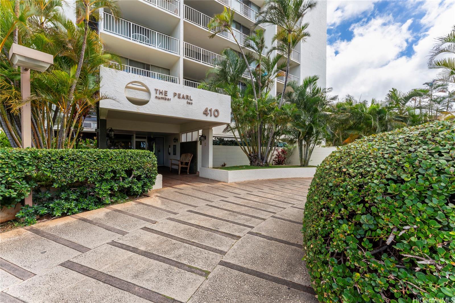
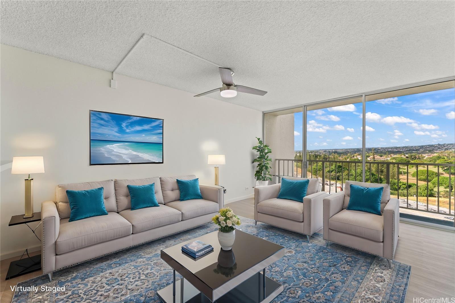
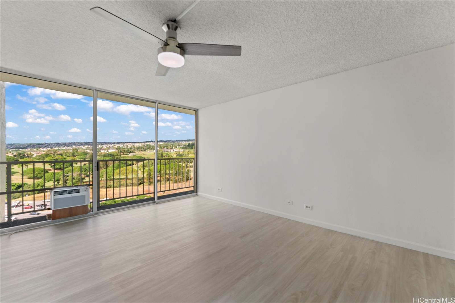
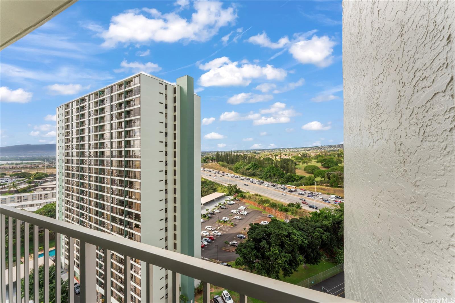
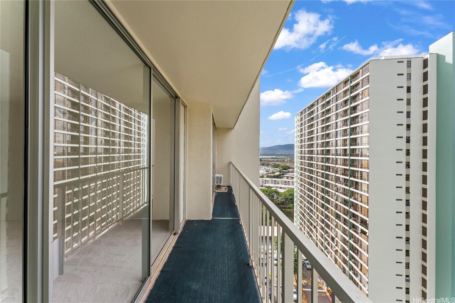
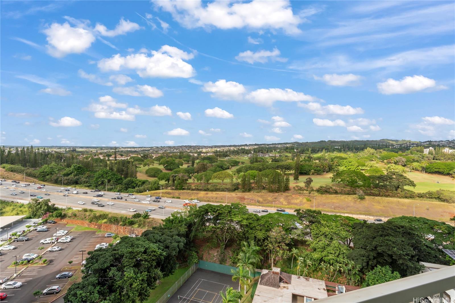
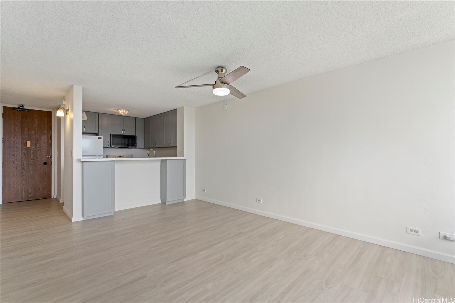
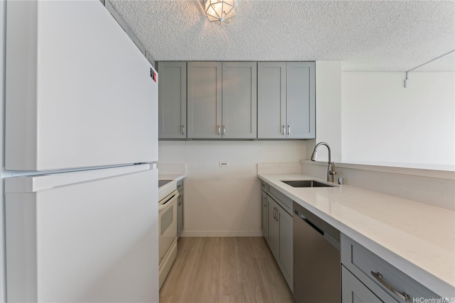
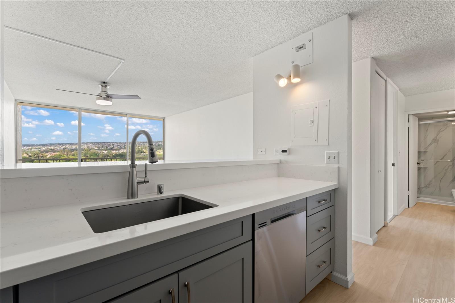
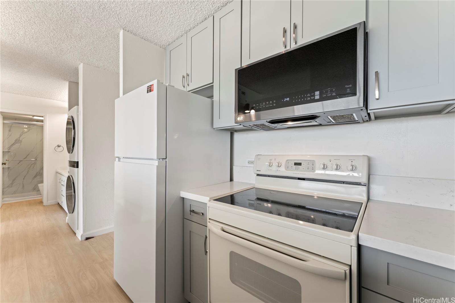
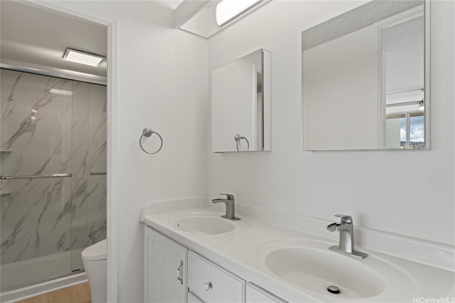
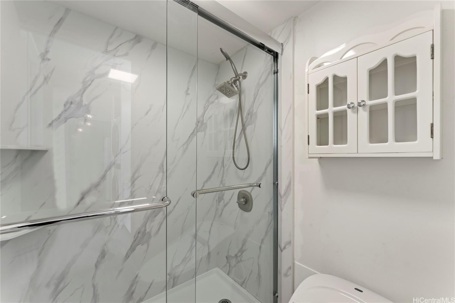
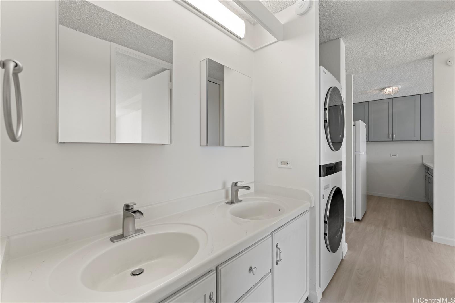
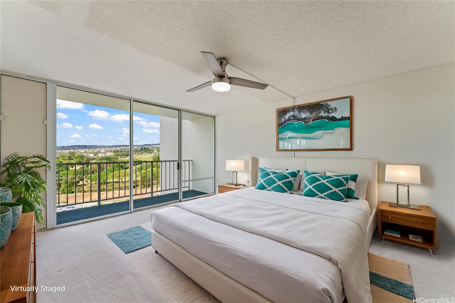
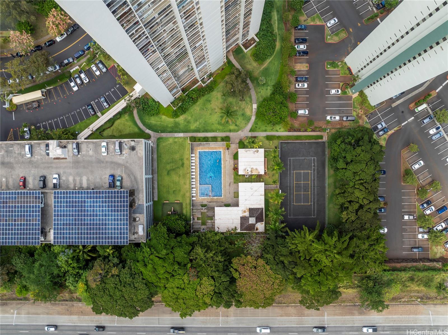
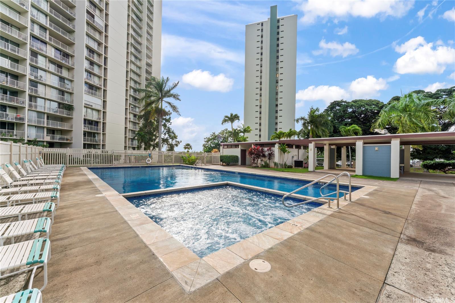
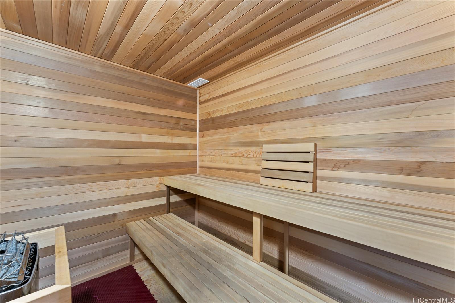
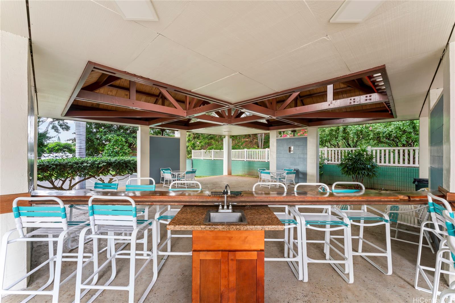
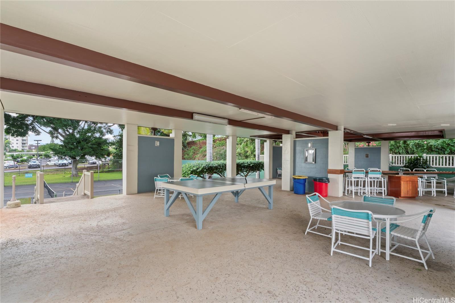
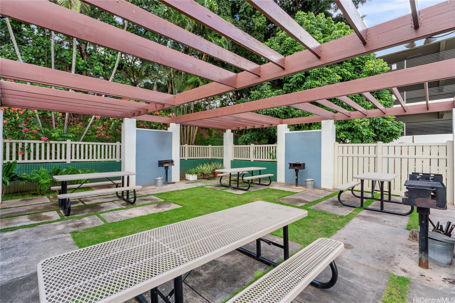
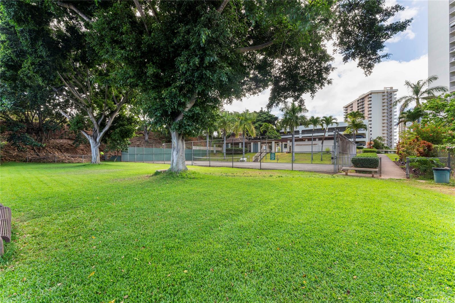
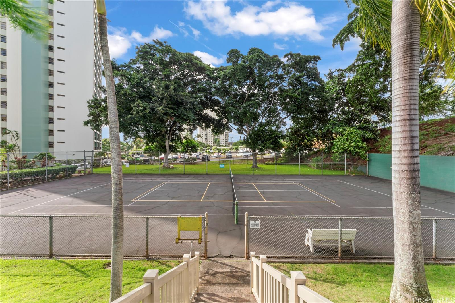
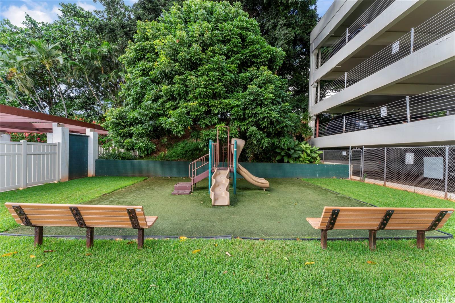
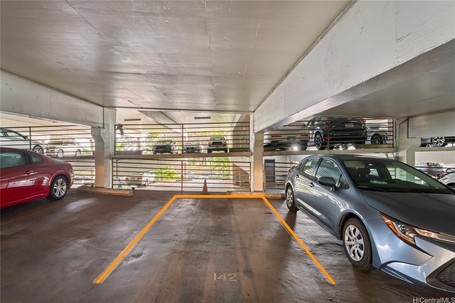
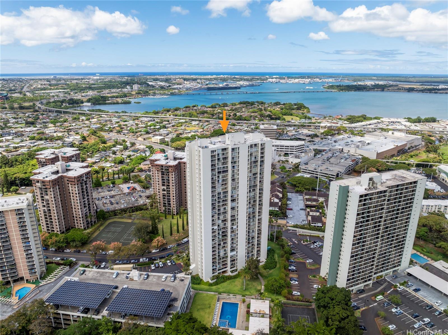
| Description | Price reduction! Turn-Key! Completely remodeled kitchen, bathroom, and floors. The kitchen has quartz countertops, new cabinets, and new appliances. The bathroom has a walk-in quartz shower, high end fixtures, and a new dual sink vanity. Additional upgrades include a new full-size W/D in the unit, new luxury vinyl plank flooring, new ceiling fans, new window/wall A/C, extra storage and covered/garage parking. Pearl 2 has very reasonable maintenance fees and fantastic resort like amenities that include: 24 hr. security, an awesome rec/bbq/picnic area, a large pool, whirlpool, children’s playground, tennis/pickleball court, tons of guest parking, an on-site resident manager, and beautiful well-kept grounds. It’s also very pet friendly with no size/number restrictions and has a huge fully fenced-in dog park. Pearl 2 is located in a very convenient location close to Joint Base Pearl Harbor-Hickam, Pearlridge Mall (over 200+ different Restaurants, Shops, Theaters, etc.), Pearl Kai Shopping Center, Pali Momi Medical Center, Pearl Country Club/Golf, and more. Check out the virtual tour (staged photos) and call your Realtor to make your appointment today. Open House on 2-23-2025 from 2-5. |
| Status | Sold since 01-09-2025 |
| MLS# | 202501583 |
| Price | $405,000 |
| Original Price | $415,000 |
| Price Change | $-10,000 (-2.41%) |
| Beds / Baths / Half | 1 / 1 / 0 |
| Parking Spaces | 1 |
| Living Sq Ft | 608 |
| Land Tenure | FS - Fee Simple |
| Maintenance Fee | $507 |
| Lanai Sq Ft | 164 |
| Building | Pearl 2 |
| Address | 98-410 Koauka Loop 18B Aiea HI 96701 |
| Region | Pearl City |
| Neighborhood | Pearlridge |
| Days on Market | 50 |
| Year Built | 1975 |
| Year Remodeled | 2023 |
| Condition | Excellent |
| View | City, Garden, Golf Course, Mountain |
| Frontage | Other |
| Parking | Assigned, Covered - 1, Garage, Guest, Secured Entry, Street |
| Zoning | 12 - A-2 Medium Density Apartme |
| Flood Zone | Zone X |
| Elementary | Alvah Scott |
| Middle | Aiea |
| High | Aiea |
| Tax Amount | $83 |
| Assessed Land | $47,500 |
| Assessed Building | $355,300 |
| Assessed Total | $402,800 |
| Assessed Ratio | 101% |
| Inclusions | AC Window Unit, Auto Garage Door Opener, Cable TV, Ceiling Fan, Dishwasher, Disposal, Dryer, Microwave, Range/Oven, Refrigerator, Washer |
| Amenities | BBQ, Community Association Pool, Condo Association Pool, Dog Park, Patio/Deck, Playground, Pool on Property, Recreation Area, Resident Manager, Sauna, Security Guard, Storage, Tennis Court, Trash Chute, Whirlpool |
| Construction | Above Ground, Concrete, Double Wall |
| Flooring | Vinyl, W/W Carpet |
| Disclosures | Pets Allowed (Verify), Property Disclosure Stmt |
| Furnished | Partial |
| Land Recorded | Regular System |
| Possession | At Closing |
| Sale Conditions | None |
| Building Style | High-Rise 7+ Stories |
| Security | Card, Key, Security Patrol, Video |
| Parcel # | 1-9-8-039-013-0158 |
| Listing courtesy of | American Dream Realty LLC |
Property History from MLS
| Date | MLS# | Change | Old Value | New Value | List Price | Sold Price | Assessed Total | Land | Building |
|---|---|---|---|---|---|---|---|---|---|
| 03-27-2025 | 202501583 | Sold | C | S | $405,000 | $402,000 | $402,800 | $47,500 | $355,300 |
| 02-28-2025 | 202501583 | Active Under Contract | A | C | $405,000 | $402,000 | $402,800 | $47,500 | $355,300 |
| 02-17-2025 | 202501583 | Price Decrease | $415,000 | $405,000 | $405,000 | $402,000 | $402,800 | $47,500 | $355,300 |
| 01-09-2025 | 202501583 | New Listing | A | $405,000 | $402,000 | $402,800 | $47,500 | $355,300 | |
| 04-07-2022 | 202200522 | Sold | C | S | $389,000 | $365,000 | $361,900 | $43,600 | $318,300 |
| 02-23-2022 | 202200522 | In Escrow Showing | A | C | $389,000 | $365,000 | $361,900 | $43,600 | $318,300 |
| 02-04-2022 | 202200522 | New Listing | A | $389,000 | $365,000 | $361,900 | $43,600 | $318,300 | |
| 12-22-2001 | 2106303 | Price Decrease | $109,000 | $105,000 | $109,000 | $105,000 | $83,300 | $20,000 | $63,300 |
| 12-22-2001 | 2106303 | Sold | X | S | $109,000 | $105,000 | $83,300 | $20,000 | $63,300 |
| 12-19-2001 | 2106303 | Expired | P | X | $109,000 | $105,000 | $83,300 | $20,000 | $63,300 |
View the public schools for this property · Google Maps · Supermarkets · Schools · Hospitals · Restaurants · Beaches · City Tax Record / Plat Map · View beach access points all over Oahu · Buyer Closing Cost Calculator · Seller Closing Cost Calculator