| Rebate | 20% Buyer's Rebate | $3,500 Flat Fee Selling | 2% Full Service Selling |
|---|---|
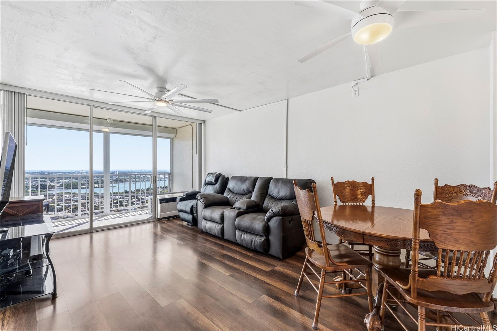
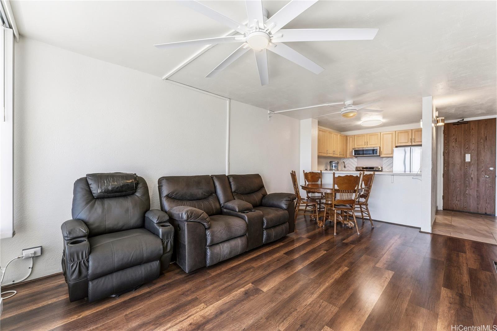
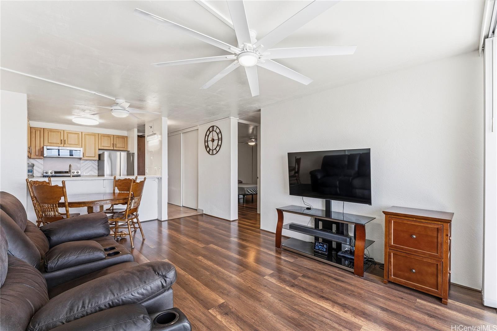
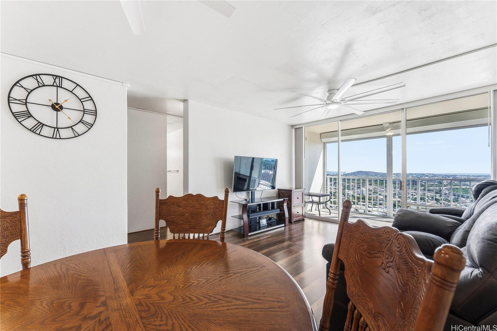
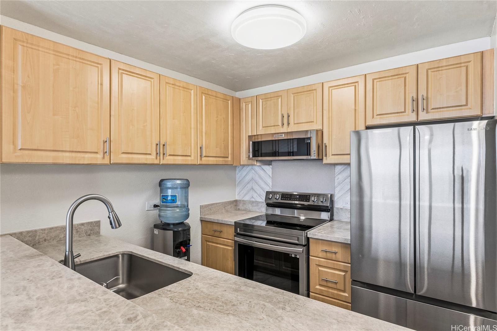
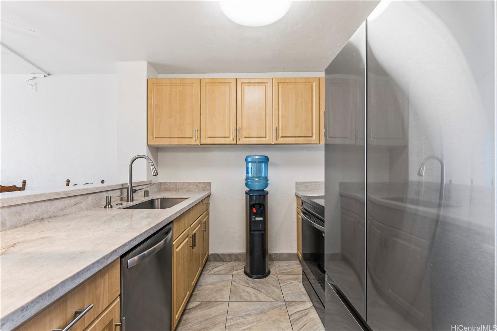
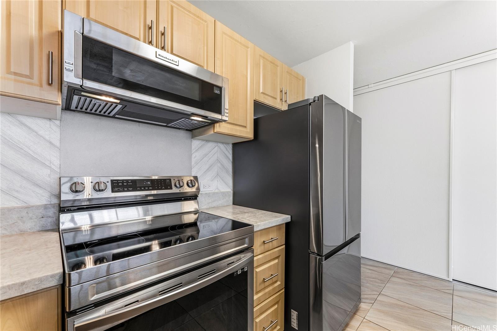
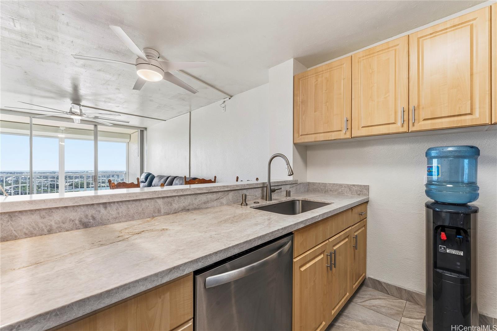
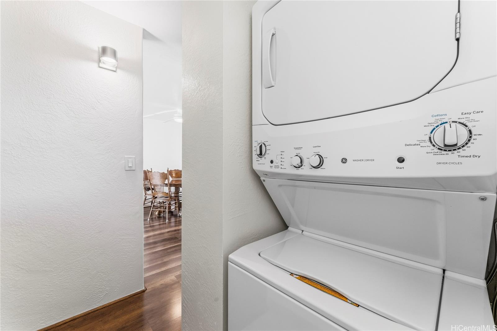
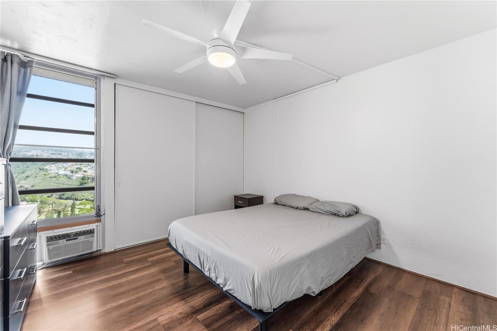
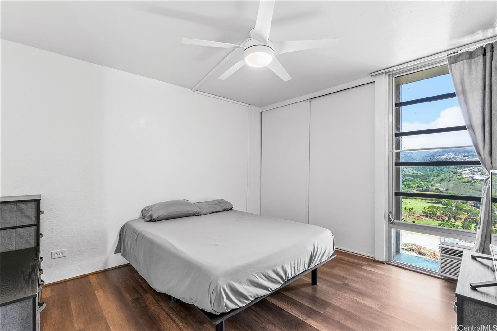
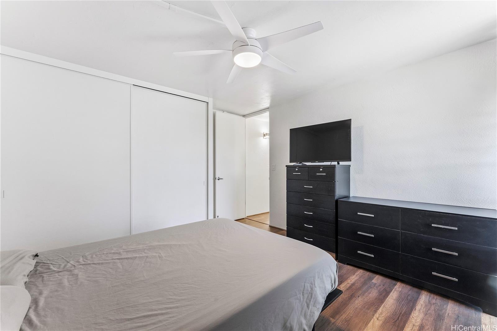
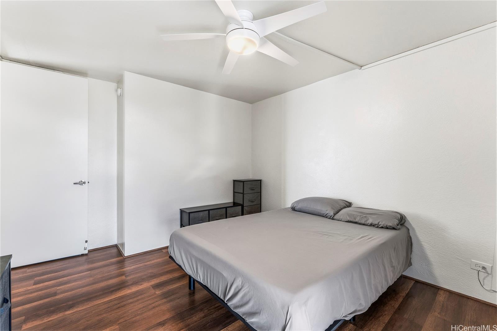
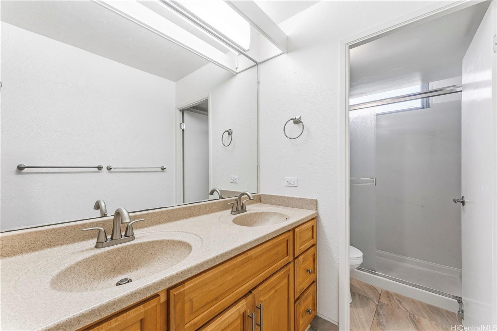
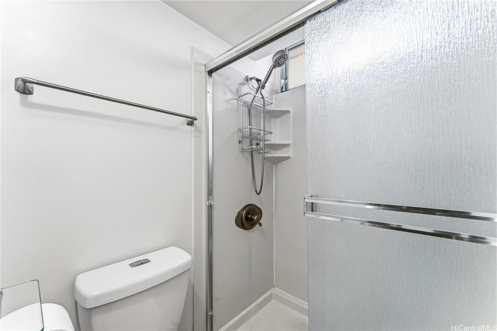
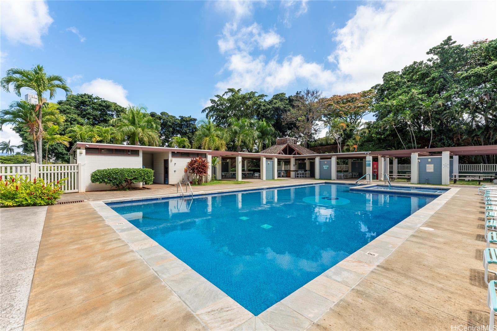
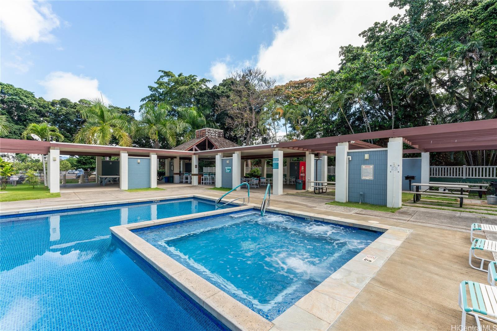
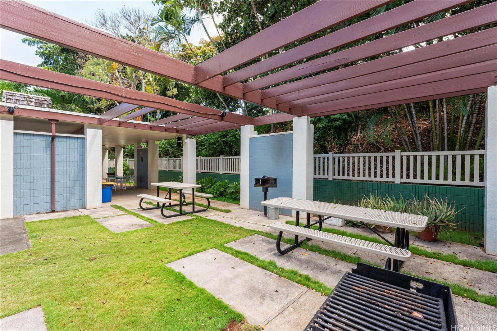
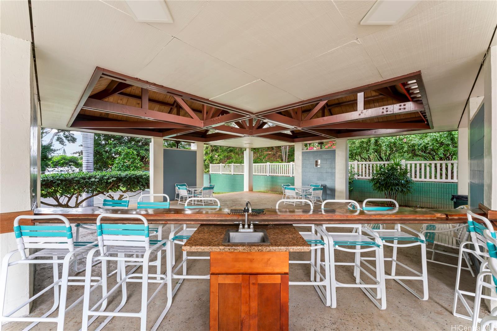
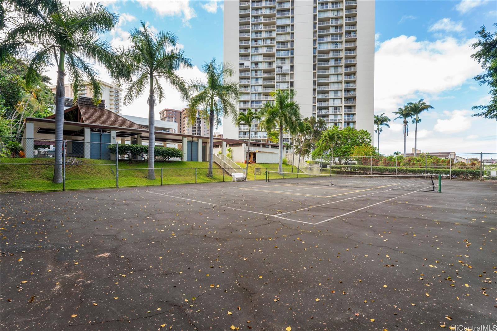
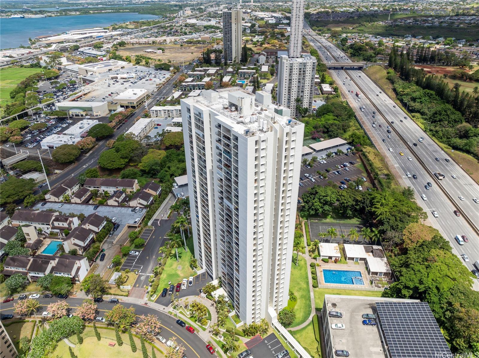
| Description | Stunning 31st-floor corner end unit, perfectly positioned to capture breathtaking sunrises over Pearl Harbor and Diamond Head. Recognized as the best location in the building, this home enjoys breezes and an ideal blend of comfort and convenience. Custom $12,000 motorized aluminum roll-down shutters are fully remote-controlled and nearly blackout—perfect for keeping the home cool, dark when needed. A 120V living room AC unit efficiently cools quickly, while solid concrete walls ensure excellent sound insulation. Brand-new kitchen countertops, new appliances and ample cabinetry create a modern, functional space. Additional upgrades include new faucets and shut-off valves, four ceiling fans, LED lighting, new outlets, a garbage disposal, and fresh interior paint. The new front-load washer and dryer, laminate and tile flooring (no carpet), and new blinds make this home truly move-in ready. Enjoy resort-style amenities—a large pool with whirlpool, tennis court, BBQ area, secured entrances, trash chutes, resident manager, and ample guest parking—all close to Pearlridge Center, Ka Makana Ali‘i, dining, parks, and easy freeway access in any direction. |
| Status | Sold since 11-02-2025 |
| MLS# | 202524203 |
| Price | $500,000 |
| Original Price | $500,000 |
| Price Change | (0.00%) |
| Beds / Baths / Half | 2 / 1 / 0 |
| Parking Spaces | 2 |
| Living Sq Ft | 842 |
| Land Tenure | FS - Fee Simple |
| Maintenance Fee | $849 |
| Building | Pearl 2 |
| Address | 98-410 Koauka Loop 31F Aiea HI 96701 |
| Region | Pearl City |
| Neighborhood | Pearlridge |
| Days on Market | 43 |
| Year Built | 1975 |
| Condition | Excellent |
| View | City, Coastline, Mountain, Ocean |
| Parking | Assigned, Covered - 1, Garage, Guest, Open - 1, Street |
| Zoning | 12 - A-2 Medium Density Apartme |
| Flood Zone | Zone X |
| Tax Amount | $103 |
| Assessed Land | $84,900 |
| Assessed Building | $389,500 |
| Assessed Total | $474,400 |
| Assessed Ratio | 105% |
| Inclusions | AC Window Unit, Blinds, Ceiling Fan, Dishwasher, Disposal, Dryer, Microwave Hood, Range/Oven, Refrigerator, Smoke Detector, Washer |
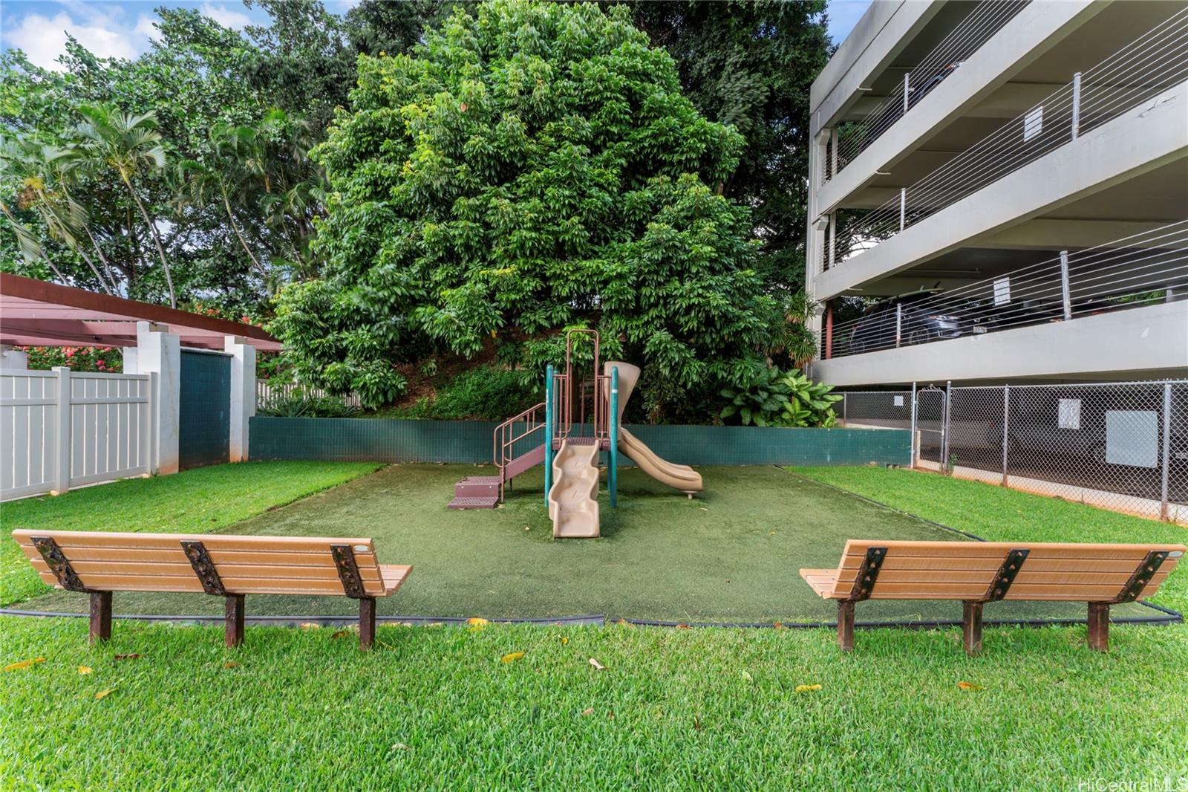
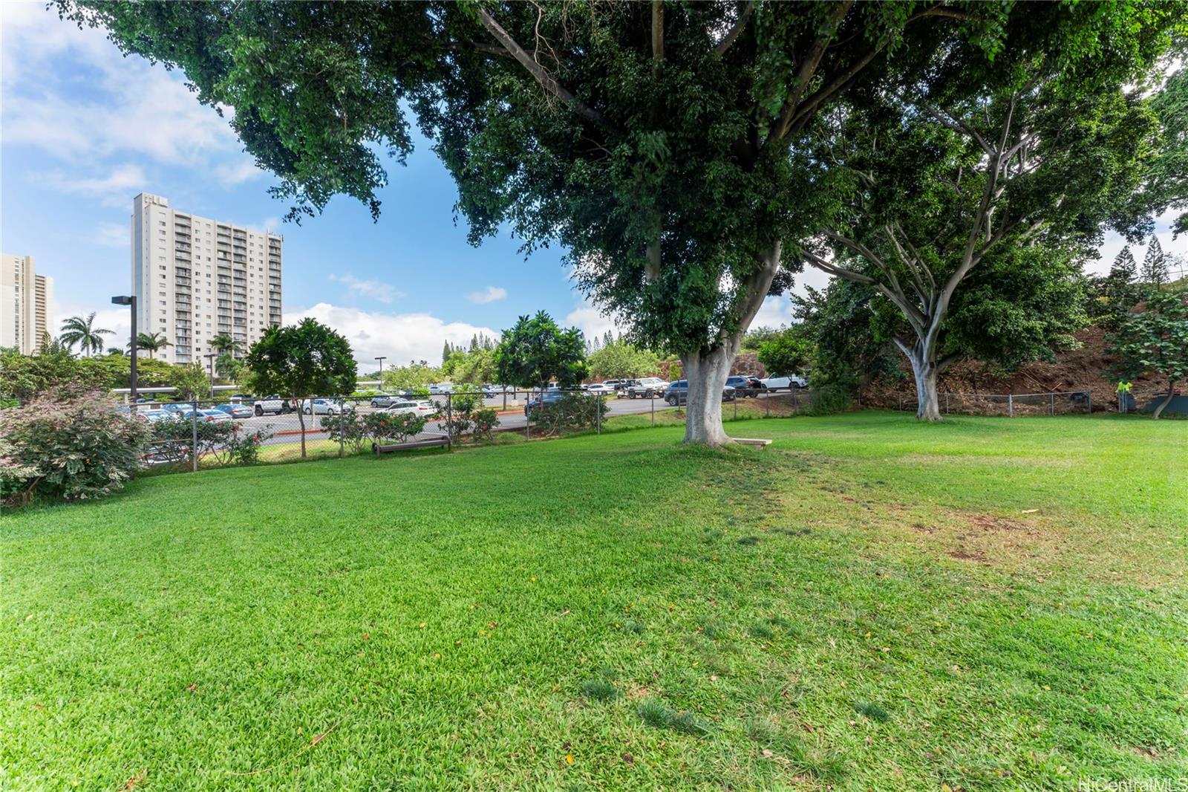
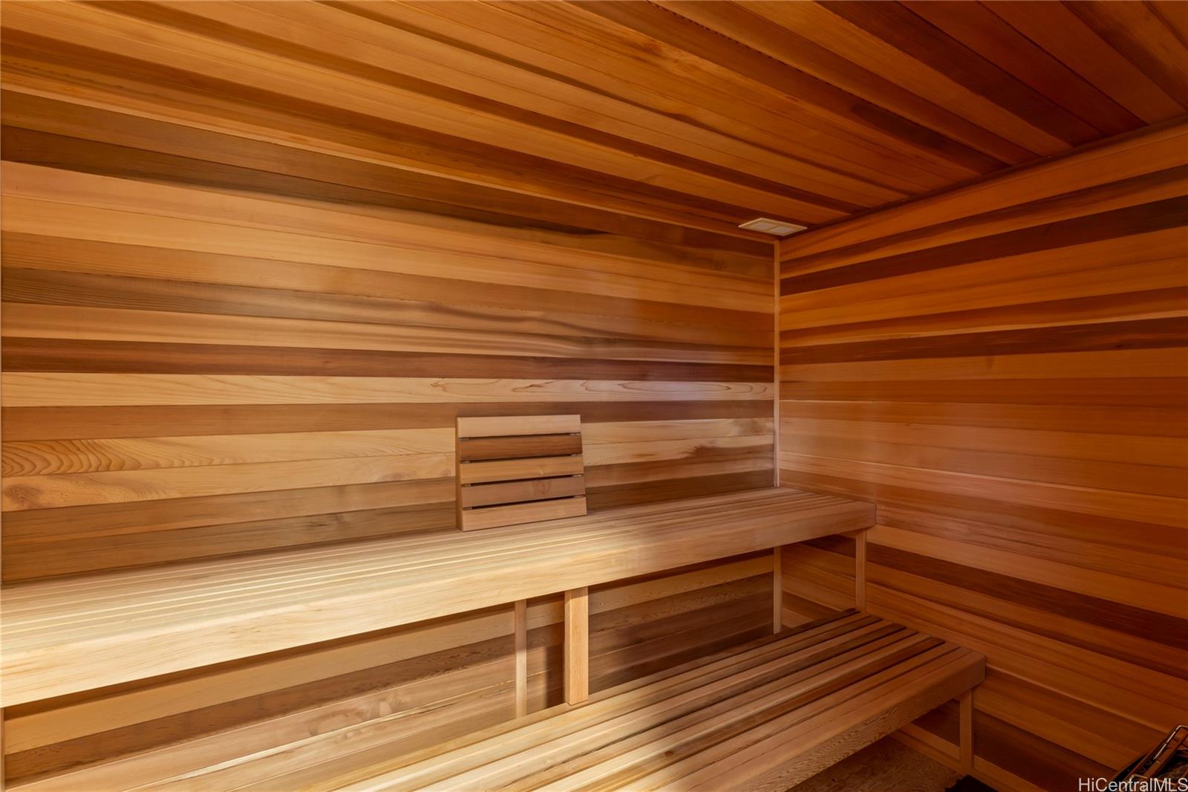
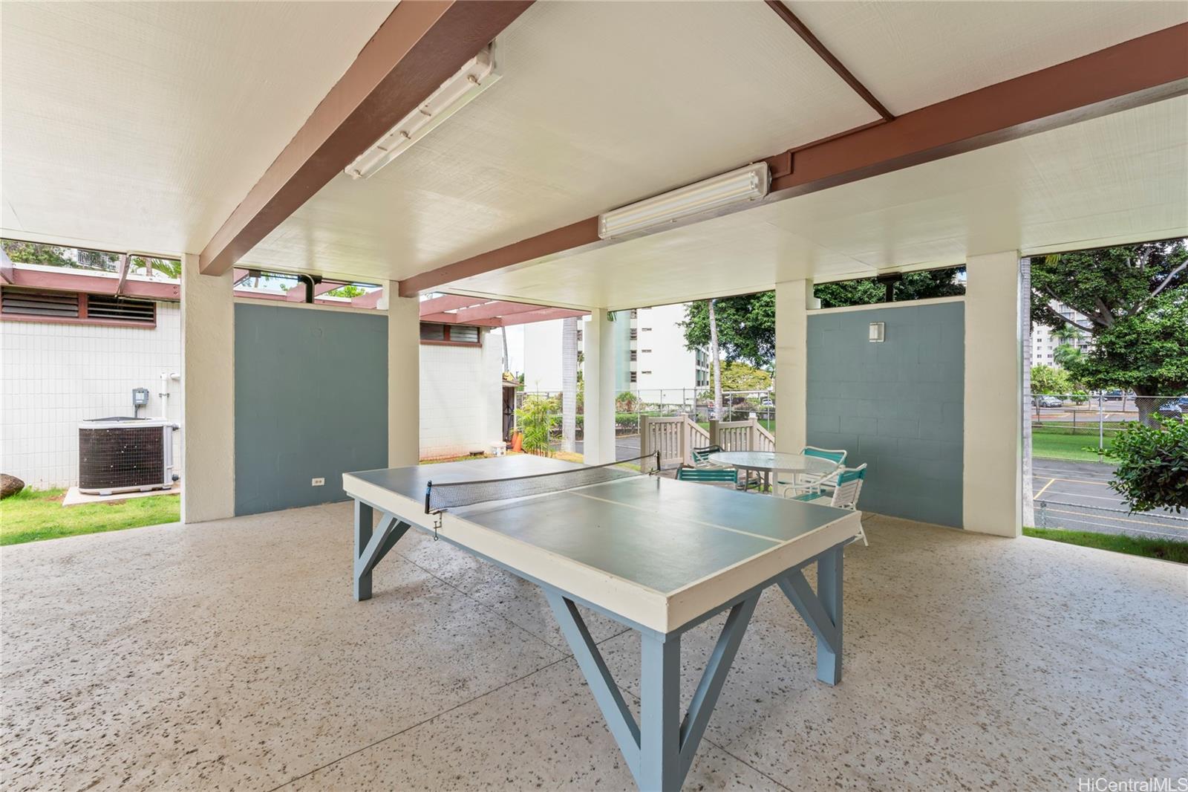
| Amenities | BBQ, Condo Association Pool, Recreation Area, Recreation Room, Resident Manager, Security Guard, Tennis Court, Trash Chute, Walking/Jogging Path, Whirlpool |
| Construction | Concrete |
| Flooring | Ceramic Tile, Laminate |
| Disclosures | Pets Allowed (Verify), Property Disclosure Stmt |
| Land Recorded | Regular System |
| Possession | At Closing |
| Sale Conditions | None |
| Building Style | High-Rise 7+ Stories |
| Parcel # | 1-9-8-039-013-0292 |
| Listing courtesy of | eXp Realty |
Property History from MLS
| Date | MLS# | Change | Old Value | New Value | List Price | Sold Price | Assessed Total | Land | Building |
|---|---|---|---|---|---|---|---|---|---|
| 01-26-2026 | 202524203 | Sold | C | S | $500,000 | $480,000 | $474,400 | $84,900 | $389,500 |
| 12-15-2025 | 202524203 | Active Under Contract | A | C | $500,000 | $480,000 | $474,400 | $84,900 | $389,500 |
| 11-02-2025 | 202524203 | New Listing | A | $500,000 | $480,000 | $474,400 | $84,900 | $389,500 | |
| 06-01-2022 | 202207589 | Sold | C | S | $501,000 | $515,000 | $448,500 | $73,700 | $374,800 |
| 04-26-2022 | 202207589 | In Escrow Showing | A | C | $501,000 | $515,000 | $448,500 | $73,700 | $374,800 |
| 04-22-2022 | 202207589 | New Listing | A | $501,000 | $515,000 | $448,500 | $73,700 | $374,800 | |
| 02-23-2015 | 201421420 | Sold | C | S | $369,000 | $359,000 | $0 | $0 | $0 |
| 01-13-2015 | 201421420 | Active Continue to Show | A | C | $369,000 | $359,000 | $0 | $0 | $0 |
| 11-26-2014 | 201421420 | New Listing | A | $369,000 | $359,000 | $0 | $0 | $0 | |
| 11-26-2014 | 201421420 | $369,000 | $369,000 | $359,000 | $0 | $0 | $0 |
View the public schools for this property · Google Maps · Supermarkets · Schools · Hospitals · Restaurants · Beaches · City Tax Record / Plat Map · View beach access points all over Oahu · Buyer Closing Cost Calculator · Seller Closing Cost Calculator