| Rebate | 20% Buyer's Rebate | $3,500 Flat Fee Selling | 2% Full Service Selling |
|---|---|
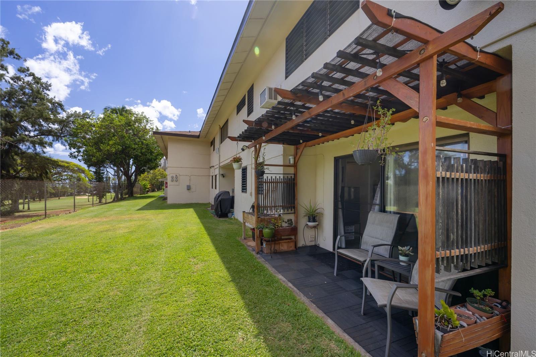
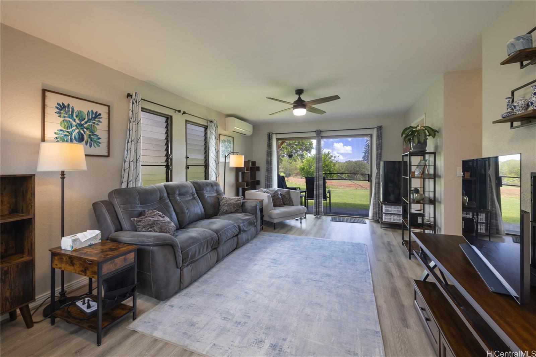
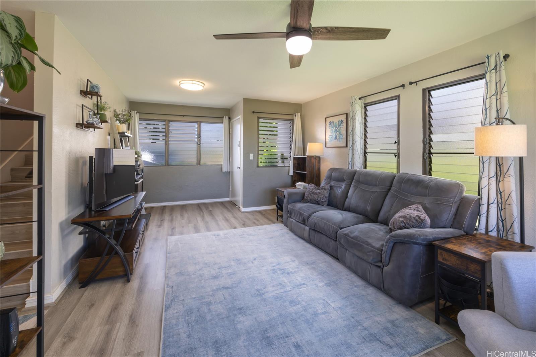
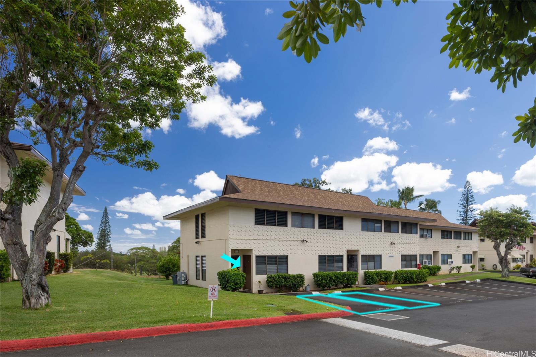
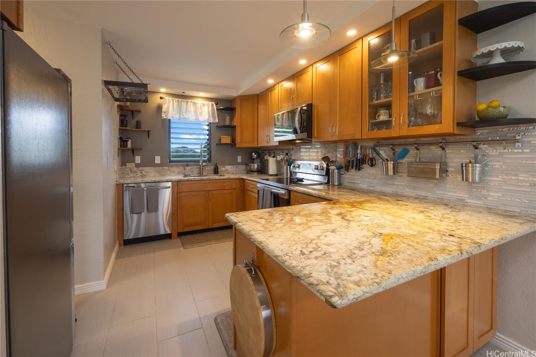
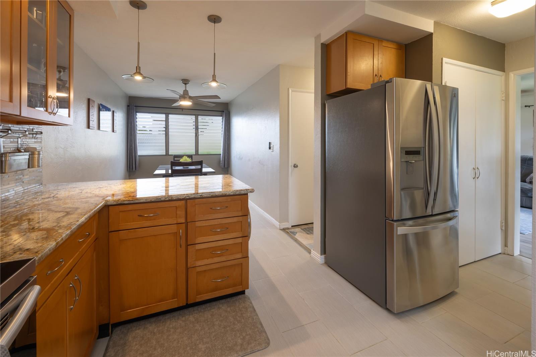
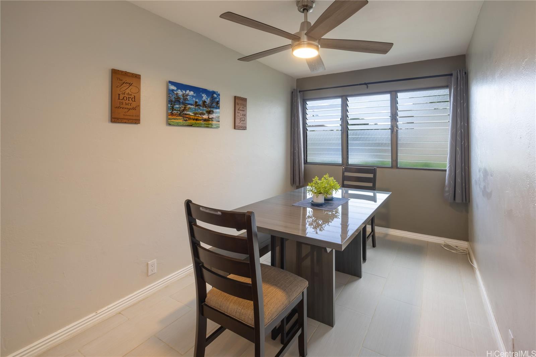
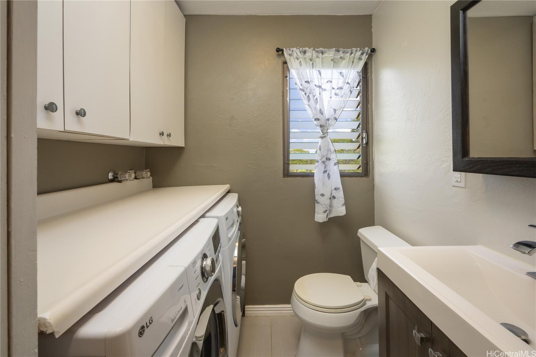
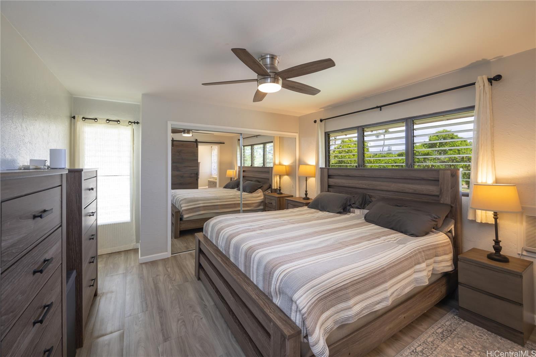
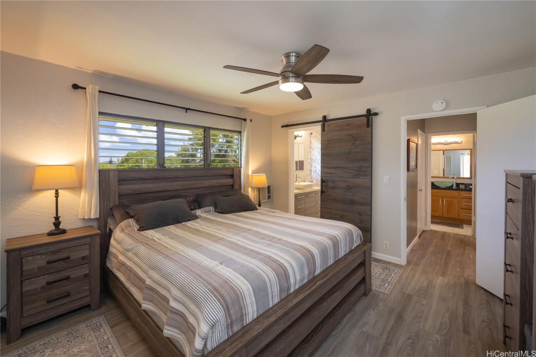
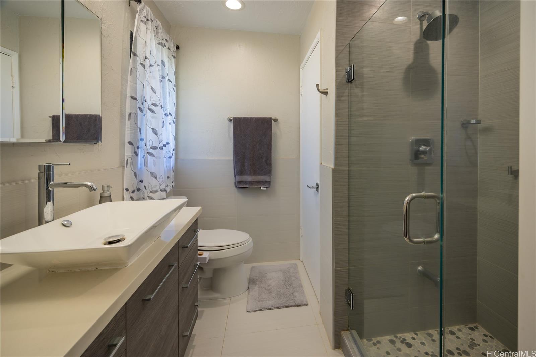
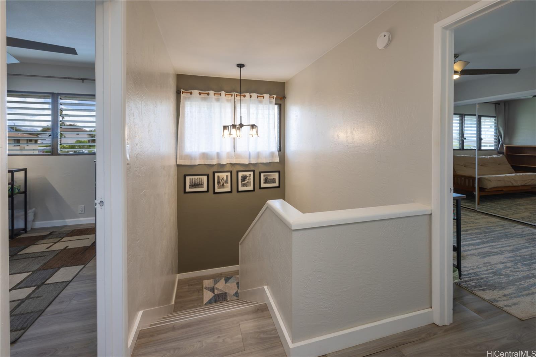
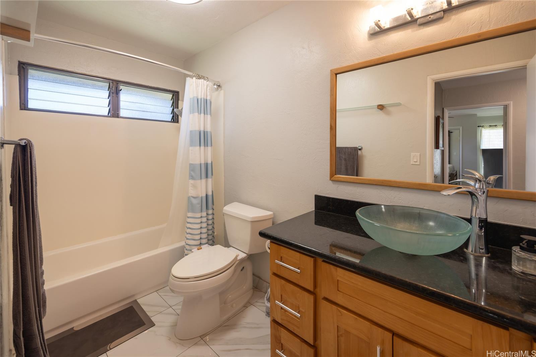
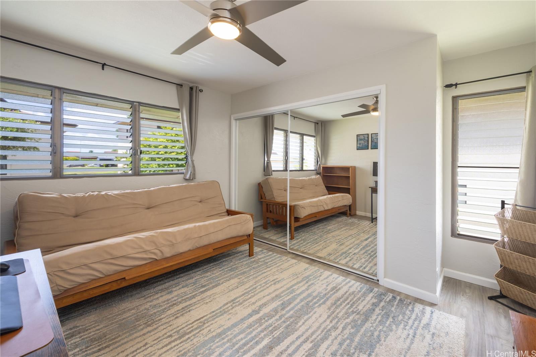
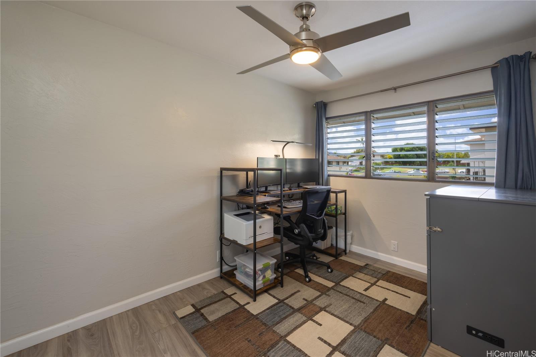
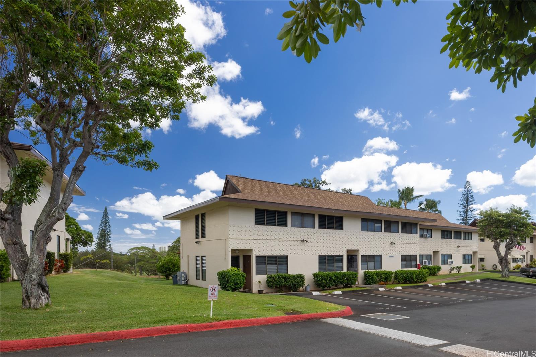
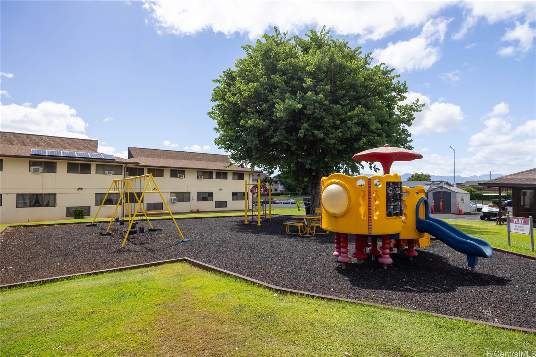
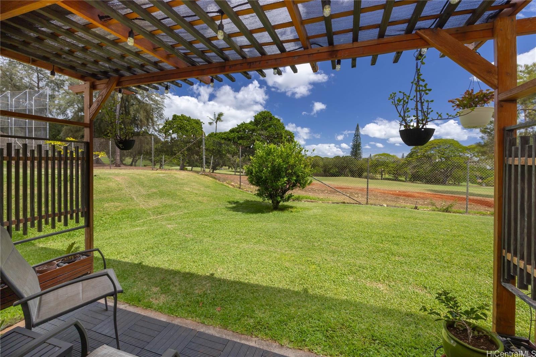
| Description | Welcome to Pearlridge! This charming 3-bedroom, 2.5-bathroom townhome spans 1,361 square feet and offers a modern lifestyle with a personable touch. Bordering the golf course, this home enjoys stunning views of lush green fairways, offering a serene and private backdrop. Step inside to discover a spacious layout featuring separate dining and living areas, perfect for entertaining. The well designed kitchen is a chef's delight with granite counters, wooden shaker cabinets and stainless steel appliances. Enjoy the great breeze throughout the home, or turn on the split AC unit for extra cooling on those hot humid days. The primary suite includes a recently remodeled bathroom with beautiful decorative tile and designer touches. This townhouse comes with 2 parking spaces right by the front door. A combination laundry room and half bath provides the ultimate in comfort and convenience while loads of additional storage space makes it easy to keep the home organized and tidy. With all these features, this home is a perfect blend of style and functionality. Conveniently located close to Pearlridge Center, Pali Momi Hospital, Pearl Harbor, Hickam, and the H-1 Freeway. |
| Status | Sold since 09-17-2025 |
| MLS# | 202519994 |
| Price | $650,000 |
| Original Price | $650,000 |
| Price Change | (0.00%) |
| Beds / Baths / Half | 3 / 2 / 1 |
| Parking Spaces | 2 |
| Living Sq Ft | 1,361 |
| Land Tenure | FS - Fee Simple |
| Maintenance Fee | $981 |
| Building | Tropicana Village-Aiea |
| Address | 98-433 Kaonohi Street 331 Aiea HI 96701 |
| Region | Pearl City |
| Neighborhood | Pearlridge |
| Days on Market | 16 |
| Year Built | 1971 |
| Year Remodeled | 2019 |
| Condition | Excellent |
| View | Golf Course, Sunrise |
| Frontage | Golf Course |
| Parking | Assigned, Open - 2, Street |
| Zoning | 11 - A-1 Low Density Apartment |
| Flood Zone | Zone X |
| Elementary | Pearl Ridge |
| Middle | Aiea |
| High | Aiea |
| Tax Amount | $158 |
| Assessed Land | $314,100 |
| Assessed Building | $347,400 |
| Assessed Total | $661,500 |
| Assessed Ratio | 98% |
| Inclusions | AC Split, AC Window Unit, Cable TV, Ceiling Fan, Chandelier, Convection Oven, Dishwasher, Disposal, Drapes, Dryer, Intercom, Microwave Hood, Range/Oven, Refrigerator, Smoke Detector, Washer, Water Heater |
| Amenities | Patio/Deck, Playground, Resident Manager, Wall/Fence |
| Construction | Above Ground, Concrete, Double Wall, Masonry/Stucco, Slab, Wood Frame |
| Flooring | Ceramic Tile, Laminate, Vinyl |
| Disclosures | Pets Allowed (Verify), Property Disclosure Stmt |
| Furnished | Partial |
| Land Recorded | Regular System |
| Possession | At Closing |
| Sale Conditions | None |
| Building Style | Townhouse |
| Security | Key |
| Parcel # | 1-9-8-040-002-0037 |
| Listing courtesy of | Compass |
Property History from MLS
| Date | MLS# | Change | Old Value | New Value | List Price | Sold Price | Assessed Total | Land | Building |
|---|---|---|---|---|---|---|---|---|---|
| 10-23-2025 | 202519994 | Sold | C | S | $650,000 | $650,000 | $661,500 | $314,100 | $347,400 |
| 10-03-2025 | 202519994 | Active Under Contract | A | C | $650,000 | $650,000 | $661,500 | $314,100 | $347,400 |
| 09-17-2025 | 202519994 | New Listing | A | $650,000 | $650,000 | $661,500 | $314,100 | $347,400 | |
| 10-13-2020 | 202020486 | Sold | P | S | $599,000 | $590,000 | $499,400 | $264,500 | $234,900 |
| 08-13-2020 | 202020486 | In Escrow Not Showing | A | P | $599,000 | $590,000 | $499,400 | $264,500 | $234,900 |
| 08-13-2020 | 202020486 | New Listing | A | $599,000 | $590,000 | $499,400 | $264,500 | $234,900 | |
| 04-01-2020 | 202001331 | Withdrawn | A | W | $590,000 | $0 | $497,800 | $200,900 | $296,900 |
| 03-26-2020 | 202001331 | Price Decrease | $599,000 | $590,000 | $590,000 | $0 | $497,800 | $200,900 | $296,900 |
| 03-17-2020 | 202001331 | Back On Market | C | A | $590,000 | $0 | $497,800 | $200,900 | $296,900 |
| 01-29-2020 | 202001331 | In Escrow Showing | A | C | $590,000 | $0 | $497,800 | $200,900 | $296,900 |
| 01-20-2020 | 202001331 | New Listing | A | $590,000 | $0 | $497,800 | $200,900 | $296,900 |
View the public schools for this property · Google Maps · Supermarkets · Schools · Hospitals · Restaurants · Beaches · City Tax Record / Plat Map · View beach access points all over Oahu · Buyer Closing Cost Calculator · Seller Closing Cost Calculator