| Rebate | 20% Buyer's Rebate | $3,500 Flat Fee Selling | 2% Full Service Selling |
|---|---|
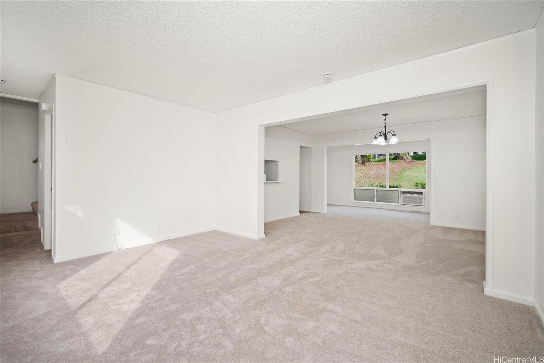
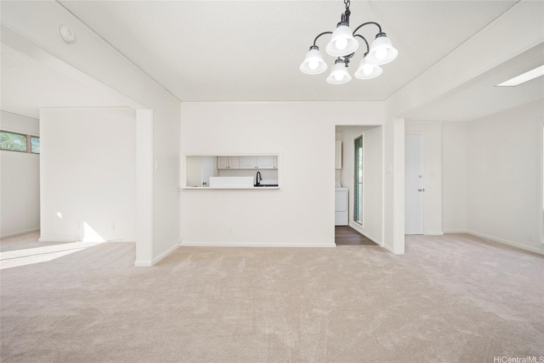
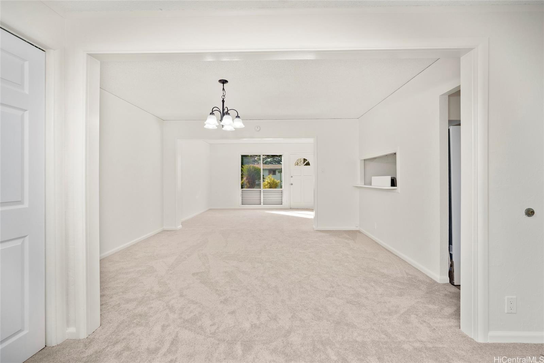
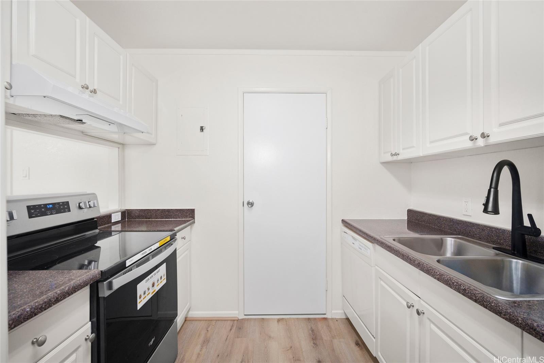
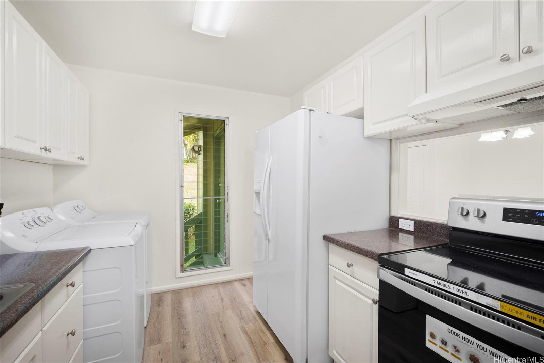
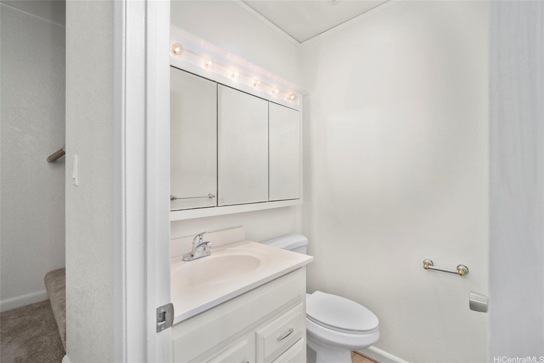
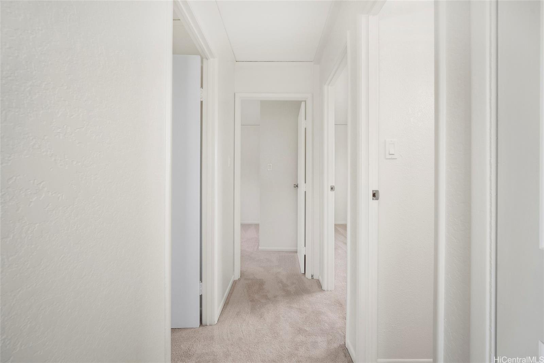
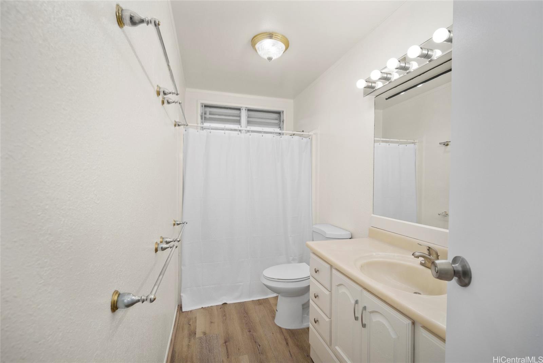
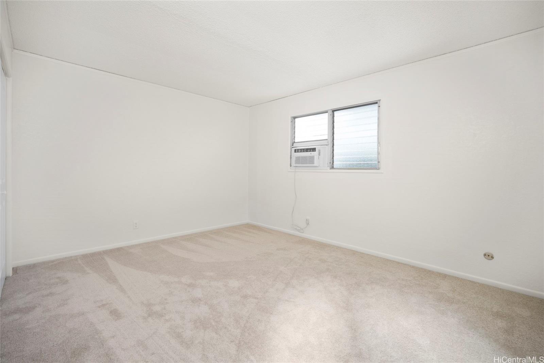
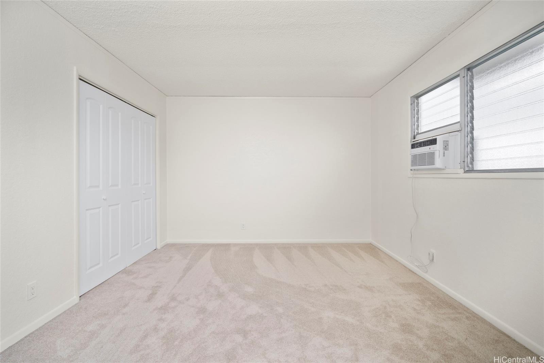
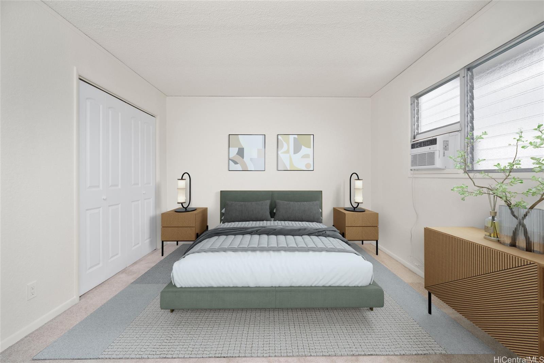
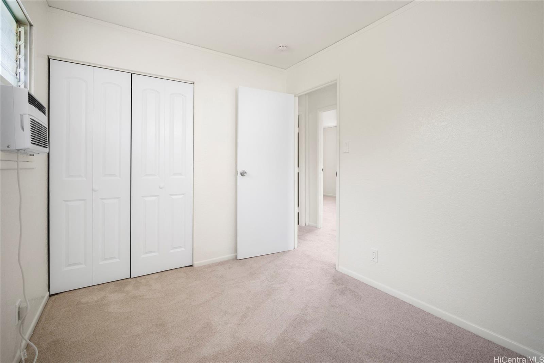
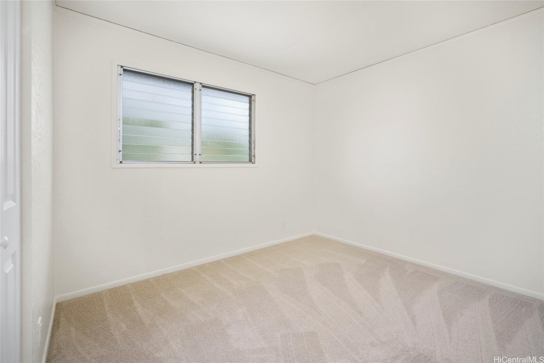
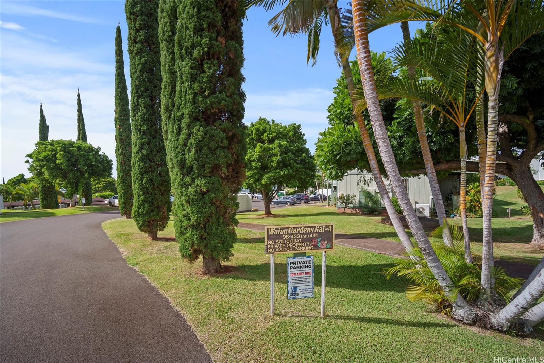
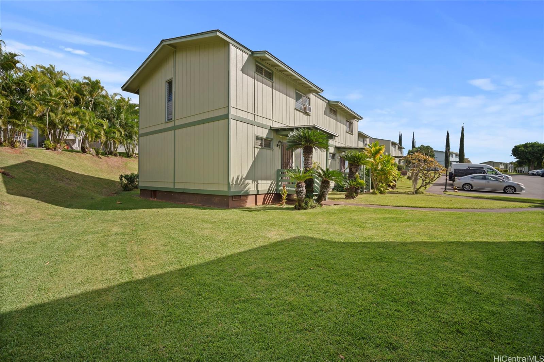
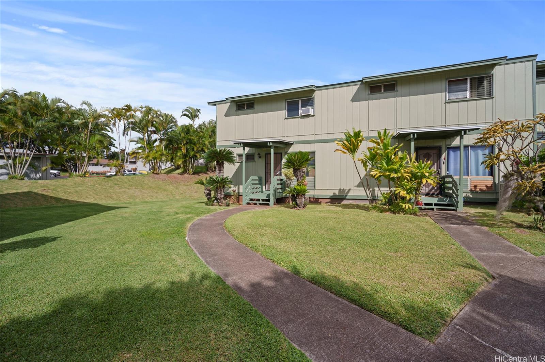
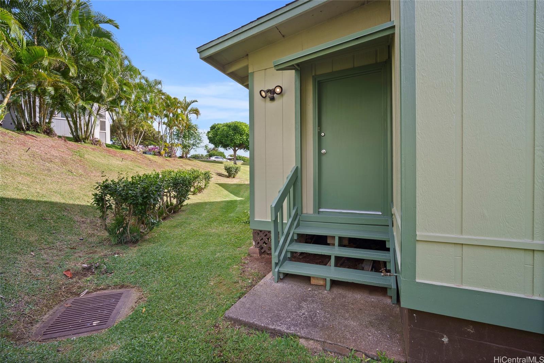
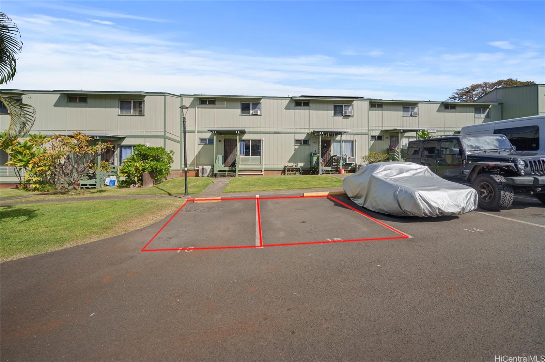
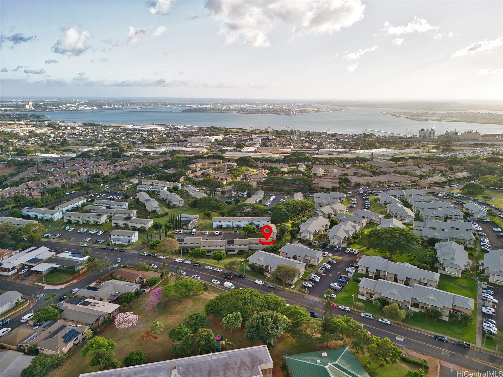
| Description | NEW PRICE. MOTIVATED SELLERS. PRICED WELL BELOW ASSESSED and RealAVM Values. Move-In Ready. Recently remodeled in central Waiau Gardens Kai-A, Pearl City. TWO adjacent parking stalls close to front door. New interior paint and carpets. Popcorn ceilings removed. Updated baths, kitchen flooring, plumbing fixtures, electric range/oven, dishwasher. GFCI outlets throughout. Permitted lanai enclosure gives additional living space. Opens to spacious semi-private, cool grassy common area. Corner unit makes for privacy on three sides. Experience the convenience and the amenities the Pearl City / Aiea region has to offer, including Pearlridge Mall, numerous plazas for cultural dining diversity, Pearl Harbor walking / jogging paths, easy access to freeways. A MUST SEE to appreciate. Schedule a private showing. VACANT, easy to see. Open SUN 3/2, 2-5pm. |
| Status | Sold since 12-13-2024 |
| MLS# | 202428283 |
| Price | $595,000 |
| Original Price | $599,000 |
| Price Change | $-4,000 (-0.67%) |
| Beds / Baths / Half | 3 / 1 / 1 |
| Parking Spaces | 2 |
| Living Sq Ft | 1,142 |
| Land Tenure | FS - Fee Simple |
| Maintenance Fee | $575 |
| Building | Waiau Gardens Kai A |
| Address | 98-441 Hookanike Street 8 Pearl City HI 96782 |
| Region | Pearl City |
| Neighborhood | Waiau |
| Days on Market | 52 |
| Year Built | 1973 |
| Year Remodeled | 2024 |
| Condition | Above Average |
| View | None |
| Parking | Assigned, Open - 2, Street |
| Zoning | 11 - A-1 Low Density Apartment |
| Flood Zone | Zone X |
| Tax Amount | $177 |
| Assessed Land | $389,400 |
| Assessed Building | $216,700 |
| Assessed Total | $606,100 |
| Assessed Ratio | 98% |
| Inclusions | AC Window Unit, Cable TV, Dishwasher, Disposal, Dryer, Range Hood, Range/Oven, Refrigerator, Smoke Detector, Washer, Water Heater |
| Amenities | Community Association Pool, Resident Manager |
| Construction | Above Ground, Double Wall, Wood Frame |
| Flooring | Vinyl, W/W Carpet |
| Disclosures | 1031 Exchange, Pets Allowed (Verify), Property Disclosure Stmt |
| Furnished | None |
| Land Recorded | Land Court |
| Possession | At Closing |
| Sale Conditions | None |
| Building Style | No Unit Above or Below, Townhouse |
| Security | Key |
| Parcel # | 1-9-8-059-001-0008 |
| Listing courtesy of | 20 Degrees North Real Estate |
Property History from MLS
| Date | MLS# | Change | Old Value | New Value | List Price | Sold Price | Assessed Total | Land | Building |
|---|---|---|---|---|---|---|---|---|---|
| 03-24-2025 | 202428283 | Sold | C | S | $595,000 | $589,000 | $606,100 | $389,400 | $216,700 |
| 02-23-2025 | 202428283 | Active Under Contract | A | C | $595,000 | $589,000 | $606,100 | $389,400 | $216,700 |
| 02-17-2025 | 202428283 | Back On Market | T | A | $595,000 | $589,000 | $606,100 | $389,400 | $216,700 |
| 02-15-2025 | 202428283 | Hold | A | T | $595,000 | $589,000 | $606,100 | $389,400 | $216,700 |
| 01-28-2025 | 202428283 | Price Decrease | $599,000 | $595,000 | $595,000 | $589,000 | $606,100 | $389,400 | $216,700 |
| 01-14-2025 | 202428283 | Back On Market | C | A | $595,000 | $589,000 | $606,100 | $389,400 | $216,700 |
| 12-27-2024 | 202428283 | Active Under Contract | A | C | $595,000 | $589,000 | $606,100 | $389,400 | $216,700 |
| 12-13-2024 | 202428283 | New Listing | A | $595,000 | $589,000 | $606,100 | $389,400 | $216,700 | |
| 04-12-2000 | 2001184 | Sold | P | S | $139,000 | $133,000 | $139,800 | $56,000 | $83,800 |
| 04-12-2000 | 2001184 | Price Decrease | $139,000 | $133,000 | $139,000 | $133,000 | $139,800 | $56,000 | $83,800 |
| 03-04-2000 | 2001184 | Pending | A | P | $139,000 | $133,000 | $139,800 | $56,000 | $83,800 |
| 02-08-2000 | 2001184 | New Listing | A | $139,000 | $133,000 | $139,800 | $56,000 | $83,800 |
View the public schools for this property · Google Maps · Supermarkets · Schools · Hospitals · Restaurants · Beaches · City Tax Record / Plat Map · View beach access points all over Oahu · Buyer Closing Cost Calculator · Seller Closing Cost Calculator