| Rebate | 20% Buyer's Rebate | $3,500 Flat Fee Selling | 2% Full Service Selling |
|---|---|
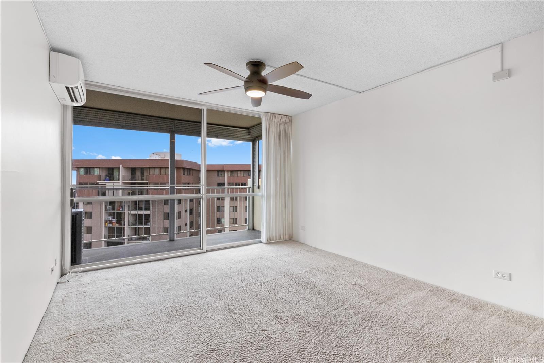
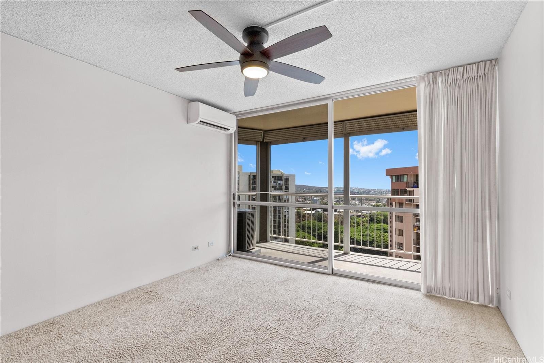
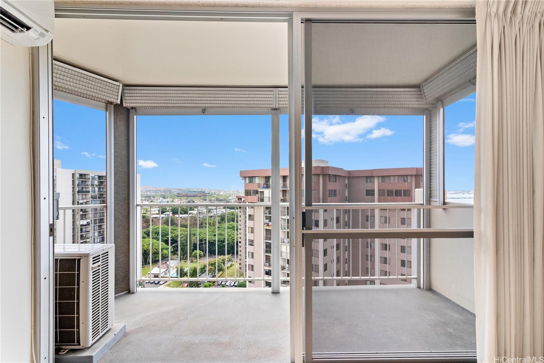
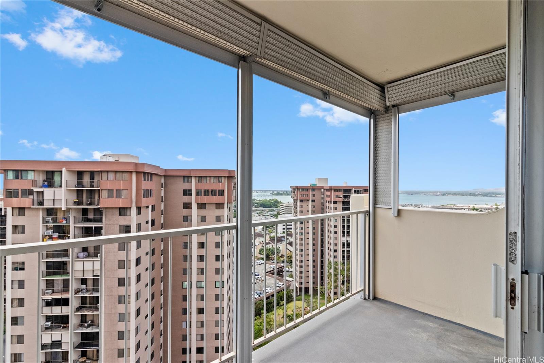
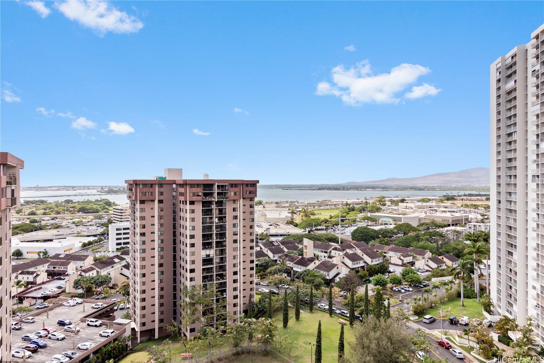
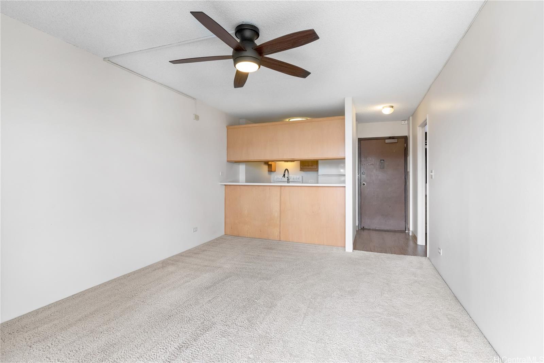
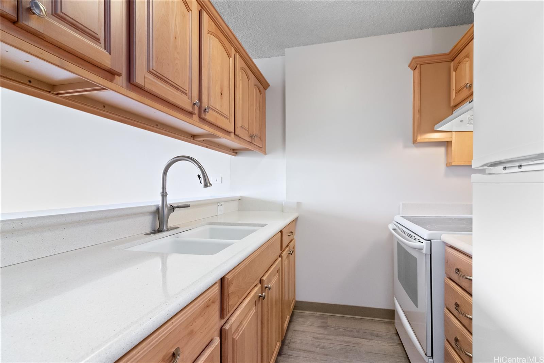
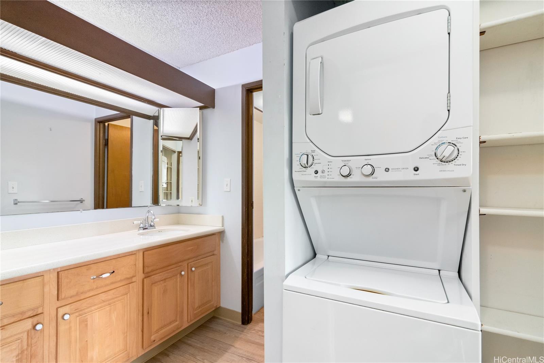
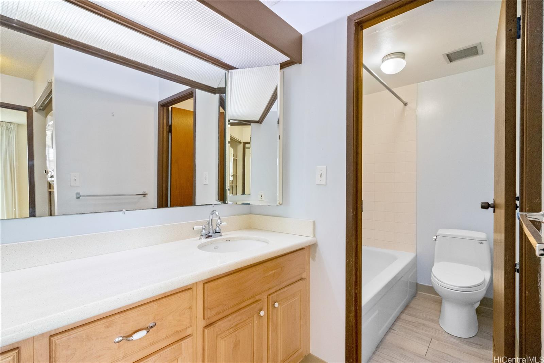
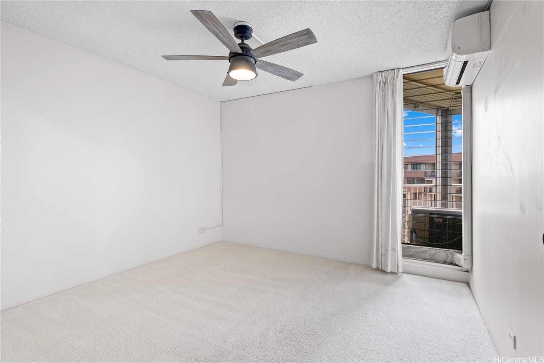
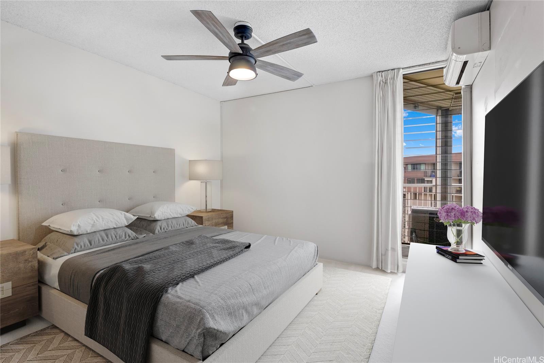
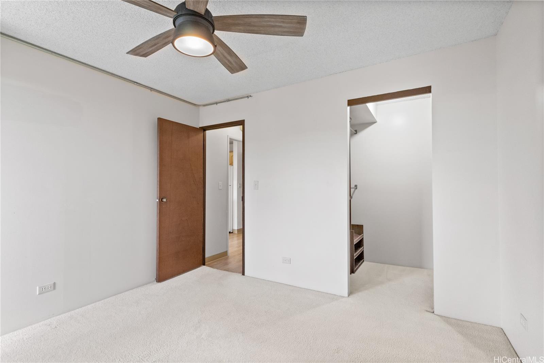
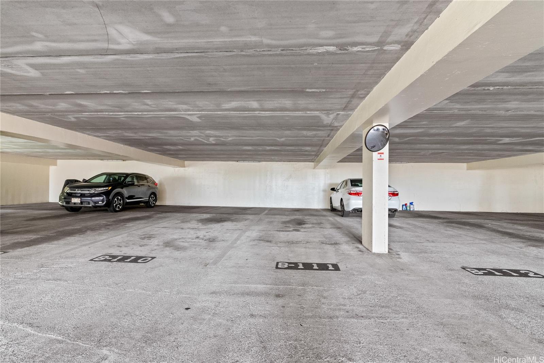
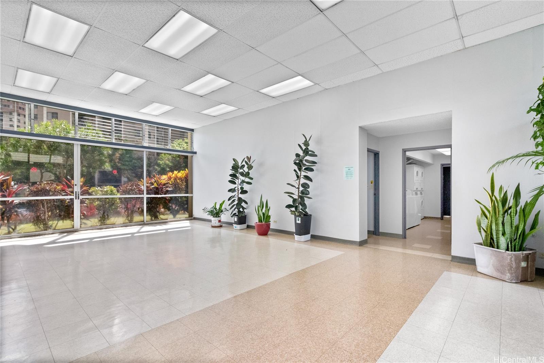
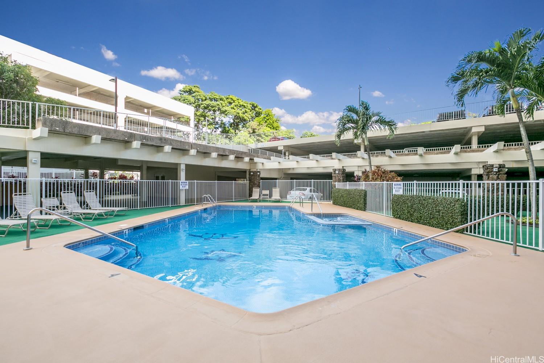
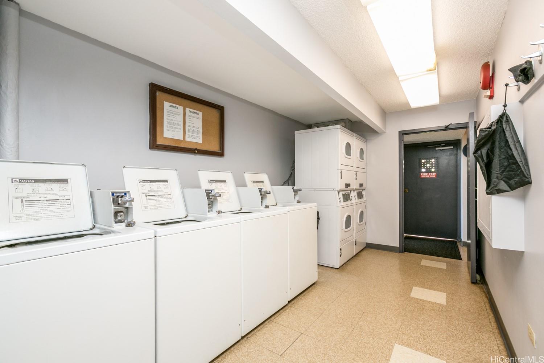
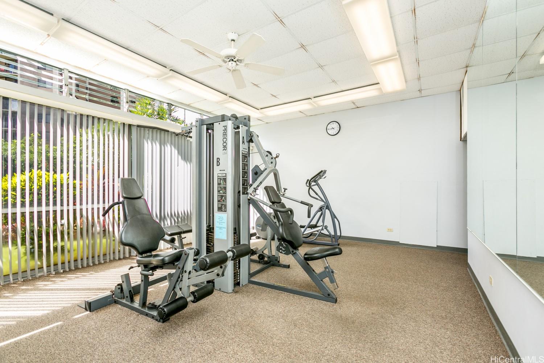
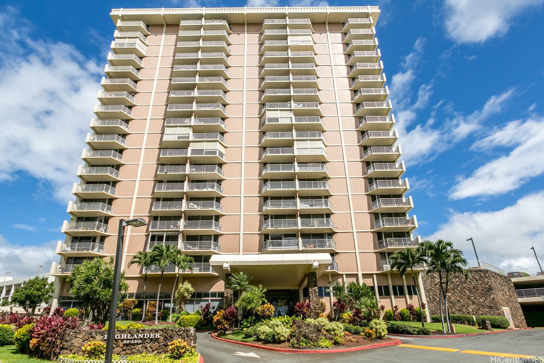
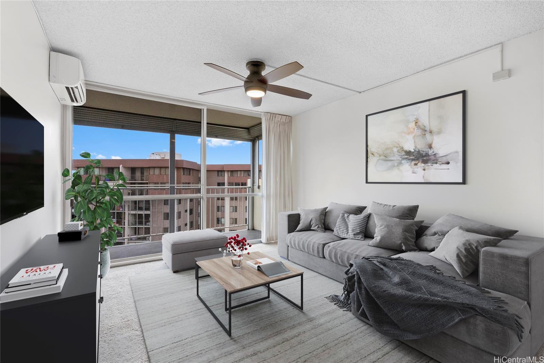
| Description | Convenience. Ease. Function. Step into this 1 bedroom, 1 bathroom residence at the Highlander. Situated on the preferred south-facing side of the building and offering 514 sqft of interior space, this property features split ACs in the living room & bedroom, washer/dryer in-unit, ample kitchen cabinet space & a 72 sqft lanai with stunning views of Pearl Harbor and Aiea. Another coveted feature: TWO PARKING STALLS - tandem, assigned & covered. The Highlander's amenities include a swimming pool, BBQ, exercise room, sauna, community room; plus the convenience of a secured entry, site manager & community laundry. As you head out or return home, it's the Highlander's curb appeal, landscaped grounds, clean lobby & modernized elevators that will enhance your everyday routine. Be surrounded by an array of restaurants, shops & services. Pearlridge Center, Pearl Kai Shopping Center, Pali Momi Medical Center, community parks and more - all nearby. Freeway access mere minutes away. Price right for the first time homebuyer; envision the possibilities to make this your own! Some photos enhanced/virtually staged. |
| Status | Sold since 12-23-2024 |
| MLS# | 202428704 |
| Price | $369,000 |
| Original Price | $369,000 |
| Price Change | (0.00%) |
| Beds / Baths / Half | 1 / 1 / 0 |
| Parking Spaces | 2 |
| Living Sq Ft | 514 |
| Land Tenure | FS - Fee Simple |
| Maintenance Fee | $785 |
| Lanai Sq Ft | 72 |
| Building | Highlander |
| Address | 98-450 Koauka Loop 1712 Aiea HI 96701 |
| Region | Pearl City |
| Neighborhood | Pearlridge |
| Days on Market | 6 |
| Year Built | 1975 |
| Condition | Above Average,Average |
| View | City, Coastline, Mountain, Sunset |
| Parking | Assigned, Covered - 2, Tandem |
| Zoning | 12 - A-2 Medium Density Apartme |
| Flood Zone | Zone X |
| Tax Amount | $107 |
| Assessed Land | $51,800 |
| Assessed Building | $314,800 |
| Assessed Total | $366,600 |
| Assessed Ratio | 101% |
| Inclusions | AC Split, Dryer, Other, Range Hood, Range/Oven, Refrigerator, Washer |
| Amenities | BBQ, Community Laundry, Condo Association Pool, Exercise Room, Other, Recreation Room, Sauna, Trash Chute |
| Construction | Concrete, Double Wall |
| Flooring | Laminate, W/W Carpet |
| Disclosures | Pet on Property, See Remarks |
| Furnished | Partial |
| Land Recorded | Regular System |
| Possession | At Closing |
| Sale Conditions | None |
| Building Style | High-Rise 7+ Stories |
| Security | Key |
| Parcel # | 1-9-8-012-054-0180 |
| Listing courtesy of | Royal Realty LLC |
Property History from MLS
| Date | MLS# | Change | Old Value | New Value | List Price | Sold Price | Assessed Total | Land | Building |
|---|---|---|---|---|---|---|---|---|---|
| 02-04-2025 | 202428704 | Sold | C | S | $369,000 | $369,000 | $366,600 | $51,800 | $314,800 |
| 12-29-2024 | 202428704 | Active Under Contract | A | C | $369,000 | $369,000 | $366,600 | $51,800 | $314,800 |
| 12-23-2024 | 202428704 | New Listing | A | $369,000 | $369,000 | $366,600 | $51,800 | $314,800 | |
| 03-14-2019 | 201901319 | Sold | C | S | $325,000 | $325,000 | $283,200 | $44,100 | $239,100 |
| 01-29-2019 | 201901319 | In Escrow Showing | A | C | $325,000 | $325,000 | $283,200 | $44,100 | $239,100 |
| 01-16-2019 | 201901319 | New Listing | A | $325,000 | $325,000 | $283,200 | $44,100 | $239,100 | |
| 01-08-2016 | 201520764 | Sold | P | S | $283,000 | $283,000 | $260,000 | $32,300 | $227,700 |
| 01-06-2016 | 201520764 | Pending | C | P | $283,000 | $283,000 | $260,000 | $32,300 | $227,700 |
| 11-28-2015 | 201520764 | Active Continue to Show | A | C | $283,000 | $283,000 | $260,000 | $32,300 | $227,700 |
| 11-06-2015 | 201520764 | New Listing | A | $283,000 | $283,000 | $260,000 | $32,300 | $227,700 |
View the public schools for this property · Google Maps · Supermarkets · Schools · Hospitals · Restaurants · Beaches · City Tax Record / Plat Map · View beach access points all over Oahu · Buyer Closing Cost Calculator · Seller Closing Cost Calculator