| Rebate | 20% Buyer's Rebate | $3,500 Flat Fee Selling | 2% Full Service Selling |
|---|---|
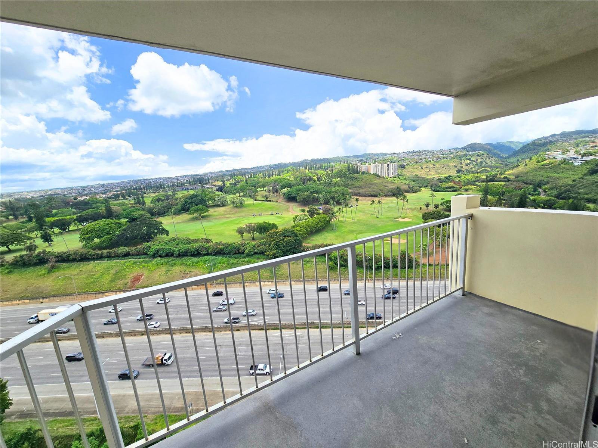
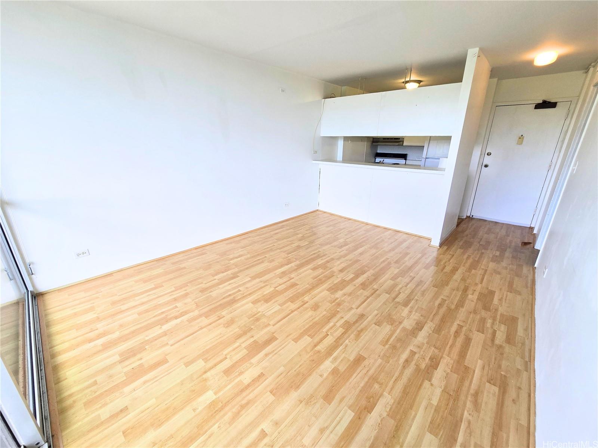
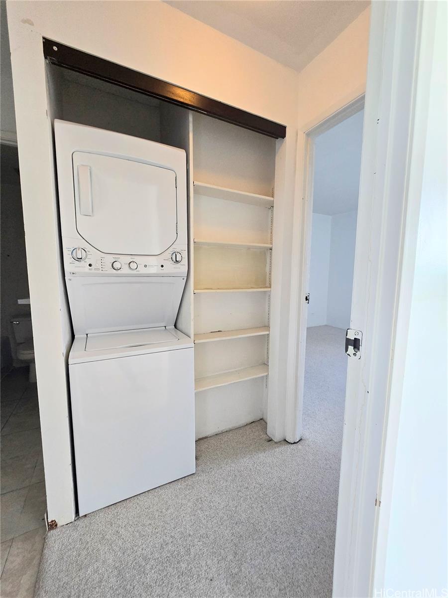
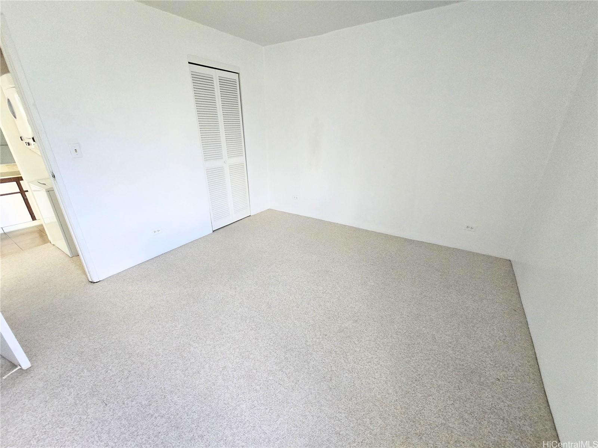
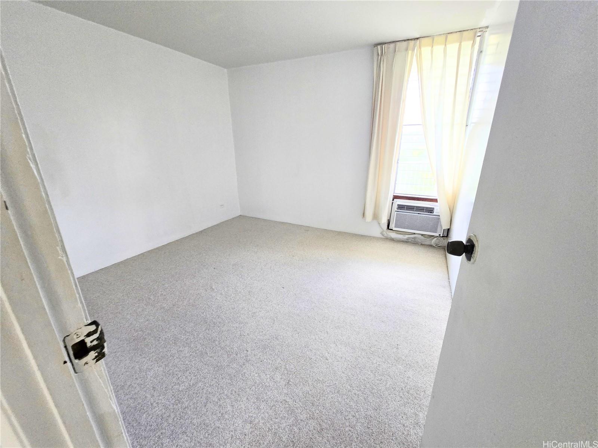
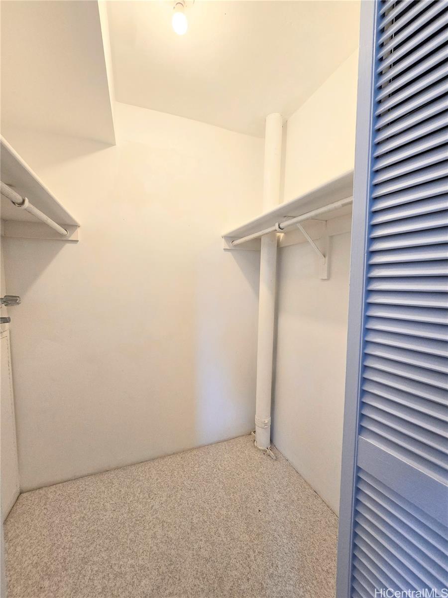
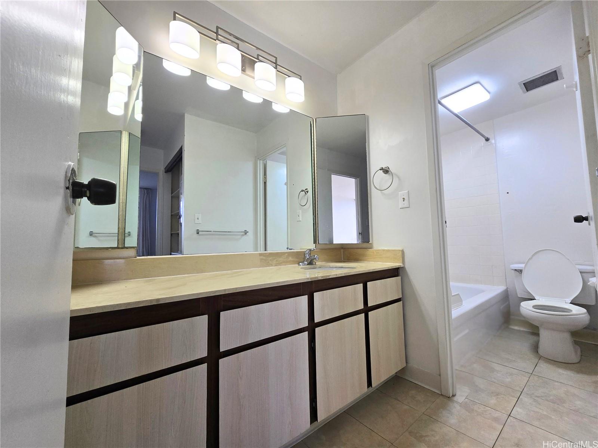
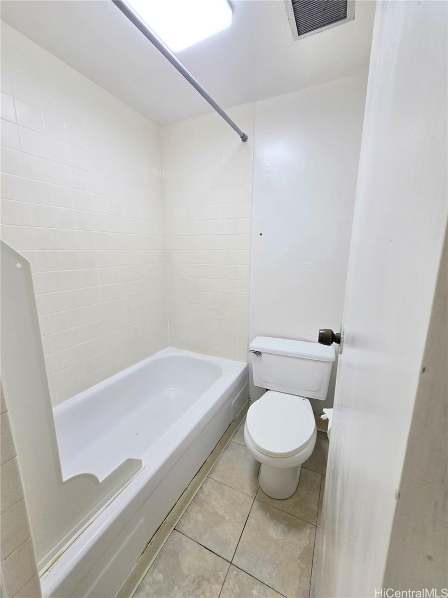
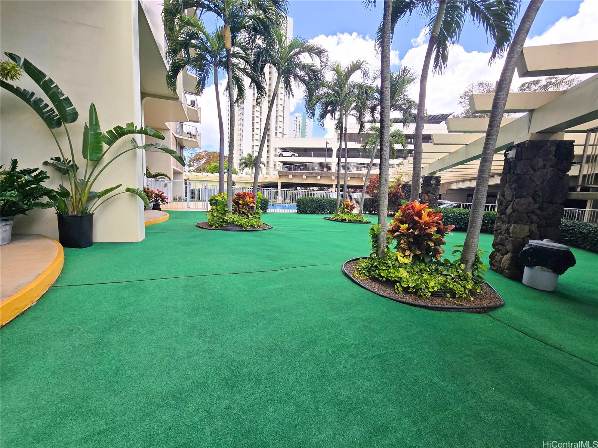
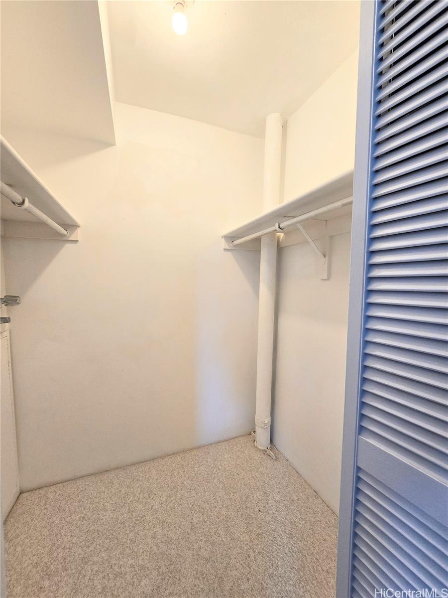
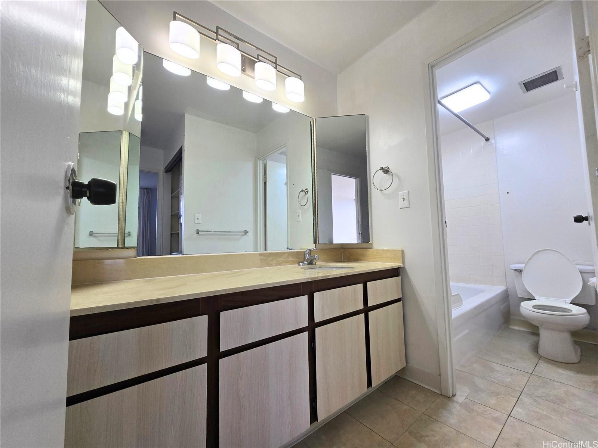
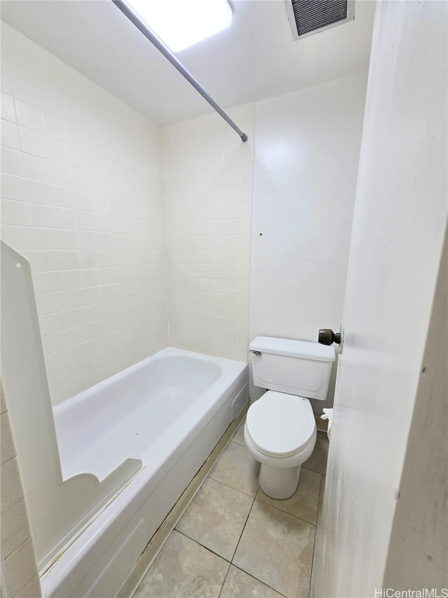
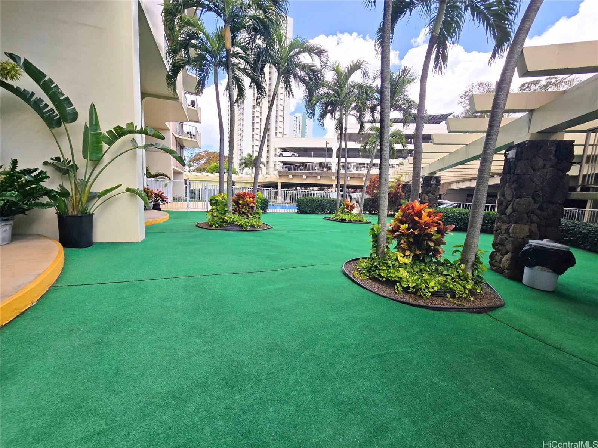
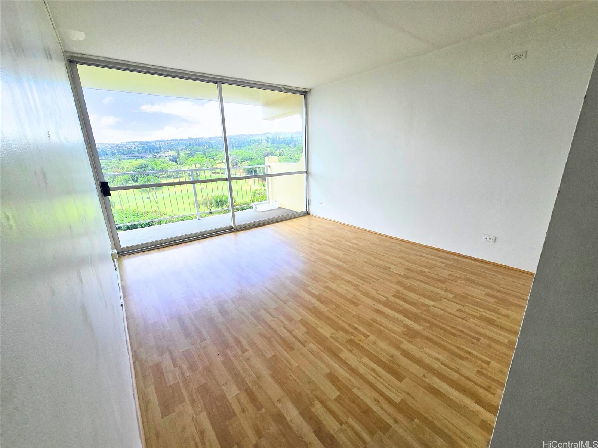
| Description | Welcome to this desirable 19th-floor corner/end-unit condominium at the Highlander, offering privacy, natural light, and beautiful golf course views. This well-maintained 1-bedroom, 1-bathroom residence features 514 sq. ft. of interior living space plus a 72 sq. ft. lanai, perfect view overlooking the golf course. This corner unit includes in-unit washer and dryer for added convenience and two assigned covered parking stalls—a valuable feature. Residents of the Highlander enjoy a variety of amenities including a swimming pool, hot tub, sauna, exercise room, community room, BBQ area, guest parking, storage locker, community laundry facilities, secured entry, and on-site security. Conveniently located near Pearlridge Center, Pali Momi Medical Center, Pearl Kai Shopping Center, parks, restaurants, shopping, and a movie theater, this home offers easy access to everyday essentials, entertainment, and recreation. This move-in ready condominium presents an excellent opportunity in a highly convenient location. Contact Listing Agent for more information or to schedule a showing. |
| Status | Sold since 06-25-2026 |
| MLS# | 202611858 |
| Price | $320,000 |
| Original Price | $320,000 |
| Price Change | (0.00%) |
| Beds / Baths / Half | 1 / 1 / 0 |
| Parking Spaces | 2 |
| Living Sq Ft | 514 |
| Land Tenure | FS - Fee Simple |
| Maintenance Fee | $880 |
| Building | Highlander |
| Address | 98-450 Koauka Loop 1906 Aiea HI 96701 |
| Region | Pearl City |
| Neighborhood | Pearlridge |
| Days on Market | 15 |
| Year Built | 1975 |
| Condition | Average |
| View | City, Golf Course, Mountain |
| Parking | Assigned, Covered - 2, Guest, Tandem |
| Zoning | 12 - A-2 Medium Density Apartme |
| Flood Zone | Zone X |
| Tax Amount | $103 |
| Assessed Land | $54,700 |
| Assessed Building | $289,900 |
| Assessed Total | $344,600 |
| Assessed Ratio | 93% |
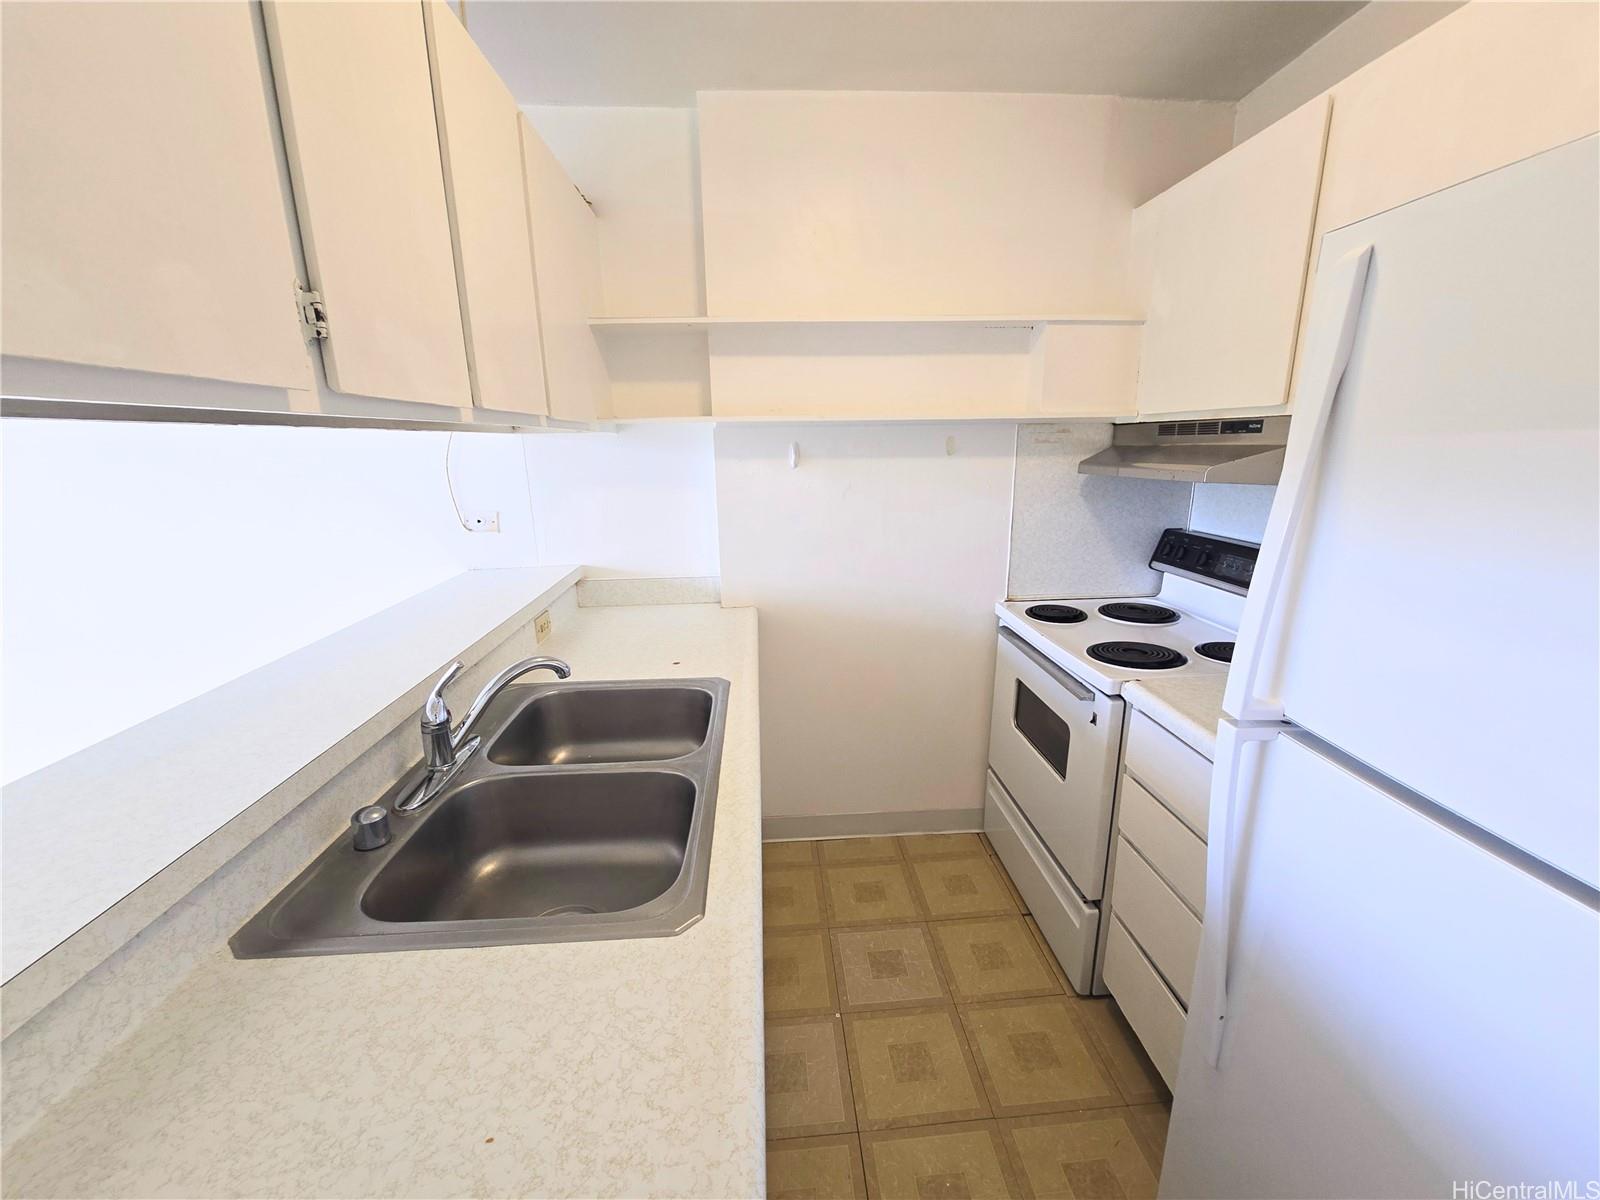
| Inclusions | AC Window Unit, Dishwasher, Dryer, Range Hood, Range/Oven, Refrigerator, Smoke Detector, Washer |
| Amenities | BBQ, Community Laundry, Condo Association Pool, Exercise Room, Meeting Room, Patio/Deck, Pool on Property, Recreation Room, Resident Manager, Sauna, Security Guard, Storage, Trash Chute |
| Construction | Concrete |
| Flooring | Laminate, Other, W/W Carpet |
| Disclosures | Property Disclosure Stmt |
| Furnished | None |
| Land Recorded | Regular System |
| Possession | At Closing |
| Sale Conditions | None |
| Building Style | High-Rise 7+ Stories |
| Security | Key, Keyed Elevator, Security Patrol |
| Parcel # | 1-9-8-012-054-0198 |
| Listing courtesy of | TLC Realty LLC |
Property History from MLS
| Date | MLS# | Change | Old Value | New Value | List Price | Sold Price | Assessed Total | Land | Building |
|---|---|---|---|---|---|---|---|---|---|
| 08-10-2026 | 202611858 | Sold | P | S | $320,000 | $315,000 | $344,600 | $54,700 | $289,900 |
| 07-30-2026 | 202611858 | Pending | C | P | $320,000 | $315,000 | $344,600 | $54,700 | $289,900 |
| 07-10-2026 | 202611858 | Active Under Contract | A | C | $320,000 | $315,000 | $344,600 | $54,700 | $289,900 |
| 06-25-2026 | 202611858 | New Listing | CS | A | $320,000 | $315,000 | $344,600 | $54,700 | $289,900 |
View the public schools for this property · Google Maps · Supermarkets · Schools · Hospitals · Restaurants · Beaches · City Tax Record / Plat Map · View beach access points all over Oahu · Buyer Closing Cost Calculator · Seller Closing Cost Calculator