| Rebate | 20% Buyer's Rebate | $3,500 Flat Fee Selling | 2% Full Service Selling |
|---|---|
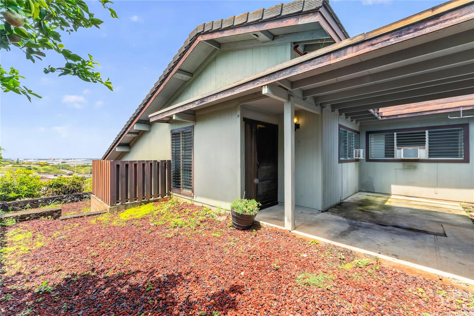
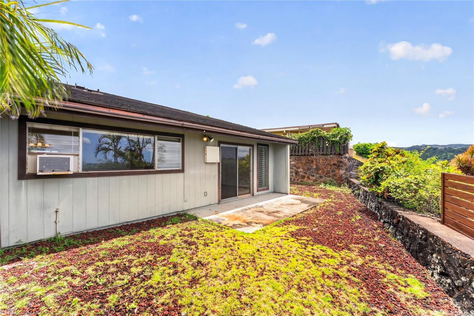
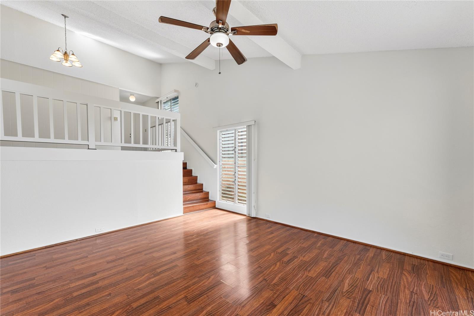
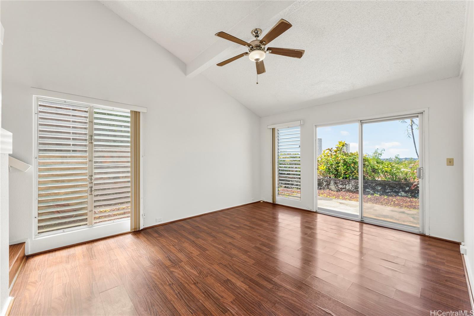
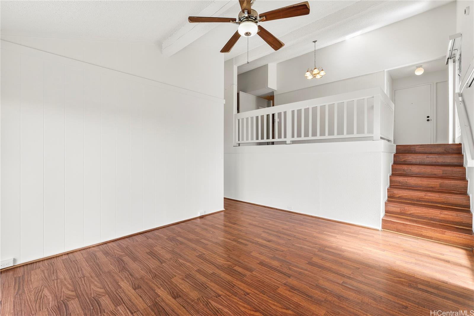
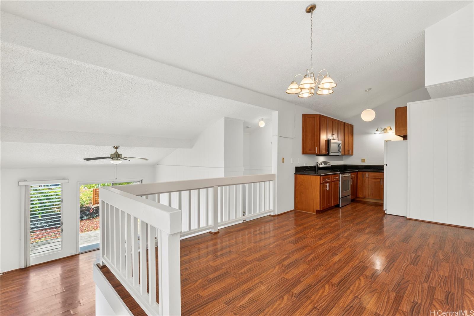
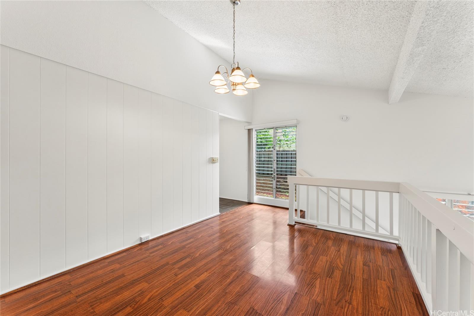
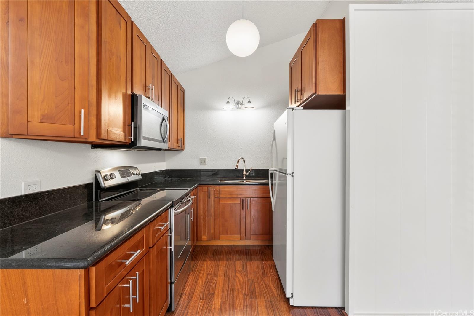
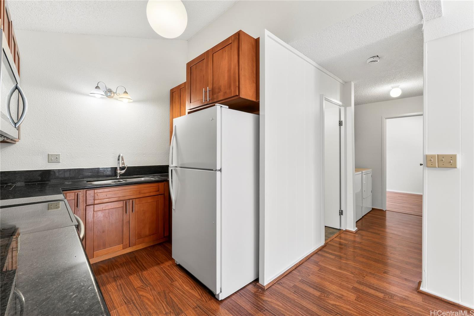
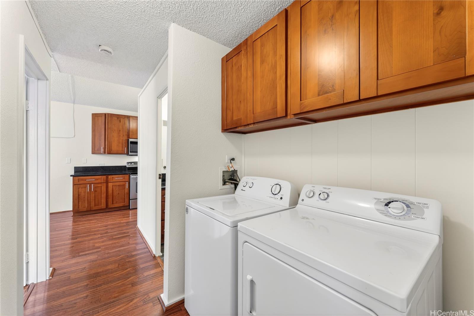
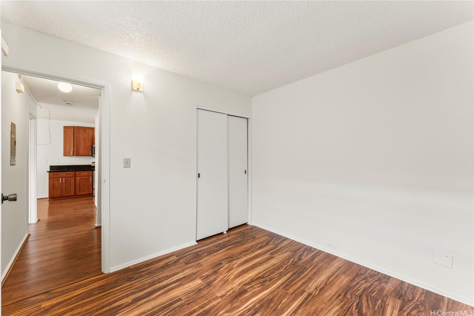
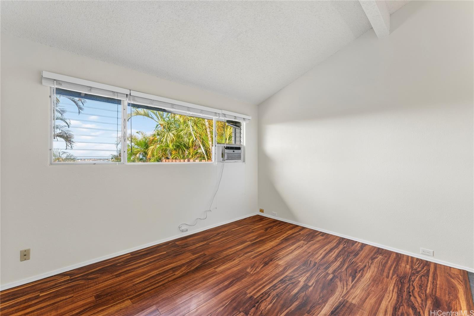
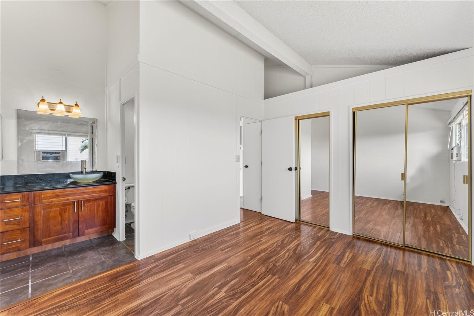
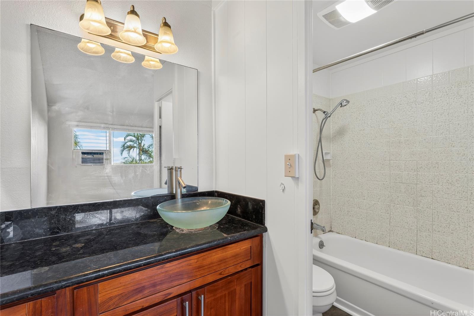
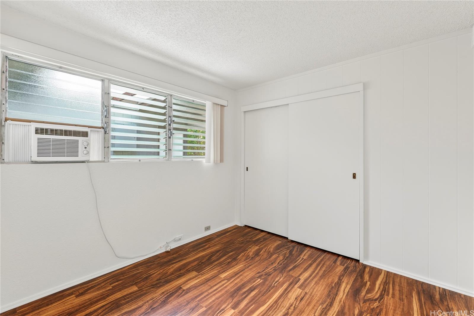
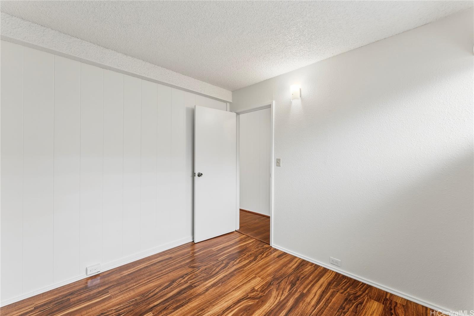
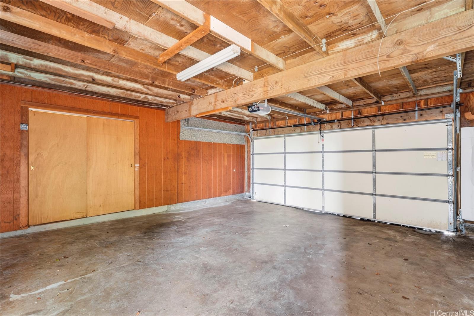
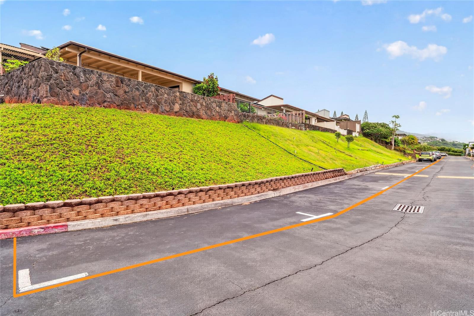
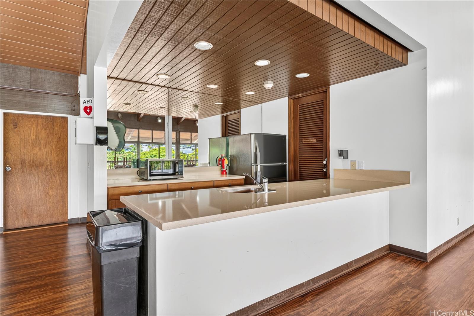
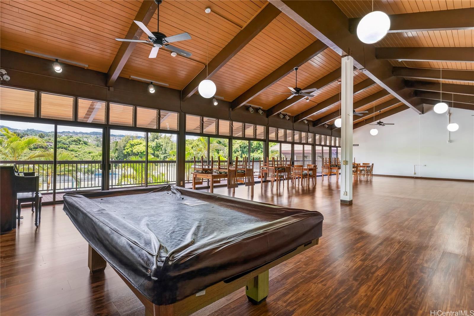
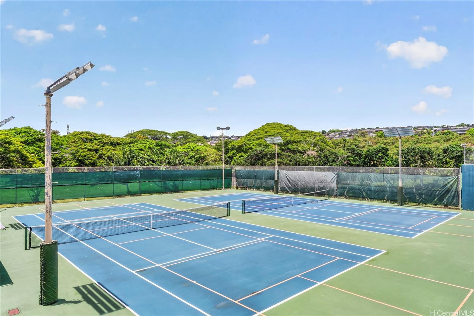
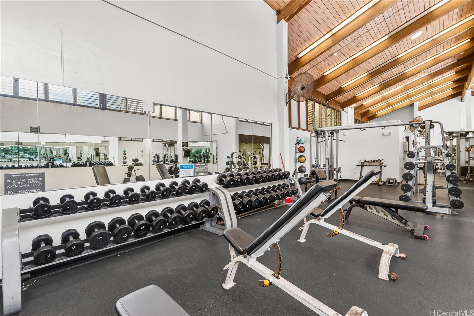
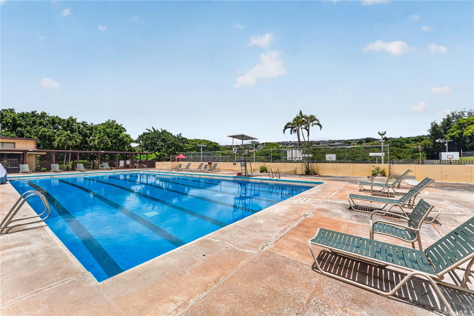
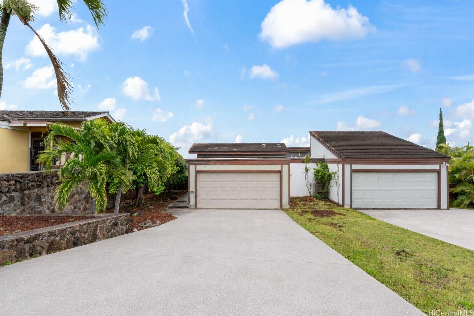
| Description | Welcome to Harbor Terrace II, a desirable Newtown community offering comfort, convenience, and resort-style amenities. This well-maintained 3-bedroom, 2-bath split-level home features a spacious 2-car garage, a long driveway, and parking for approximately 5-6 cars, with plenty of guest stalls conveniently located nearby. Enjoy cool mountain breezes and relax or entertain in the lanai area and low-maintenance yard while enjoying the peaceful surroundings of this established neighborhood. Residents have access to community amenities, including a swimming pool, recreation center, health club, tennis and basketball courts, pickleball facilities, and a variety of classes and activities throughout the year. This home offers exceptional convenience near Pearlridge Center, Pali Momi Medical Center, neighborhood parks, schools, and major freeway access. Whether commuting to Downtown Honolulu, Joint Base Pearl Harbor-Hickam, or enjoying nearby shopping and dining, you'll appreciate the ideal blend of accessibility and serene island living. |
| Status | Sold since 06-12-2026 |
| MLS# | 202610915 |
| Price | $750,000 |
| Original Price | $750,000 |
| Price Change | (0.00%) |
| Beds / Baths / Half | 3 / 2 / 0 |
| Parking Spaces | 6 |
| Living Sq Ft | 1,098 |
| Land Sq Ft | 5,025 |
| Land Tenure | FS - Fee Simple |
| Maintenance Fee | $730 |
| Building | Harbor Terrace 2 |
| Address | 98-481 Maki Street 86 Aiea HI 96701 |
| Region | Pearl City |
| Neighborhood | Newtown |
| Days on Market | 10 |
| Year Built | 1979 |
| Condition | Average |
| View | Mountain, Ocean, Other |
| Pool | Community Association Pool |
| Parking | Driveway, Garage, Street |
| Zoning | 11 - A-1 Low Density Apartment |
| Flood Zone | Zone X |
| Elementary | Waimalu |
| Middle | Aiea |
| High | Aiea |
| Tax Amount | $249 |
| Assessed Land | $712,200 |
| Assessed Building | $205,200 |
| Assessed Total | $917,400 |
| Assessed Ratio | 82% |
| Inclusions | Ceiling Fan, Microwave Hood, Range/Oven, Refrigerator, Washer |
| Utilities | Connected |
| Construction | Concrete |
| Lot Features | Other |
| Flooring | W/W Carpet |
| Disclosures | Property Disclosure Stmt |
| Land Recorded | Land Court |
| Possession | At Closing |
| Sale Conditions | None |
| Topography | Gentle Slope |
| Building Style | Cluster Development, Duplex |
| Roofing | Tile |
| Easements | Other |
| Parcel # | 1-9-8-060-026-0036 |
| Listing courtesy of | eXp Realty |
Property History from MLS
| Date | MLS# | Change | Old Value | New Value | List Price | Sold Price | Assessed Total | Land | Building |
|---|---|---|---|---|---|---|---|---|---|
| 08-06-2026 | 202610915 | Sold | C | S | $750,000 | $755,000 | $917,400 | $712,200 | $205,200 |
| 06-22-2026 | 202610915 | Active Under Contract | A | C | $750,000 | $755,000 | $917,400 | $712,200 | $205,200 |
| 06-12-2026 | 202610915 | New Listing | CS | A | $750,000 | $755,000 | $917,400 | $712,200 | $205,200 |
View the public schools for this property · Google Maps · Supermarkets · Schools · Hospitals · Restaurants · Beaches · City Tax Record / Plat Map · View beach access points all over Oahu · Buyer Closing Cost Calculator · Seller Closing Cost Calculator