| Rebate | 20% Buyer's Rebate | $3,500 Flat Fee Selling | 2% Full Service Selling |
|---|---|
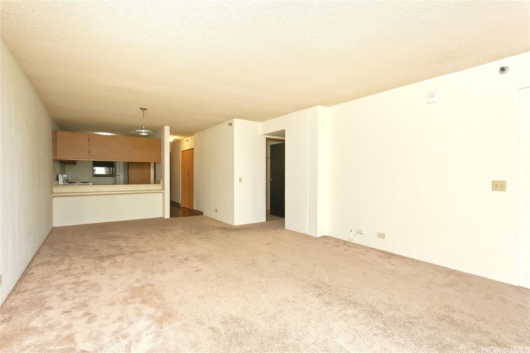
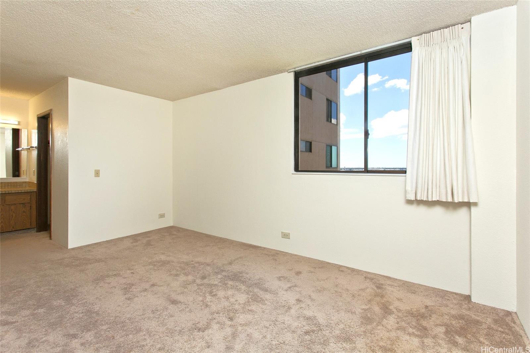
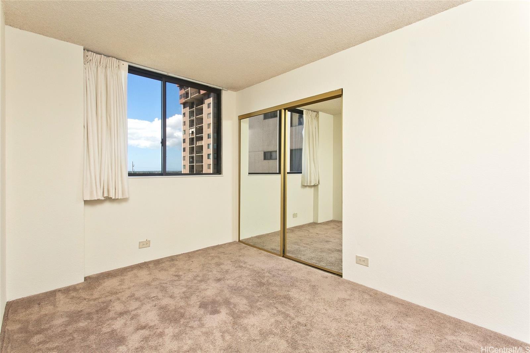
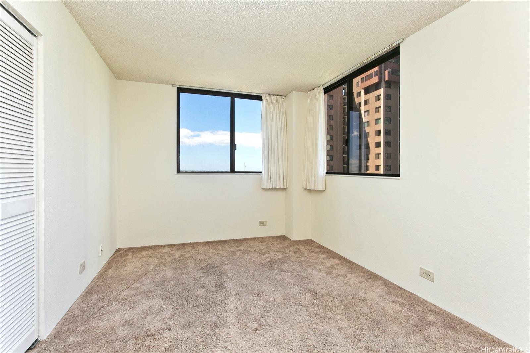
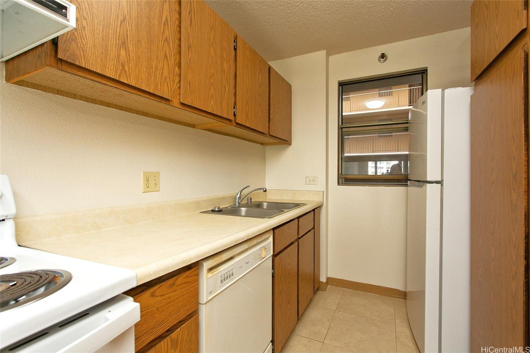
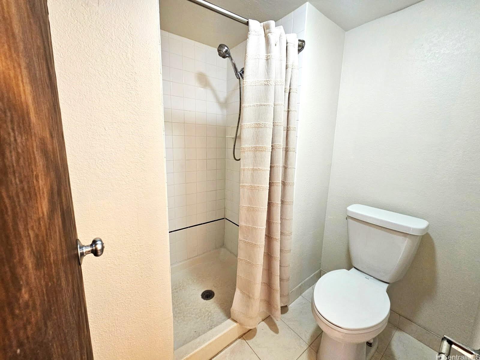
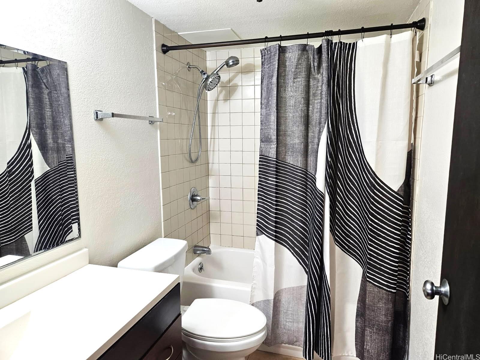
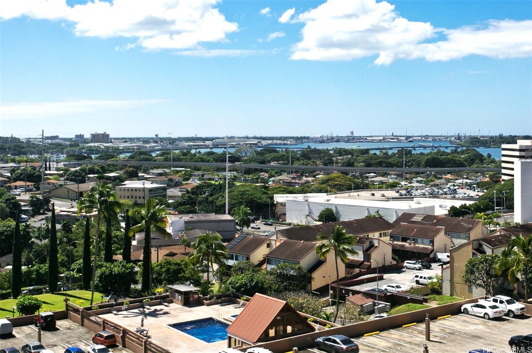
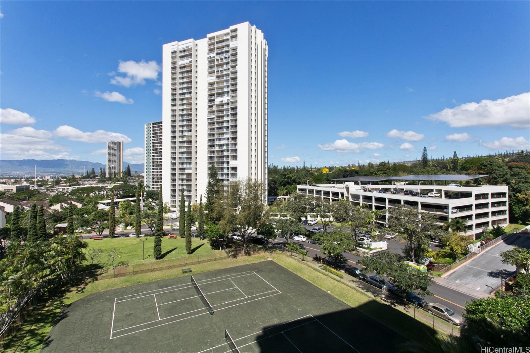
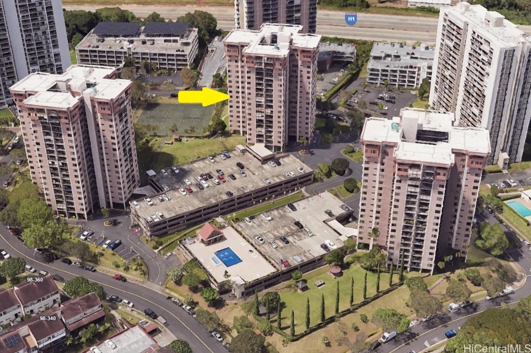
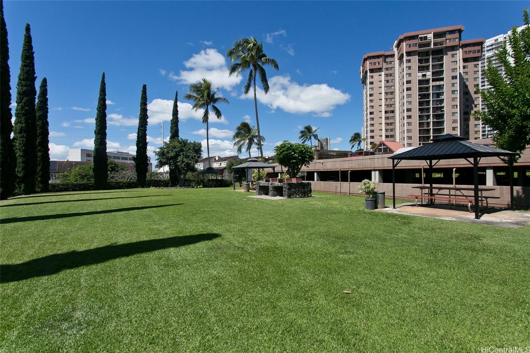
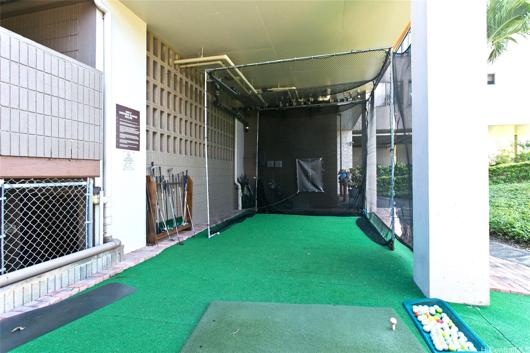
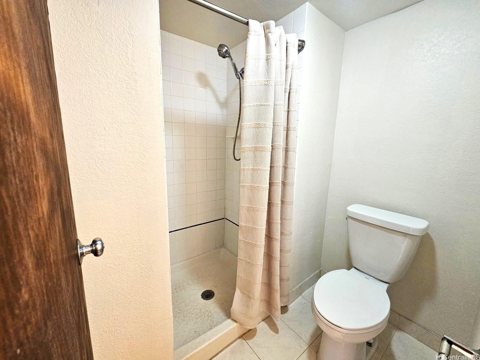
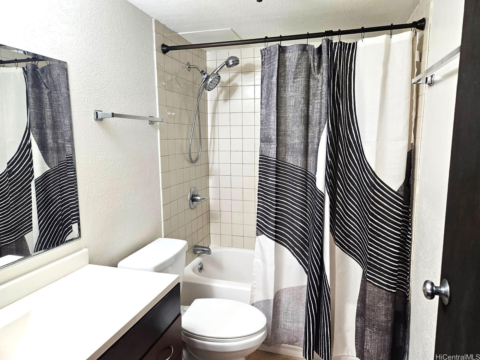
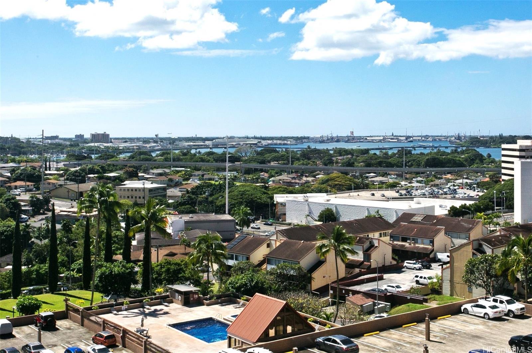
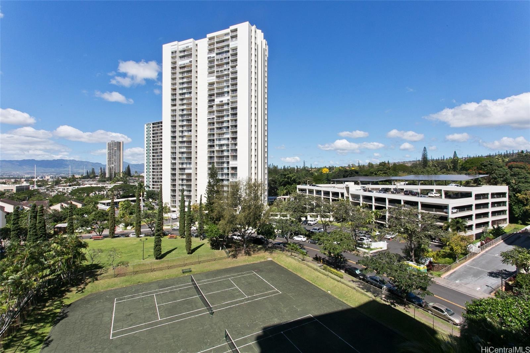
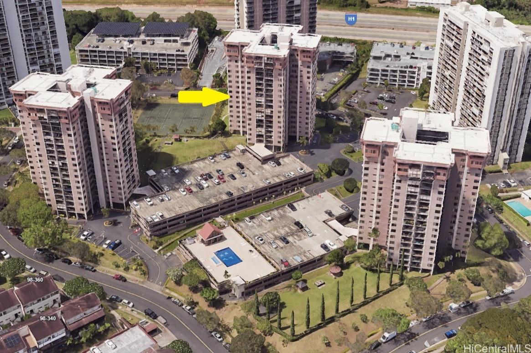
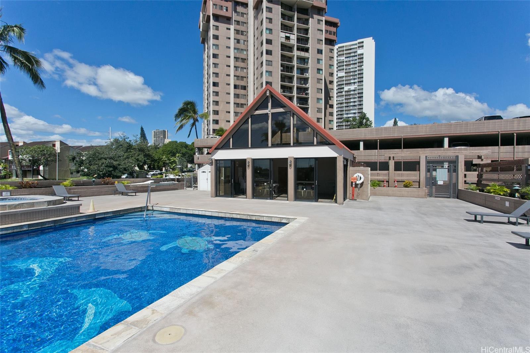
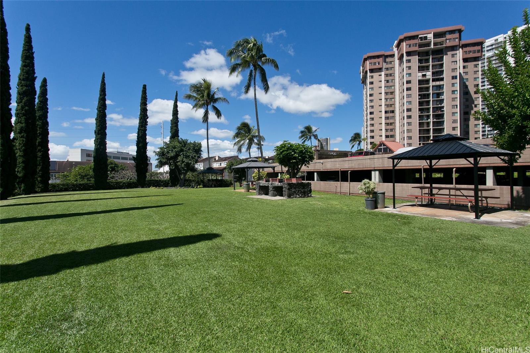
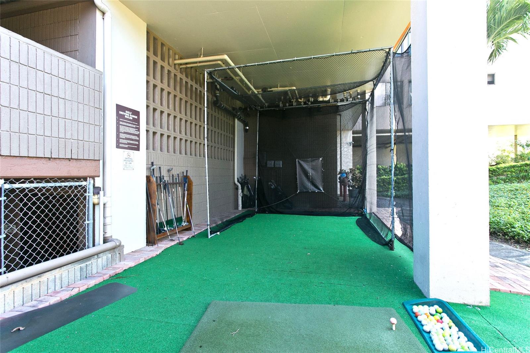
| Description | Enjoy great views from this centrally located spacious 3 bedroom, 2 bath in a FULLY INSURED and pet friendly complex! It has unparalleled convenience; across the street from Pearlridge Mall & Pali Momi Medical Center and just minutes away from Walmart, Sam's Club, hospitals, malls, Pearl Harbor, Hickam AFB, golf courses, parks, schools AND easy freeway access. This freshly painted home offers stunning views of Pearl Harbor as well as ocean, city, and mountain views! TWO conveniently assigned parking stalls (one covered) and with plenty of guest parking as well. The covered lanai is perfect to relax with your morning coffee or to enjoy the evening sunsets and tranquil views. Resort-style amenities includes: swimming pool, hot tub, club house with kitchen area, tennis/pickleball courts, golf practice range, covered picnic area with tables, BBQ area, lawns/recreation area, car wash stalls, storage and more! The complex has 24-hour security, on-site manager and over 6 acres of manicured grounds surrounded by Koauka Loop which is a popular walking/jogging path. This unit has it all! One or more photos have been enhanced. (see discriptions that note which are virtually staged) |
| Status | Sold since 03-05-2025 |
| MLS# | 202505881 |
| Price | $510,000 |
| Original Price | $519,000 |
| Price Change | $-9,000 (-1.73%) |
| Beds / Baths / Half | 3 / 2 / 0 |
| Parking Spaces | 2 |
| Living Sq Ft | 1,175 |
| Land Tenure | FS - Fee Simple |
| Maintenance Fee | $1,153 |
| Lanai Sq Ft | 57 |
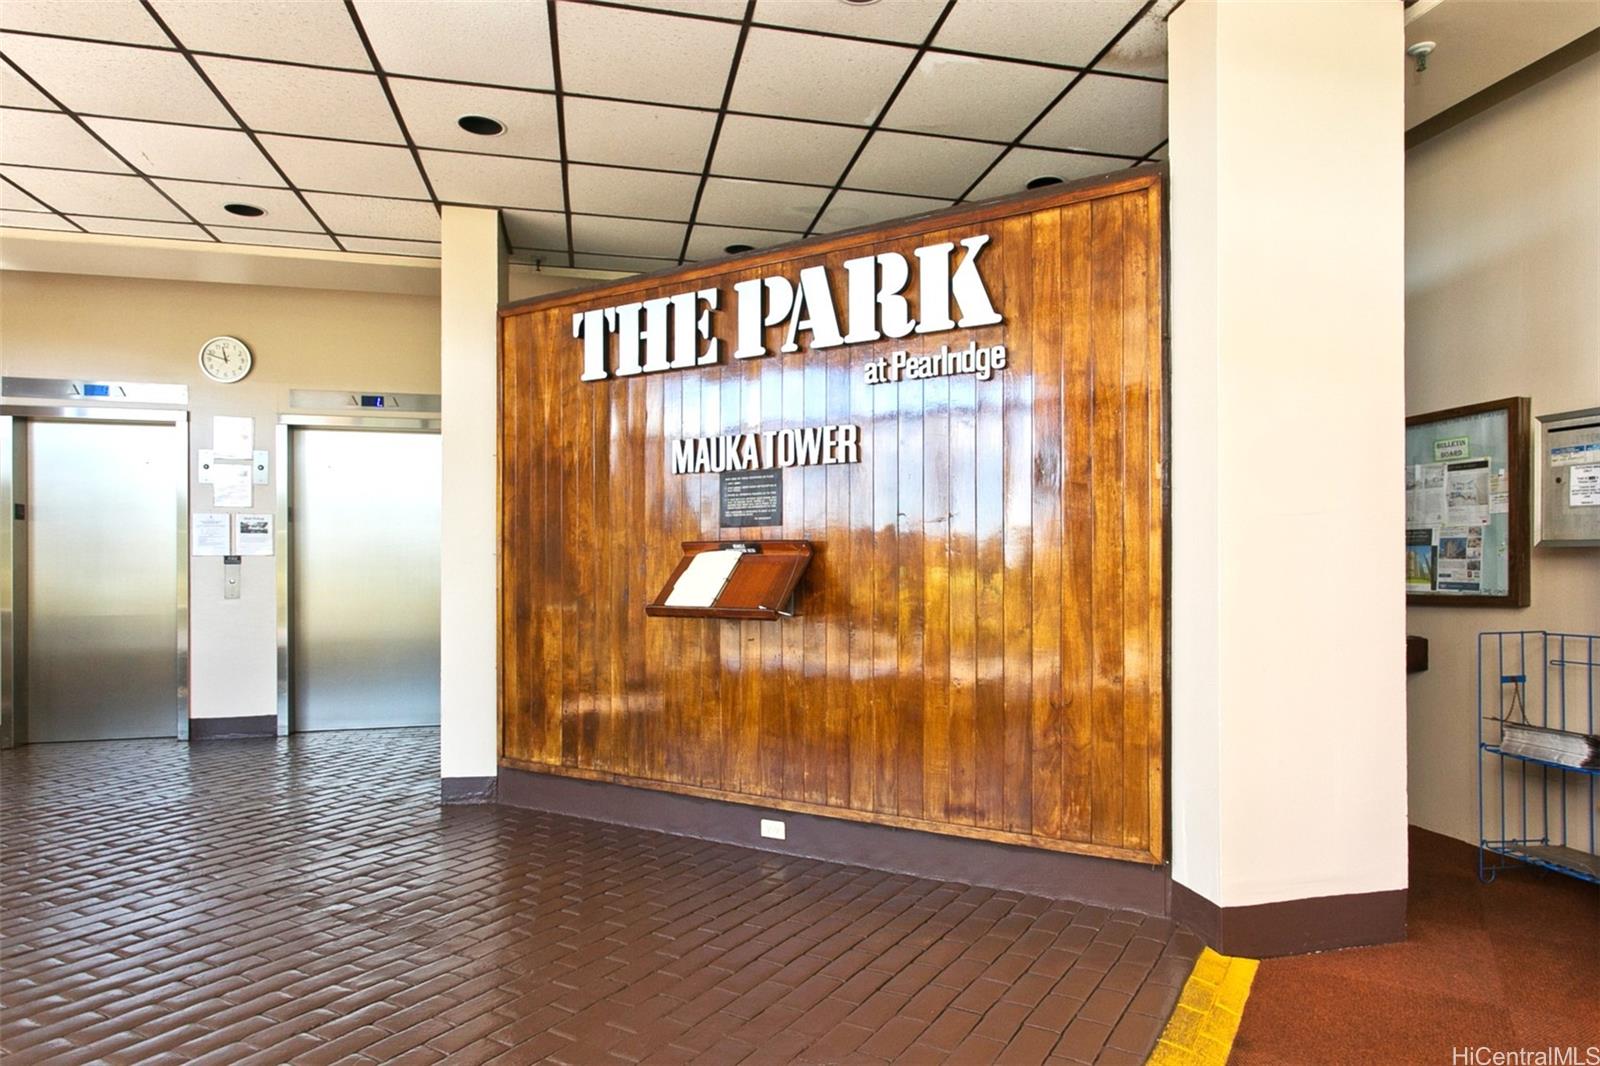
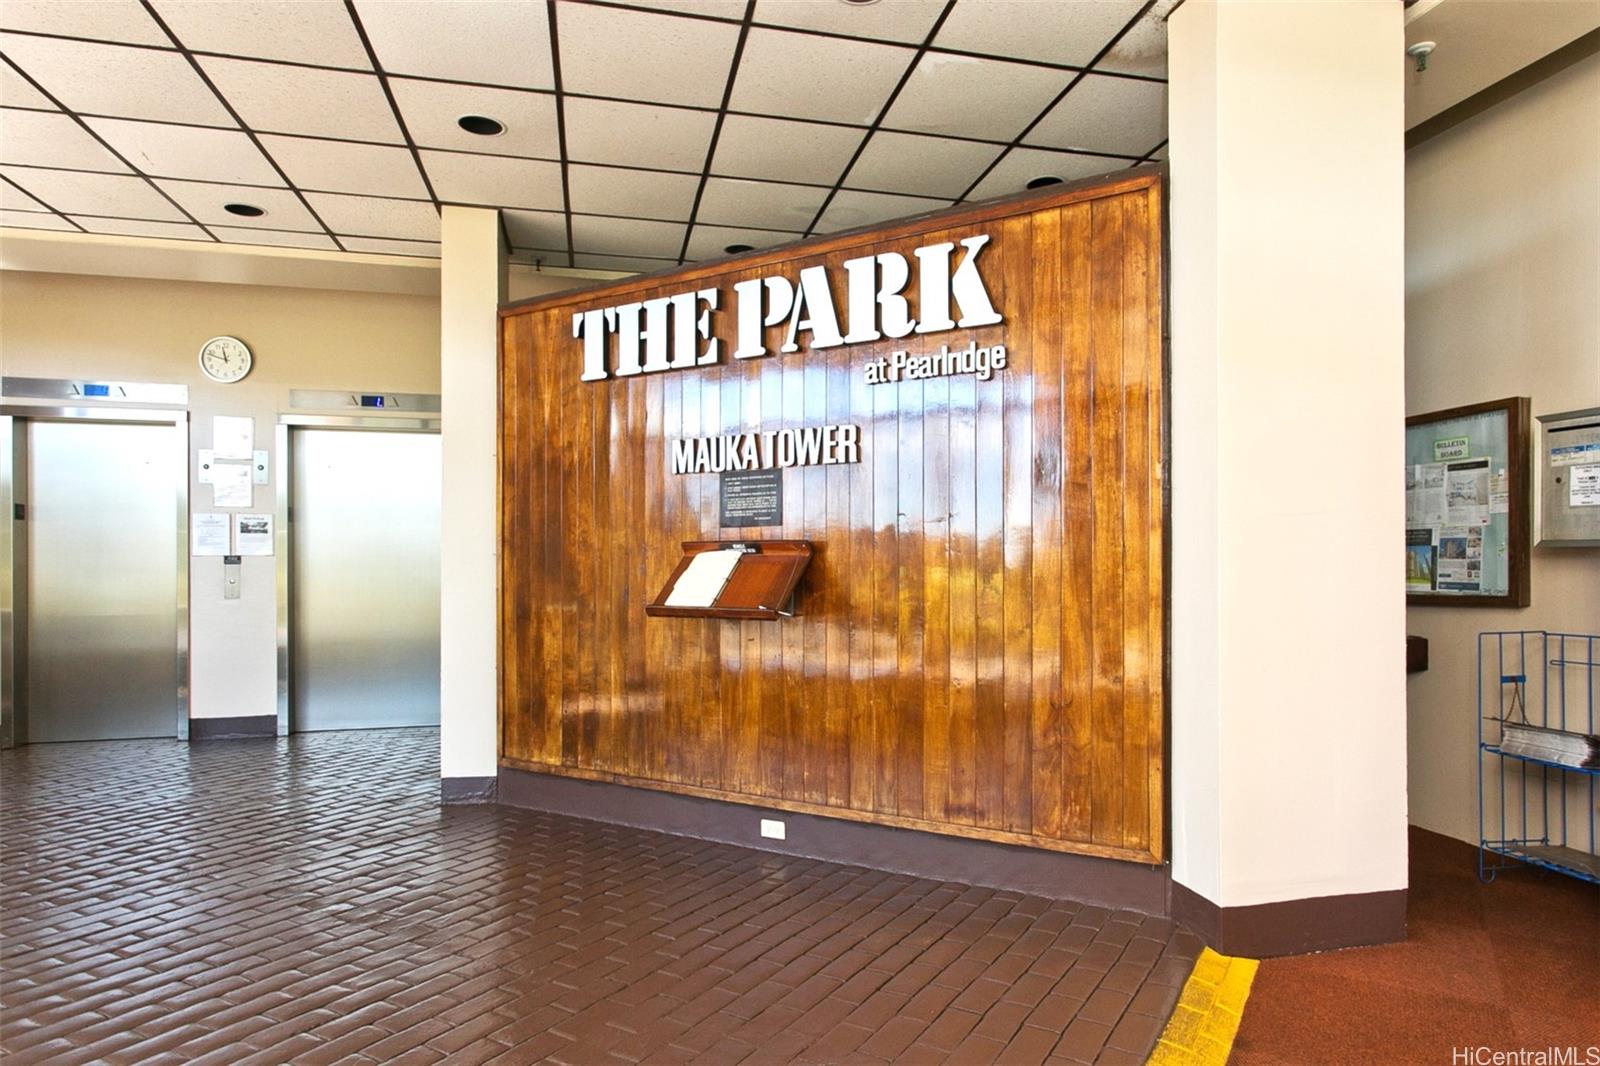
| Building | Park At Pearlridge |
| Address | 98-487 Koauka Loop B803 Aiea HI 96701 |
| Region | Pearl City |
| Neighborhood | Pearlridge |
| Days on Market | 60 |
| Year Built | 1982 |
| Year Remodeled | 2019 |
| Condition | Fair |
| View | City, Mountain, Ocean, Sunset |
| Frontage | Other |
| Parking | Assigned, Covered - 1, Guest, Open - 1, Street |
| Zoning | 12 - A-2 Medium Density Apartme |
| Flood Zone | Zone X |
| Tax Amount | $180 |
| Assessed Land | $100,500 |
| Assessed Building | $476,500 |
| Assessed Total | $587,000 |
| Assessed Ratio | 87% |
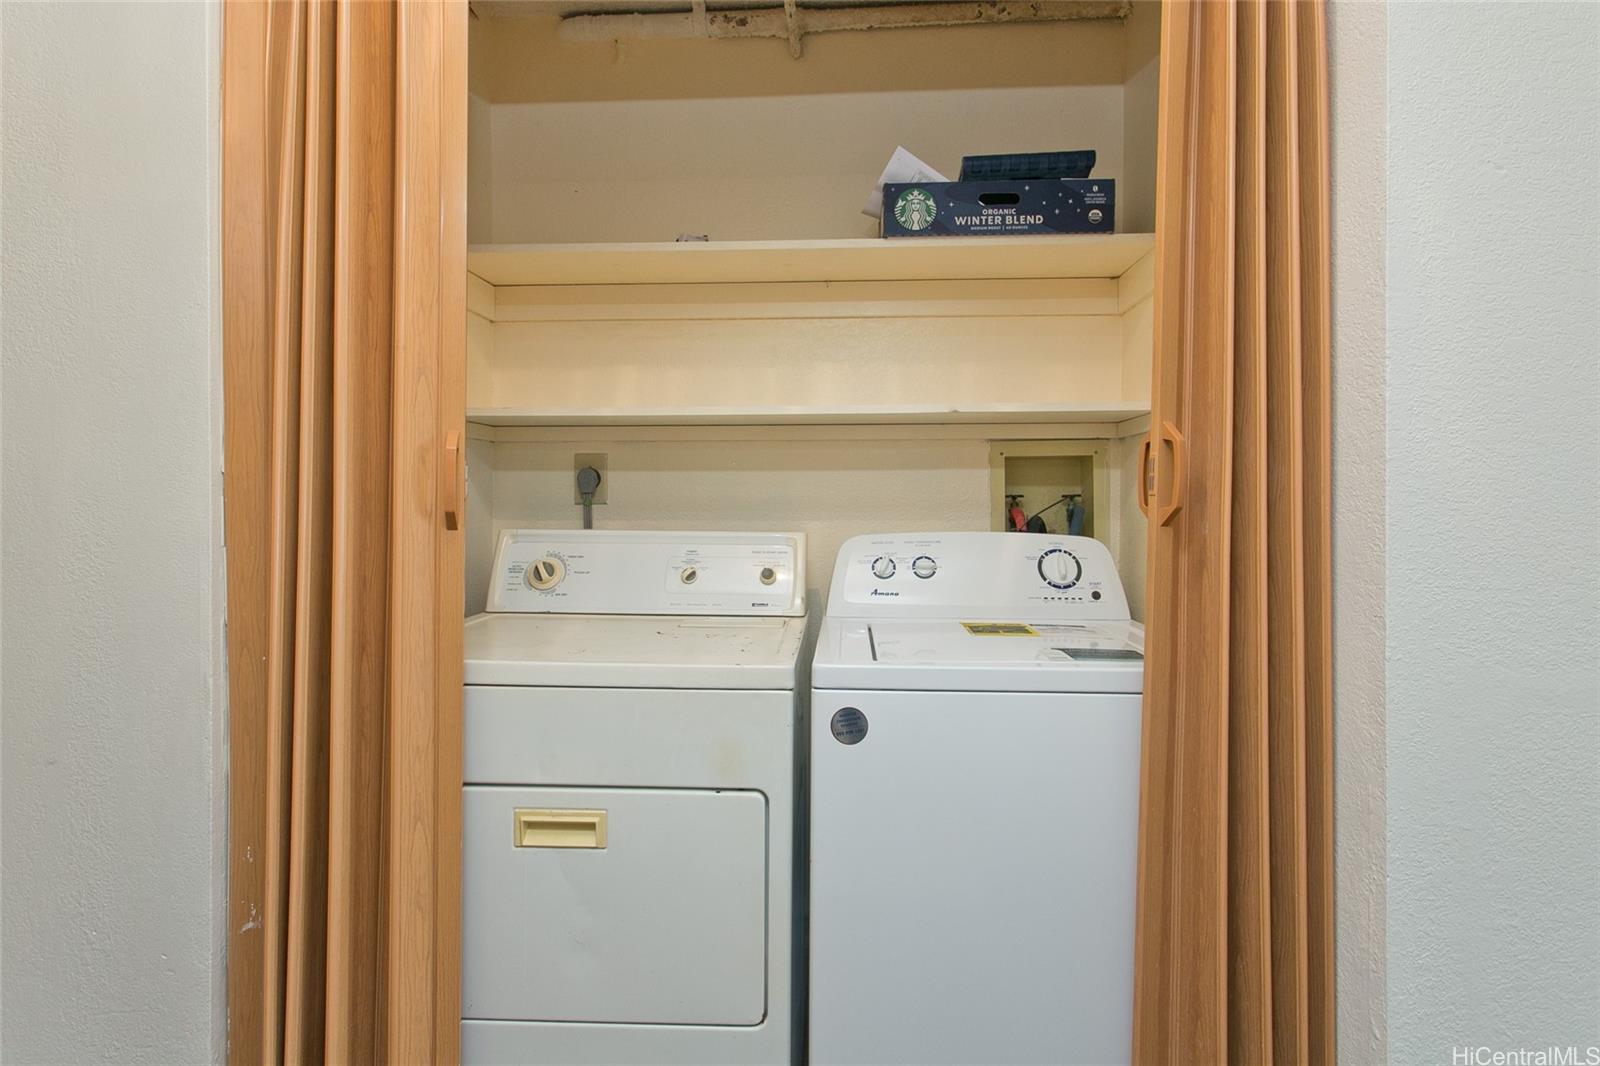
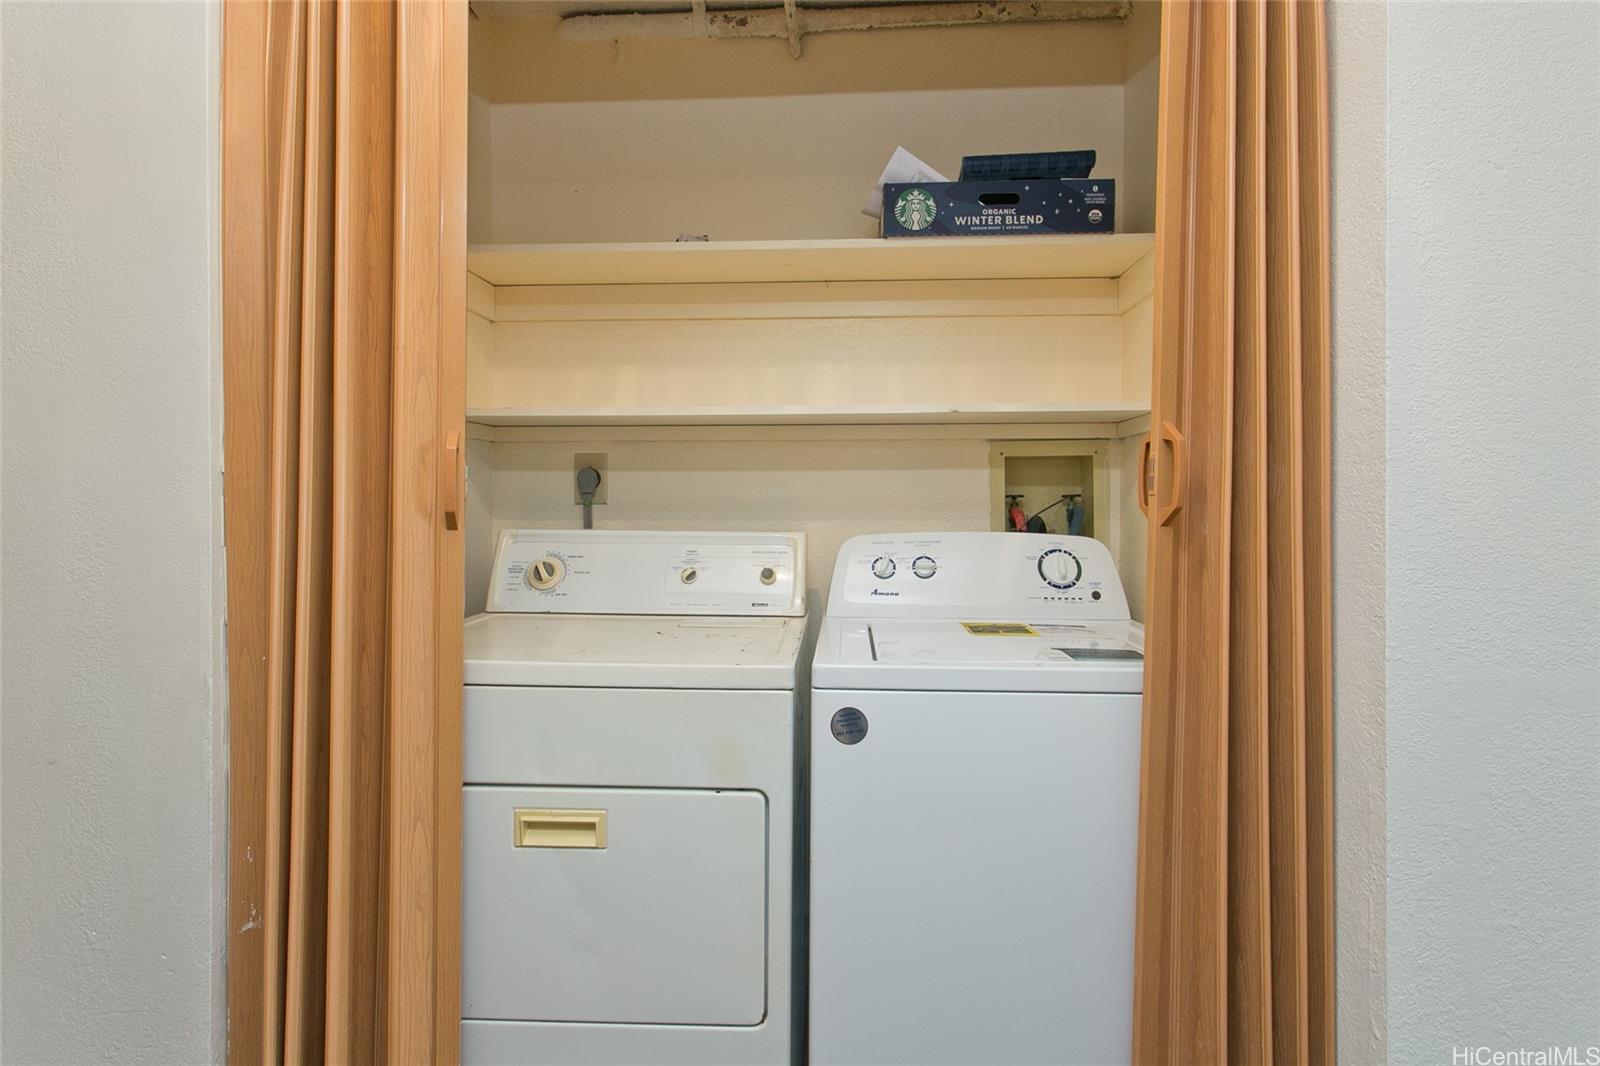
| Inclusions | Chandelier, Dishwasher, Disposal, Drapes, Dryer, Range Hood, Range/Oven, Refrigerator, Smoke Detector, Washer |
| Amenities | BBQ, Car Wash, Club House, Fire Sprinkler, Patio/Deck, Pool on Property, Recreation Area, Recreation Room, Resident Manager, Security Guard, Storage, Tennis Court, Trash Chute, Whirlpool |
| Construction | Concrete, Double Wall |
| Flooring | Ceramic Tile, Laminate, W/W Carpet |
| Disclosures | None, Pets Allowed (Verify), Property Disclosure Stmt |
| Furnished | Partial |
| Land Recorded | Land Court |
| Possession | At Closing |
| Sale Conditions | None |
| Building Style | High-Rise 7+ Stories |
| Security | Key, Security Patrol |
| Parcel # | 1-9-8-012-079-0188 |
| Listing courtesy of | Anthony L. Pace |
Property History from MLS
| Date | MLS# | Change | Old Value | New Value | List Price | Sold Price | Assessed Total | Land | Building |
|---|---|---|---|---|---|---|---|---|---|
| 06-27-2025 | 202505881 | Sold | P | S | $510,000 | $495,000 | $587,000 | $100,500 | $476,500 |
| 06-24-2025 | 202505881 | Pending | C | P | $510,000 | $495,000 | $587,000 | $100,500 | $476,500 |
| 05-04-2025 | 202505881 | Active Under Contract | A | C | $510,000 | $495,000 | $587,000 | $100,500 | $476,500 |
| 03-31-2025 | 202505881 | Price Decrease | $519,000 | $510,000 | $510,000 | $495,000 | $587,000 | $100,500 | $476,500 |
| 03-05-2025 | 202505881 | $519,000 | $510,000 | $495,000 | $587,000 | $100,500 | $476,500 | ||
| 03-05-2025 | 202505881 | New Listing | A | $510,000 | $495,000 | $587,000 | $100,500 | $476,500 |
View the public schools for this property · Google Maps · Supermarkets · Schools · Hospitals · Restaurants · Beaches · City Tax Record / Plat Map · View beach access points all over Oahu · Buyer Closing Cost Calculator · Seller Closing Cost Calculator