| Rebate | 20% Buyer's Rebate | $3,500 Flat Fee Selling | 2% Full Service Selling |
|---|---|
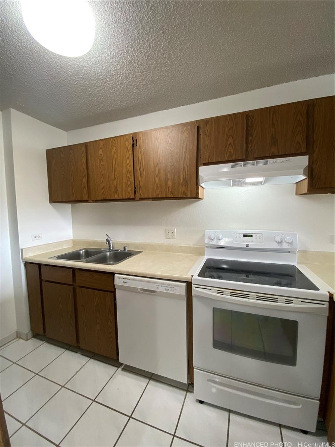
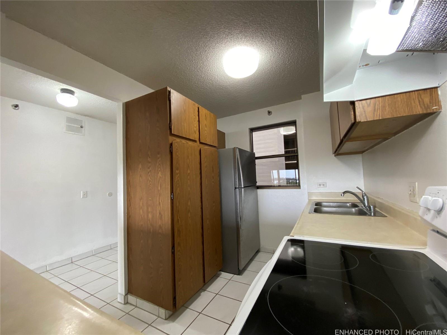
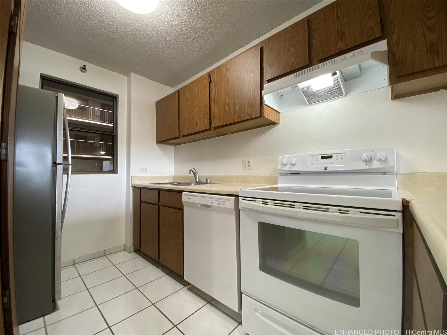
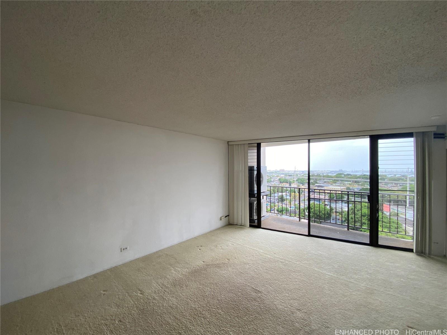
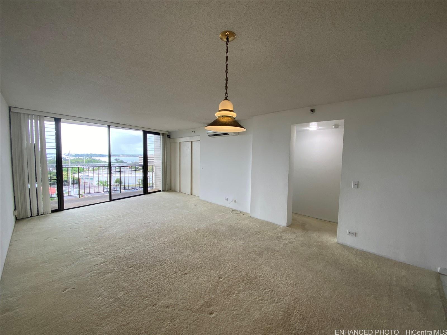
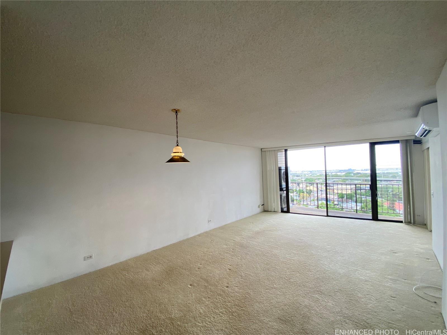
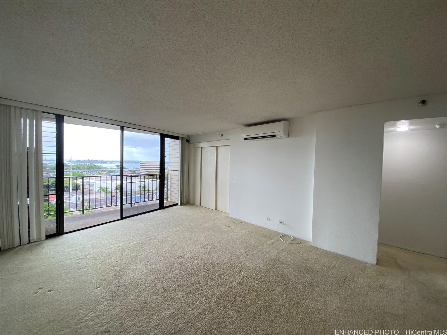
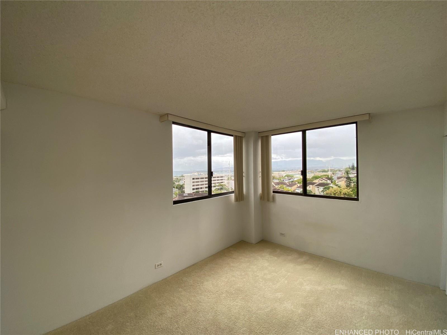
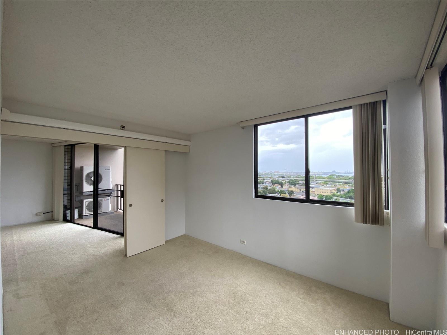
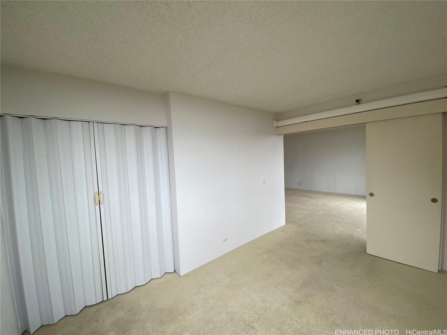
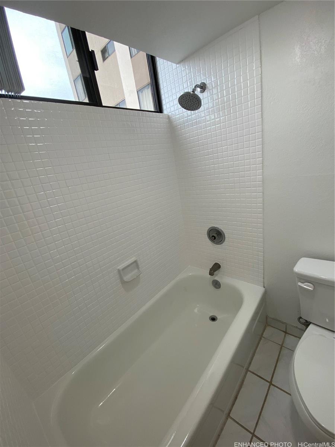
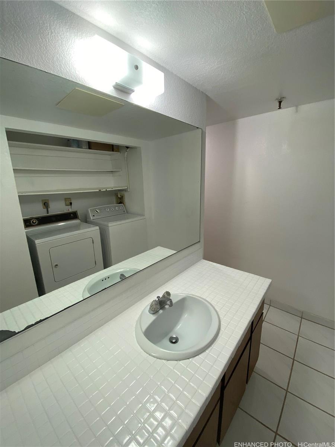
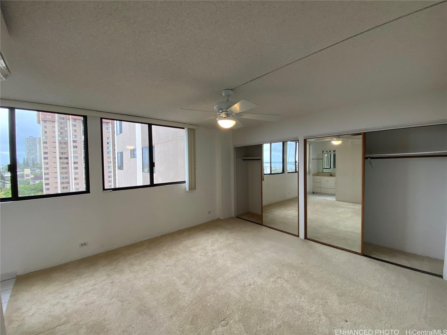
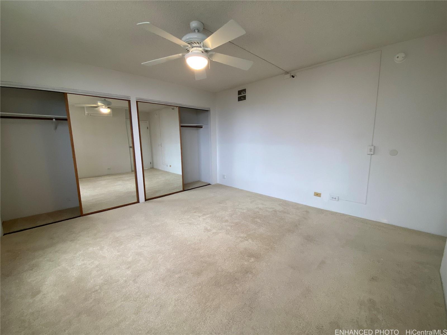
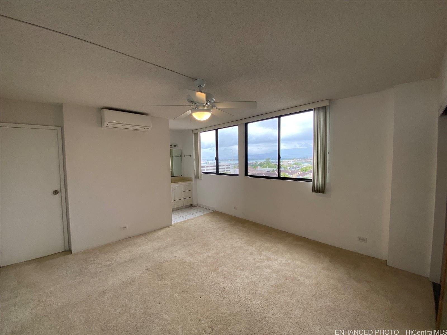
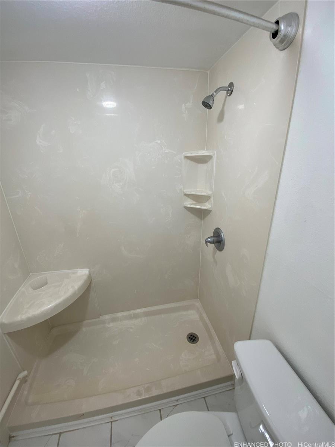
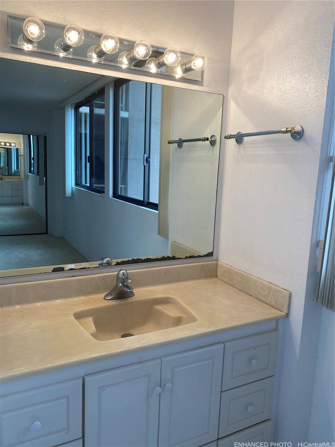
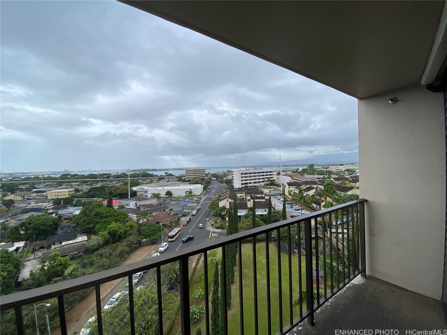
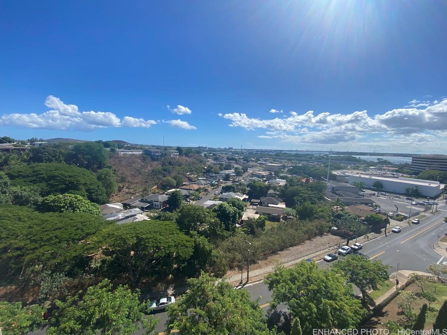
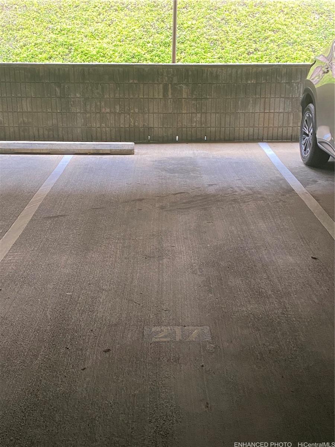
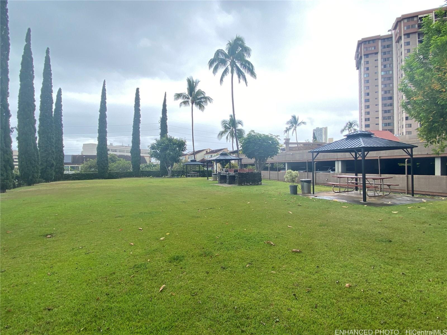
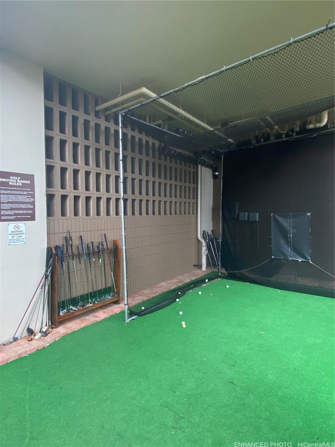
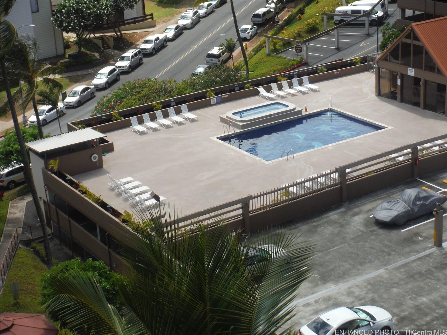
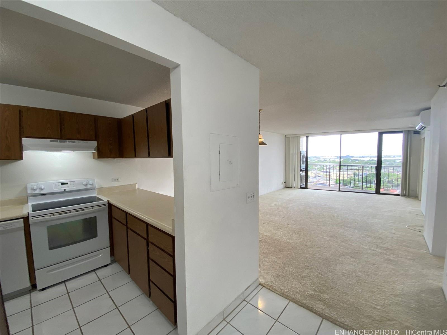
| Description | PRICED TO SELL QUICKLY!! This two-bedroom two-bathroom tenth floor unit boasts versatility and potential. It is move in ready for those looking for quick occupancy of a quality space. Or provides for an opportunity to renovate and make it your own with minor upgrades and improvements. What sets this unit apart from others is its position in the “A” Building on the corner allowing for windows on three sides of the unit, stunning views of the ocean, Pearl Harbor, the surrounding cities and mountains, split air conditioning in the living room and primary bedroom, newly glazed hallway bathroom countertop and shower stall and upgraded shower stall in the primary bathroom. You also get all the wonderful amenities of the Park at Pearlridge complex including a BBQ Area, Car Wash Area, Swimming Pool, Whirlpool, Putting Green, Guest Parking and Security. This complex is conveniently located in Aiea close to Hawaii Pacific Health’s Pali Momi Campus, Pearlridge Shopping Center Restaurants and Stores, and freeway access points to Downtown Honolulu, Pearl Harbor & Hickam AFB. |
| Status | Sold since 06-02-2025 |
| MLS# | 202513315 |
| Price | $430,000 |
| Original Price | $490,000 |
| Price Change | $-60,000 (-12.24%) |
| Beds / Baths / Half | 2 / 2 / 0 |
| Parking Spaces | 1 |
| Living Sq Ft | 1,067 |
| Land Tenure | FS - Fee Simple |
| Maintenance Fee | $1,047 |
| Building | Park At Pearlridge |
| Address | 98-501 Koauka Loop A1008 Aiea HI 96701 |
| Region | Pearl City |
| Neighborhood | Pearlridge |
| Days on Market | 267 |
| Year Built | 1982 |
| Condition | Average |
| View | City, Coastline, Marina/Canal, Mountain, Ocean, Other, Sunset |
| Parking | Covered - 1, Guest, Street |
| Zoning | 12 - A-2 Medium Density Apartme |
| Flood Zone | Zone X |
| Tax Amount | $150 |
| Assessed Land | $100,400 |
| Assessed Building | $414,400 |
| Assessed Total | $514,800 |
| Assessed Ratio | 84% |
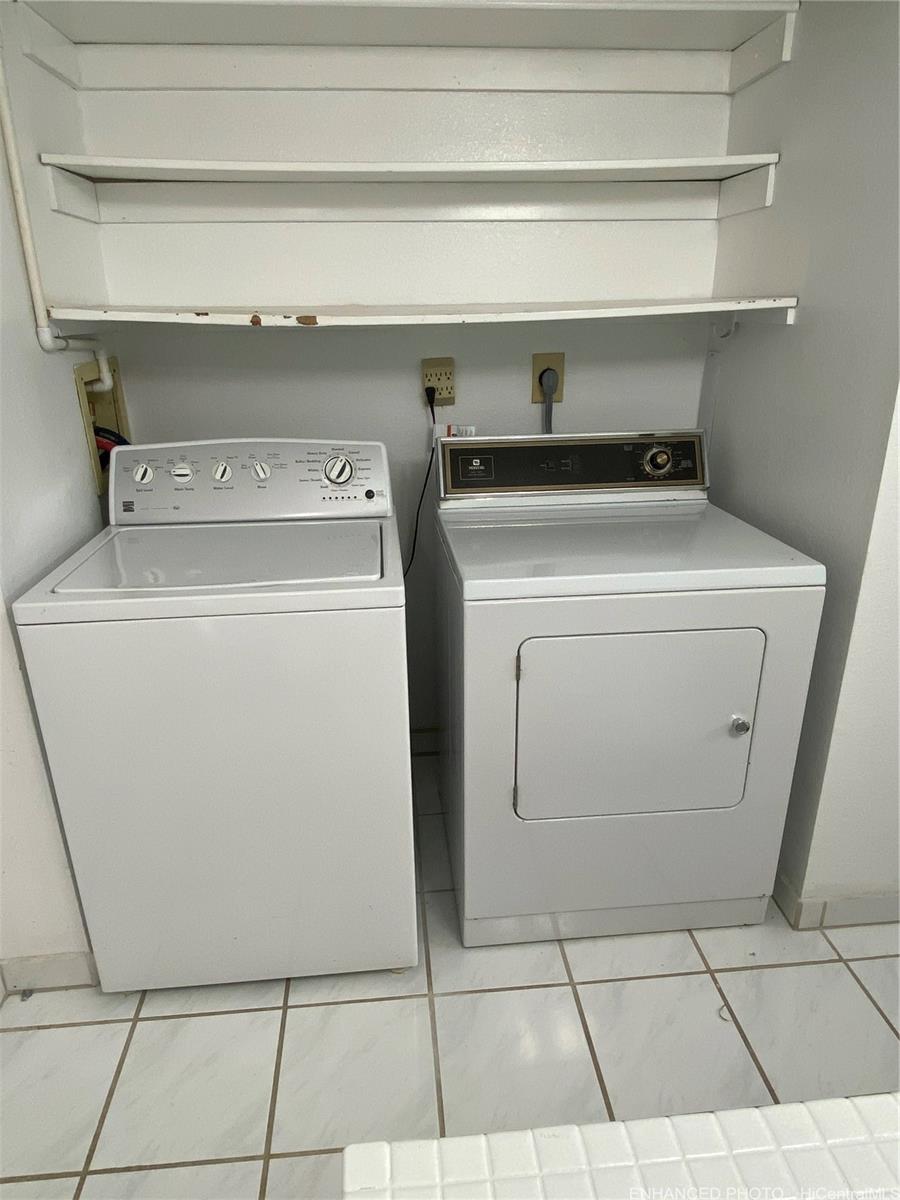
| Inclusions | AC Split, Ceiling Fan, Chandelier, Dishwasher, Disposal, Dryer, Range/Oven, Smoke Detector, Washer |
| Amenities | BBQ, Car Wash, Condo Association Pool, Fire Sprinkler, Meeting Room, Pool on Property, Putting Green, Recreation Area, Recreation Room, Resident Manager, Security Guard, Tennis Court, Trash Chute, Whirlpool |
| Construction | Above Ground, Concrete, Double Wall, Hollow Tile |
| Flooring | Ceramic Tile, W/W Carpet |
| Disclosures | Non Resident Owner, Pets Allowed (Verify), Property Disclosure Stmt, See Remarks |
| Furnished | Partial |
| Land Recorded | Regular System |
| Possession | 45 Days or Less, At Closing |
| Sale Conditions | None |
| Building Style | High-Rise 7+ Stories |
| Security | Key |
| Parcel # | 1-9-8-012-079-0072 |
| Listing courtesy of | Gustafson Real Estate LLC |
Property History from MLS
| Date | MLS# | Change | Old Value | New Value | List Price | Sold Price | Assessed Total | Land | Building |
|---|---|---|---|---|---|---|---|---|---|
| 04-02-2026 | 202513315 | Sold | C | S | $430,000 | $416,000 | $514,800 | $100,400 | $414,400 |
| 02-24-2026 | 202513315 | Active Under Contract | A | C | $430,000 | $416,000 | $514,800 | $100,400 | $414,400 |
| 02-13-2026 | 202513315 | Price Decrease | $450,000 | $430,000 | $430,000 | $416,000 | $514,800 | $100,400 | $414,400 |
| 08-29-2025 | 202513315 | Price Decrease | $490,000 | $450,000 | $430,000 | $416,000 | $514,800 | $100,400 | $414,400 |
| 06-02-2025 | 202513315 | New Listing | A | $430,000 | $416,000 | $514,800 | $100,400 | $414,400 |
View the public schools for this property · Google Maps · Supermarkets · Schools · Hospitals · Restaurants · Beaches · City Tax Record / Plat Map · View beach access points all over Oahu · Buyer Closing Cost Calculator · Seller Closing Cost Calculator