| Rebate | 20% Buyer's Rebate | $3,500 Flat Fee Selling | 2% Full Service Selling |
|---|---|
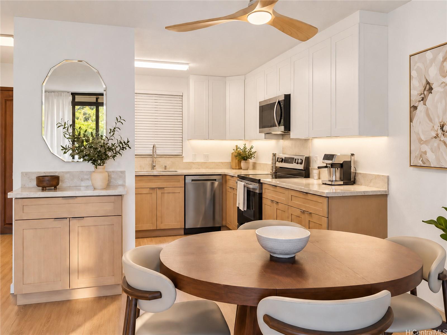
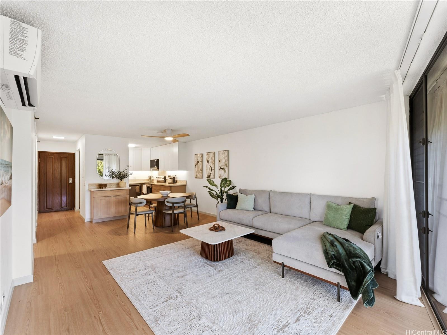
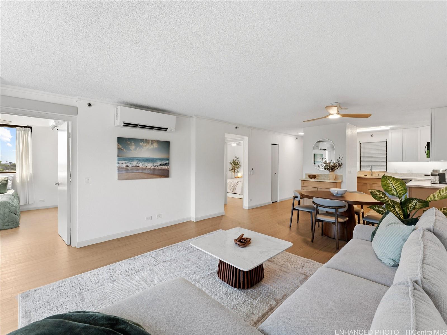
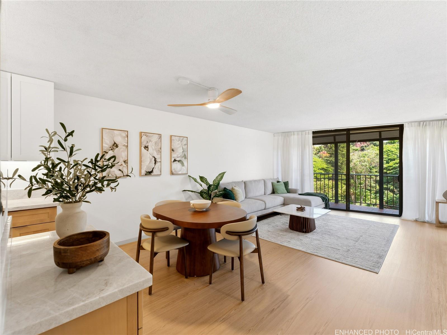
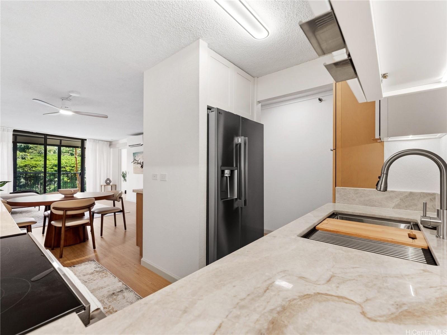
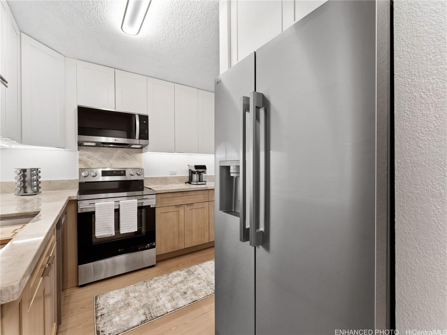
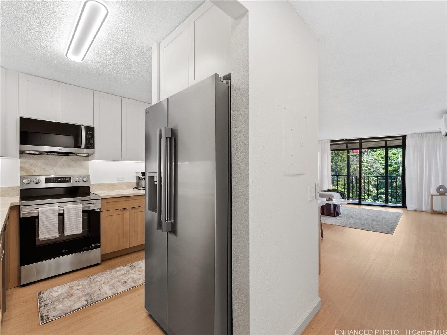
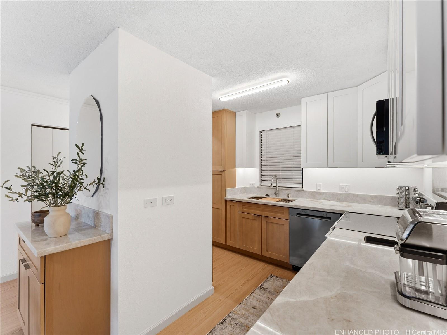
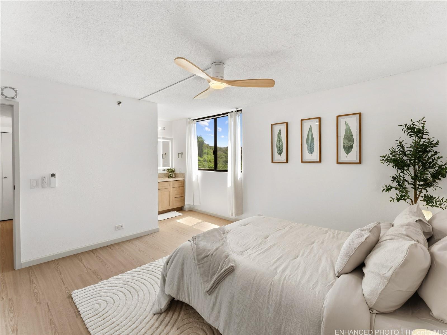
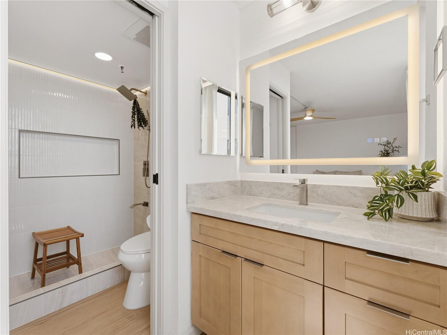
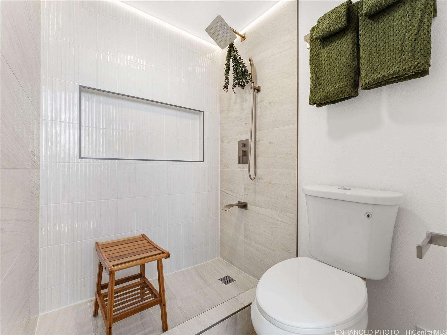
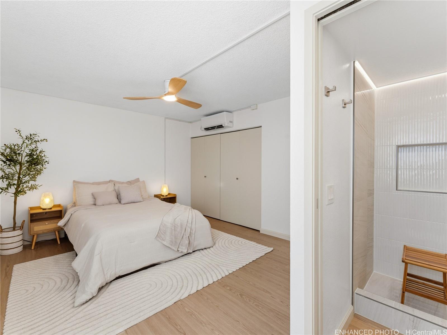
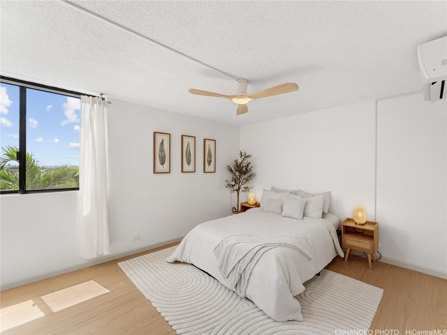
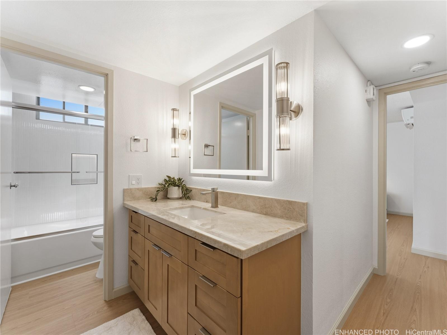
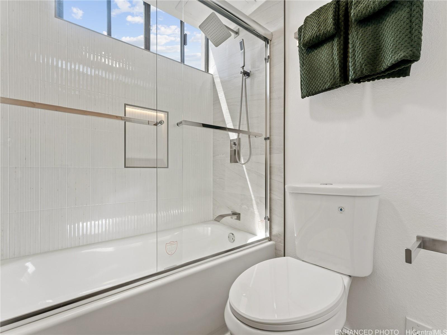
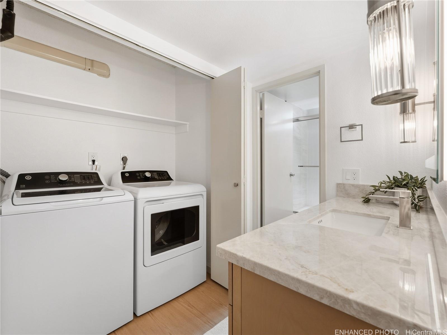
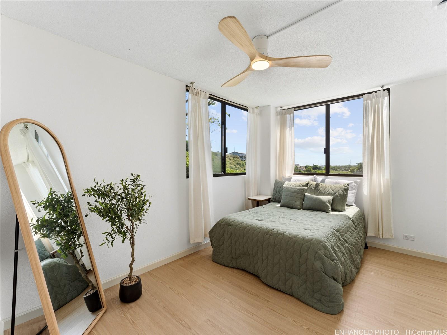
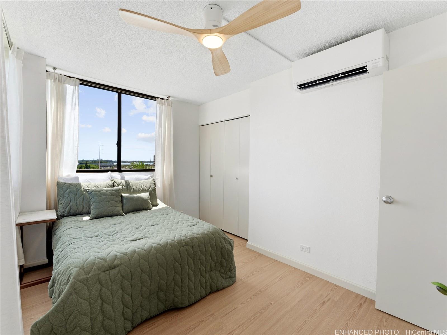
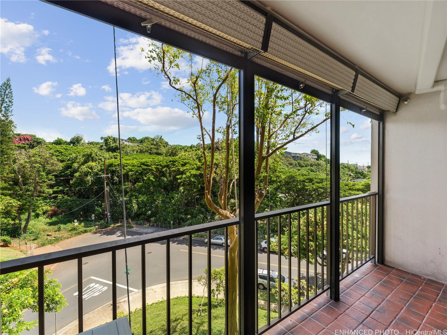
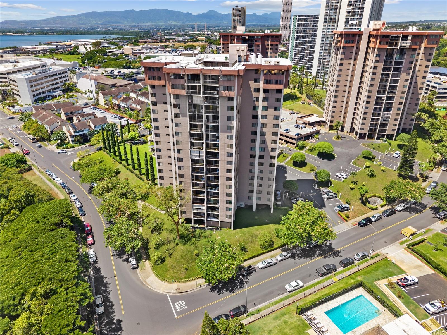
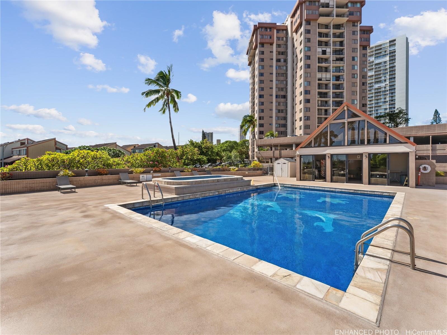
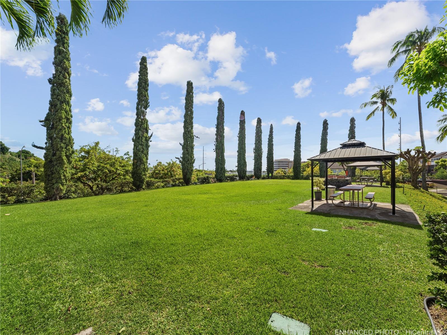
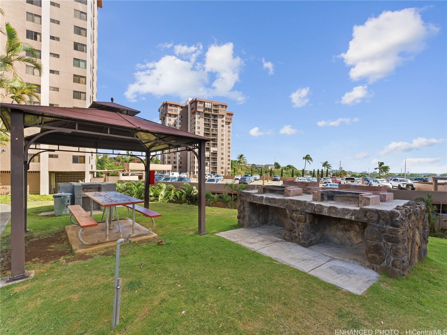
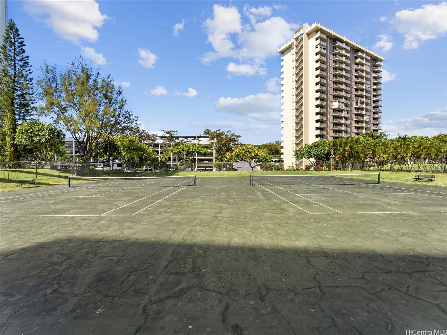
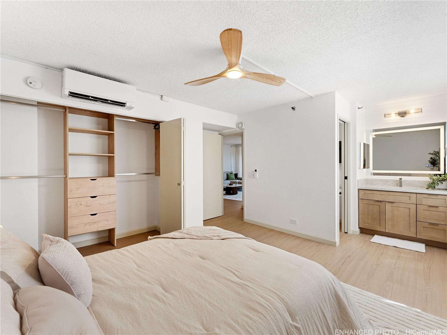
| Description | There is a quiet that arrives when a home has been thought all the way through. At A406, that quiet is the first thing you feel. Fully renovated, it feels complete: one expansive space, planned as a whole. Spacious rooms that holds the light. The kitchen sits open: two-tone cabinetry, Taj Mahal quartz, generous storage & a full stainless appliance package, so cooking and gathering happen in the same place. The baths are spa-inspired, washed in ambient light. New flooring runs throughout. A Mitsubishi 3-zone split AC, ceiling fans & storm shutters keep the comfort steady through the year. The primary suite is a true getaway from the day:expansive, serene, and finished with built-ins in the closet. For those who appreciate space and quality, it is a comfortable home to downsize or upgrade into. Covered lanai + private treetop, Pearl Harbor, and water views can be taken in from every room. Assigned covered parking sits close to the unit, with guest stalls and street parking nearby. Beyond the door: pool and jacuzzi, a private party room, tennis courts, a golf cage, outdoor BBQ, and car-wash areas. Come stand in the living room for a minute. The photos will not tell you how it settles. |
| Status | Contract since 09-29-2026 |
| MLS# | 202618077 |
| Price | $549,500 |
| Original Price | $549,500 |
| Price Change | (0.00%) |
| Beds / Baths / Half | 2 / 2 / 0 |
| Parking Spaces | 1 |
| Living Sq Ft | 959 |
| Land Tenure | FS - Fee Simple |
| Maintenance Fee | $989 |
| Building | Park At Pearlridge |
| Address | 98-501 Koauka Loop A406 Aiea HI 96701 |
| Region | Pearl City |
| Neighborhood | Pearlridge |
| Days on Market | 13 |
| Year Built | 1982 |
| Year Remodeled | 2026 |
| Condition | Excellent |
| View | Garden, Ocean |
| Parking | Assigned, Covered - 1 |
| Zoning | 12 - A-2 Medium Density Apartme |
| Flood Zone | Zone X |
| Tax Amount | $138 |
| Assessed Land | $90,200 |
| Assessed Building | $334,500 |
| Assessed Total | $424,700 |
| Assessed Ratio | 129% |
| Inclusions | AC Split, Cable TV, Ceiling Fan, Dishwasher, Disposal, Drapes, Dryer, Microwave Hood, Other, Range/Oven, Refrigerator, Smoke Detector, Washer |
| Amenities | BBQ, Car Wash, Club House, Condo Association Pool, Fire Sprinkler, Meeting Room, Patio/Deck, Putting Green, Recreation Area, Recreation Room, Security Guard, Storage, Tennis Court, Trash Chute, Whirlpool |
| Construction | Concrete, Masonry/Stucco |
| Flooring | Vinyl |
| Disclosures | Licensed Owner, Listor Owner, Pets Allowed (Verify), Property Disclosure Stmt |
| Furnished | None |
| Land Recorded | Regular System |
| Possession | 45 Days or Less, At Closing |
| Sale Conditions | None |
| Building Style | High-Rise 7+ Stories |
| Security | Key, Security Patrol, Video |
| Parcel # | 1-9-8-012-079-0022 |
| Listing courtesy of | BHGRE Refined |
Property History from MLS
| Date | MLS# | Change | Old Value | New Value | List Price | Sold Price | Assessed Total | Land | Building |
|---|---|---|---|---|---|---|---|---|---|
| 10-13-2026 | 202618077 | Active Under Contract | A | C | $549,500 | $0 | $424,700 | $90,200 | $334,500 |
| 09-29-2026 | 202618077 | New Listing | CS | A | $549,500 | $0 | $424,700 | $90,200 | $334,500 |
| 08-06-2026 | 202611752 | Sold | P | S | $335,000 | $337,500 | $424,700 | $90,200 | $334,500 |
| 07-24-2026 | 202611752 | Pending | C | P | $335,000 | $337,500 | $424,700 | $90,200 | $334,500 |
| 07-07-2026 | 202611752 | Active Under Contract | A | C | $335,000 | $337,500 | $424,700 | $90,200 | $334,500 |
| 07-07-2026 | 202611752 | Back On Market | C | A | $335,000 | $337,500 | $424,700 | $90,200 | $334,500 |
| 06-27-2026 | 202611752 | Active Under Contract | A | C | $335,000 | $337,500 | $424,700 | $90,200 | $334,500 |
| 06-23-2026 | 202611752 | New Listing | A | $335,000 | $337,500 | $424,700 | $90,200 | $334,500 | |
| 02-25-2005 | 2500662 | Sold | C | S | $280,000 | $280,000 | $215,200 | $31,000 | $184,200 |
| 01-31-2005 | 2500662 | Back On Market | C | A | $280,000 | $280,000 | $215,200 | $31,000 | $184,200 |
| 01-25-2005 | 2500662 | Active Continue to Show | A | C | $280,000 | $280,000 | $215,200 | $31,000 | $184,200 |
| 01-14-2005 | 2500662 | New Listing | A | $280,000 | $280,000 | $215,200 | $31,000 | $184,200 |
View the public schools for this property · Google Maps · Supermarkets · Schools · Hospitals · Restaurants · Beaches · City Tax Record / Plat Map · View beach access points all over Oahu · Buyer Closing Cost Calculator · Seller Closing Cost Calculator