| Rebate | 20% Buyer's Rebate | $3,500 Flat Fee Selling | 2% Full Service Selling |
|---|---|
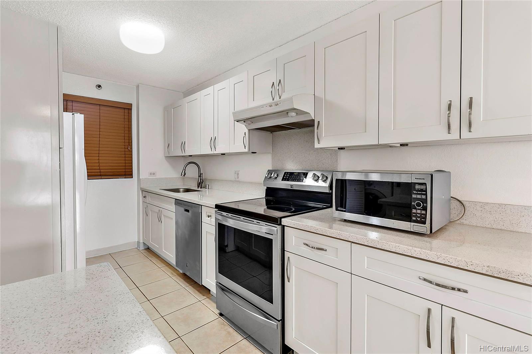
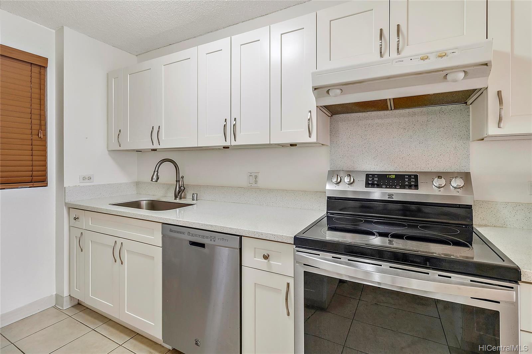
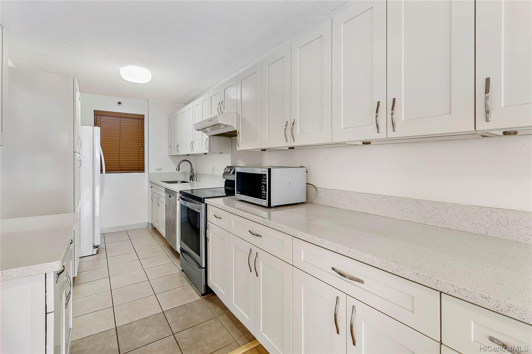
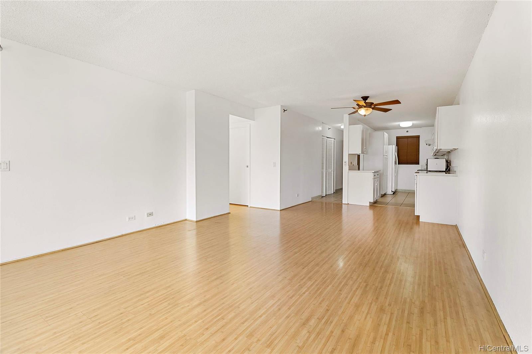
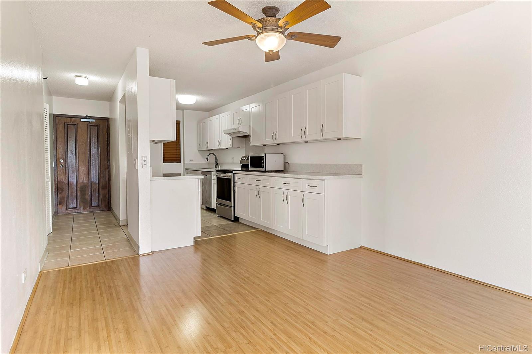
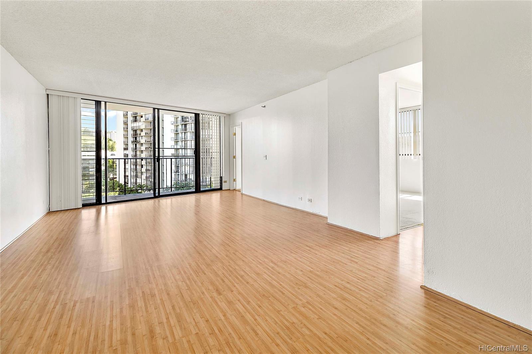
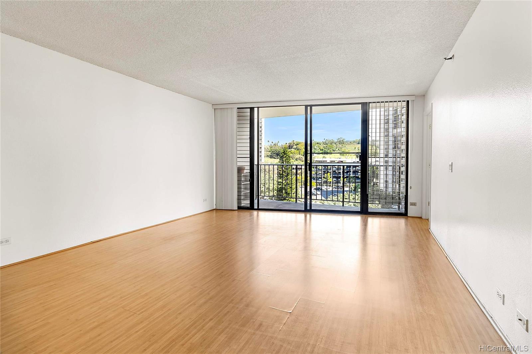
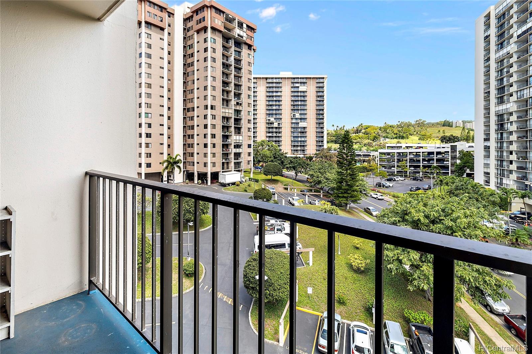
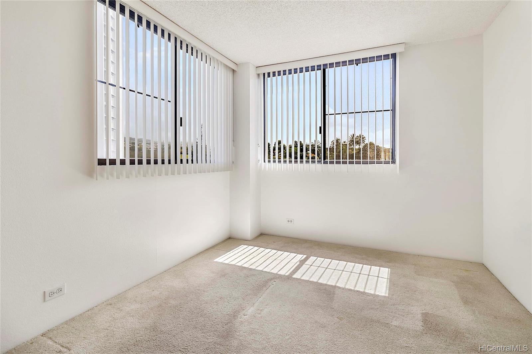
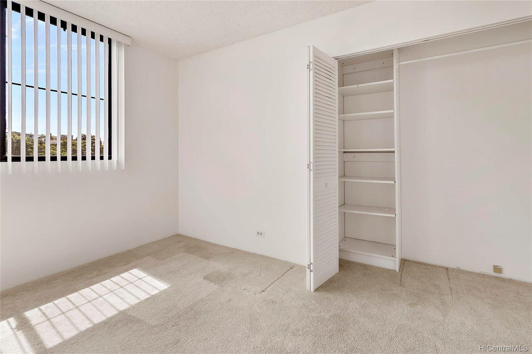
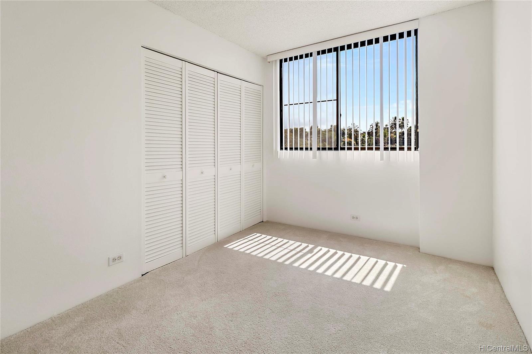
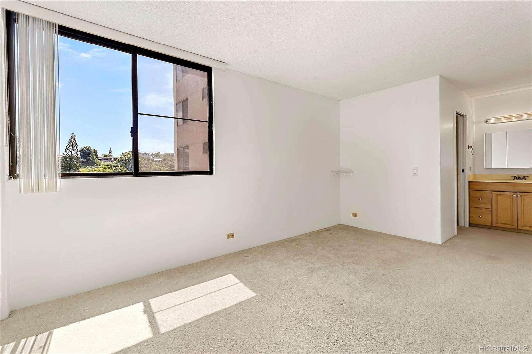
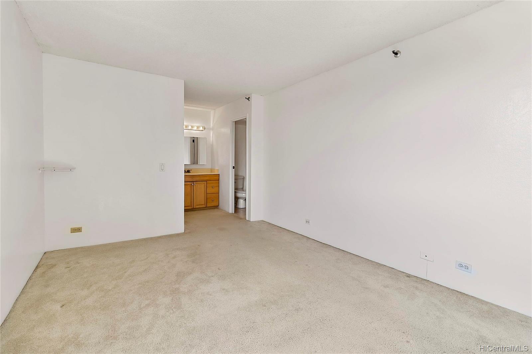
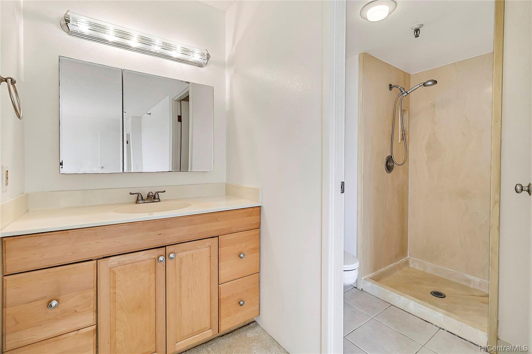
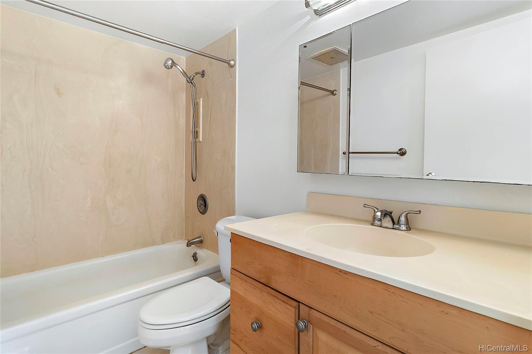
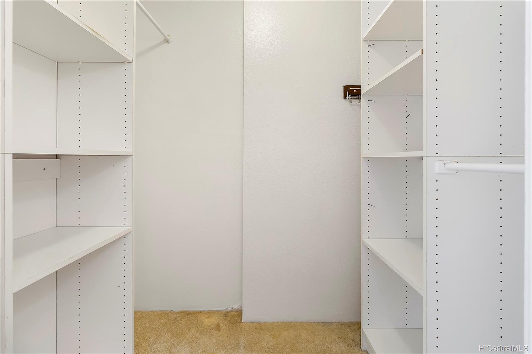
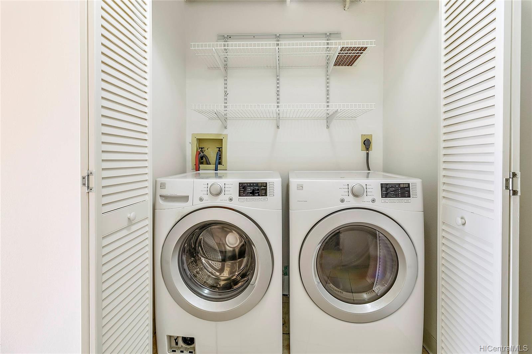
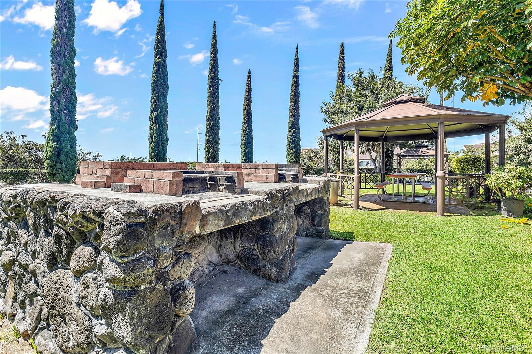
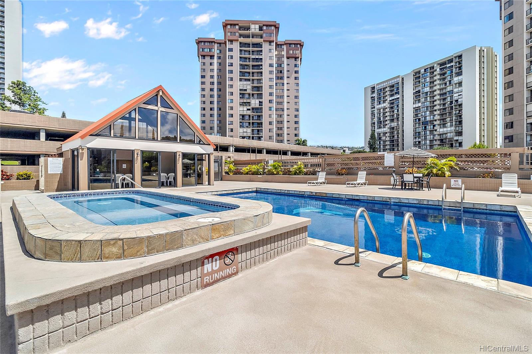
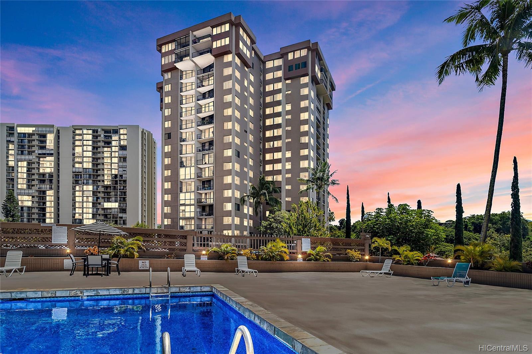
| Description | Enjoy the fantastic amenities of this spacious newly painted and open floor plan 3 bdrm/2 bath corner unit at Park At Pearlridge including pool, jacuzzi, BBQ picnic areas, cabanas for gatherings, golf driving cage, bike room, tennis courts, car wash area, ample guest parking, pet friendly (buyer to verify) bldg. surrounded along front with tree-lined sidewalks. The kitchen was redesigned to galley style with new white diamond sparkle quartz counters, new stove, dishwasher, refrigerator, deep stainless steel sink including a large pantry, white cabinets and hi-efficiency side by side washer&dryer. Other features are bamboo flooring, water sprinklers and smoke detectors, storage locker on ground floor located on the cooler side of the building. |
| Status | Sold since 04-04-2022 |
| MLS# | 202204374 |
| Price | $548,000 |
| Original Price | $548,000 |
| Price Change | (0.00%) |
| Beds / Baths / Half | 3 / 2 / 0 |
| Parking Spaces | 2 |
| Living Sq Ft | 1,175 |
| Land Tenure | FS - Fee Simple |
| Maintenance Fee | $817 — includes Hot Water, Other Common Expenses, Sewer, Water |
| Lanai Sq Ft | 57 |
| Building | Park At Pearlridge |
| Address | 98-501 Koauka Loop A704 Aiea HI 96701 |
| Region | Pearl City |
| Neighborhood | Pearlridge |
| Days on Market | 17 |
| Year Built | 1982 |
| Condition | Above Average |
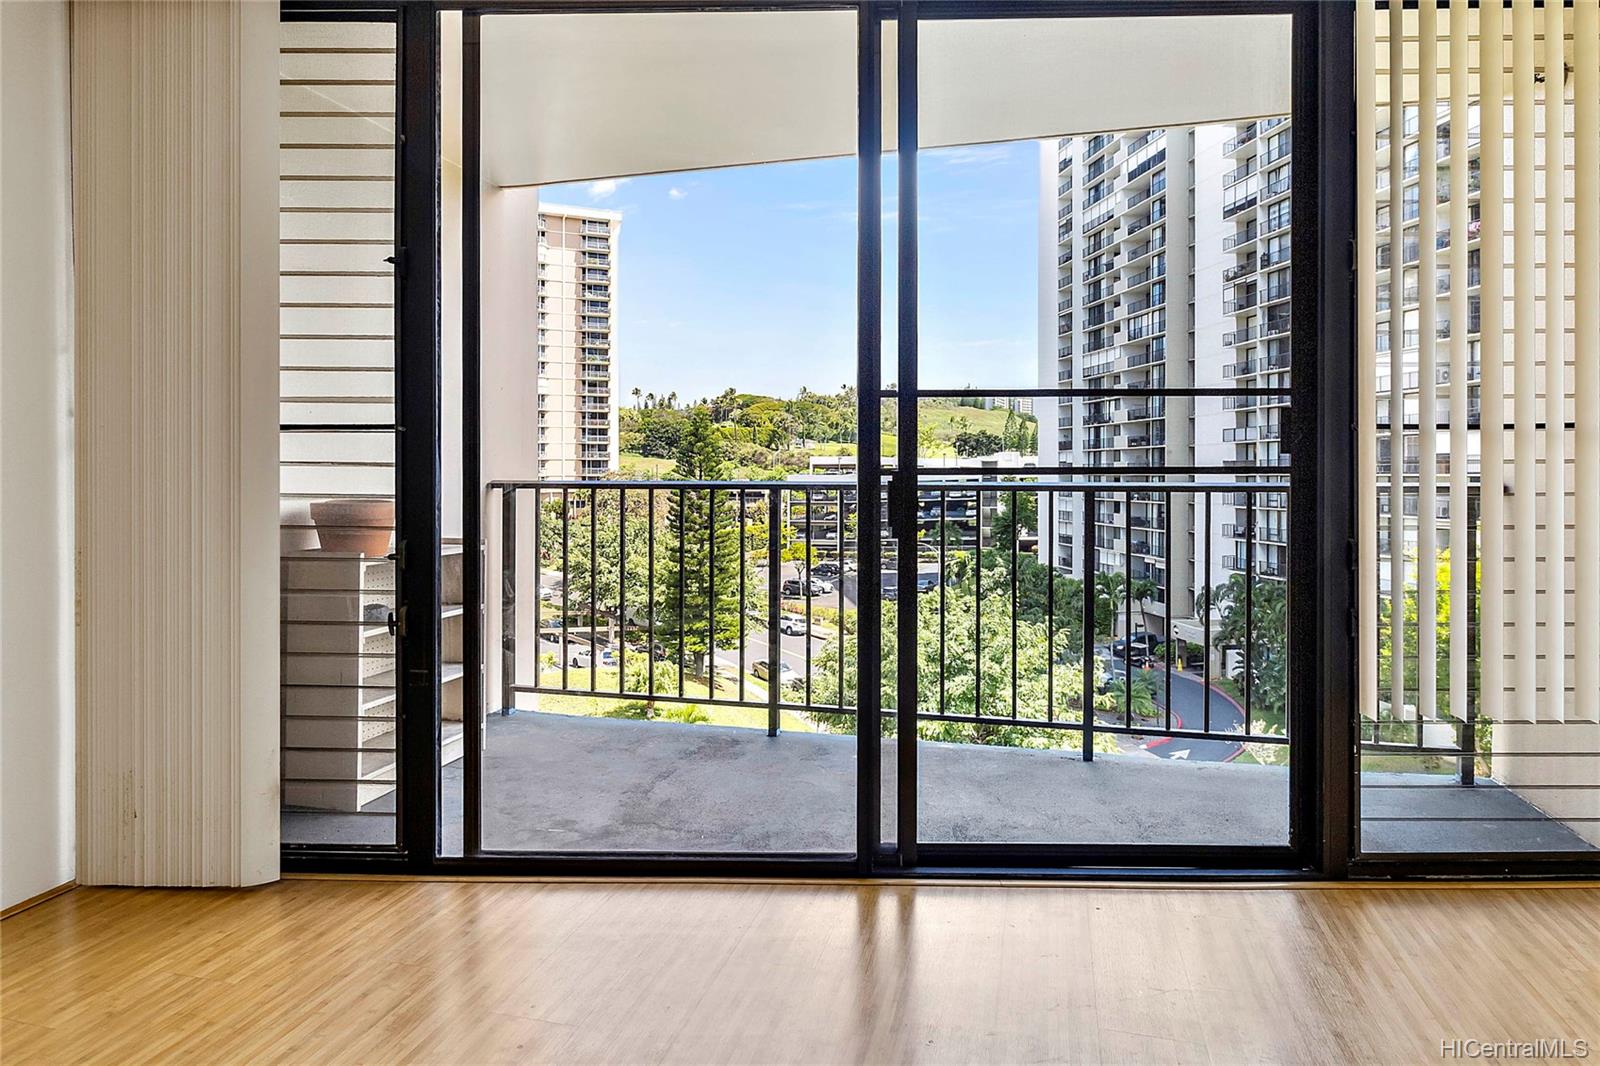
| View | Mountain |
| Parking | Assigned, Covered - 1, Guest, Open - 1 |
| Zoning | 12 - A-2 Medium Density Apartme |
| Flood Zone | Zone X · See flood zone map · Explain flood zones |
| Monthly Tax | $114 |
| Assessed Land | $93,100 |
| Assessed Building | $391,100 |
| Assessed Total | $484,200 |
| Assessed Ratio | 113% |
| Inclusions | Blinds, Ceiling Fan, Dishwasher, Disposal, Dryer, Microwave, Range Hood, Range/Oven, Refrigerator, Smoke Detector, Washer, Water Heater |
| Amenities | BBQ, Condo Association Pool, Meeting Room, Patio/Deck, Recreation Area, Resident Manager, Security Guard, Storage, Tennis Court, Trash Chute, Walking/Jogging Path, Whirlpool |
| Construction | Concrete |
| Flooring | Laminate, W/W Carpet |
| Disclosures | Pets Allowed (Verify), Property Disclosure Stmt |
| Furnished | Partial |
| Land Recorded | Regular System |
| Possession | At Closing |
| Sale Conditions | None |
| Building Style | High-Rise 7+ Stories |
| Stories | One |
| Floor Number | 7 |
| Security | Key |
| Parcel # | 1-9-8-012-079-0044 |
| Listing courtesy of | Coldwell Banker Realty |
Property History from MLS · Top
| Date | MLS# | Change | Old Value | New Value | List Price | Sold Price | Assessed Total | Land | Building |
|---|---|---|---|---|---|---|---|---|---|
| 10-06-2025 | 202512999 | Sold | P | S | $579,000 | $579,000 | $585,800 | $110,500 | $475,300 |
| 09-18-2025 | 202512999 | Pending | C | P | $579,000 | $579,000 | $585,800 | $110,500 | $475,300 |
| 09-07-2025 | 202512999 | Active Under Contract | A | C | $579,000 | $579,000 | $585,800 | $110,500 | $475,300 |
| 07-25-2025 | 202512999 | Price Decrease | $589,000 | $579,000 | $579,000 | $579,000 | $585,800 | $110,500 | $475,300 |
| 06-27-2025 | 202512999 | Price Decrease | $595,000 | $589,000 | $579,000 | $579,000 | $585,800 | $110,500 | $475,300 |
| 05-30-2025 | 202512999 | New Listing | A | $579,000 | $579,000 | $585,800 | $110,500 | $475,300 | |
| 06-07-2022 | 202204374 | Sold | P | S | $548,000 | $568,000 | $484,200 | $93,100 | $391,100 |
| 04-21-2022 | 202204374 | In Escrow Not Showing | A | P | $548,000 | $568,000 | $484,200 | $93,100 | $391,100 |
| 04-04-2022 | 202204374 | New Listing | CS | A | $548,000 | $568,000 | $484,200 | $93,100 | $391,100 |
| 03-07-2022 | 202204374 | Coming Soon | I | CS | $548,000 | $568,000 | $484,200 | $93,100 | $391,100 |
| 12-31-2009 | 2914246 | Sold | P | S | $385,000 | $385,000 | $390,400 | $42,900 | $347,500 |
| 12-31-2009 | 2914246 | Pending | C | P | $385,000 | $385,000 | $390,400 | $42,900 | $347,500 |
| 12-31-2009 | 2914246 | Active Continue to Show | A | C | $385,000 | $385,000 | $390,400 | $42,900 | $347,500 |
| 12-31-2009 | 2914246 | Back On Market | T | A | $385,000 | $385,000 | $390,400 | $42,900 | $347,500 |
| 12-31-2009 | 2914246 | Temporarily Withdrawn | C | T | $385,000 | $385,000 | $390,400 | $42,900 | $347,500 |
| 12-20-2009 | 2914246 | Active Continue to Show | A | C | $385,000 | $385,000 | $390,400 | $42,900 | $347,500 |
| 12-10-2009 | 2914246 | Back On Market | C | A | $385,000 | $385,000 | $390,400 | $42,900 | $347,500 |
| 11-14-2009 | 2914246 | Active Continue to Show | A | C | $385,000 | $385,000 | $390,400 | $42,900 | $347,500 |
| 11-01-2009 | 2914246 | New Listing | A | $385,000 | $385,000 | $390,400 | $42,900 | $347,500 | |
| 07-25-2002 | 2202808 | Price Decrease | $215,000 | $210,000 | $215,000 | $210,000 | $165,200 | $38,000 | $127,200 |
| 07-25-2002 | 2202808 | Sold | P | S | $215,000 | $210,000 | $165,200 | $38,000 | $127,200 |
| 03-20-2002 | 2202808 | New Listing | A | $215,000 | $210,000 | $165,200 | $38,000 | $127,200 |
Similar properties in this Region · Similar properties in this neighborhood · Similar properties in this building · Similar properties island-wide
Show Buyer's Closing Costs · Show Seller's Closing Costs · Receive automatic email updates for this property
Public Schools · City Tax Record / Plat Map · Tsunami Evacuation Zones · Mortgage Calculator · Neighborhood Boundary Map · Traffic Maps
Google Maps · This property · Supermarkets · Schools · Hospitals · Restaurants · Beaches · Beach access points all over Oahu · Top