| Rebate | 20% Buyer's Rebate | $3,500 Flat Fee Selling | 2% Full Service Selling |
|---|---|
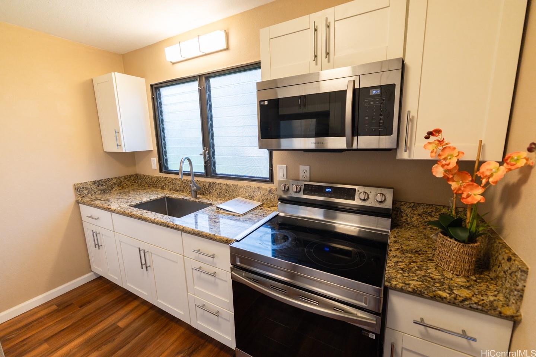
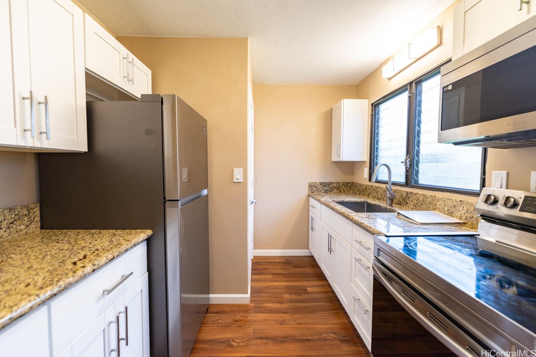
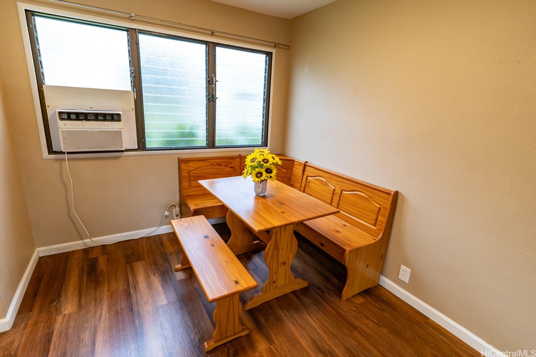
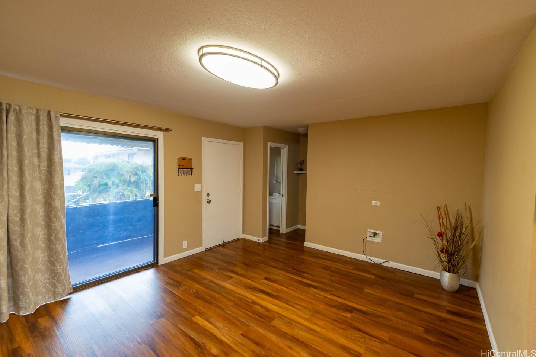
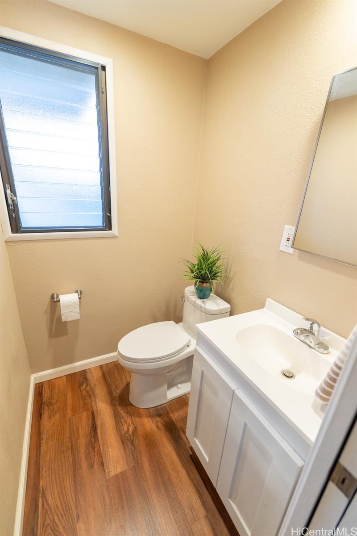
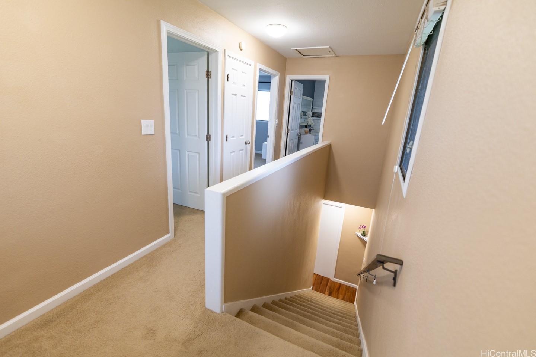
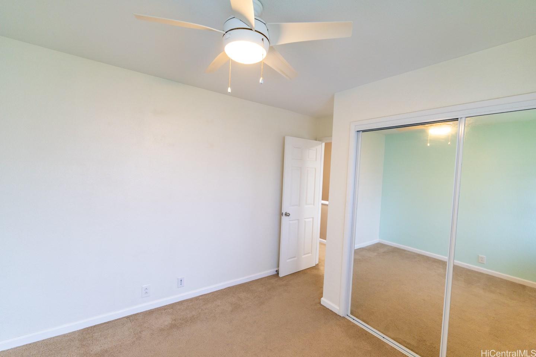
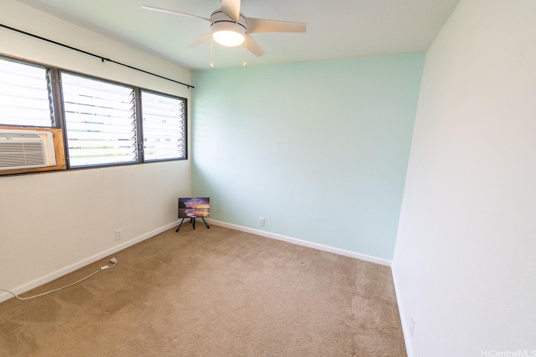
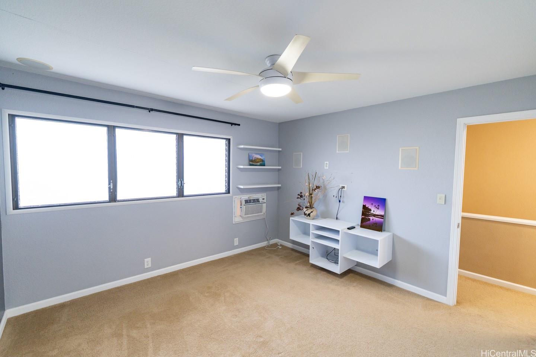
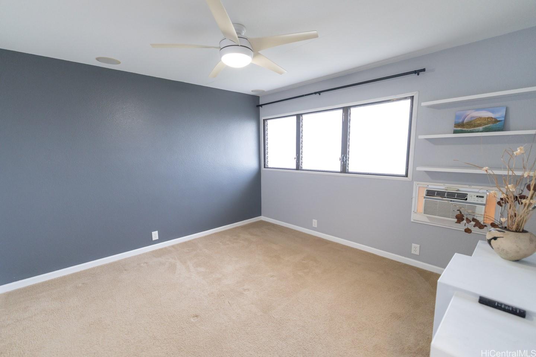
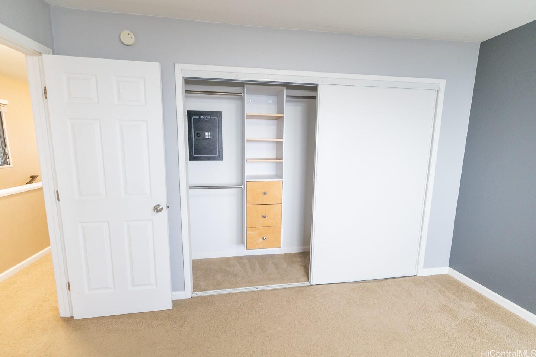
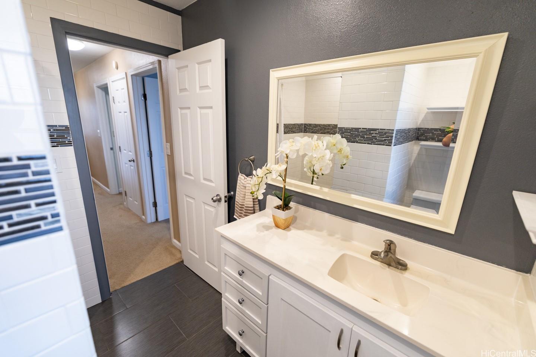
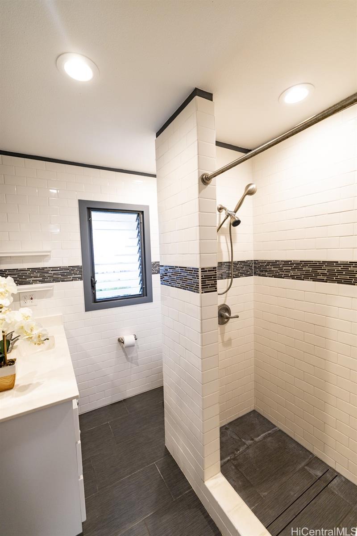
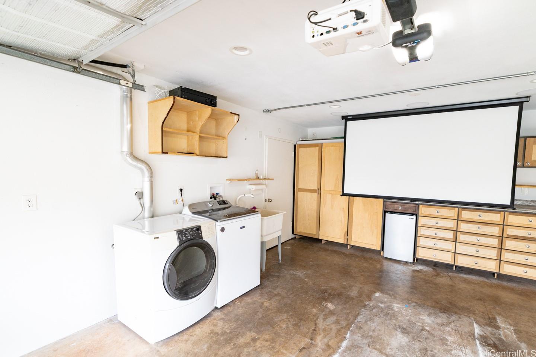
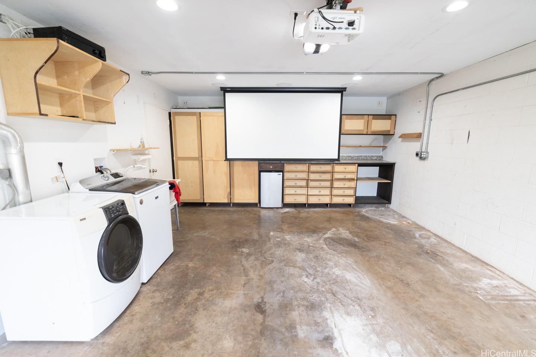
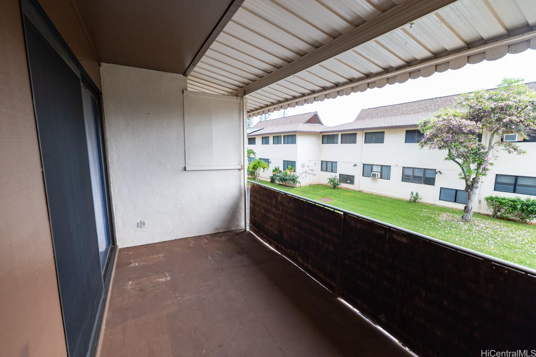
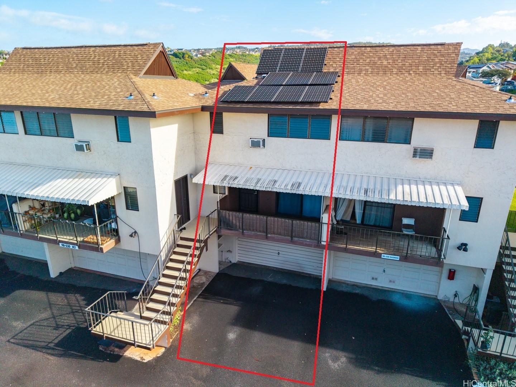
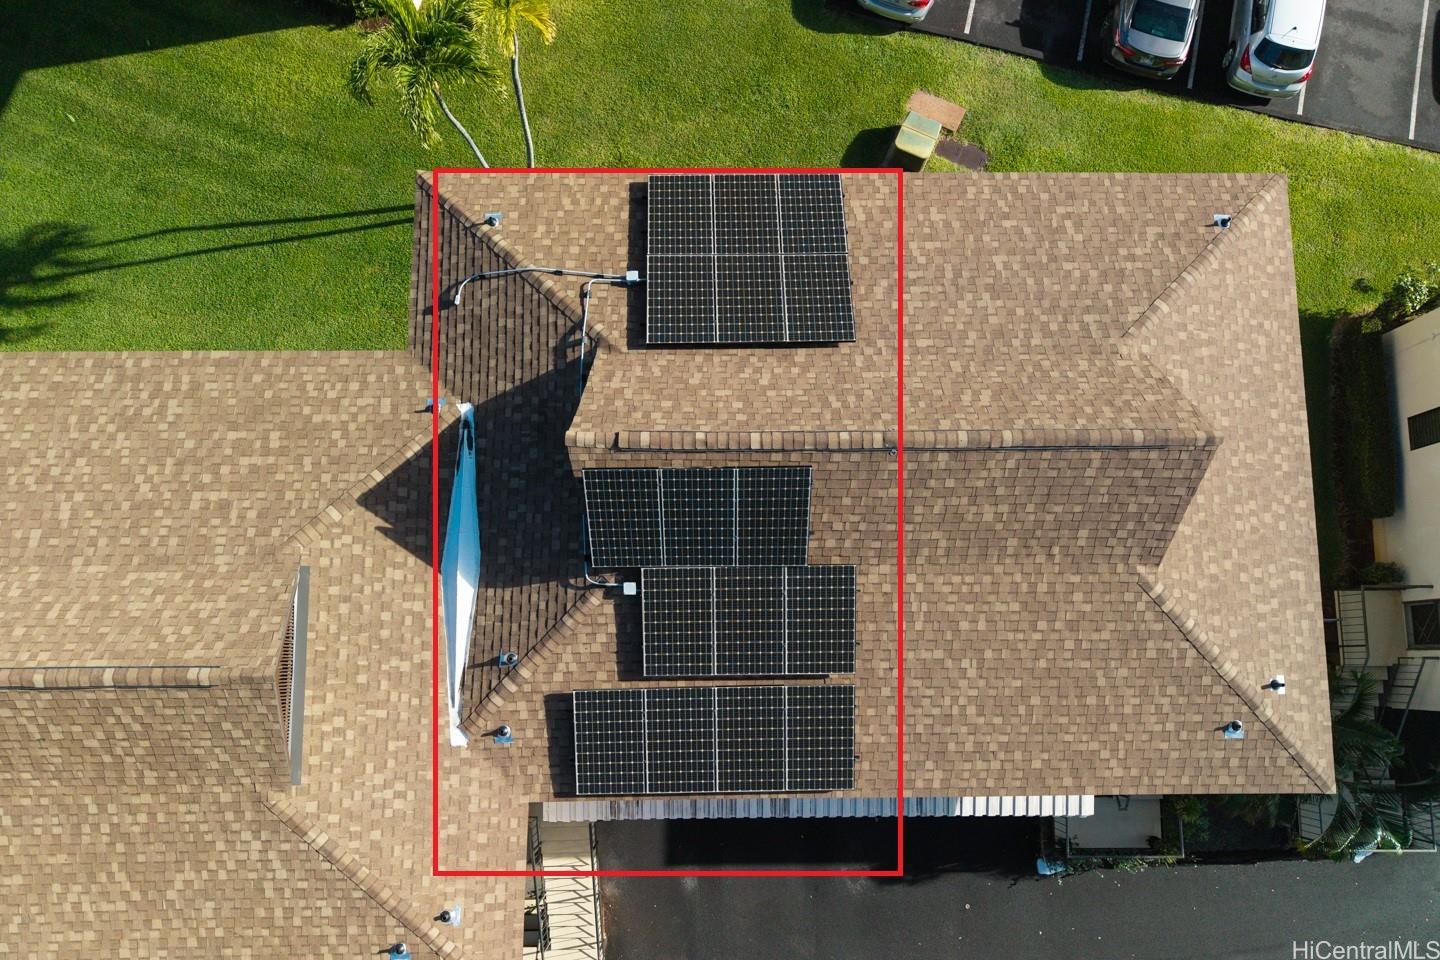
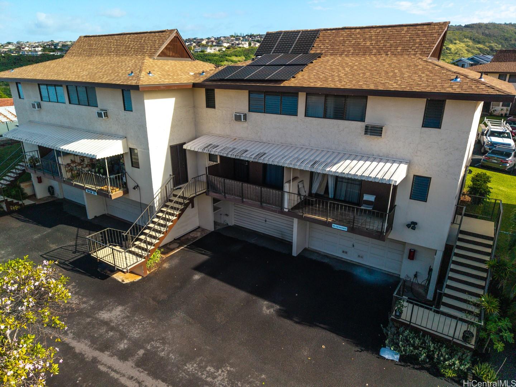
| Description | New Price! Not like other 2-bedrooms! Upgraded finished garage can be used as a gym/workshop/ home theater, giving this home as much interior square footage as some 3-bedroom units. 2 parking spaces available in your driveway. Rarely available and a must see! Pride of ownership shines in this spacious split-level 2-bedroom, 1.5-bath townhouse featuring an attached garage with direct interior access. Tucked into a desirable neighborhood near the end of a private driveway, this home offers added privacy. Highlights include 16 fully owned net-metering PV solar panels to help offset rising electricity costs, luxury vinyl flooring, and a beautifully updated kitchen with granite countertops and stainless steel appliances. The home also features a remodeled bathroom with tile walls and a custom shower, along with soft-closing cabinets throughout. A craftsman’s dream garage offers custom-built cabinetry and workspace, 220V power, a projector and screen, and A/V components. Additional upgrades include custom built-in closet systems, surround sound in the primary bedroom and garage, and a covered wood deck ideal for relaxing and entertaining. |
| Status | Sold since 01-17-2026 |
| MLS# | 202600633 |
| Price | $579,000 |
| Original Price | $599,000 |
| Price Change | $-20,000 (-3.34%) |
| Beds / Baths / Half | 2 / 1 / 1 |
| Parking Spaces | 2 |
| Living Sq Ft | 955 |
| Land Tenure | FS - Fee Simple |
| Maintenance Fee | $991 |
| Lanai Sq Ft | 36 |
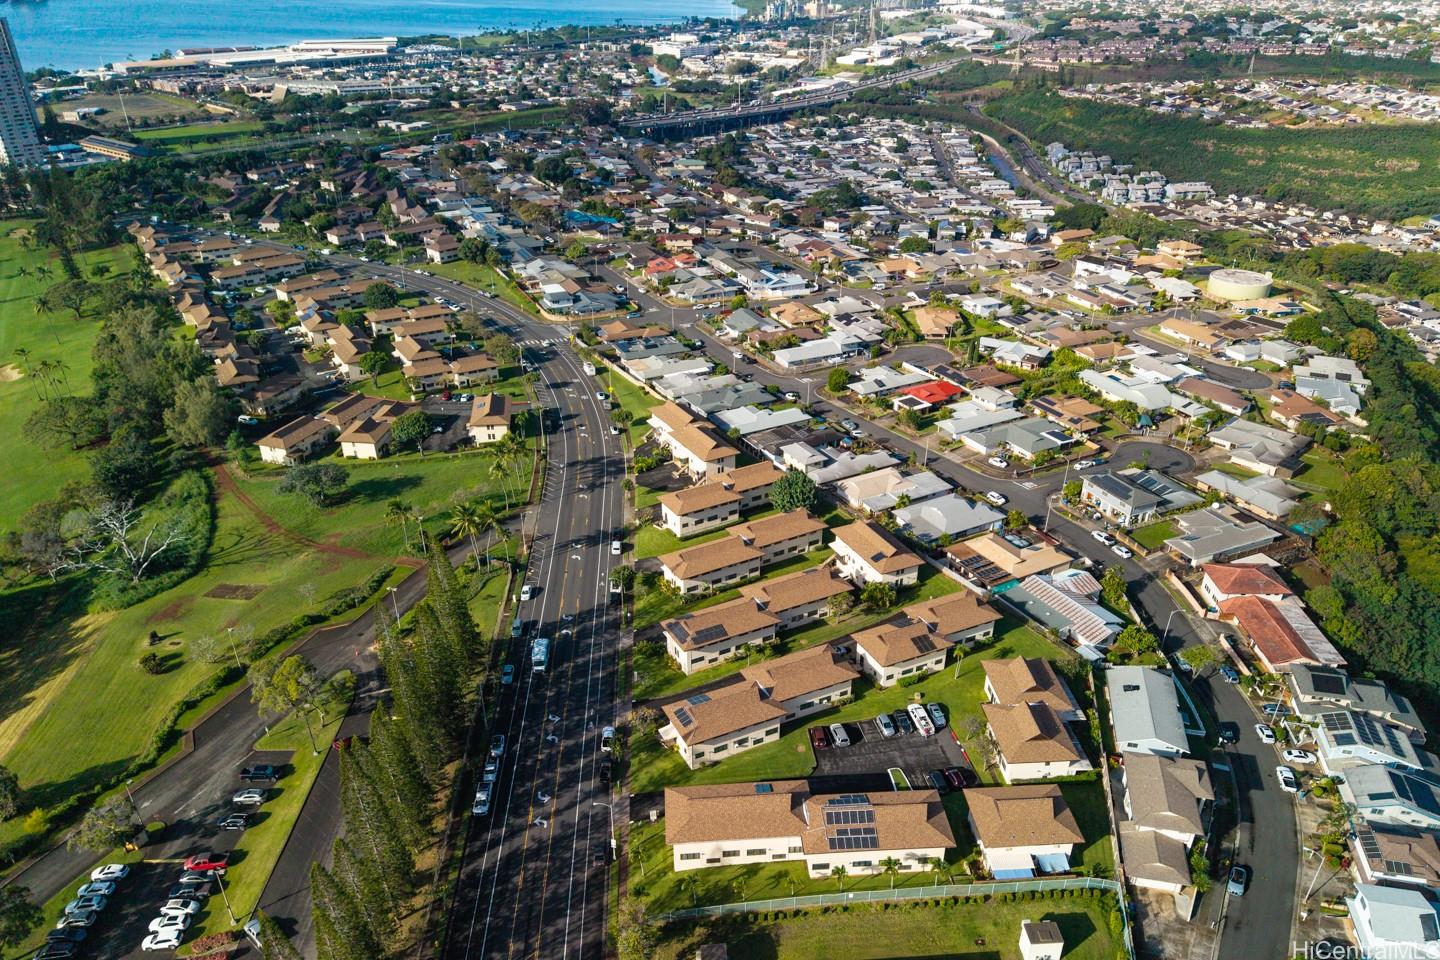
| Building | Tropicana Village-Aiea |
| Address | 98-530 Kaonohi Street 52/3 Aiea HI 96701 |
| Region | Pearl City |
| Neighborhood | Pearlridge |
| Days on Market | 23 |
| Year Built | 1971 |
| Year Remodeled | 2017 |
| Condition | Above Average |
| View | Other |
| Parking | Garage, Open - 2 |
| Zoning | 11 - A-1 Low Density Apartment |
| Flood Zone | Zone X |
| Elementary | Pearl Ridge |
| Middle | Aiea |
| High | Aiea |
| Tax Amount | $143 |
| Assessed Land | $314,100 |
| Assessed Building | $296,100 |
| Assessed Total | $610,200 |
| Assessed Ratio | 95% |
| Inclusions | AC Window Unit, Auto Garage Door Opener, Cable TV, Ceiling Fan, Dryer, Microwave Hood, Other, Photovoltaic - Owned, Range/Oven, Refrigerator, Smoke Detector, Washer, Water Heater |
| Amenities | Patio/Deck, Resident Manager |
| Construction | Masonry/Stucco |
| Flooring | Vinyl, W/W Carpet |
| Disclosures | Pets Allowed (Verify), Photovoltaic, Property Disclosure Stmt, Relative of Licensee |
| Furnished | Partial |
| Land Recorded | Regular System |
| Possession | 45 Days or Less, At Closing |
| Sale Conditions | None |
| Building Style | Townhouse |
| Parcel # | 1-9-8-040-002-0097 |
| Listing courtesy of | Integrity LLC |
Property History from MLS
| Date | MLS# | Change | Old Value | New Value | List Price | Sold Price | Assessed Total | Land | Building |
|---|---|---|---|---|---|---|---|---|---|
| 03-13-2026 | 202600633 | Sold | C | S | $579,000 | $575,000 | $610,200 | $314,100 | $296,100 |
| 02-09-2026 | 202600633 | Active Under Contract | A | C | $579,000 | $575,000 | $610,200 | $314,100 | $296,100 |
| 02-05-2026 | 202600633 | Price Decrease | $588,000 | $579,000 | $579,000 | $575,000 | $610,200 | $314,100 | $296,100 |
| 01-29-2026 | 202600633 | Price Decrease | $599,000 | $588,000 | $579,000 | $575,000 | $610,200 | $314,100 | $296,100 |
| 01-17-2026 | 202600633 | New Listing | A | $579,000 | $575,000 | $610,200 | $314,100 | $296,100 | |
| 10-19-2018 | 201821476 | Sold | P | S | $472,000 | $470,000 | $386,500 | $172,200 | $214,300 |
| 09-22-2018 | 201821476 | In Escrow Not Showing | C | P | $472,000 | $470,000 | $386,500 | $172,200 | $214,300 |
| 08-20-2018 | 201821476 | In Escrow Showing | A | C | $472,000 | $470,000 | $386,500 | $172,200 | $214,300 |
| 08-13-2018 | 201821476 | New Listing | A | $472,000 | $470,000 | $386,500 | $172,200 | $214,300 | |
| 04-30-2015 | 201414185 | Sold | C | S | $350,000 | $340,000 | $313,700 | $120,500 | $193,200 |
| 02-17-2015 | 201414185 | Active Continue to Show | A | C | $350,000 | $340,000 | $313,700 | $120,500 | $193,200 |
| 09-15-2014 | 201414185 | Price Decrease | $359,500 | $350,000 | $350,000 | $340,000 | $313,700 | $120,500 | $193,200 |
| 07-25-2014 | 201414185 | New Listing | A | $350,000 | $340,000 | $313,700 | $120,500 | $193,200 | |
| 05-09-2003 | 2213206 | Price Decrease | $89,900 | $85,000 | $89,900 | $85,000 | $104,200 | $58,900 | $45,300 |
| 05-09-2003 | 2213206 | Sold | X | S | $89,900 | $85,000 | $104,200 | $58,900 | $45,300 |
| 04-05-2003 | 2213206 | Expired | P | X | $89,900 | $85,000 | $104,200 | $58,900 | $45,300 |
| 02-18-2003 | 2213206 | Pending | A | P | $89,900 | $85,000 | $104,200 | $58,900 | $45,300 |
| 02-12-2003 | 2213206 | Price Decrease | $96,500 | $89,900 | $89,900 | $85,000 | $104,200 | $58,900 | $45,300 |
| 12-03-2002 | 2213206 | New Listing | A | $89,900 | $85,000 | $104,200 | $58,900 | $45,300 | |
| 01-06-2002 | 2109127 | Price Decrease | $119,999 | $115,000 | $115,000 | $0 | $106,400 | $58,900 | $47,500 |
| 01-06-2002 | 2109127 | Temporarily Withdrawn | A | T | $115,000 | $0 | $106,400 | $58,900 | $47,500 |
| 10-23-2001 | 2109127 | Price Increase | $115,000 | $119,999 | $115,000 | $0 | $106,400 | $58,900 | $47,500 |
| 09-10-2001 | 2109127 | New Listing | A | $115,000 | $0 | $106,400 | $58,900 | $47,500 |
View the public schools for this property · Google Maps · Supermarkets · Schools · Hospitals · Restaurants · Beaches · City Tax Record / Plat Map · View beach access points all over Oahu · Buyer Closing Cost Calculator · Seller Closing Cost Calculator