| Rebate | 20% Buyer's Rebate | $3,500 Flat Fee Selling | 2% Full Service Selling |
|---|---|
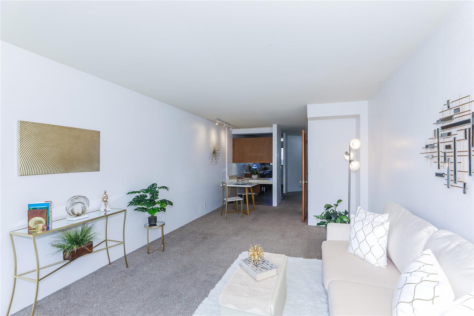
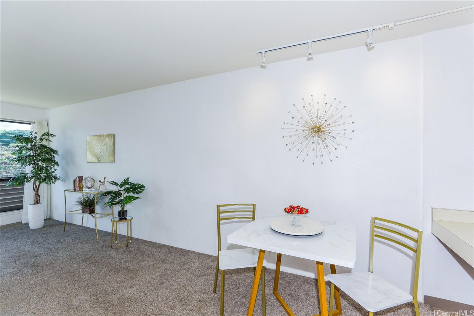
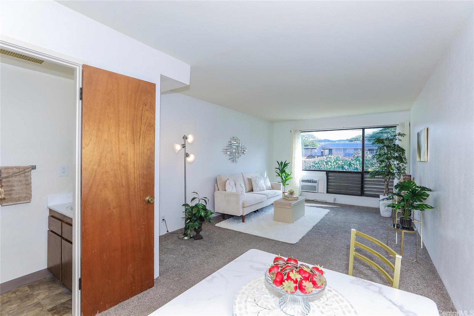
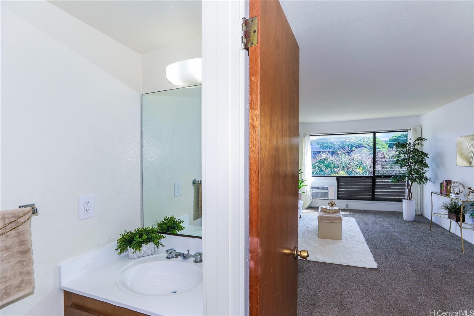
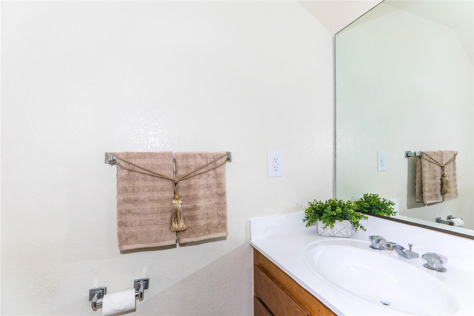
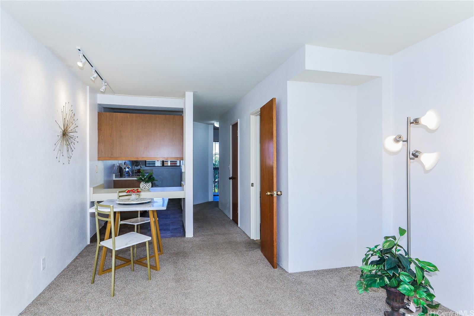
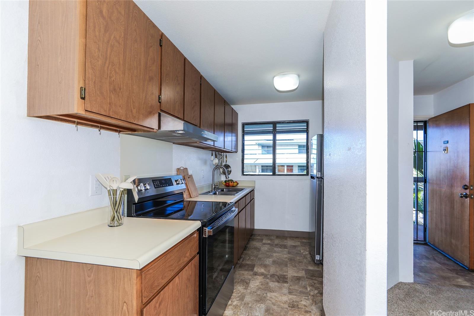
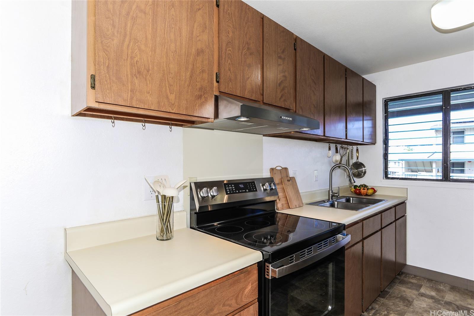
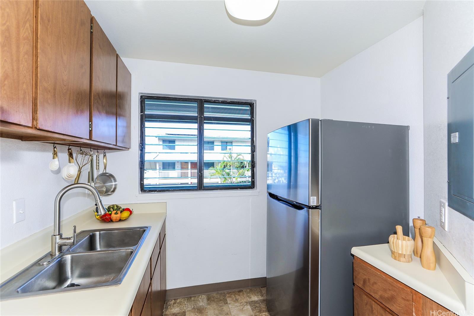
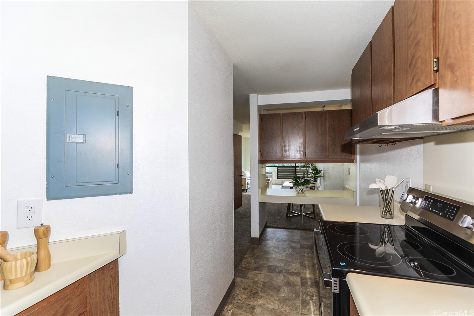
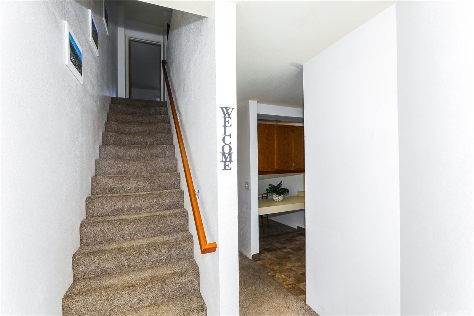
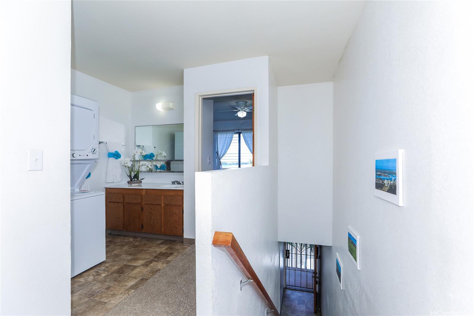
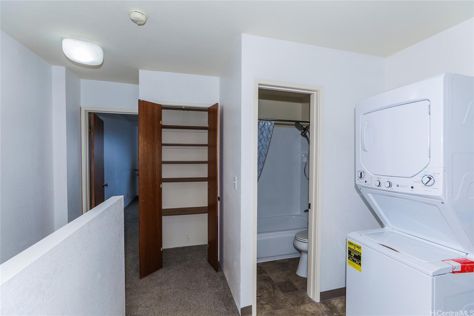
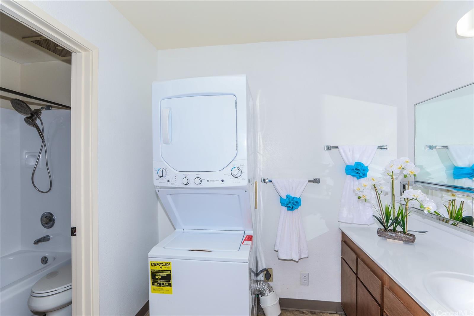
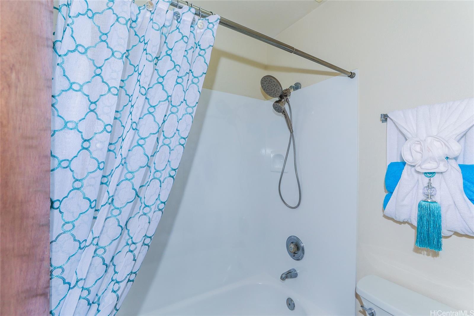
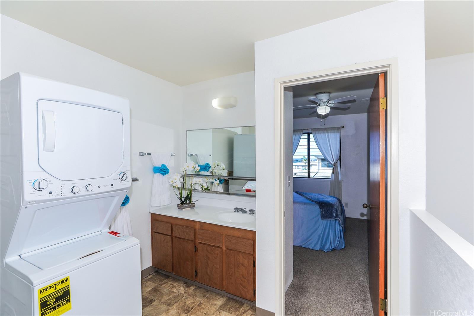
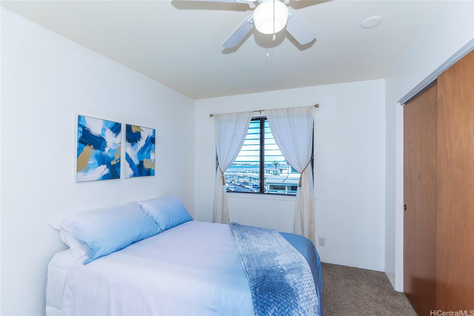
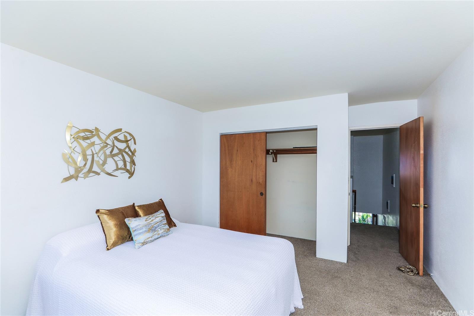
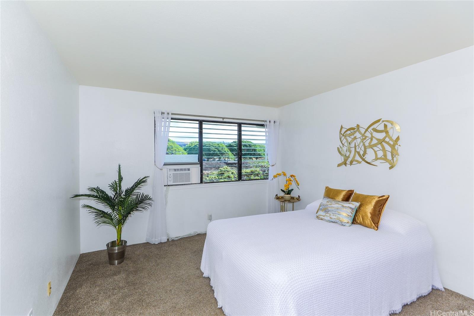
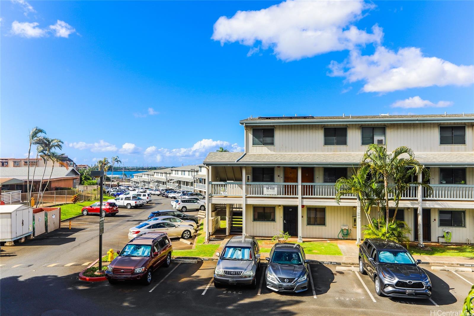
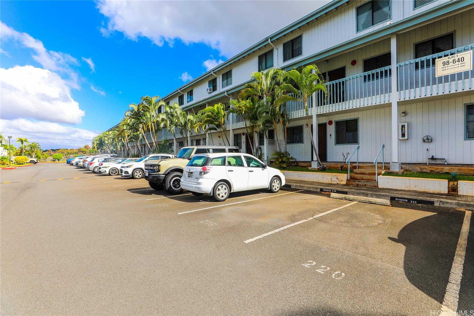
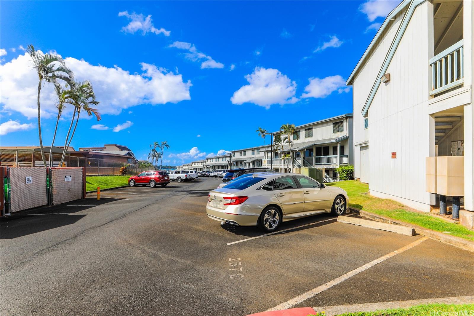
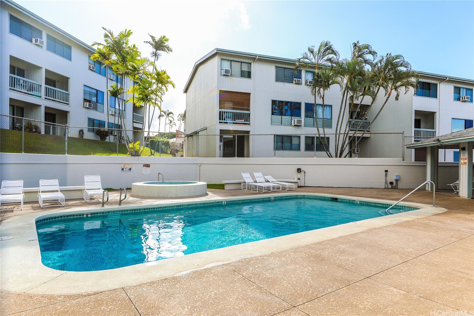
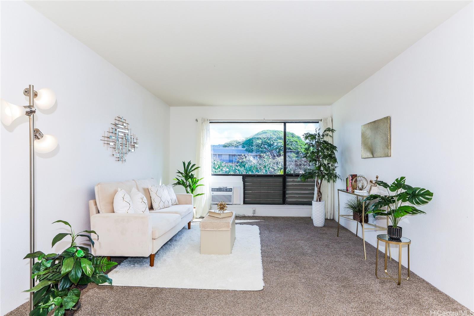
| Description | Located in the heart of Aiea, welcome to this spacious 2-bedroom, 1.5-bath split-level townhome at Pearl Horizons with an interior of approximately 916 square feet. This second floor unit with no neighbors above, is thoughtfully positioned to take advantage of Hawaii’s natural trade winds. Wall to wall carpet throughout the main living areas is complemented by easy-care laminate flooring in the kitchen and bathrooms, with the addition of a new range/oven, range hood, refrigerator, and air conditioning units. The upper level offers added convenience with a new stacked washer and dryer. A valuable benefit in the area are the two assigned parking stalls. This pet-friendly community offers wonderful amenities including a swimming pool, jacuzzi, barbecue area, resident manager, and security patrol, all included in the monthly maintenance fees. Ideally located near the new Skyline rail station, major bus routes, various shopping and dining options at Pearlridge, Westridge, Pearl Kai Shopping Centers, Powerhouse Gym, and golfing at Pearl at Kalauao and Tropics Mini Golf. Nearby medical facilities include Pali Momi Medical Center, Straub, and Queen’s Urgent Care. Property conveyed As Is. |
| Status | Sold since 10-07-2025 |
| MLS# | 202521937 |
| Price | $440,000 |
| Original Price | $485,000 |
| Price Change | $-45,000 (-9.28%) |
| Beds / Baths / Half | 2 / 1 / 1 |
| Parking Spaces | 2 |
| Living Sq Ft | 916 |
| Land Tenure | FS - Fee Simple |
| Maintenance Fee | $698 |
| Building | Pearl Horizons 3a |
| Address | 98-640 Moanalua Loop 2041 Aiea HI 96701 |
| Region | Pearl City |
| Neighborhood | Pearlridge |
| Days on Market | 148 |
| Year Built | 1988 |
| Condition | Average |
| View | Mountain |
| Parking | Assigned, Guest, Open - 2 |
| Zoning | 11 - A-1 Low Density Apartment |
| Flood Zone | Zone X |
| Tax Amount | $142 |
| Assessed Land | $182,600 |
| Assessed Building | $301,400 |
| Assessed Total | $484,000 |
| Assessed Ratio | 91% |
| Inclusions | AC Window Unit, Ceiling Fan, Disposal, Dryer, Range Hood, Range/Oven, Refrigerator, Smoke Detector, Washer, Water Heater |
| Amenities | BBQ, Condo Association Pool, Pool on Property, Recreation Area, Resident Manager, Sauna, Security Guard, Whirlpool |
| Construction | Double Wall, Masonry/Stucco |
| Flooring | Laminate, W/W Carpet |
| Disclosures | Pets Allowed (Verify), Property Disclosure Stmt |
| Land Recorded | Regular System |
| Possession | At Closing |
| Sale Conditions | None |
| Building Style | Low-Rise 6 or Less Stories, Townhouse, Walk-Up |
| Parcel # | 1-9-8-013-030-0034 |
| Listing courtesy of | Coldwell Banker Realty |
Property History from MLS
| Date | MLS# | Change | Old Value | New Value | List Price | Sold Price | Assessed Total | Land | Building |
|---|---|---|---|---|---|---|---|---|---|
| 04-06-2026 | 202521937 | Sold | C | S | $440,000 | $450,000 | $484,000 | $182,600 | $301,400 |
| 03-04-2026 | 202521937 | Active Under Contract | A | C | $440,000 | $450,000 | $484,000 | $182,600 | $301,400 |
| 01-30-2026 | 202521937 | Price Decrease | $485,000 | $440,000 | $440,000 | $450,000 | $484,000 | $182,600 | $301,400 |
| 10-07-2025 | 202521937 | New Listing | A | $440,000 | $450,000 | $484,000 | $182,600 | $301,400 | |
| 07-31-2025 | 202421552 | Cancelled | A | W | $510,000 | $0 | $459,200 | $173,000 | $286,200 |
| 01-14-2025 | 202421552 | Price Decrease | $540,000 | $510,000 | $510,000 | $0 | $459,200 | $173,000 | $286,200 |
| 09-30-2024 | 202421552 | New Listing | A | $510,000 | $0 | $459,200 | $173,000 | $286,200 | |
| 08-30-2024 | 202407316 | Expired | A | X | $530,000 | $0 | $459,200 | $173,000 | $286,200 |
| 03-29-2024 | 202407316 | New Listing | A | $530,000 | $0 | $459,200 | $173,000 | $286,200 | |
| 03-27-2024 | 202321789 | Expired | A | X | $530,000 | $0 | $459,200 | $173,000 | $286,200 |
| 10-13-2023 | 202321789 | Price Decrease | $540,000 | $530,000 | $530,000 | $0 | $459,200 | $173,000 | $286,200 |
| 09-27-2023 | 202321789 | New Listing | CS | A | $530,000 | $0 | $459,200 | $173,000 | $286,200 |
View the public schools for this property · Google Maps · Supermarkets · Schools · Hospitals · Restaurants · Beaches · City Tax Record / Plat Map · View beach access points all over Oahu · Buyer Closing Cost Calculator · Seller Closing Cost Calculator