| Rebate | 20% Buyer's Rebate | $3,500 Flat Fee Selling | 2% Full Service Selling |
|---|---|
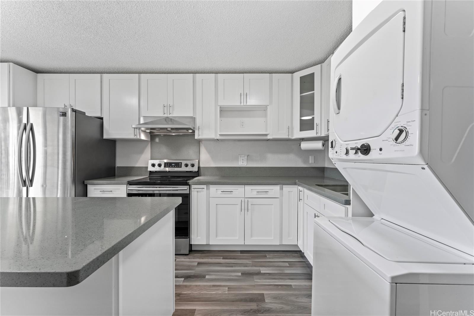
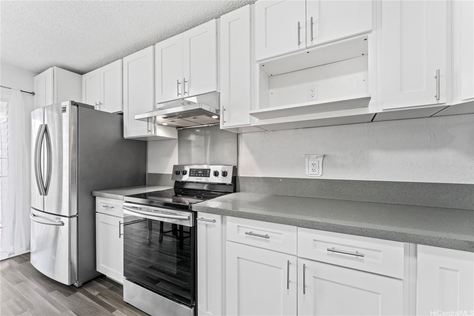
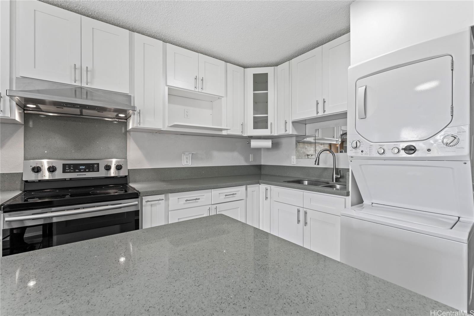
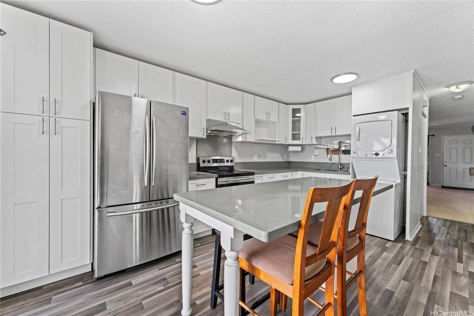
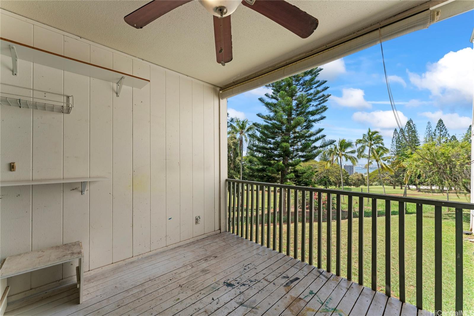
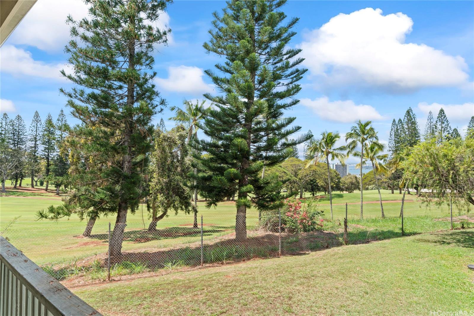
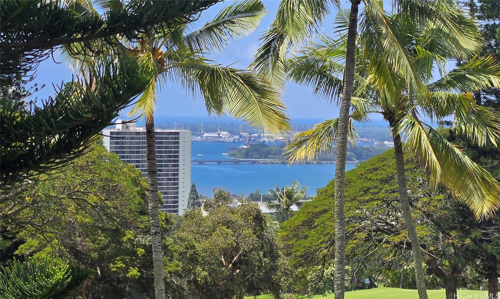
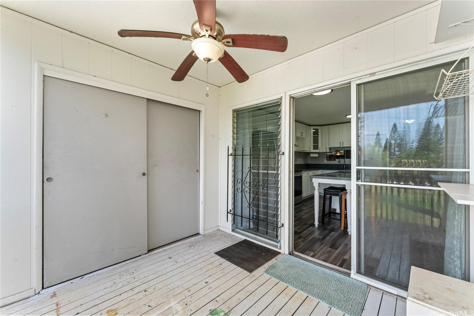
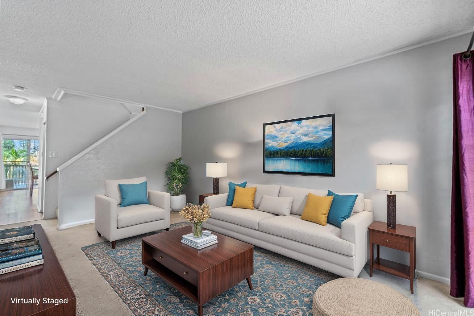
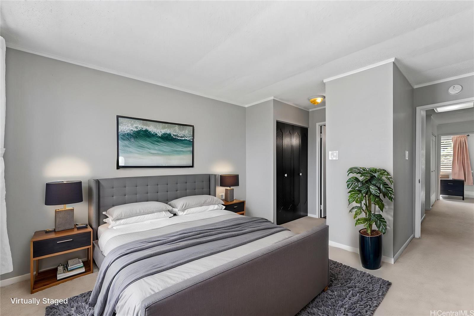
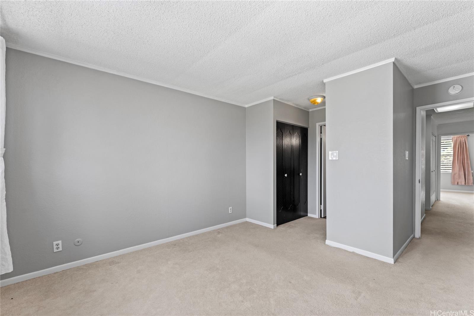
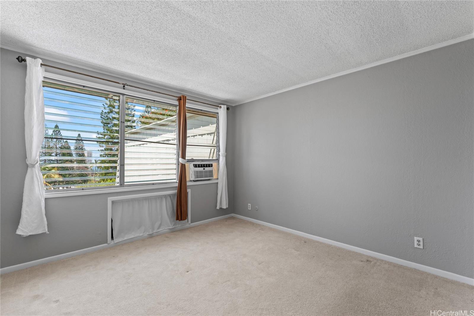
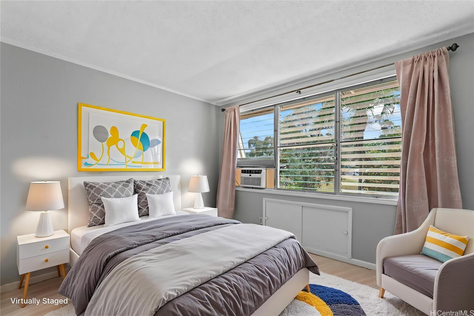
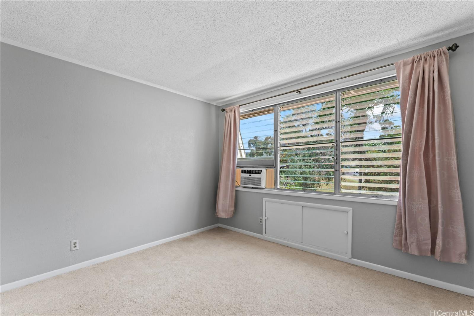
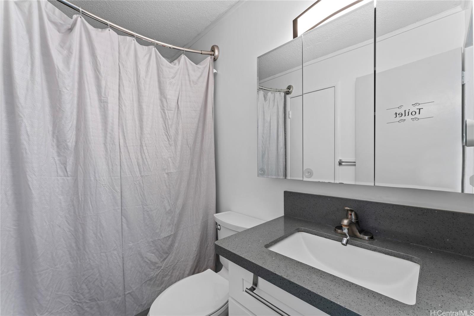
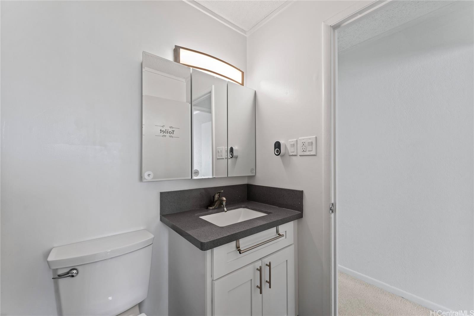
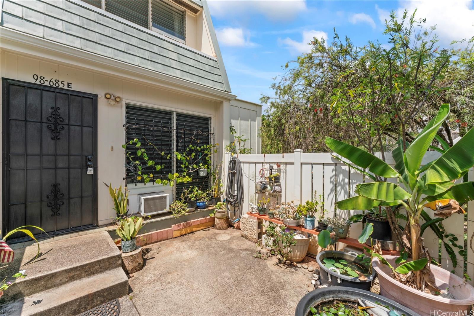
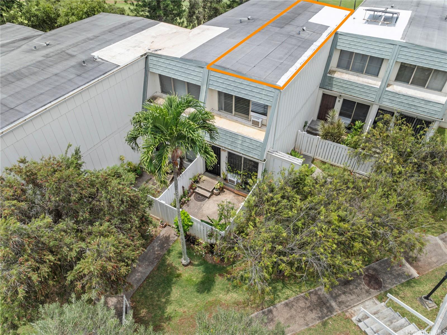
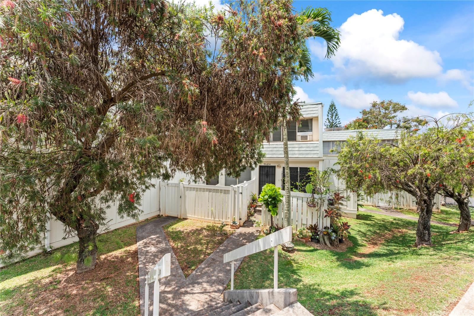
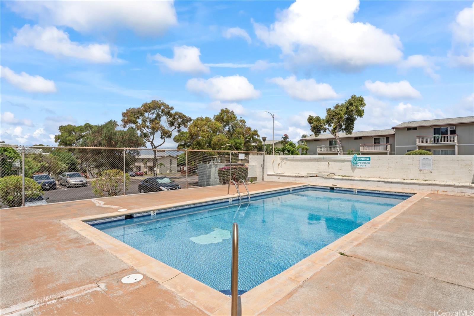
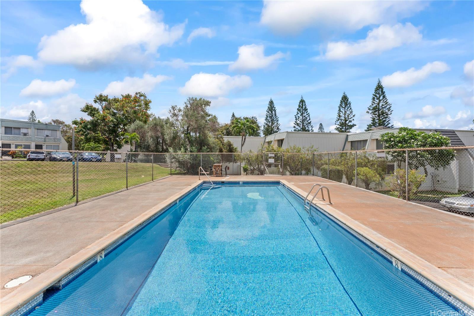
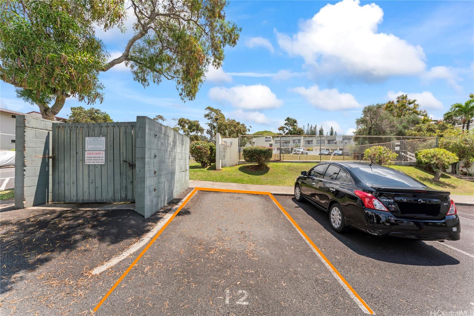
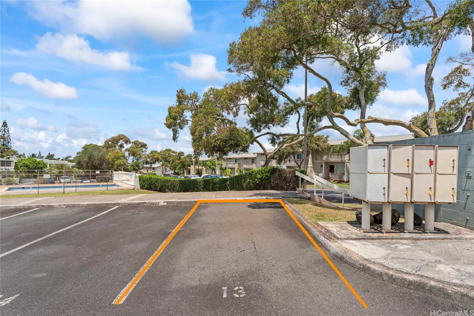
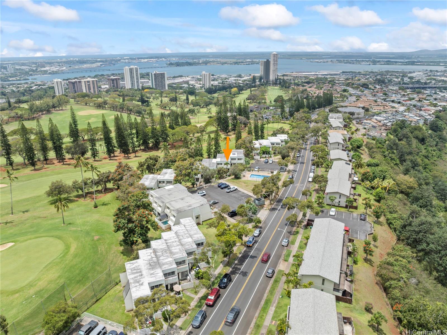
| Description | Price Reduction! It’s "Move in Ready.” There’s 977 sf of living space, a private covered lanai in the back with panoramic Ocean/Pearl Harbor/Golf Course Views, and a fenced in open front courtyard that’s perfect for gardening, extra storage, or pets and kids. Upgrades include a tastefully remodeled kitchen with a custom built-in island, quartz countertops, real wood cabinets, upgraded bathroom, fresh paint throughout, and more. You need to see this one to appreciate the functional layout, great flow, and cool breezes. It’s pet friendly, and close to both of the parking stalls and the pool. Ridgeway A is a quiet complex and has a very reasonable HOA fee at well under $1/sf. It's right up the hill from Pearl Ridge shopping center with a vast variety of shops and restaurants that will satisfy the entire family. It's also next door to Pearl at Kalauao for the golf enthusiasts and last Wednesdays Night Market, a vibrant night market featuring local food trucks, artisans, and small businesses. You can skip traffic, its central location makes for an easy commute in any direction. Come see it in person, you will be happy that you did. |
| Status | Sold since 05-01-2025 |
| MLS# | 202510653 |
| Price | $555,000 |
| Original Price | $575,000 |
| Price Change | $-20,000 (-3.48%) |
| Beds / Baths / Half | 2 / 1 / 0 |
| Parking Spaces | 2 |
| Living Sq Ft | 977 |
| Land Tenure | FS - Fee Simple |
| Maintenance Fee | $623 |
| Lanai Sq Ft | 144 |
| Building | Ridgeway A |
| Address | 98-685 Kaonohi Street E Aiea HI 96701 |
| Region | Pearl City |
| Neighborhood | Pearlridge |
| Days on Market | 88 |
| Year Built | 1972 |
| Year Remodeled | 2018 |
| Condition | Excellent,Above Average |
| View | Coastline, Garden, Golf Course, Marina/Canal, Mountain, Ocean |
| Frontage | Golf Course |
| Parking | Assigned, Open - 2, Street |
| Zoning | 11 - A-1 Low Density Apartment |
| Flood Zone | Zone X |
| Elementary | Pearl Ridge |
| Middle | Aiea |
| High | Aiea |
| Tax Amount | $124 |
| Assessed Land | $282,700 |
| Assessed Building | $260,700 |
| Assessed Total | $543,400 |
| Assessed Ratio | 102% |
| Inclusions | AC Window Unit, Book Shelves, Cable TV, Disposal, Drapes, Dryer, Range Hood, Range/Oven, Refrigerator, Smoke Detector, Washer, Water Heater |
| Amenities | BBQ, Car Wash, Community Association Pool, Condo Association Pool, Patio/Deck, Pool on Property, Private Yard, Recreation Area, Storage |
| Construction | Above Ground, Concrete, Double Wall, Masonry/Stucco, Slab, Vinyl, Wood Frame |
| Flooring | Vinyl, W/W Carpet |
| Disclosures | Pets Allowed (Verify), Property Disclosure Stmt |
| Furnished | Partial |
| Land Recorded | Regular System |
| Possession | At Closing |
| Sale Conditions | None |
| Building Style | Low-Rise 6 or Less Stories, Townhouse, Walk-Up |
| Security | Key |
| Parcel # | 1-9-8-011-048-0010 |
| Listing courtesy of | American Dream Realty LLC |
Property History from MLS
| Date | MLS# | Change | Old Value | New Value | List Price | Sold Price | Assessed Total | Land | Building |
|---|---|---|---|---|---|---|---|---|---|
| 08-27-2025 | 202510653 | Sold | C | S | $555,000 | $535,000 | $543,400 | $282,700 | $260,700 |
| 07-28-2025 | 202510653 | Active Under Contract | A | C | $555,000 | $535,000 | $543,400 | $282,700 | $260,700 |
| 07-15-2025 | 202510653 | Price Decrease | $560,000 | $555,000 | $555,000 | $535,000 | $543,400 | $282,700 | $260,700 |
| 06-24-2025 | 202510653 | Price Decrease | $565,000 | $560,000 | $555,000 | $535,000 | $543,400 | $282,700 | $260,700 |
| 06-02-2025 | 202510653 | Price Decrease | $575,000 | $565,000 | $555,000 | $535,000 | $543,400 | $282,700 | $260,700 |
| 05-01-2025 | 202510653 | New Listing | A | $555,000 | $535,000 | $543,400 | $282,700 | $260,700 | |
| 07-10-2018 | 201808116 | Sold | P | S | $375,000 | $375,000 | $378,200 | $151,500 | $226,700 |
| 04-05-2018 | 201808116 | In Escrow Not Showing | A | P | $375,000 | $375,000 | $378,200 | $151,500 | $226,700 |
| 04-01-2018 | 201808116 | New Listing | A | $375,000 | $375,000 | $378,200 | $151,500 | $226,700 |
View the public schools for this property · Google Maps · Supermarkets · Schools · Hospitals · Restaurants · Beaches · City Tax Record / Plat Map · View beach access points all over Oahu · Buyer Closing Cost Calculator · Seller Closing Cost Calculator