| Rebate | 20% Buyer's Rebate | $3,500 Flat Fee Selling | 2% Full Service Selling |
|---|---|
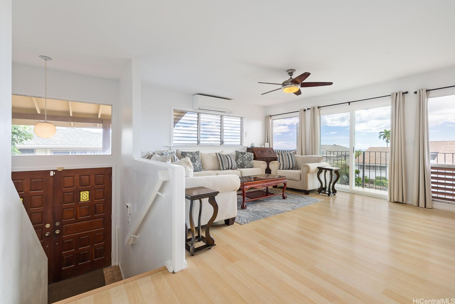
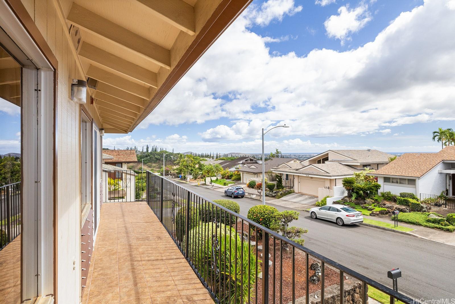
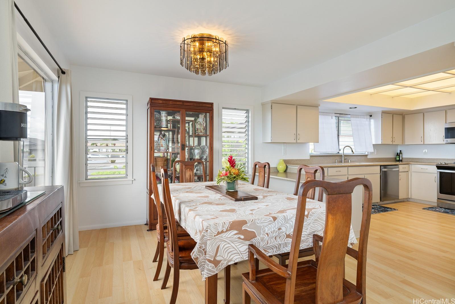
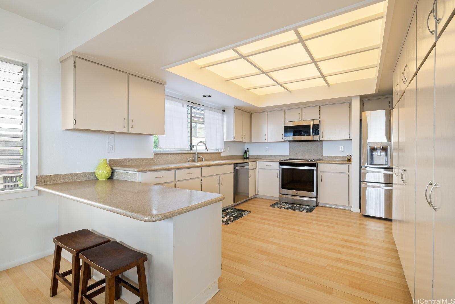
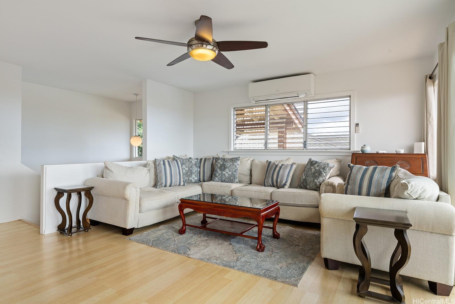
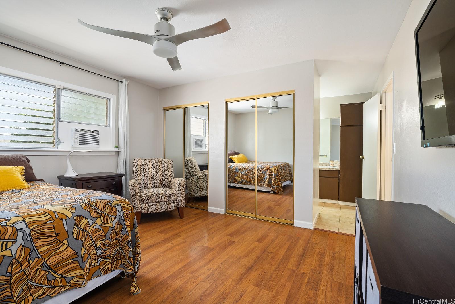
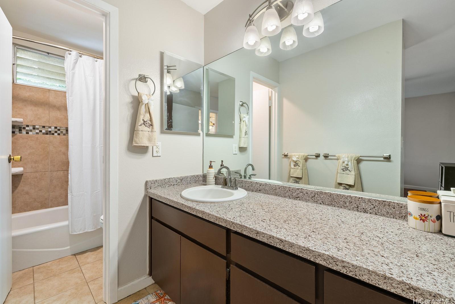
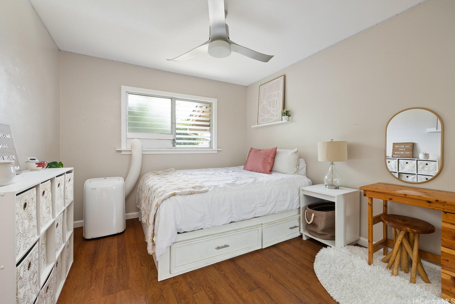
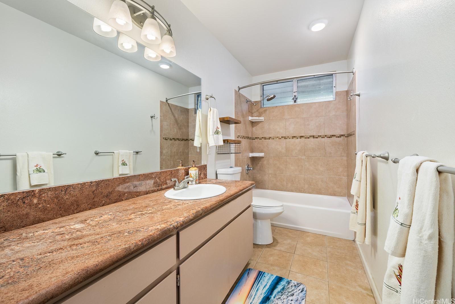
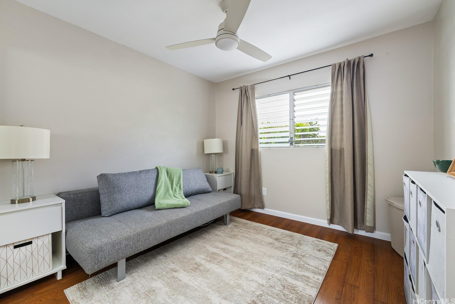
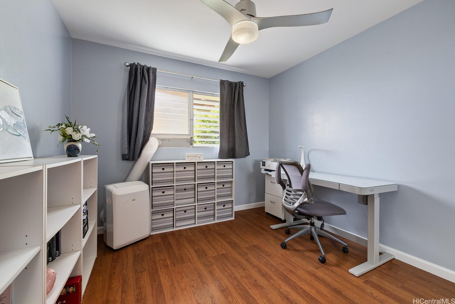
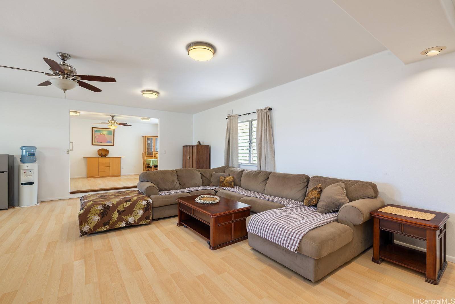
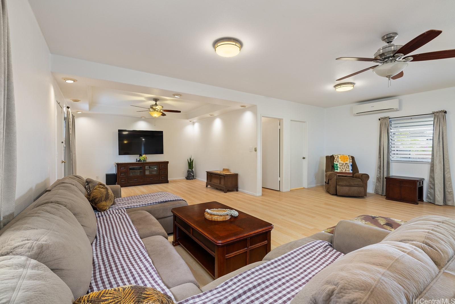
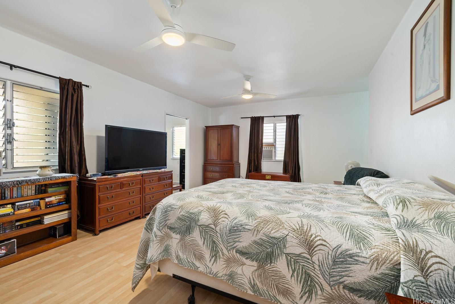
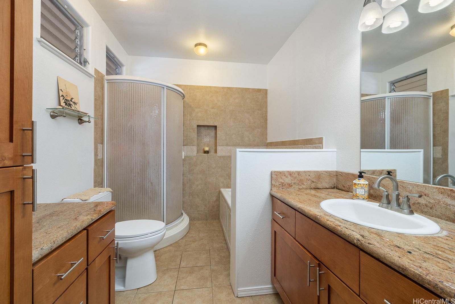
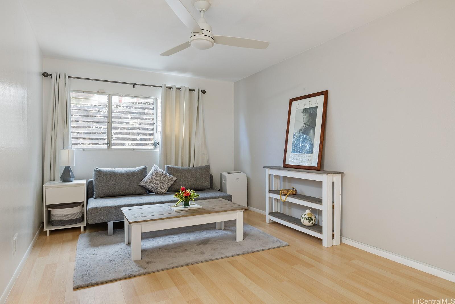
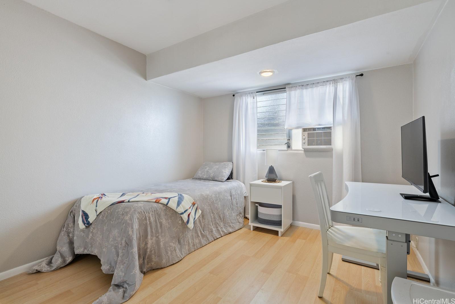
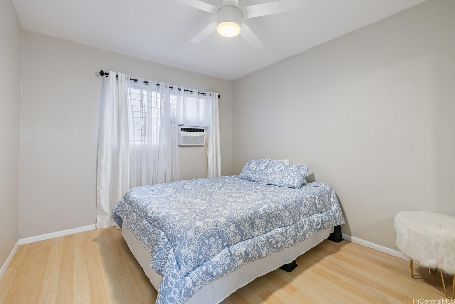
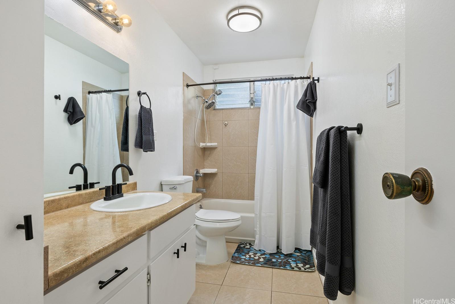
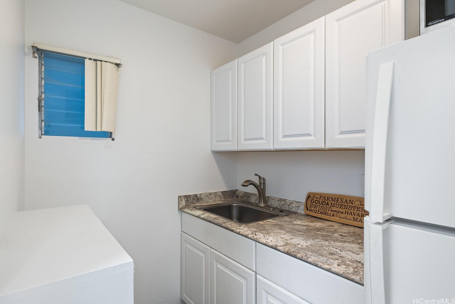
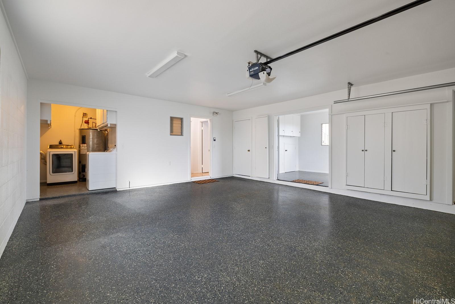
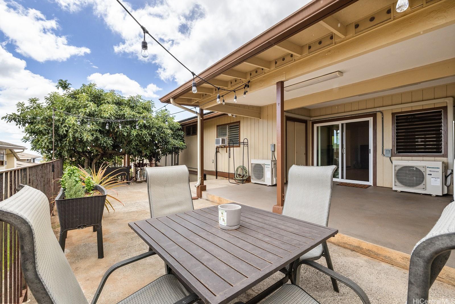
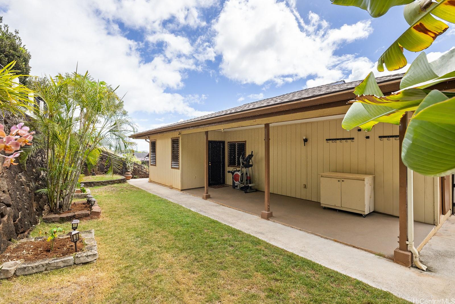
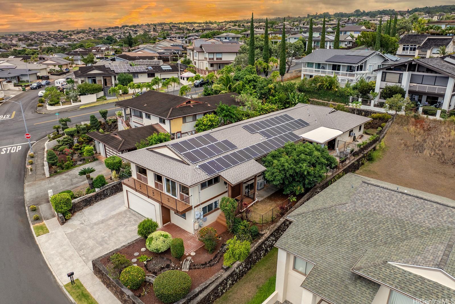
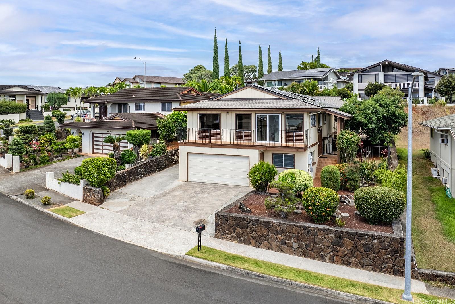
| Description | Welcome to Royal Summit, a graceful residence perfectly situated to capture stunning views. This remarkable home blends comfort and versatility with 8 spacious bedrooms and 4.5 baths, ideal for large families or multi-generational living. The main living area features inviting spaces, including a dining room, cozy living room, family room, with media room! The well-appointed kitchen offers ample storage for all your culinary needs. Two beautiful en-suite bedrooms provide privacy and tranquility. The lower level includes a separate entrance to a charming two-bedroom, one-bath living space with a wet bar—perfect for guests or extended family. 3rd bedroom could be a workshop! Situated in a quiet neighborhood, home also offers extensive storage beneath the property, a two-car enclosed garage, and plenty of outdoor parking, including a lengthy driveway that allows easy access to the top of the property. Recent upgrades include 44-panel photovoltaic system (owned) for energy efficiency, two new water heaters, and a recently replaced roof. This exceptional property offers a fantastic opportunity for flexible living arrangements. Seller looking forward to working with you and your agent! |
| Status | Sold since 10-06-2024 |
| MLS# | 202421357 |
| Price | $1,799,000 |
| Original Price | $1,799,000 |
| Price Change | (0.00%) |
| Beds / Baths / Half | 8 / 4 / 1 |
| Parking Spaces | 8 |
| Living Sq Ft | 3,990 |
| Land Sq Ft | 9,044 |
| Land Tenure | FS - Fee Simple |
| Maintenance Fee | $55 |
| Address | 98-697 Keikialii Street Aiea HI 96701 |
| Region | Pearl City |
| Neighborhood | Royal Summit |
| Days on Market | 25 |
| Year Built | 1986 |
| Condition | Above Average |
| View | Coastline, Mountain, Ocean, Sunset |
| Frontage | Other |
| Pool | None, Community Association Pool |
| Parking | 3 Car+, Carport, Driveway, Garage, Street |
| Zoning | 05 - R-5 Residential District |
| Flood Zone | Zone X |
| Elementary | Pearl Ridge |
| Middle | Aiea |
| High | Aiea |
| Tax Amount | $411 |
| Assessed Land | $1,063,800 |
| Assessed Building | $505,400 |
| Assessed Total | $1,569,200 |
| Assessed Ratio | 115% |
| Inclusions | AC Split, AC Window Unit, Auto Garage Door Opener, Blinds, Cable TV, Ceiling Fan, Chandelier, Dishwasher, Disposal, Drapes, Dryer, Microwave, Photovoltaic - Owned, Range/Oven, Refrigerator, Security System, Smoke Detector, Washer, Water Heater |
| Amenities | ADA Accessible, Bedroom on 1st Floor, Full Bath on 1st Floor, Landscaped, Maids/Guest Qrters, Storage, Wall/Fence, Workshop |
| Utilities | Cable, Internet, Public Water, Sewer Fee, Telephone, Underground Electricity, Water |
| Construction | Double Wall, Masonry/Stucco, Slab |
| Lot Features | Other |
| Flooring | Laminate |
| Disclosures | Pet on Property, Photovoltaic, Property Disclosure Stmt |
| Furnished | Partial |
| Land Recorded | Land Court |
| Possession | At Closing |
| Sale Conditions | None |
| Topography | Gentle Slope, Terraced |
| Building Style | Detach Single Family |
| Roofing | Asphalt Shingle |
| Easements | None |
| Security | Key |
| Parcel # | 1-9-8-069-036-0000 |
| Listing courtesy of | Berkshire Hathaway HmSvc HI RE |
Property History from MLS
| Date | MLS# | Change | Old Value | New Value | List Price | Sold Price | Assessed Total | Land | Building |
|---|---|---|---|---|---|---|---|---|---|
| 11-29-2024 | 202421357 | Sold | C | S | $1,799,000 | $1,785,000 | $1,569,200 | $1,063,800 | $505,400 |
| 10-31-2024 | 202421357 | Active Under Contract | A | C | $1,799,000 | $1,785,000 | $1,569,200 | $1,063,800 | $505,400 |
| 10-07-2024 | 202421357 | New Listing | A | $1,799,000 | $1,785,000 | $1,569,200 | $1,063,800 | $505,400 | |
| 06-01-2001 | 2009145 | Expired | A | X | $569,000 | $0 | $594,100 | $244,900 | $349,200 |
| 10-10-2000 | 2009145 | Price Increase | $569,000 | $599,000 | $569,000 | $0 | $594,100 | $244,900 | $349,200 |
| 09-20-2000 | 2009145 | New Listing | A | $569,000 | $0 | $594,100 | $244,900 | $349,200 | |
| 01-13-2000 | 9824879 | Expired | A | X | $645,000 | $0 | $511,500 | $237,300 | $274,200 |
| 07-07-1999 | 9824879 | Price Decrease | $695,000 | $645,000 | $645,000 | $0 | $511,500 | $237,300 | $274,200 |
| 03-30-1999 | 9824879 | Price Decrease | $795,000 | $695,000 | $645,000 | $0 | $511,500 | $237,300 | $274,200 |
| 01-19-1999 | 9824879 | New Listing | A | $645,000 | $0 | $511,500 | $237,300 | $274,200 |
View the public schools for this property · Google Maps · Supermarkets · Schools · Hospitals · Restaurants · Beaches · City Tax Record / Plat Map · View beach access points all over Oahu · Buyer Closing Cost Calculator · Seller Closing Cost Calculator