| Rebate | 20% Buyer's Rebate | $3,500 Flat Fee Selling | 2% Full Service Selling |
|---|---|
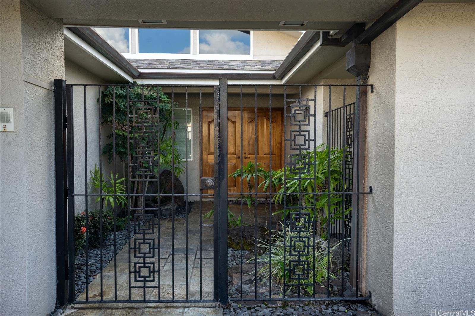
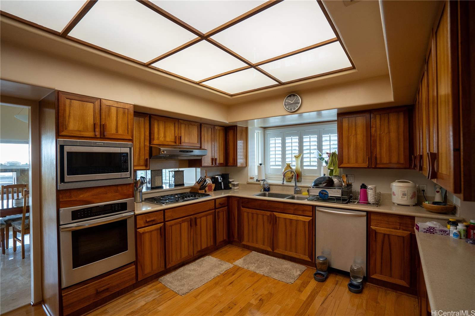
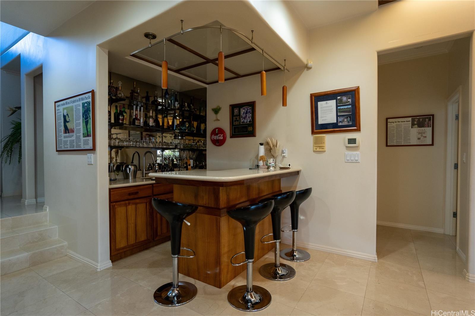
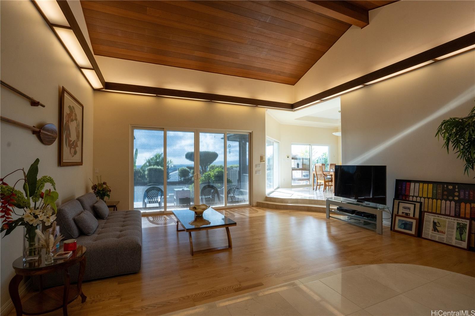
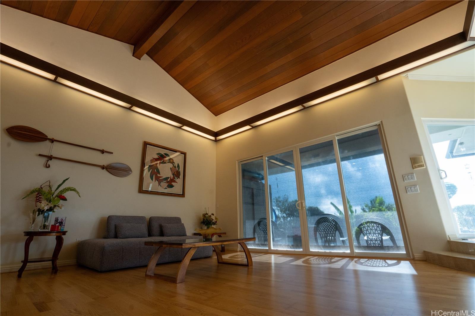
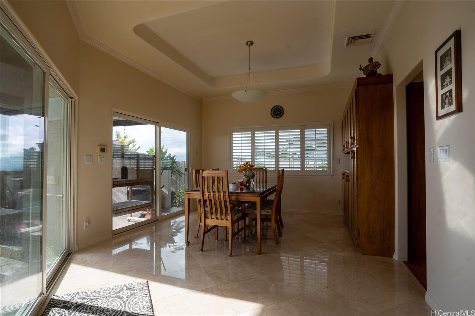
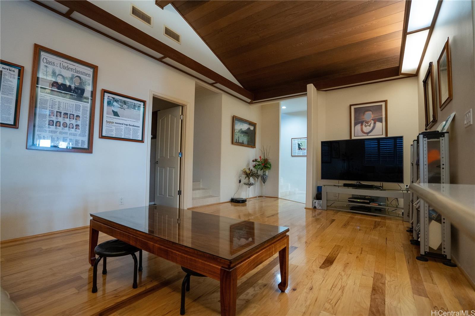
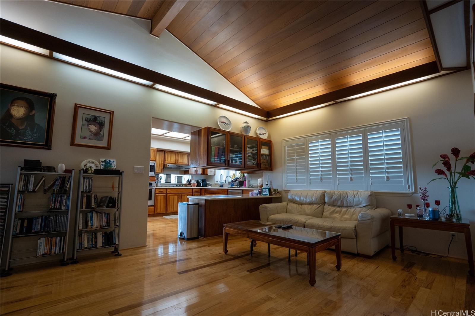
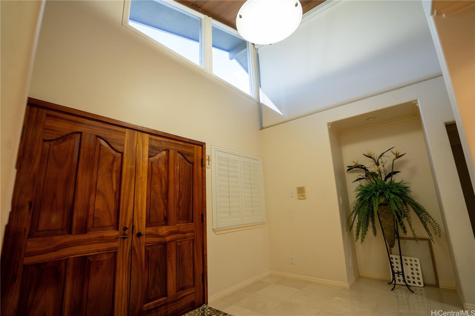
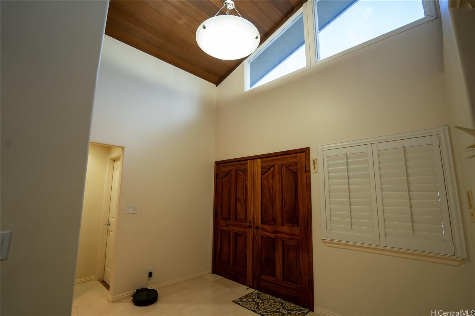
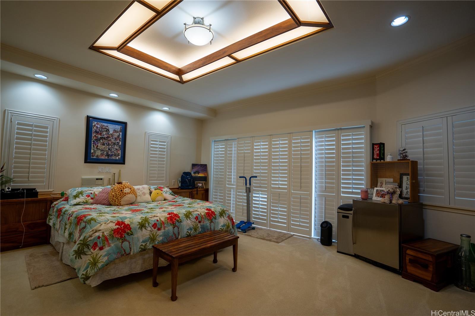
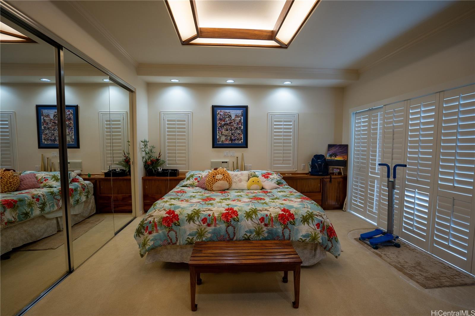
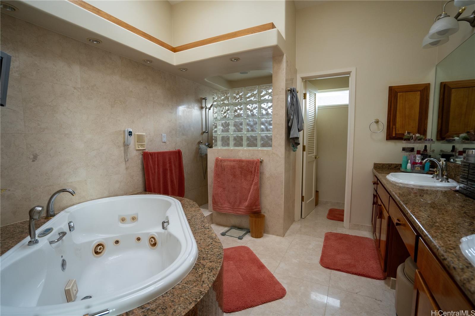
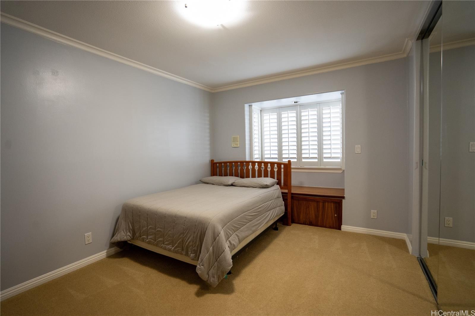
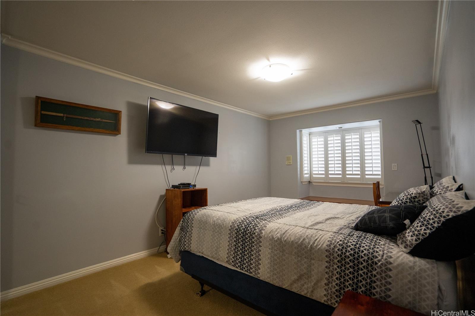
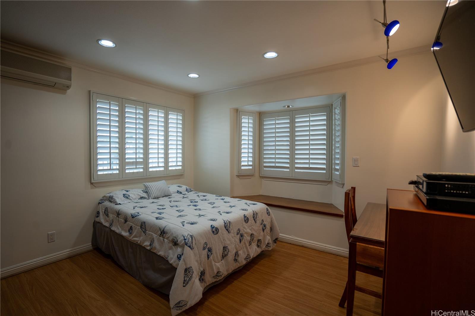
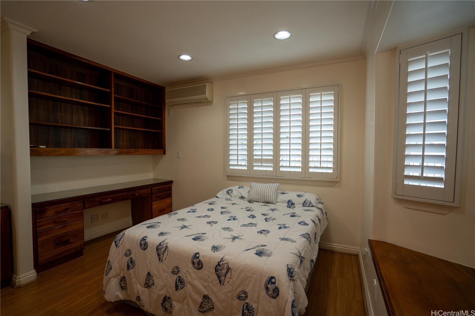
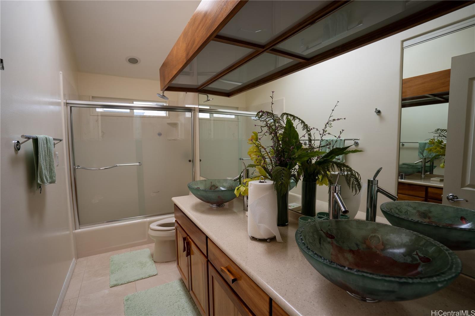
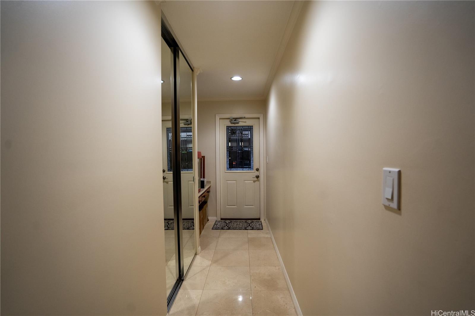
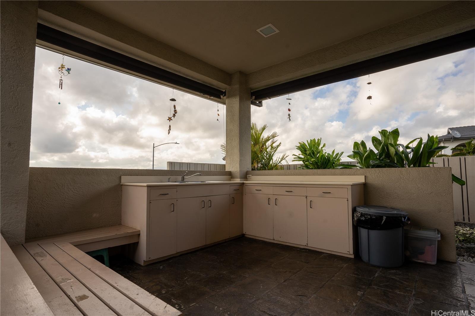
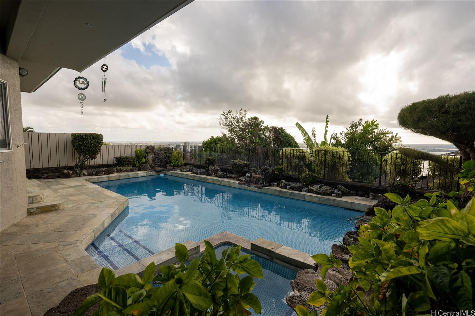
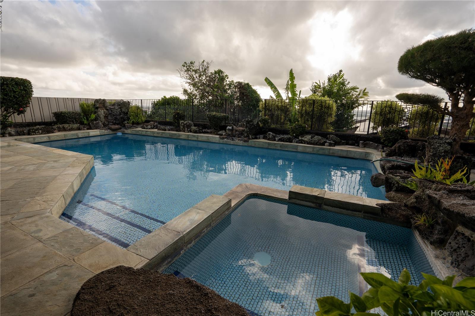
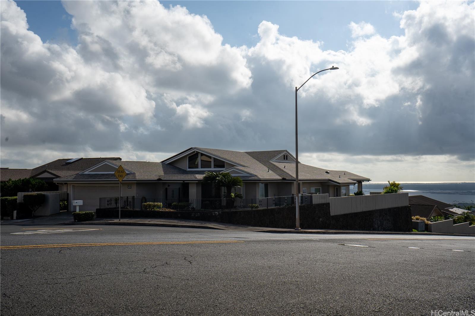
| Description | Well maintained family home with ocean views from east to west Oahu. Enjoy the panorama while swimming in the pool with waterfalls or enjoying the spa. Real wood floors, marble floors and laminate flooring throughout the home. Koa wood built-ins and Koa cabinets throughout the home. Den/study with built-ins add the option of a 4th bedroom if needed. Large master bath with over- sized tub and separate shower. 52 owned PV panels as well as solar water heater. Low maintenance zero scape landscaping. Central AC as well as individual split system throughout the home. High ceilings with soffit lighting create a large spacious living and dining area, along with bar area off of the main dining room. Kitchen has all Thermador appliances including a built-in double door refrigerator, and gas cooktop. Separate laundry room with half-bath with access to the exterior. Pool area is all flagstone and the covered lanai is equipped with outdoor sink and shower. |
| Status | Sold since 01-06-2025 |
| MLS# | 202501363 |
| Price | $1,800,000 |
| Original Price | $1,800,000 |
| Price Change | (0.00%) |
| Beds / Baths / Half | 3 / 2 / 1 |
| Parking Spaces | 2 |
| Living Sq Ft | 2,746 |
| Land Sq Ft | 7,464 |
| Land Tenure | FS - Fee Simple |
| Maintenance Fee | $55 |
| Address | 98-704 Keikialii Street Aiea HI 96701 |
| Region | Pearl City |
| Neighborhood | Royal Summit |
| Days on Market | 6 |
| Year Built | 1985 |
| Year Remodeled | 1995 |
| Condition | Excellent |
| View | City, Coastline, Mountain, Ocean, Sunrise, Sunset |
| Pool | Heated, In Ground, Spa/HotTub, Tile |
| Parking | 2 Car, Garage, Street |
| Zoning | 05 - R-5 Residential District |
| Flood Zone | Zone X |
| Elementary | Pearl Ridge |
| Middle | Aiea |
| High | Aiea |
| Tax Amount | $379 |
| Assessed Land | $1,063,700 |
| Assessed Building | $396,100 |
| Assessed Total | $1,459,800 |
| Assessed Ratio | 123% |
| Inclusions | AC Central, AC Split, Auto Garage Door Opener, Blinds, Book Shelves, Cable TV, Ceiling Fan, Chandelier, Convection Oven, Dishwasher, Disposal, Dryer, Intercom, Lawn Sprinkler, Photovoltaic - Owned, Range Hood, Range/Oven, Refrigerator, Security System, Smoke Detector, Solar Heater, Washer, Water Heater |
| Amenities | Bedroom on 1st Floor, Entry, Landscaped, Patio/Deck, Storage, Wall/Fence |
| Utilities | Cable, Internet, Public Water, Sewer Connection Reqd, Telephone, Underground Electricity, Water |
| Construction | Concrete, Double Wall, Masonry/Stucco, Slab |
| Lot Features | Other |
| Flooring | Hardwood, Laminate, Marble/Granite |
| Disclosures | Photovoltaic, Property Disclosure Stmt |
| Furnished | None |
| Land Recorded | Land Court |
| Possession | At Closing |
| Sale Conditions | None |
| Topography | Gentle Slope |
| Building Style | Detach Single Family |
| Roofing | Asphalt Shingle |
| Easements | Drainage |
| Parcel # | 1-9-8-069-023-0000 |
| Listing courtesy of | Infinity Realty LLC |
Property History from MLS
| Date | MLS# | Change | Old Value | New Value | List Price | Sold Price | Assessed Total | Land | Building |
|---|---|---|---|---|---|---|---|---|---|
| 03-28-2025 | 202501363 | Sold | C | S | $1,800,000 | $1,800,000 | $1,459,800 | $1,063,700 | $396,100 |
| 01-12-2025 | 202501363 | Active Under Contract | A | C | $1,800,000 | $1,800,000 | $1,459,800 | $1,063,700 | $396,100 |
| 01-09-2025 | 202501363 | New Listing | CS | A | $1,800,000 | $1,800,000 | $1,459,800 | $1,063,700 | $396,100 |
| 09-09-2004 | 2408245 | Pending | C | P | $995,000 | $995,000 | $543,700 | $254,400 | $289,300 |
| 06-25-2004 | 2408245 | Active Continue to Show | A | C | $995,000 | $995,000 | $543,700 | $254,400 | $289,300 |
| 06-05-2004 | 2408245 | New Listing | A | $995,000 | $995,000 | $543,700 | $254,400 | $289,300 |
View the public schools for this property · Google Maps · Supermarkets · Schools · Hospitals · Restaurants · Beaches · City Tax Record / Plat Map · View beach access points all over Oahu · Buyer Closing Cost Calculator · Seller Closing Cost Calculator