Open House Sun Oct 18, 10:00pm-12:00pm
| Rebate | 20% Buyer's Rebate | $3,500 Flat Fee Selling | 2% Full Service Selling |
|---|---|
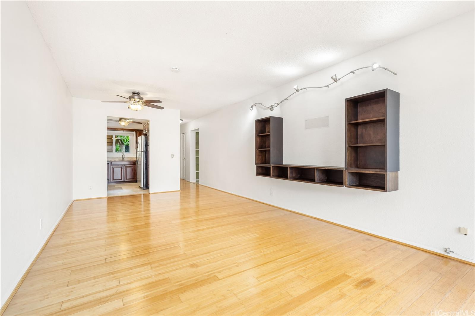
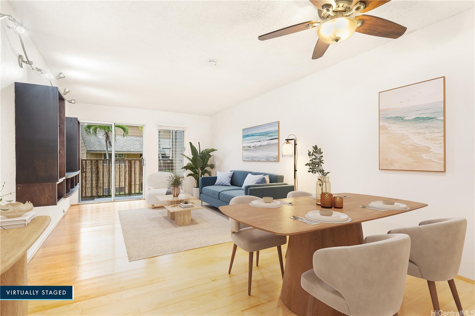
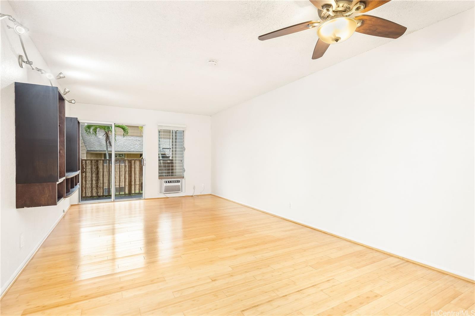
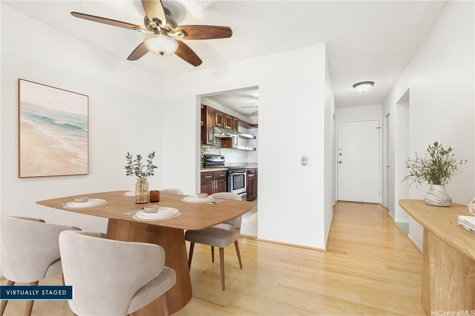
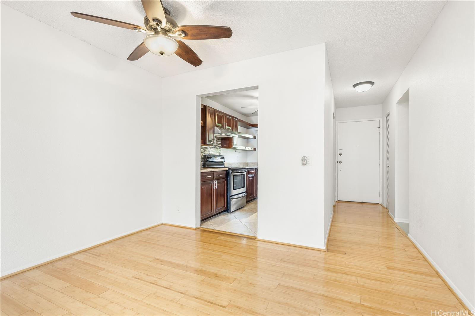
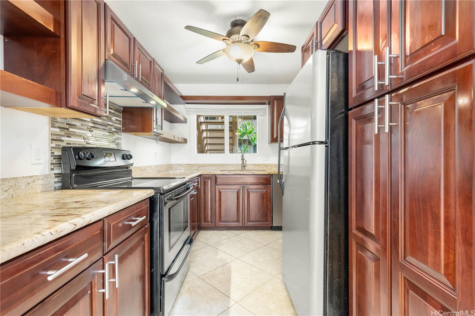
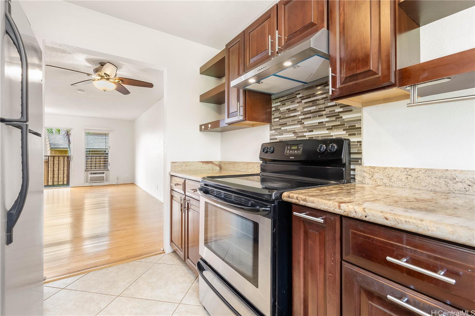
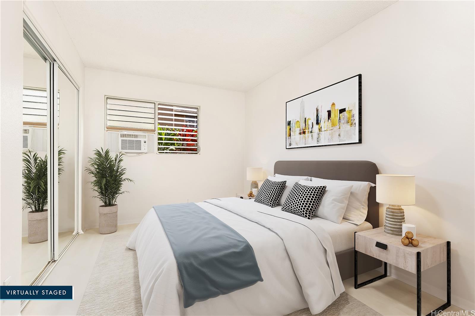
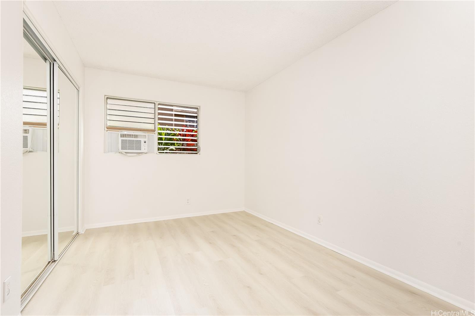
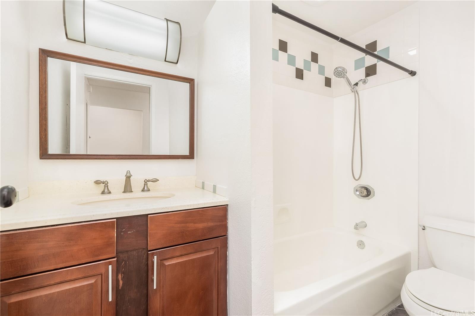
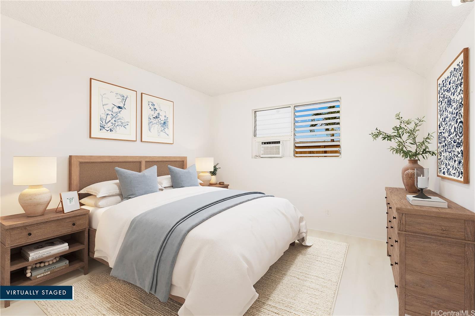
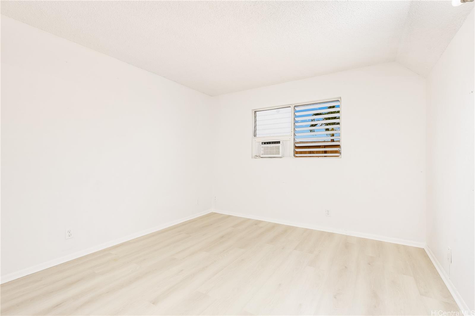
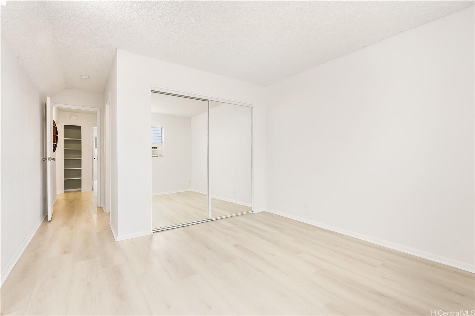
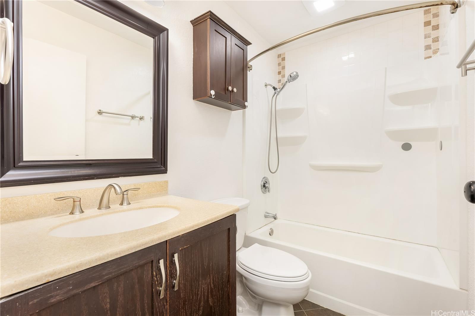
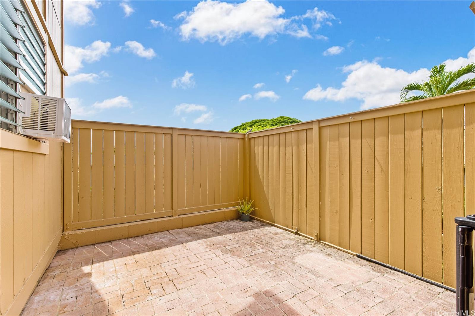
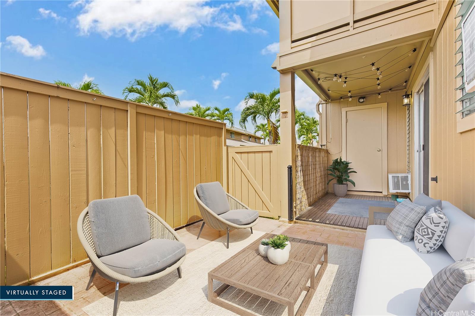
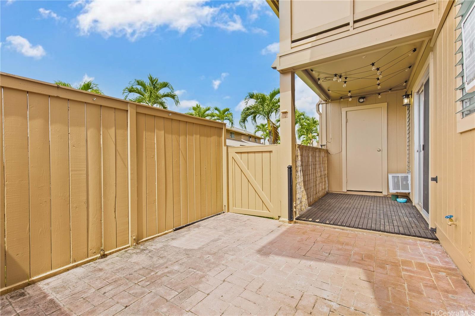
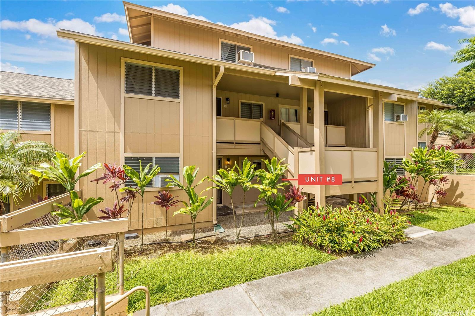
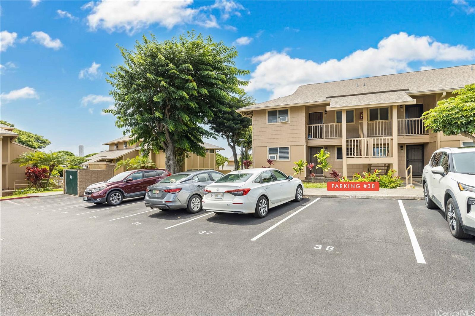
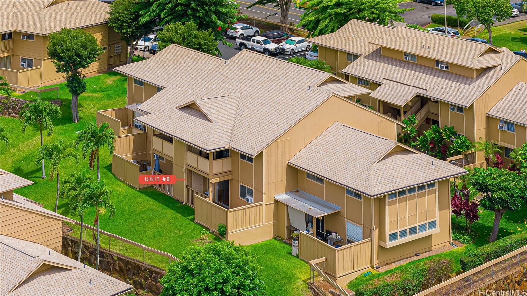
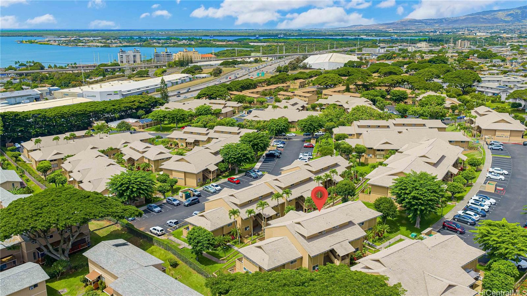
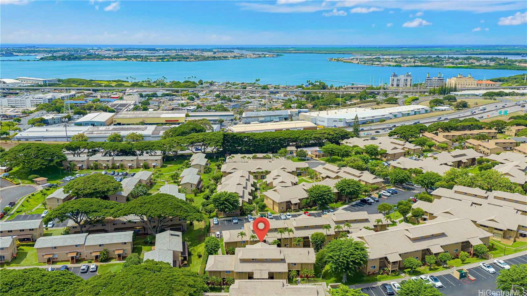
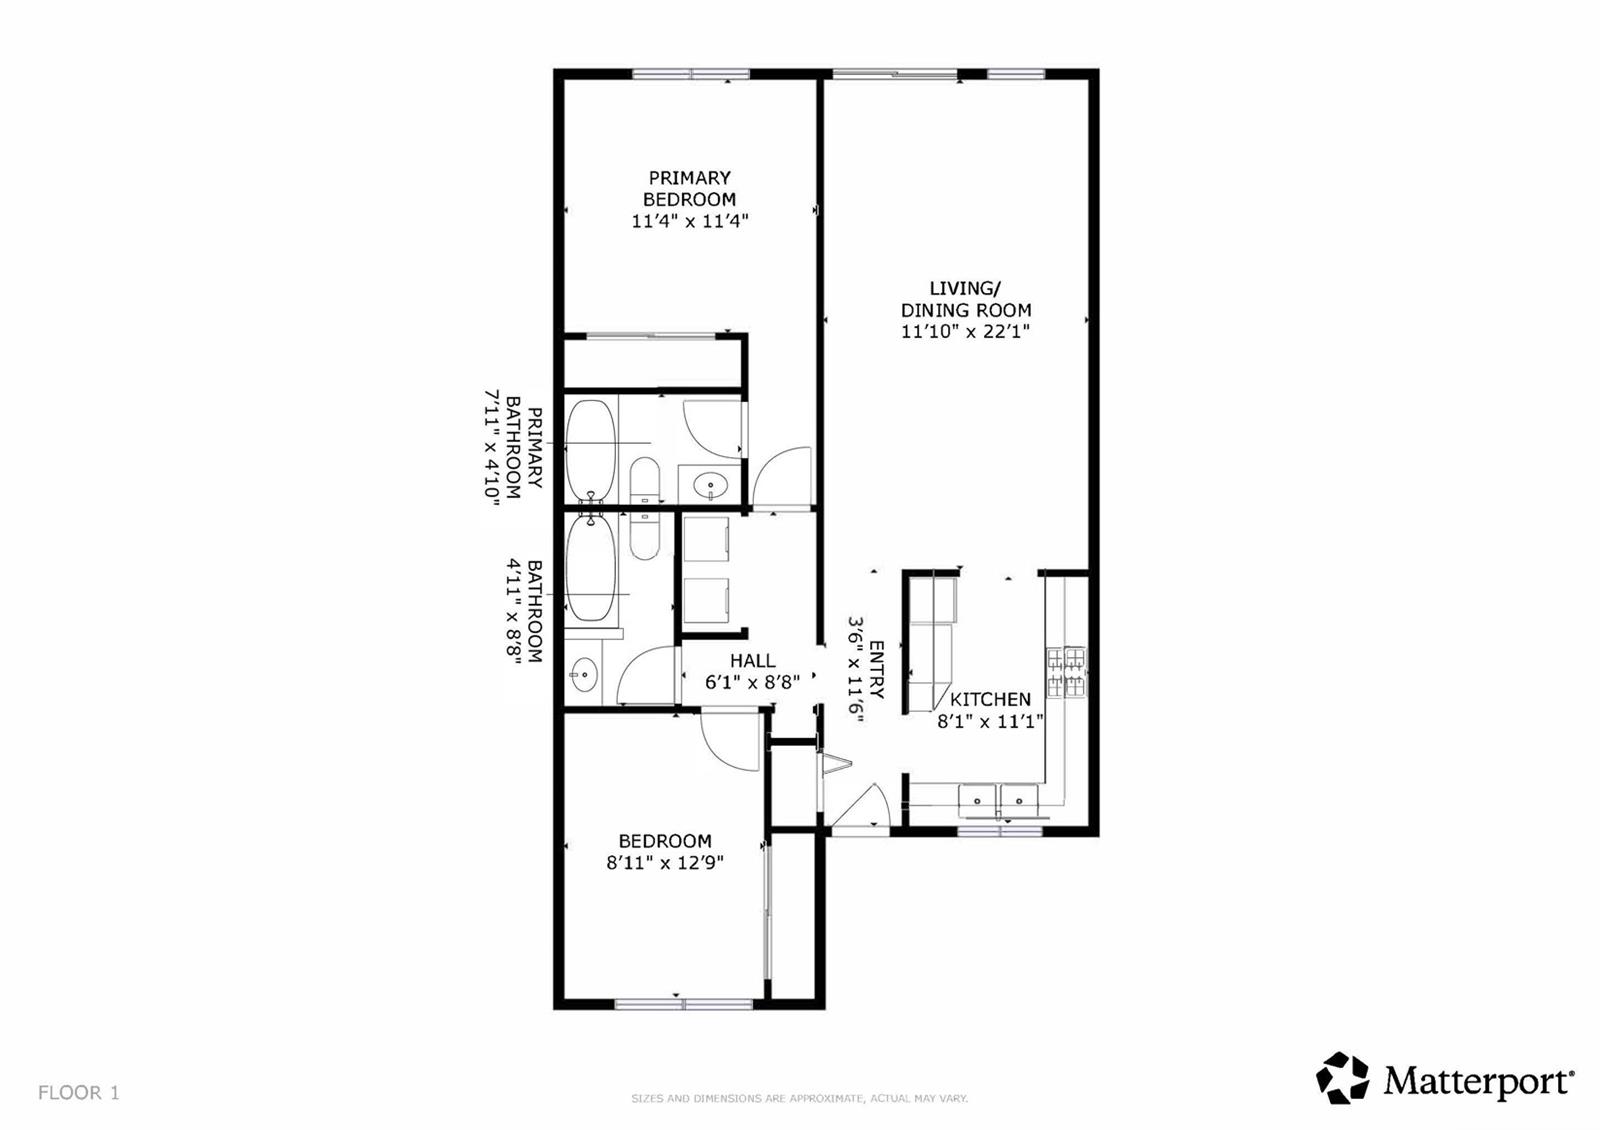
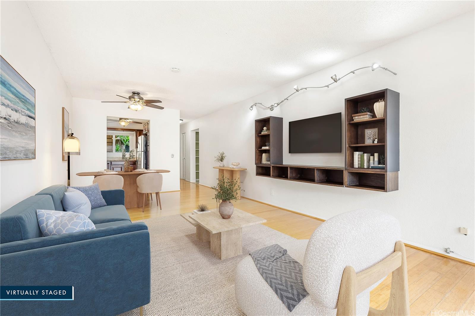
| Description | Don’t miss this opportunity to own this thoughtfully updated, ground-floor 2-bedroom, 2-bath townhome at Waiau Garden Villas! Enjoy the convenience of single-level living, generous kitchen cabinet space, and a welcoming lanai, perfect for relaxing or spending time with family and friends. This pet-friendly community offers great amenities, including a swimming pool, recreation area, and BBQ area. Ideally situated across from a neighborhood park and just blocks from the nearest elementary school, this home offers a wonderful combination of comfort and everyday convenience. Centrally located in Pearl City with easy access to H-1 and major roadways, you’re just minutes from shopping, dining, Pearlridge Center, Pali Momi Medical Center, schools, hiking and outdoor recreation, Honolulu International Airport, and military bases, including Joint Base Pearl Harbor-Hickam. With an assigned parking stall conveniently located nearby and a desirable ground-floor location, this move-in-ready townhome is awaiting its new owner. Come see all that Waiau Garden Villas has to offer! |
| Status | Active since 08-07-2026 |
| MLS# | 202615216 |
| Price | $550,000 |
| Original Price | $580,000 |
| Price Change | $-30,000 (-5.17%) |
| Beds / Baths / Half | 2 / 2 / 0 |
| Parking Spaces | 1 |
| Living Sq Ft | 926 |
| Land Tenure | FS - Fee Simple |
| Maintenance Fee | $627 |
| Lanai Sq Ft | 58 |
| Building | Waiau Garden Villa |
| Address | 98-834 Noelani Street 8 Pearl City HI 96782 |
| Region | Pearl City |
| Neighborhood | Waiau |
| Days on Market | 72 |
| Year Built | 1980 |
| Condition | Above Average |
| View | None |
| Parking | Assigned, Open - 1 |
| Zoning | 11 - A-1 Low Density Apartment |
| Flood Zone | Zone X |
| Tax Amount | $124 |
| Assessed Land | $238,800 |
| Assessed Building | $275,600 |
| Assessed Total | $514,400 |
| Assessed Ratio | 107% |
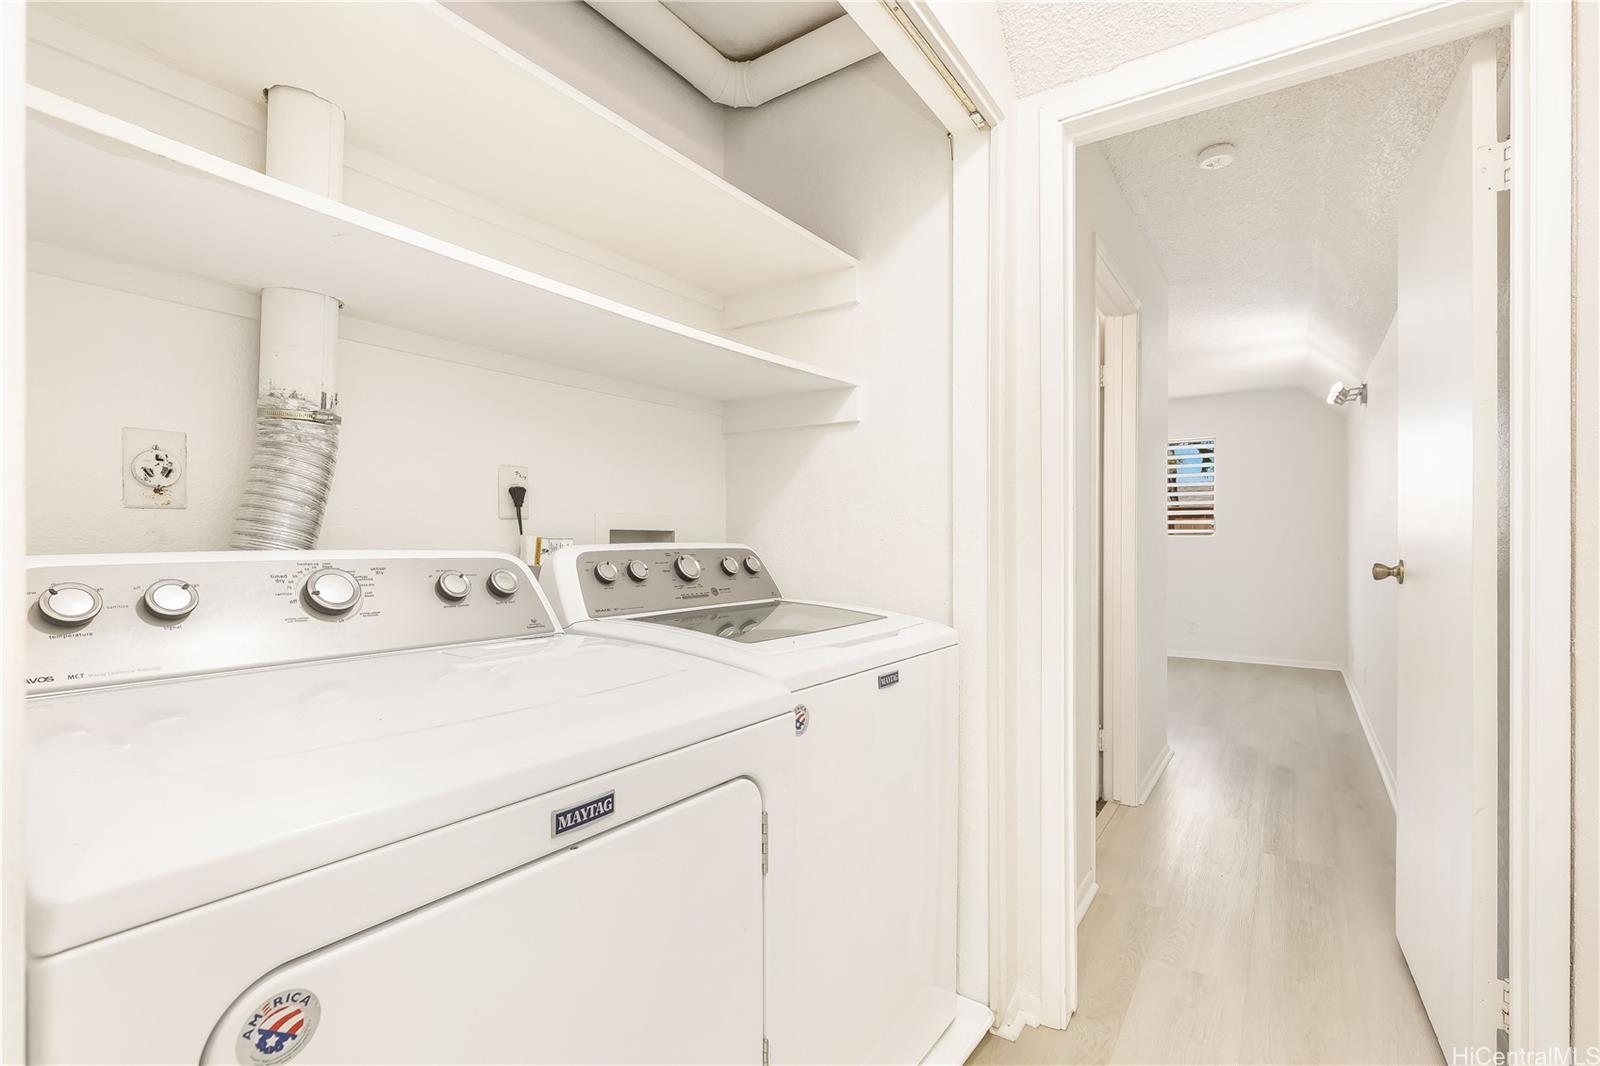
| Inclusions | AC Window Unit, Ceiling Fan, Dishwasher, Disposal, Dryer, Microwave, Range Hood, Range/Oven, Refrigerator, Smoke Detector, Washer, Water Heater |
| Amenities | BBQ, Car Wash, Condo Association Pool, Private Yard, Resident Manager |
| Construction | Double Wall, Slab |
| Flooring | Ceramic Tile, Laminate, Vinyl |
| Disclosures | Pets Allowed (Verify), Property Disclosure Stmt, See Remarks |
| Furnished | None |
| Land Recorded | Regular System |
| Possession | 45 Days or Less, At Closing |
| Sale Conditions | None |
| Building Style | Townhouse |
| Open House | Sun Oct 18, 10:00pm-12:00pm |
| Parcel # | 1-9-8-059-004-0008 |
| Listing courtesy of | Compass |
Property History from MLS
| Date | MLS# | Change | Old Value | New Value | List Price | Sold Price | Assessed Total | Land | Building |
|---|---|---|---|---|---|---|---|---|---|
| 09-20-2026 | 202615216 | Price Decrease | $560,000 | $550,000 | $550,000 | $0 | $514,400 | $238,800 | $275,600 |
| 08-27-2026 | 202615216 | Price Decrease | $572,000 | $560,000 | $550,000 | $0 | $514,400 | $238,800 | $275,600 |
| 08-21-2026 | 202615216 | Price Decrease | $580,000 | $572,000 | $550,000 | $0 | $514,400 | $238,800 | $275,600 |
| 08-07-2026 | 202615216 | New Listing | A | $550,000 | $0 | $514,400 | $238,800 | $275,600 | |
| 04-15-2024 | 202402915 | Sold | P | S | $565,000 | $565,000 | $533,600 | $226,300 | $307,300 |
| 03-06-2024 | 202402915 | Pending | A | P | $565,000 | $565,000 | $533,600 | $226,300 | $307,300 |
| 02-16-2024 | 202402915 | New Listing | CS | A | $565,000 | $565,000 | $533,600 | $226,300 | $307,300 |
| 09-13-2022 | 202213722 | Sold | C | S | $510,000 | $517,500 | $404,500 | $207,400 | $197,100 |
| 07-28-2022 | 202213722 | In Escrow Showing | A | C | $510,000 | $517,500 | $404,500 | $207,400 | $197,100 |
| 07-18-2022 | 202213722 | New Listing | CS | A | $510,000 | $517,500 | $404,500 | $207,400 | $197,100 |
| 07-18-2022 | 202213722 | Coming Soon | CS | $510,000 | $517,500 | $404,500 | $207,400 | $197,100 | |
| 12-02-2007 | 2716941 | Sold | C | S | $181,000 | $180,800 | $339,600 | $44,200 | $295,400 |
| 09-28-2007 | 2716941 | Active Continue to Show | A | C | $181,000 | $180,800 | $339,600 | $44,200 | $295,400 |
| 09-15-2007 | 2716941 | New Listing | A | $181,000 | $180,800 | $339,600 | $44,200 | $295,400 | |
| 12-11-1998 | 9820973 | Price Increase | $49,000 | $60,000 | $49,000 | $60,000 | $144,000 | $62,500 | $81,500 |
| 12-11-1998 | 9820973 | Sold | P | S | $49,000 | $60,000 | $144,000 | $62,500 | $81,500 |
| 10-15-1998 | 9820973 | Pending | A | P | $49,000 | $60,000 | $144,000 | $62,500 | $81,500 |
| 10-05-1998 | 9820973 | New Listing | A | $49,000 | $60,000 | $144,000 | $62,500 | $81,500 |
View the public schools for this property · Google Maps · Supermarkets · Schools · Hospitals · Restaurants · Beaches · City Tax Record / Plat Map · View beach access points all over Oahu · Buyer Closing Cost Calculator · Seller Closing Cost Calculator