| Rebate | 20% Buyer's Rebate | $3,500 Flat Fee Selling | 2% Full Service Selling |
|---|---|
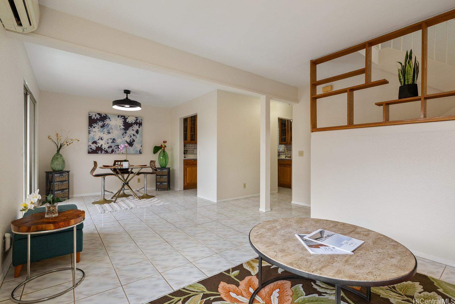
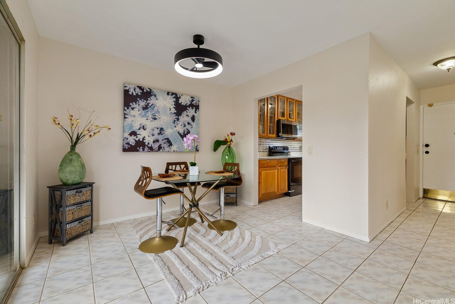
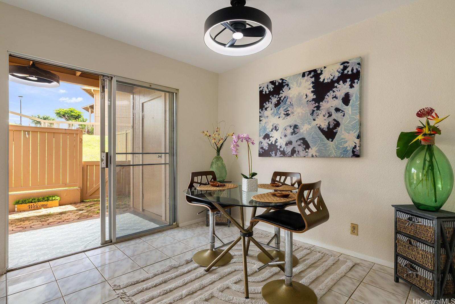
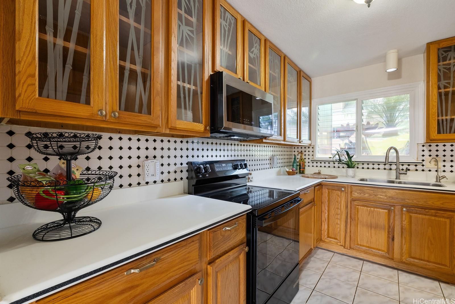
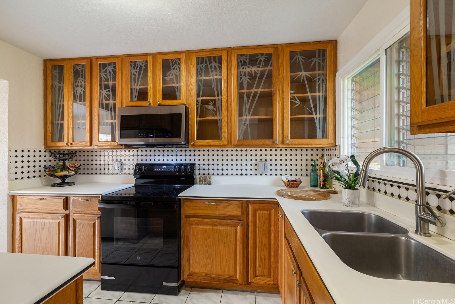
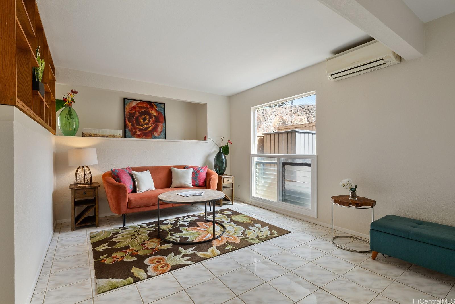
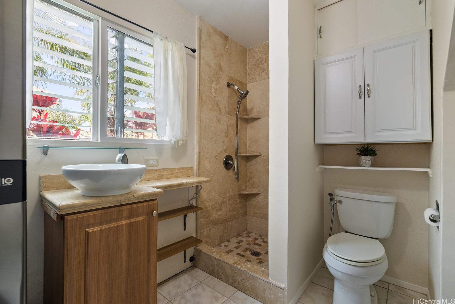
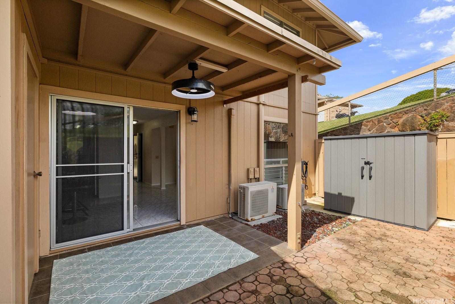
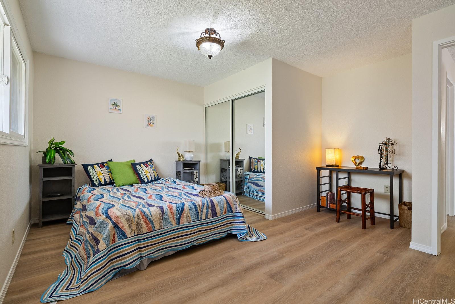
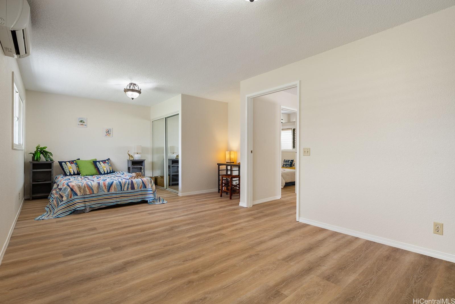
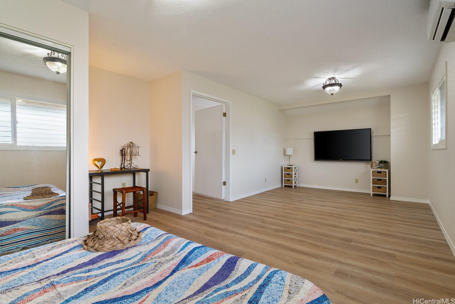
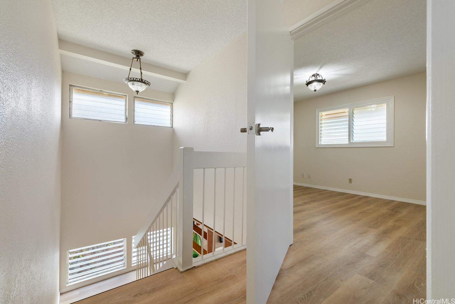
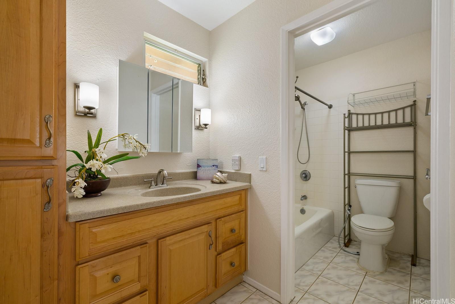
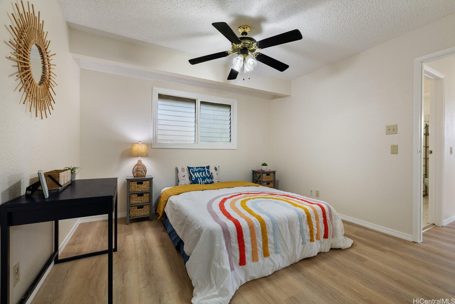
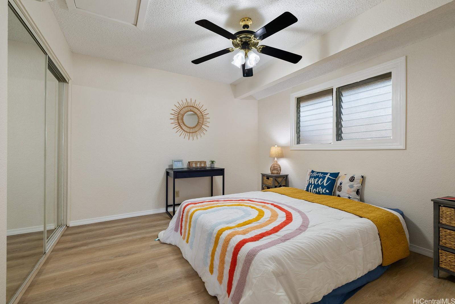
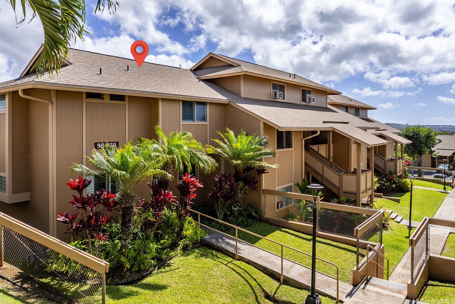
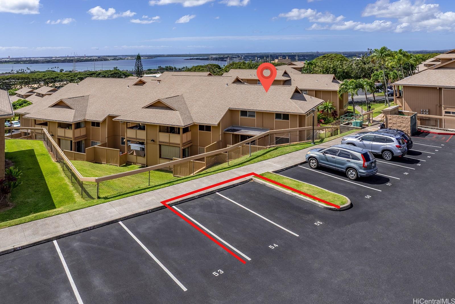
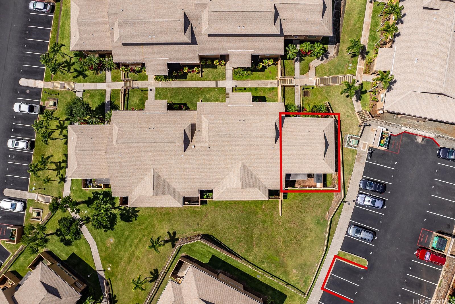
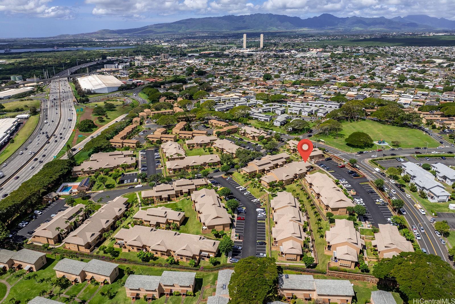
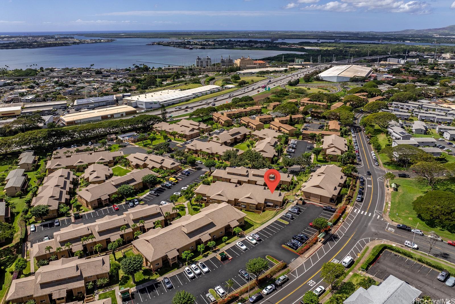
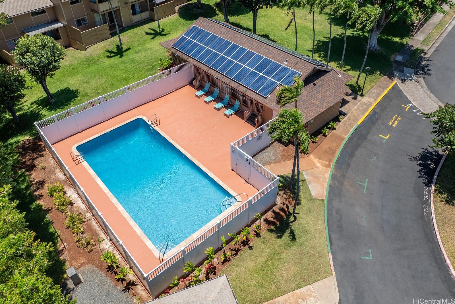
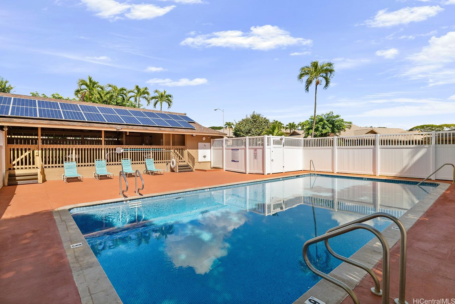
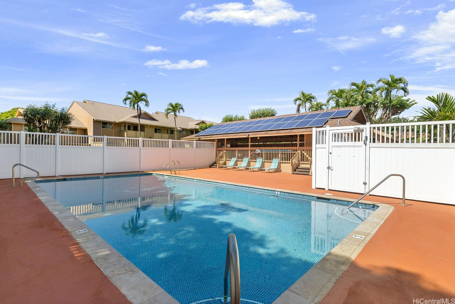
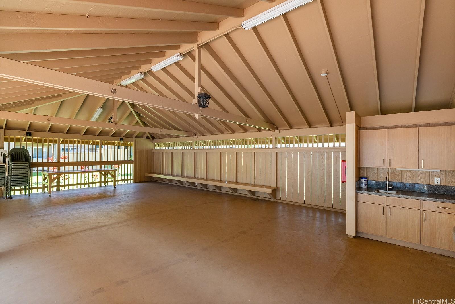
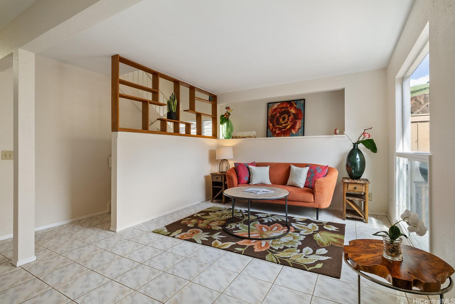
| Description | Easily one of the largest Primary Bedrooms in Waiau. This Bright & Breezy converted 2-bedroom & 2-full bath, pet friendly Townhome in Waiau Garden Villas. This spacious corner unit with private patio/yard and 2-assigned parking stalls is well-maintained & move-in ready. Quality Kitchen with Wood Cabinets, Corian Countertops, Stainless Steel Refrigerator & Microwave Hood. New Oven/range & Washer/Dryer. Full bathroom located on ground floor with updated step-in shower stall & ample storage space. Updated vinyl flooring upstairs with very spacious primary bedroom. Full bath on second floor with tub. Split ACs & upgraded vinyl windows throughout. Pool with Recreation & BBQ Area nearby. Maintenance fee of $778 includes water, sewer, trash, landscaping & cable/internet. E-Vehicle Charging Station also available. Conveniently located across from park, blocks from nearest Elementary School. Ideal location near shopping, restaurants, malls, hiking, schools, freeway access, Honolulu Airport & Military Bases. Actual number of bedrooms & baths varies from tax records; unique opportunity for the Buyers to enjoy these upgrades for under market value. Public Open House SUN 3/8 2:00pm-5:00pm. |
| Status | Sold since 02-18-2026 |
| MLS# | 202602213 |
| Price | $601,000 |
| Original Price | $600,000 |
| Price Change | $1,000 (0.17%) |
| Beds / Baths / Half | 2 / 2 / 0 |
| Parking Spaces | 2 |
| Living Sq Ft | 1,162 |
| Land Tenure | FS - Fee Simple |
| Maintenance Fee | $778 |
| Lanai Sq Ft | 58 |
| Building | Waiau Garden Villa |
| Address | 98-850 Noelani Street 5-39 Pearl City HI 96782 |
| Region | Pearl City |
| Neighborhood | Waiau |
| Days on Market | 29 |
| Year Built | 1980 |
| Year Remodeled | 2025 |
| Condition | Above Average |
| View | Garden, Mountain, Other |
| Frontage | Other |
| Parking | Assigned, Open - 2, Street |
| Zoning | 11 - A-1 Low Density Apartment |
| Flood Zone | Zone X |
| Elementary | Waiau |
| Middle | Highlands |
| High | Pearl City |
| Tax Amount | $127 |
| Assessed Land | $296,000 |
| Assessed Building | $284,900 |
| Assessed Total | $580,900 |
| Assessed Ratio | 103% |
| Inclusions | AC Split, Ceiling Fan, Dryer, Microwave Hood, Range/Oven, Refrigerator, Washer, Water Heater |
| Amenities | Condo Association Pool, Patio/Deck, Resident Manager, Storage, Walking/Jogging Path, Wall/Fence |
| Construction | Above Ground, Double Wall, Wood Frame |
| Flooring | Ceramic Tile, Vinyl |
| Disclosures | Pets Allowed (Verify), Property Disclosure Stmt, See Remarks |
| Furnished | Partial |
| Land Recorded | Regular System |
| Possession | Negotiable |
| Sale Conditions | None |
| Building Style | Townhouse |
| Security | Key |
| Parcel # | 1-9-8-059-004-0039 |
| Listing courtesy of | Century 21 Island Homes |
Property History from MLS
| Date | MLS# | Change | Old Value | New Value | List Price | Sold Price | Assessed Total | Land | Building |
|---|---|---|---|---|---|---|---|---|---|
| 05-21-2026 | 202602213 | Sold | C | S | $601,000 | $600,000 | $580,900 | $296,000 | $284,900 |
| 03-19-2026 | 202602213 | Active Under Contract | A | C | $601,000 | $600,000 | $580,900 | $296,000 | $284,900 |
| 03-07-2026 | 202602213 | Price Increase | $600,000 | $601,000 | $601,000 | $600,000 | $580,900 | $296,000 | $284,900 |
| 02-18-2026 | 202602213 | New Listing | A | $601,000 | $600,000 | $580,900 | $296,000 | $284,900 | |
| 01-06-1999 | 9821375 | Price Increase | $68,000 | $72,185 | $68,000 | $72,185 | $179,400 | $77,500 | $101,900 |
| 01-06-1999 | 9821375 | Sold | P | S | $68,000 | $72,185 | $179,400 | $77,500 | $101,900 |
| 10-30-1998 | 9821375 | Pending | A | P | $68,000 | $72,185 | $179,400 | $77,500 | $101,900 |
| 10-16-1998 | 9821375 | New Listing | A | $68,000 | $72,185 | $179,400 | $77,500 | $101,900 |
View the public schools for this property · Google Maps · Supermarkets · Schools · Hospitals · Restaurants · Beaches · City Tax Record / Plat Map · View beach access points all over Oahu · Buyer Closing Cost Calculator · Seller Closing Cost Calculator