| Rebate | 20% Buyer's Rebate | $3,500 Flat Fee Selling | 2% Full Service Selling |
|---|---|
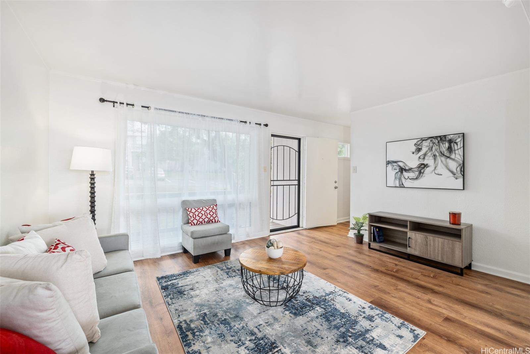
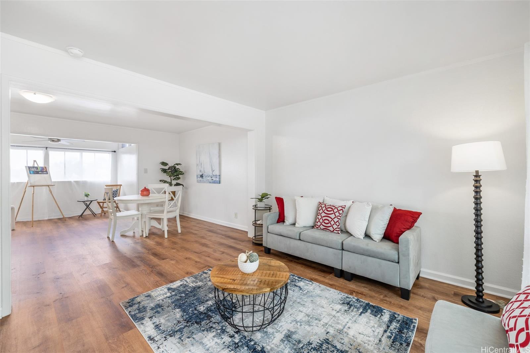
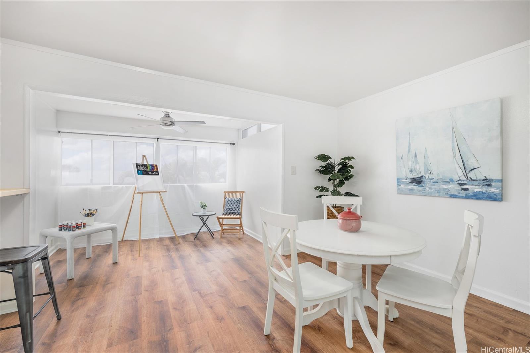
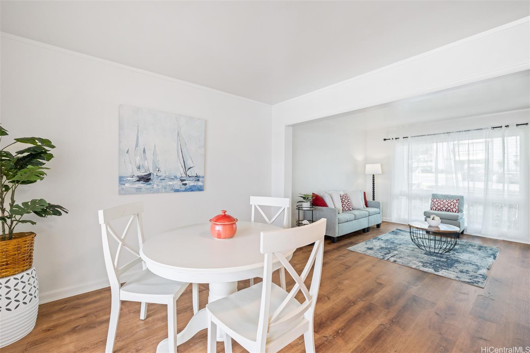
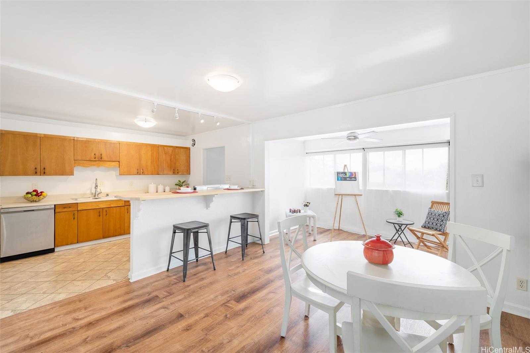
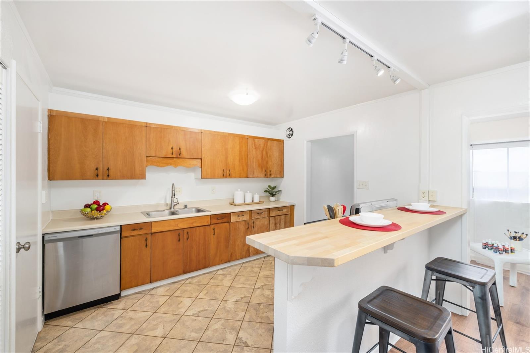
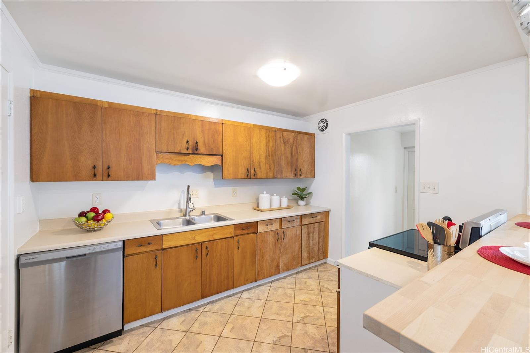
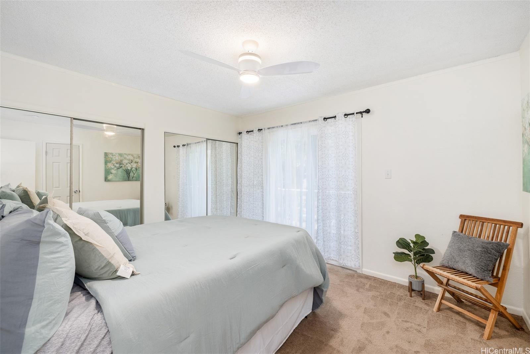
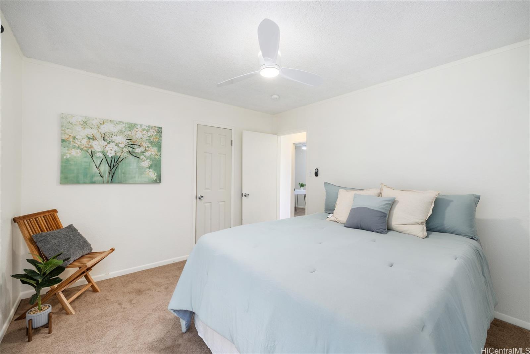
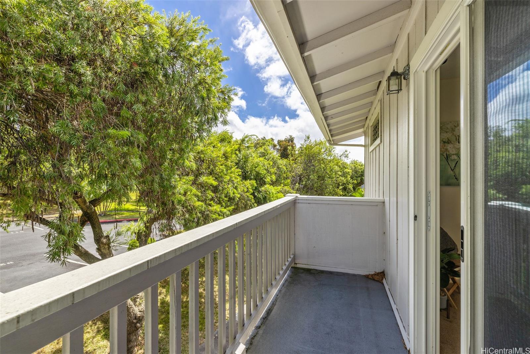
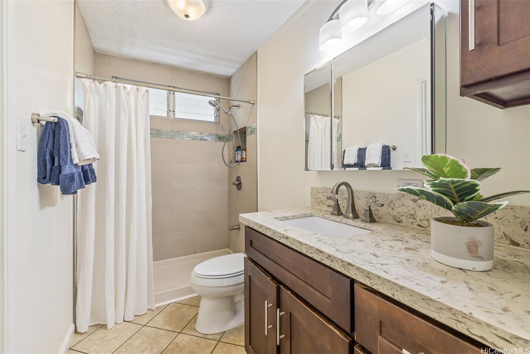
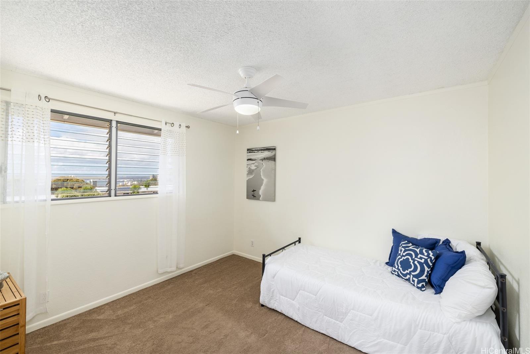
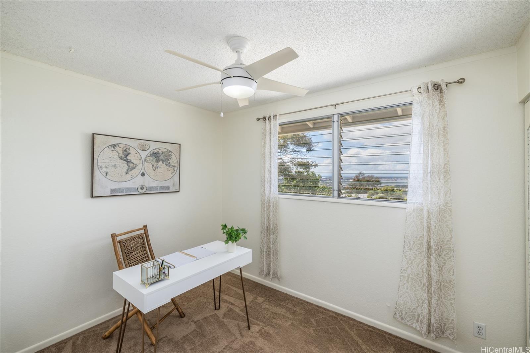
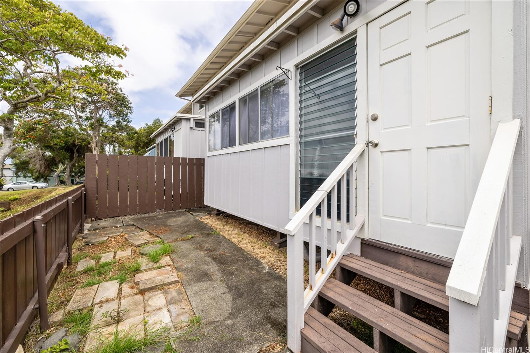
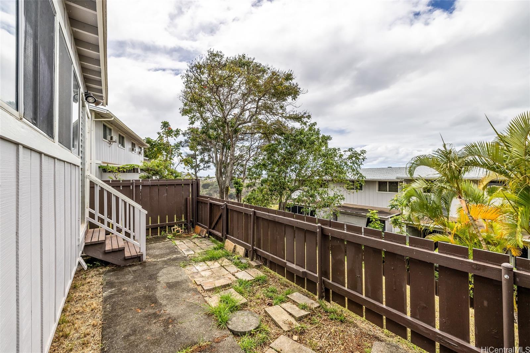
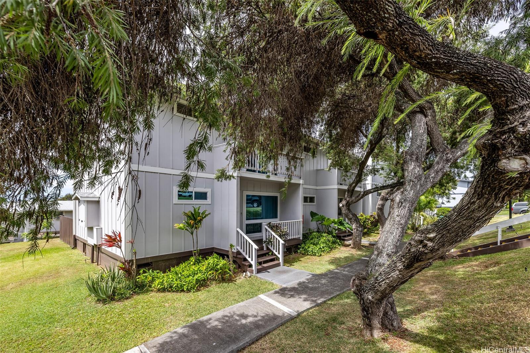
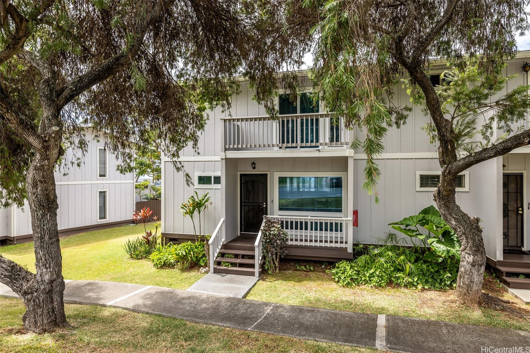
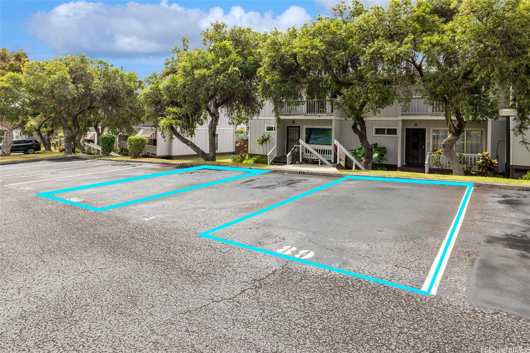
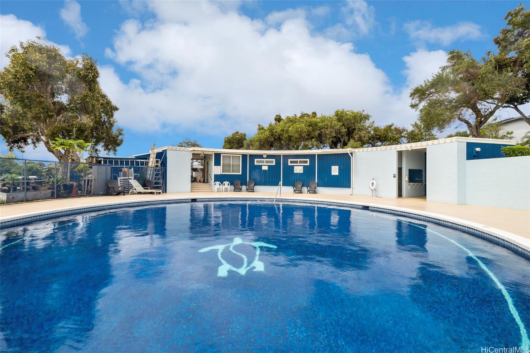
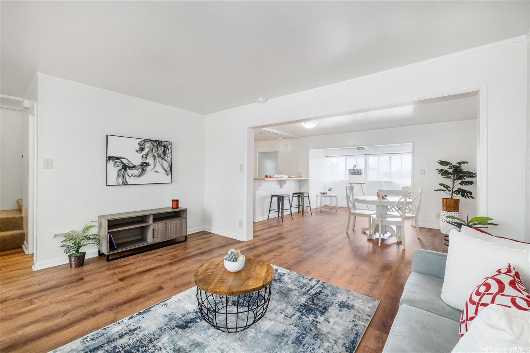
| Description | This charming corner-end unit features 3 bedrooms and 1.5 baths, with only one attached neighbor for added privacy. Enjoy the bright and breezy atmosphere enhanced by upgraded luxury vinyl plank flooring downstairs with recently added breakfast bar. The enclosed lanai provides extra living space. Popcorn ceiling on the lower level has been removed and vinyl windows in the living area provide a modern feel. Both bathrooms have been remodeled. There is a lovely ocean view from two of the upstairs bedrooms and the windows and sliding door have been replaced in the primary bedroom. The enclosed back yard is an added bonus!! Two convenient parking spaces are included with the sale, and you're just steps away from the pool and recreation area. Located near parks, shopping, dining, and all that Aiea has to offer, don’t miss this fantastic opportunity! Insurance fully funded!! Low maintenance fees! No pending assessments!!! |
| Status | Sold since 09-30-2024 |
| MLS# | 202422077 |
| Price | $625,000 |
| Original Price | $635,000 |
| Price Change | $-10,000 (-1.57%) |
| Beds / Baths / Half | 3 / 1 / 1 |
| Parking Spaces | 2 |
| Living Sq Ft | 1,256 |
| Land Tenure | FS - Fee Simple |
| Maintenance Fee | $626 |
| Lanai Sq Ft | 120 |
| Building | Ridgeway C |
| Address | 98-851 Iho Place 56 Aiea HI 96701 |
| Region | Pearl City |
| Neighborhood | Pearlridge |
| Days on Market | 81 |
| Year Built | 1971 |
| Year Remodeled | 2023 |
| Condition | Above Average |
| View | Coastline, Garden, Mountain, Ocean |
| Parking | Assigned, Open - 2, Street |
| Zoning | 11 - A-1 Low Density Apartment |
| Flood Zone | Zone D |
| Tax Amount | $187 |
| Assessed Land | $396,200 |
| Assessed Building | $208,300 |
| Assessed Total | $604,500 |
| Assessed Ratio | 103% |
| Inclusions | Ceiling Fan, Dishwasher, Disposal, Dryer, Range/Oven, Refrigerator, Smoke Detector, Washer, Water Heater |
| Amenities | Condo Association Pool, Patio/Deck, Private Yard, Recreation Area, Resident Manager, Wall/Fence |
| Construction | Above Ground, Double Wall, Slab, Wood Frame |
| Flooring | Vinyl, W/W Carpet |
| Disclosures | Pets Allowed (Verify), Property Disclosure Stmt |
| Furnished | Partial |
| Land Recorded | Regular System |
| Possession | At Closing |
| Sale Conditions | None |
| Building Style | Townhouse |
| Security | Key |
| Parcel # | 1-9-8-011-049-0056 |
| Listing courtesy of | Coldwell Banker Realty |
Property History from MLS
| Date | MLS# | Change | Old Value | New Value | List Price | Sold Price | Assessed Total | Land | Building |
|---|---|---|---|---|---|---|---|---|---|
| 01-24-2025 | 202422077 | Sold | C | S | $625,000 | $630,000 | $604,500 | $396,200 | $208,300 |
| 12-20-2024 | 202422077 | Active Under Contract | A | C | $625,000 | $630,000 | $604,500 | $396,200 | $208,300 |
| 11-13-2024 | 202422077 | Price Decrease | $635,000 | $625,000 | $625,000 | $630,000 | $604,500 | $396,200 | $208,300 |
| 09-30-2024 | 202422077 | New Listing | A | $625,000 | $630,000 | $604,500 | $396,200 | $208,300 | |
| 10-05-2007 | 2712729 | Sold | P | S | $365,000 | $355,000 | $381,200 | $56,700 | $324,500 |
| 09-04-2007 | 2712729 | Pending | A | P | $365,000 | $355,000 | $381,200 | $56,700 | $324,500 |
| 08-28-2007 | 2712729 | Price Decrease | $375,000 | $365,000 | $365,000 | $355,000 | $381,200 | $56,700 | $324,500 |
| 07-06-2007 | 2712729 | New Listing | A | $365,000 | $355,000 | $381,200 | $56,700 | $324,500 | |
| 06-03-2007 | 2617897 | Withdrawn | A | W | $400,000 | $0 | $291,200 | $56,700 | $234,500 |
| 09-27-2006 | 2617897 | New Listing | A | $400,000 | $0 | $291,200 | $56,700 | $234,500 | |
| 09-01-2004 | 2408157 | Sold | C | S | $169,000 | $169,000 | $176,500 | $56,700 | $119,800 |
| 06-21-2004 | 2408157 | Active Continue to Show | A | C | $169,000 | $169,000 | $176,500 | $56,700 | $119,800 |
| 06-04-2004 | 2408157 | New Listing | A | $169,000 | $169,000 | $176,500 | $56,700 | $119,800 | |
| 06-23-2003 | 2304909 | Sold | C | S | $93,500 | $100,000 | $136,700 | $56,700 | $80,000 |
| 06-23-2003 | 2304909 | Price Increase | $93,500 | $100,000 | $93,500 | $100,000 | $136,700 | $56,700 | $80,000 |
| 04-15-2003 | 2304909 | New Listing | A | $93,500 | $100,000 | $136,700 | $56,700 | $80,000 |
View the public schools for this property · Google Maps · Supermarkets · Schools · Hospitals · Restaurants · Beaches · City Tax Record / Plat Map · View beach access points all over Oahu · Buyer Closing Cost Calculator · Seller Closing Cost Calculator