| Rebate | 20% Buyer's Rebate | $3,500 Flat Fee Selling | 2% Full Service Selling |
|---|---|
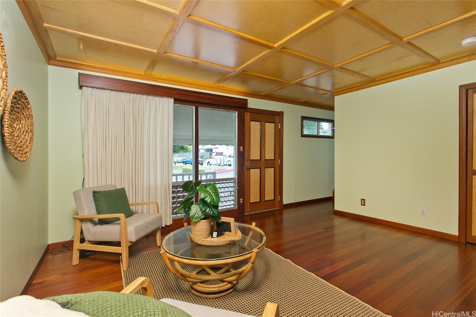
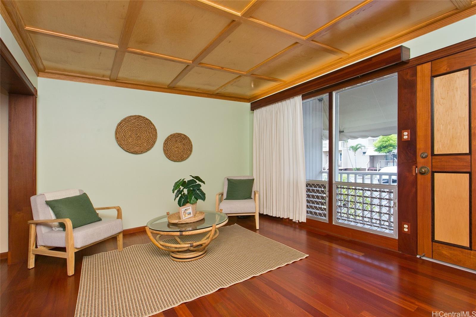
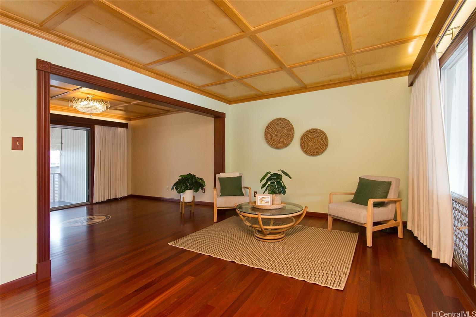
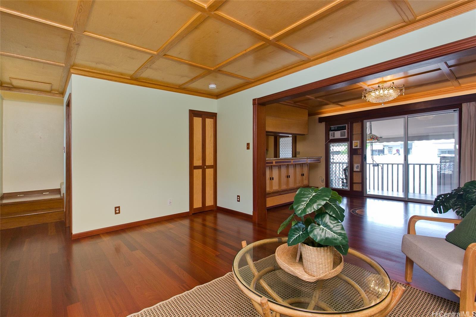
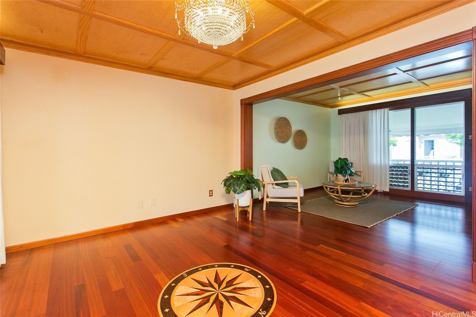
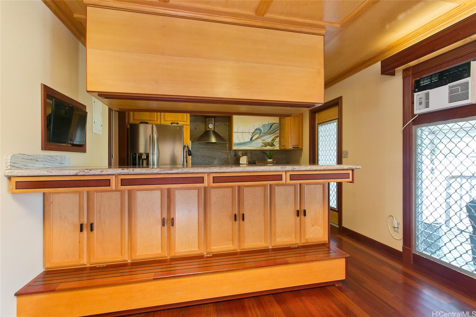
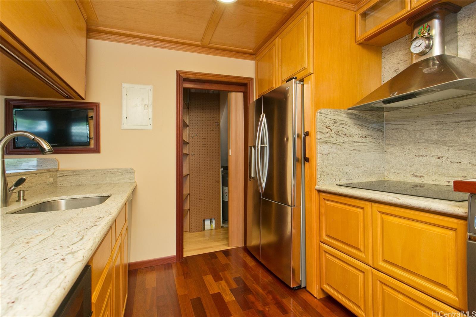
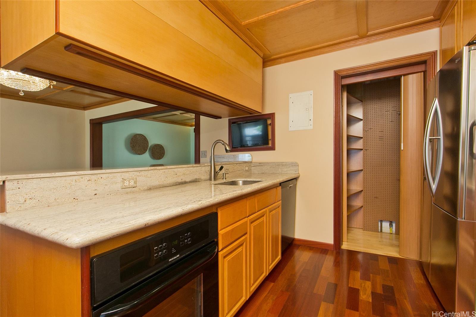
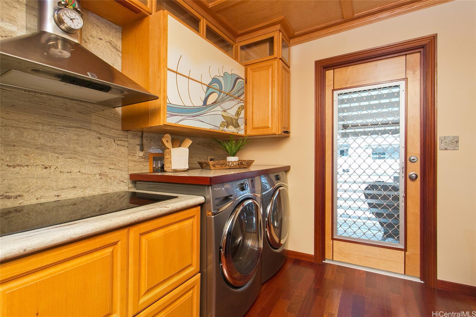
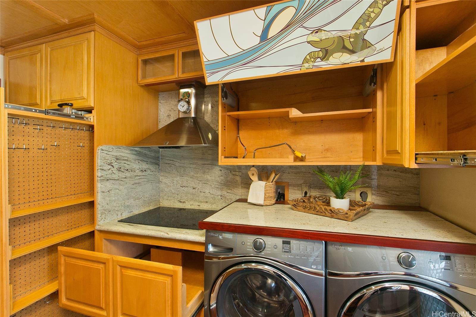
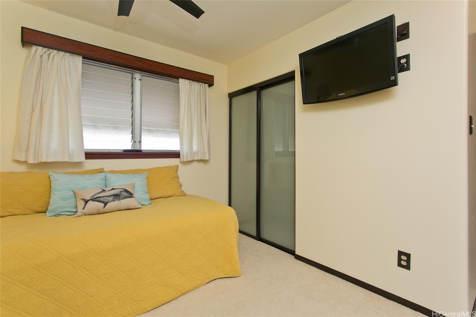
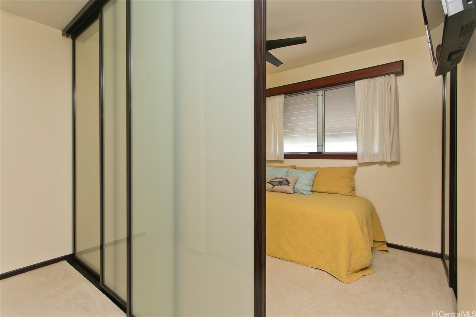
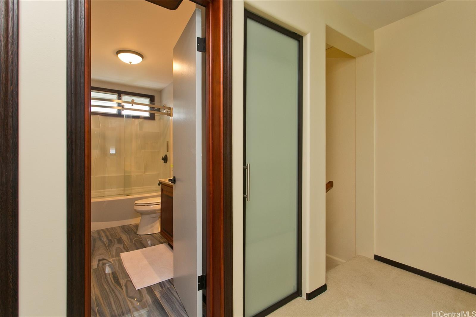
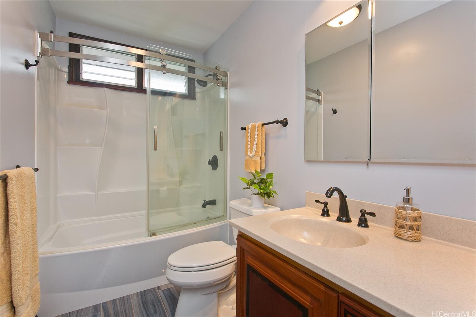
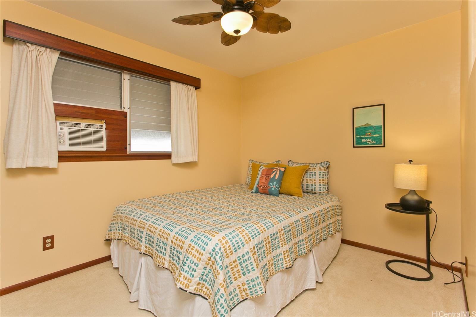
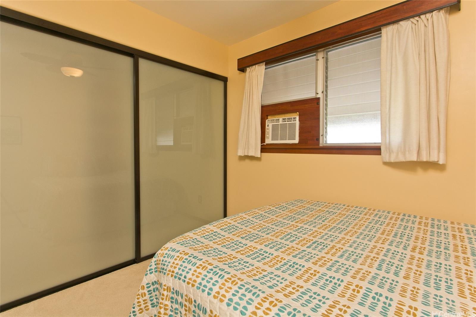
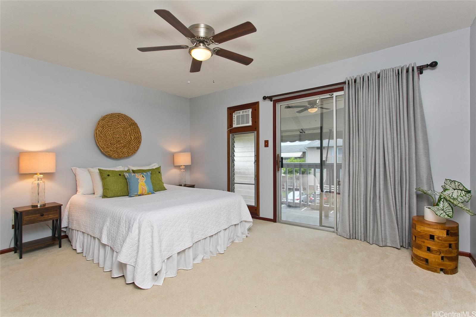
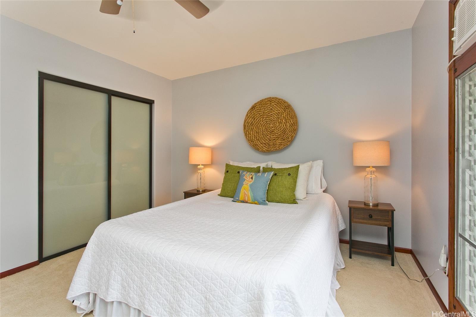
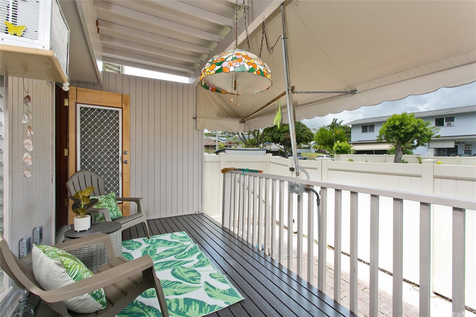
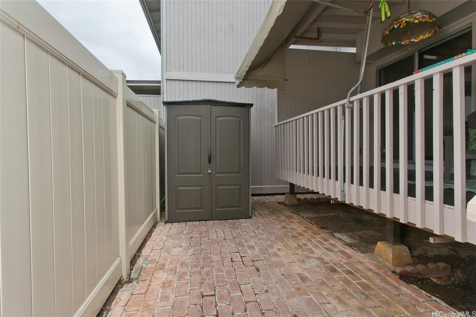
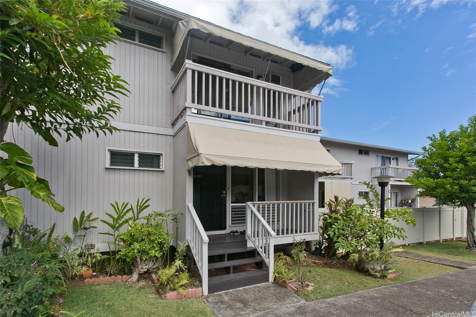
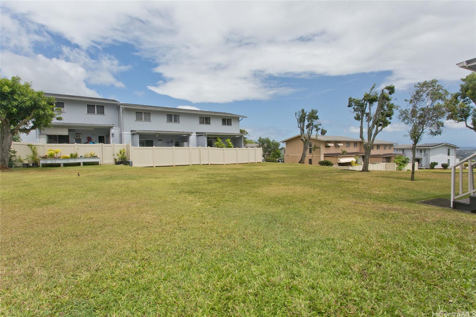
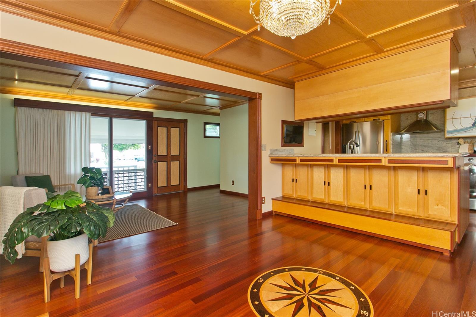
| Description | Walk through the custom front door to your beautiful, move-in ready 3 bedroom, 1.5 bath townhome in Ridgeway! On the first level, take in the custom woodwork featured in the real hardwood floors, shelves, unique cabinetry, and more. You'll find LED lights to brighten up the room, as well as ample space in the kitchen for your use. On the second level, enjoy the California doors that allow you to make the space your own. The primary bedroom has a private, second floor lanai. Although there are AC window units on each level, you can open up the windows and doors to feel the cooling trade winds that breeze through. Out back, relax on the spacious lanai in your enclosed yard. You'll also find a green space outside your yard gate. There are two dedicated parking stalls just steps from your front door, and ample street parking for your guests. This is a prime location, situated right down the road from Pearlridge Shopping Center, with an array of shopping, dining, and entertainment options, as well as quick access to the freeway for an easy commute. |
| Status | Sold since 06-27-2023 |
| MLS# | 202314471 |
| Price | $675,000 |
| Original Price | $675,000 |
| Price Change | (0.00%) |
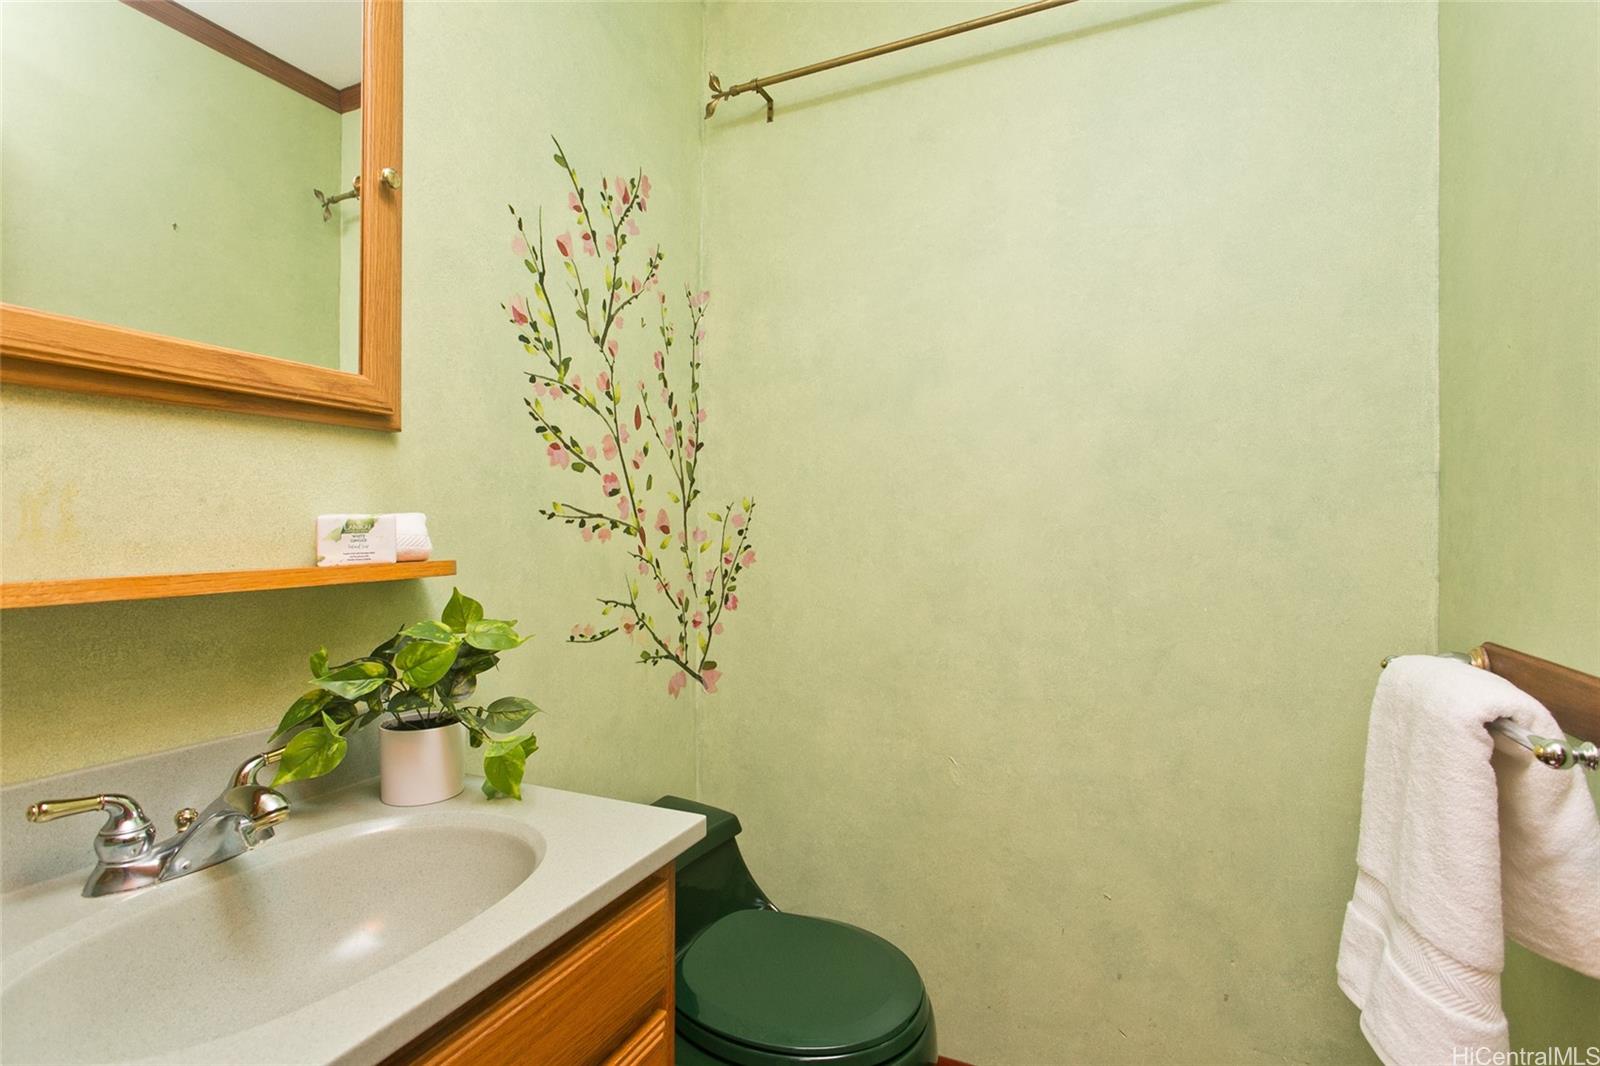
| Beds / Baths / Half | 3 / 1 / 1 |
| Parking Spaces | 2 |
| Living Sq Ft | 1,222 |
| Land Tenure | FS - Fee Simple |
| Maintenance Fee | $721 — includes Sewer, Water |
| Lanai Sq Ft | 120 |
| Building | Ridgeway B1 |
| Address | 98-879-B Kaonohi Street 67 Aiea HI 96701 |
| Region | Pearl City |
| Neighborhood | Pearlridge |
| Days on Market | 15 |
| Year Built | 1972 |
| Condition | Excellent |
| View | None |
| Parking | Assigned |
| Zoning | 11 - A-1 Low Density Apartment |
| Flood Zone | Zone D · See flood zone map · Explain flood zones |
| Elementary | Pearl Ridge |
| Middle | Aiea |
| High | Aiea |
| Monthly Tax | $109 |
| Assessed Land | $391,100 |
| Assessed Building | $257,000 |
| Assessed Total | $648,100 |
| Assessed Ratio | 104% |
| Inclusions | AC Window Unit, Chandelier, Dishwasher, Disposal, Drapes, Dryer, Range Hood, Range/Oven, Refrigerator, Smoke Detector, Washer, Water Heater |
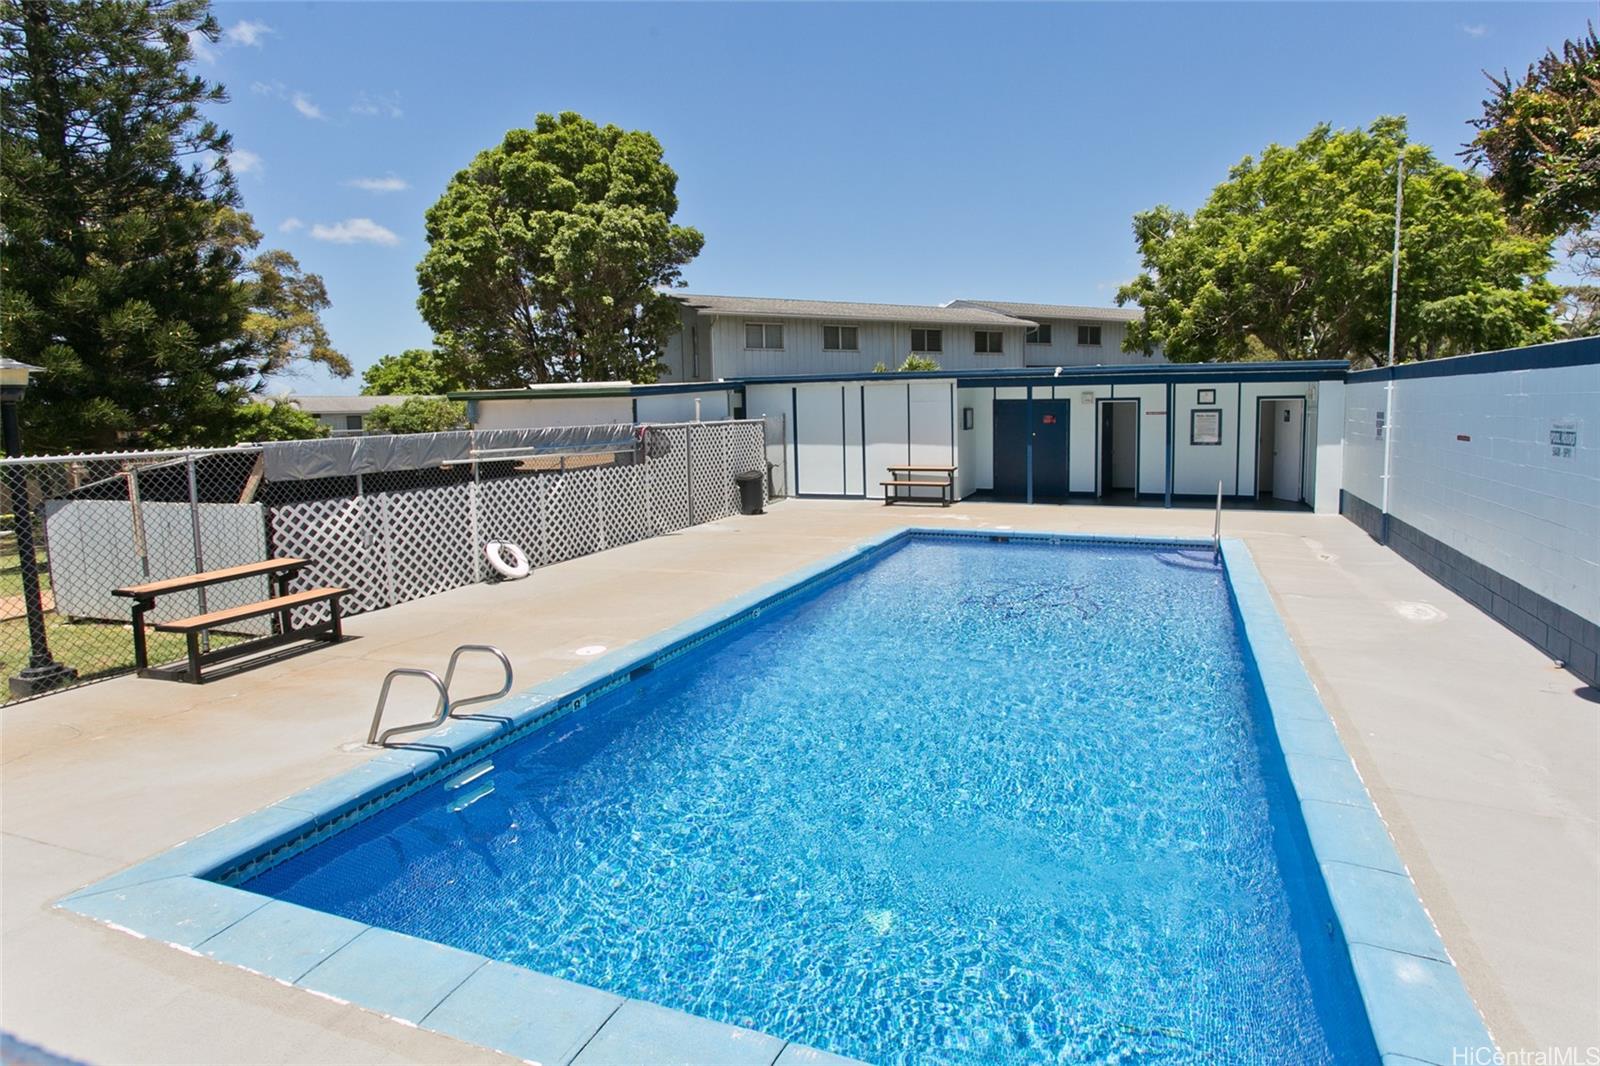
| Amenities | Condo Association Pool |
| Construction | Double Wall, Wood Frame |
| Flooring | Hardwood, Other, W/W Carpet |
| Disclosures | Property Disclosure Stmt |
| Land Recorded | Regular System |
| Possession | At Closing |
| Sale Conditions | None |
| Building Style | Townhouse |
| Stories | Two |
| Floor Number | 2 |
| Parcel # | 1-9-8-011-052-0066 |
| Listing courtesy of | Berkshire Hathaway HmSvc HI RE |
Property History from MLS · Top
| Date | MLS# | Change | Old Value | New Value | List Price | Sold Price | Assessed Total | Land | Building |
|---|---|---|---|---|---|---|---|---|---|
| 08-20-2026 | 202524939 | Sold | C | S | $599,000 | $590,000 | $698,600 | $412,800 | $285,800 |
| 05-05-2026 | 202524939 | Active Under Contract | A | C | $599,000 | $590,000 | $698,600 | $412,800 | $285,800 |
| 04-21-2026 | 202524939 | Back On Market | P | A | $599,000 | $590,000 | $698,600 | $412,800 | $285,800 |
| 01-20-2026 | 202524939 | Pending | A | P | $599,000 | $590,000 | $698,600 | $412,800 | $285,800 |
| 12-17-2025 | 202524939 | Price Decrease | $675,000 | $599,000 | $599,000 | $590,000 | $698,600 | $412,800 | $285,800 |
| 11-06-2025 | 202524939 | New Listing | A | $599,000 | $590,000 | $698,600 | $412,800 | $285,800 | |
| 08-16-2023 | 202314471 | Sold | C | S | $675,000 | $675,000 | $648,100 | $391,100 | $257,000 |
| 07-12-2023 | 202314471 | Active Under Contract | A | C | $675,000 | $675,000 | $648,100 | $391,100 | $257,000 |
| 06-27-2023 | 202314471 | $675,000 | $675,000 | $675,000 | $648,100 | $391,100 | $257,000 | ||
| 06-27-2023 | 202314471 | New Listing | A | $675,000 | $675,000 | $648,100 | $391,100 | $257,000 | |
| 11-04-2002 | 2208659 | Sold | P | S | $178,000 | $178,000 | $146,400 | $55,400 | $91,000 |
| 10-22-2002 | 2208659 | Pending | C | P | $178,000 | $178,000 | $146,400 | $55,400 | $91,000 |
| 08-19-2002 | 2208659 | New Listing | A | $178,000 | $178,000 | $146,400 | $55,400 | $91,000 |
Similar properties in this Region · Similar properties in this neighborhood · Similar properties in this building · Similar properties island-wide
Show Buyer's Closing Costs · Show Seller's Closing Costs · Receive automatic email updates for this property
Public Schools · City Tax Record / Plat Map · Tsunami Evacuation Zones · Mortgage Calculator · Neighborhood Boundary Map · Traffic Maps
Google Maps · This property · Supermarkets · Schools · Hospitals · Restaurants · Beaches · Beach access points all over Oahu · Top