| Rebate | 20% Buyer's Rebate | $3,500 Flat Fee Selling | 2% Full Service Selling |
|---|---|
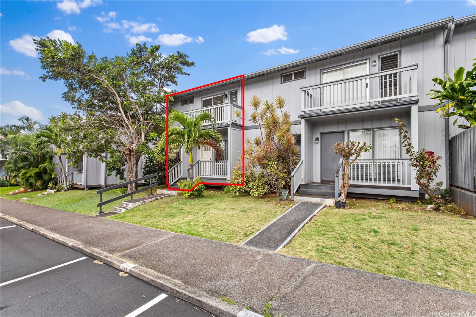
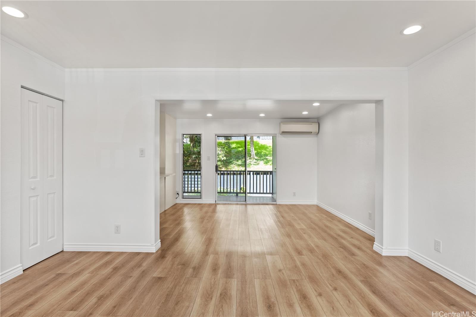
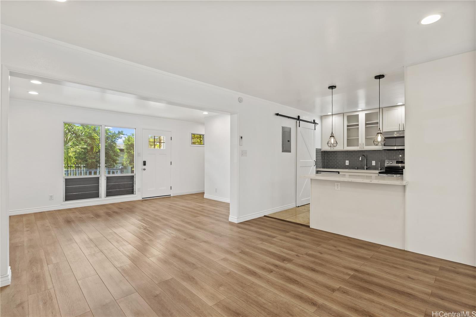
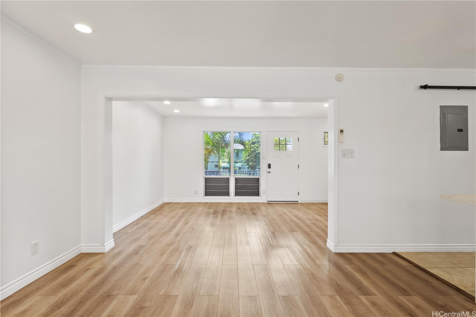
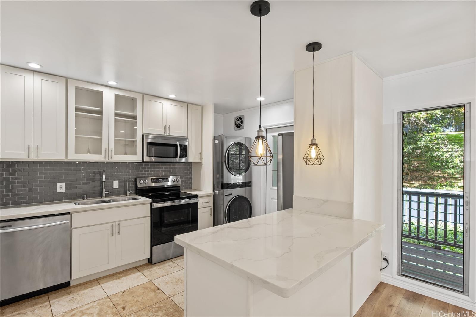
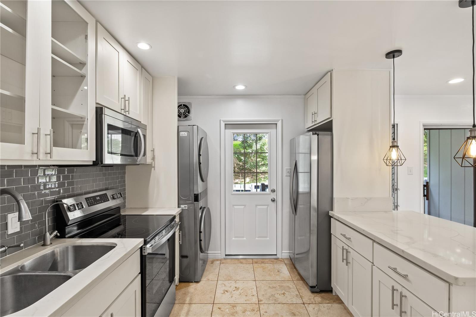
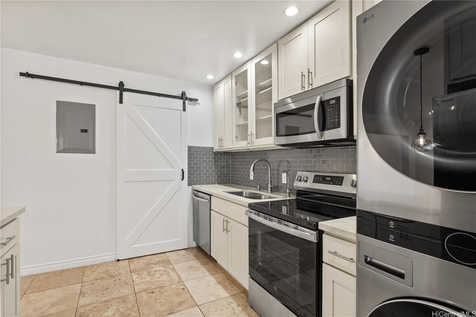
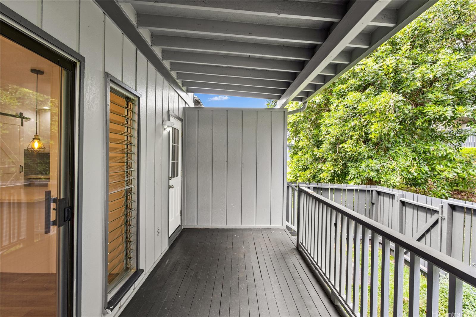
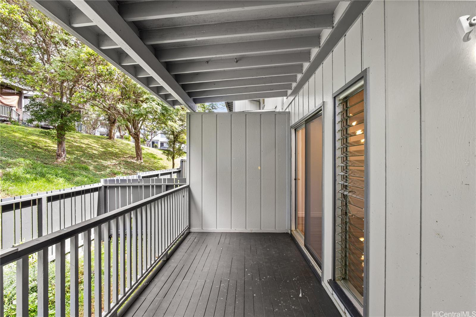
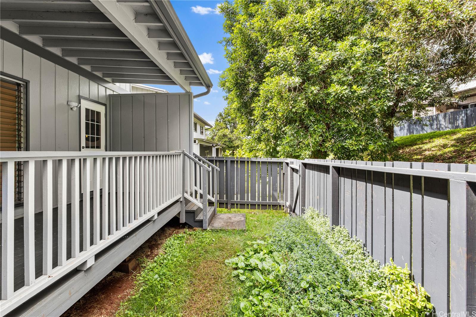
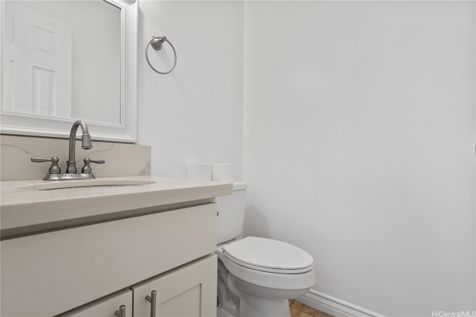
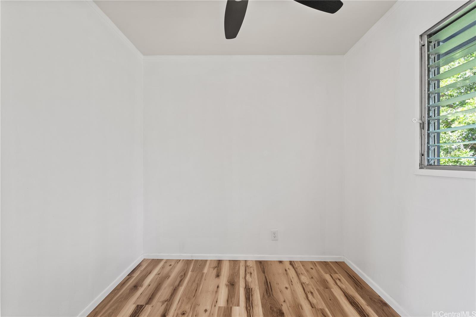
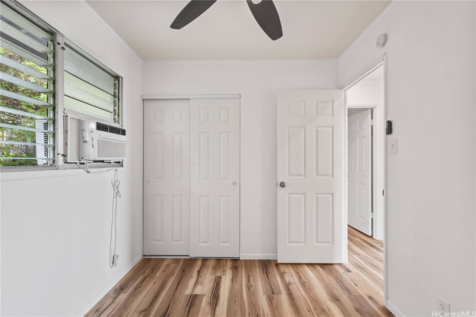
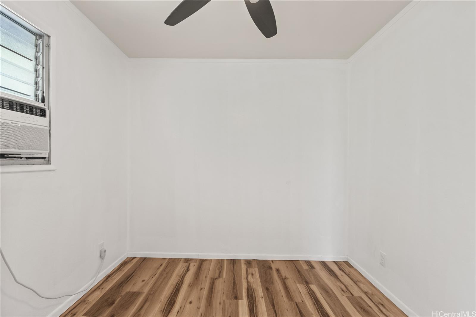
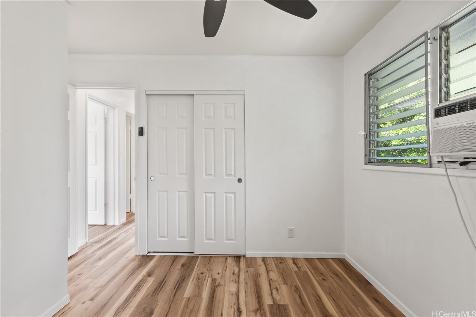
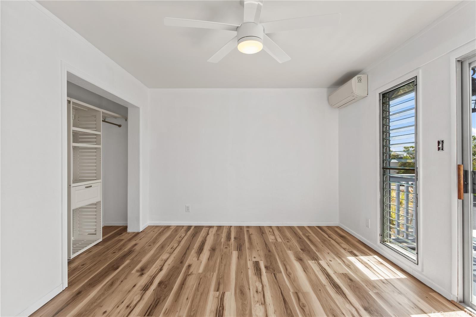
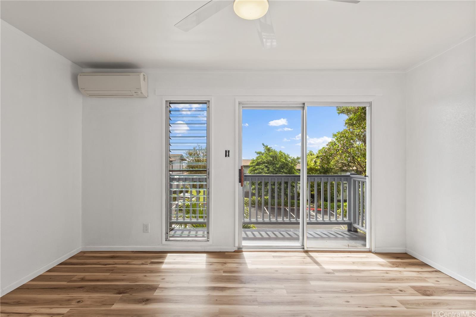
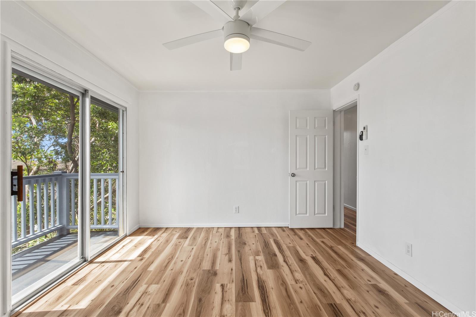
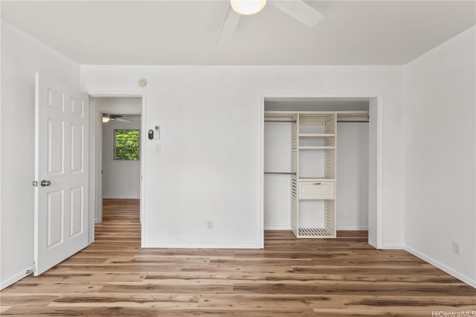
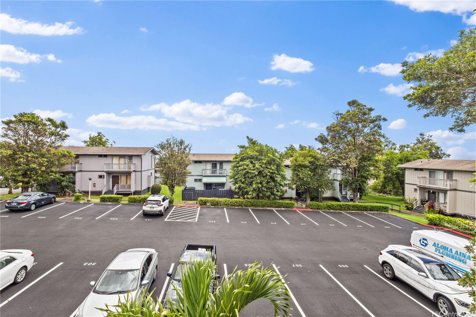
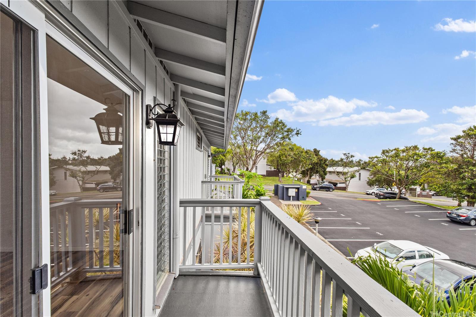
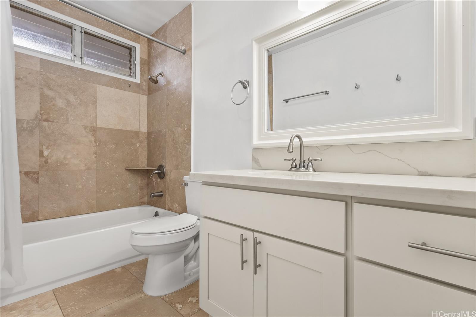
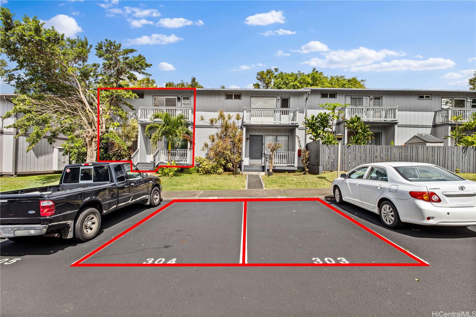
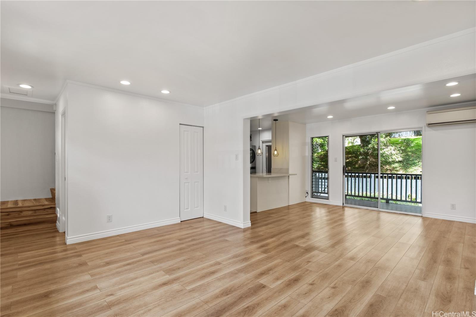
| Description | Welcome to Pearlridge Ridgeway! This desirable 3-bedroom, 1.5-bath corner-unit townhouse offers abundant natural light, added privacy, and thoughtful updates throughout. Freshly painted interior and brand-new flooring in the living area, stairs, and bedrooms make this home move-in ready! Entire unit is equipped with split AC system and window AC units, not hot summer days!! A standout feature is the two side-by-side parking stalls conveniently located right in front of the home. Step outside to your private, fully fenced backyard with no close rear neighbors, perfect for relaxing, entertaining, or creating your own garden oasis for those with a green thumb! Conveniently located near Pearlridge Center, shopping, dining, and entertainment. A wonderful opportunity to enjoy comfortable living with indoor and outdoor space to call your own! |
| Status | Contract since 10-22-2026 |
| MLS# | 202619674 |
| Price | $639,000 |
| Original Price | $639,000 |
| Price Change | (0.00%) |
| Previous Sale | 201802598 · $500,000 · 03-29-2018 |
| Beds / Baths / Half | 3 / 1 / 1 |
| Parking Spaces | 2 |
| Living Sq Ft | 1,222 |
| Land Tenure | FS - Fee Simple |
| Maintenance Fee | $845 — includes Other Common Expenses, Sewer, Water |
| Lanai Sq Ft | 120 |
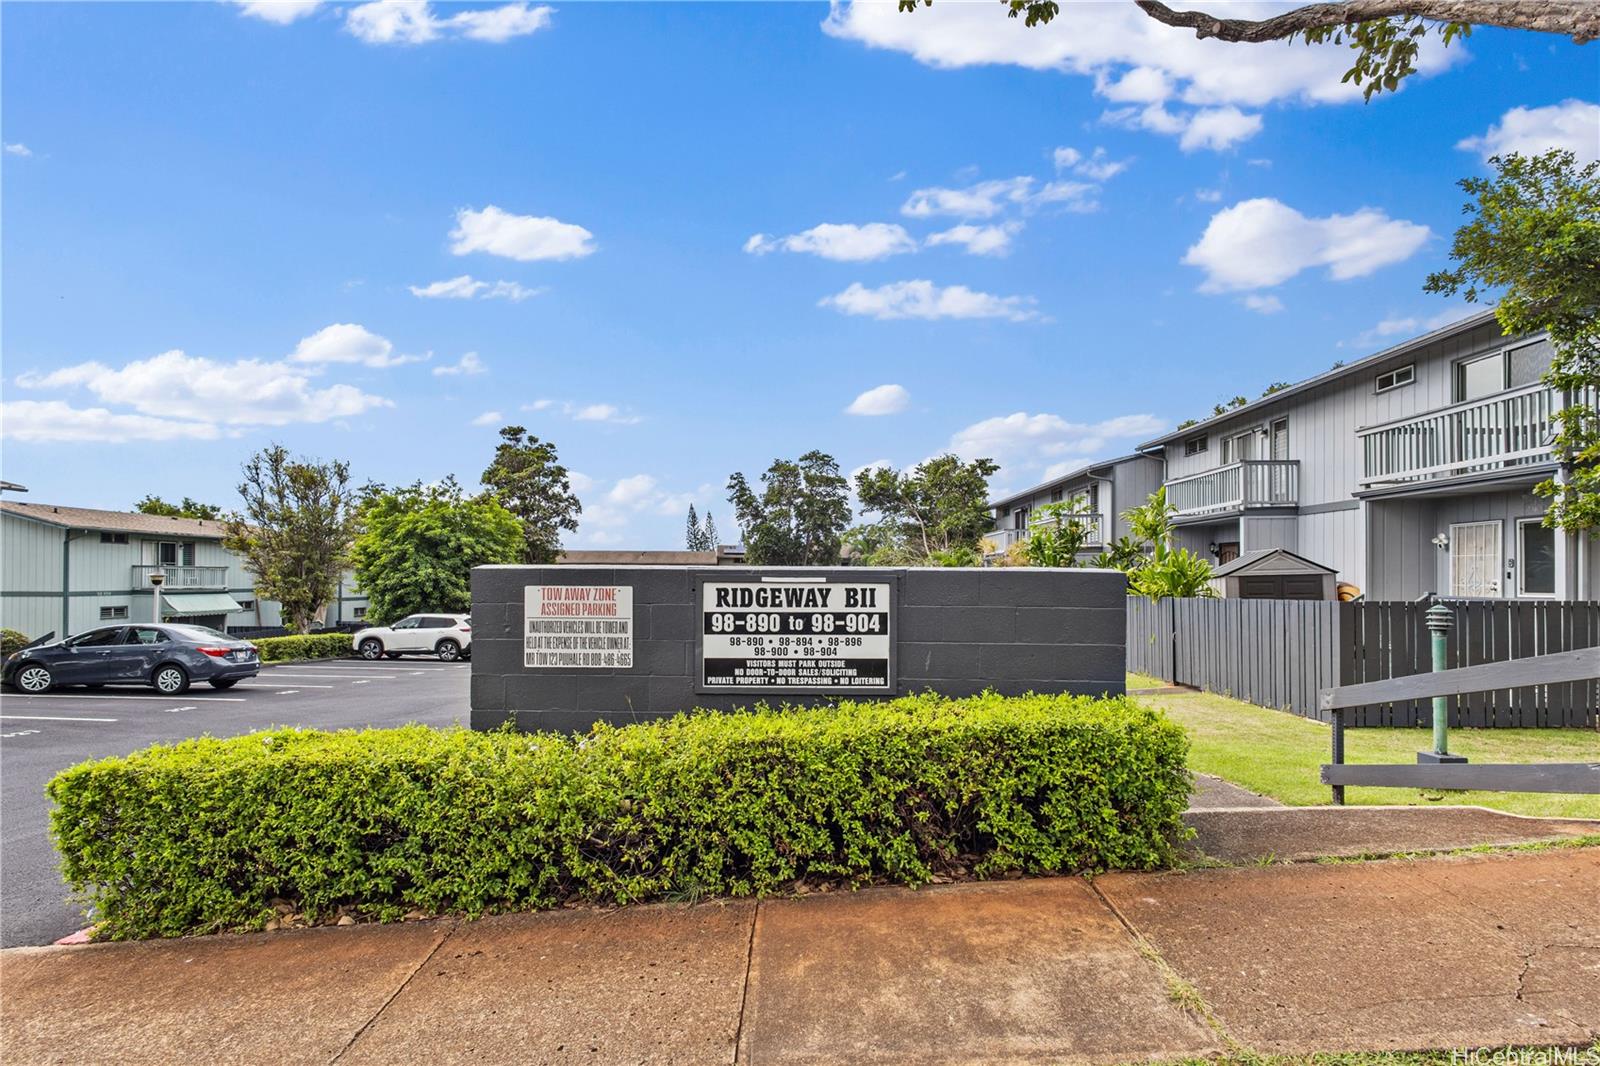
| Building | Ridgeway B2 |
| Address | 98-904 Iho Place 150 Aiea HI 96701 |
| Region | Pearl City |
| Neighborhood | Pearlridge |
| Days on Market | 1 |
| Year Built | 1972 |
| Year Remodeled | 2026 |
| Condition | Excellent |
| View | Other |
| Frontage | Other |
| Parking | Assigned, Open - 2, Street |
| Zoning | 11 - A-1 Low Density Apartment |
| Flood Zone | Zone X · See flood zone map · Explain flood zones |
| Monthly Tax | $193 |
| Assessed Land | $468,100 |
| Assessed Building | $192,100 |
| Assessed Total | $660,200 |
| Assessed Ratio | 97% |
| Inclusions | AC Split, AC Window Unit, Ceiling Fan, Dishwasher, Disposal, Dryer, Microwave Hood, Microwave, Range/Oven, Refrigerator, Smoke Detector, Washer, Water Heater |
| Amenities | Community Association Pool, Patio/Deck, Private Yard, Resident Manager, Wall/Fence |
| Construction | Double Wall, Wood Frame |
| Flooring | Ceramic Tile, Vinyl |
| Disclosures | Property Disclosure Stmt, See Remarks |
| Furnished | None |
| Land Recorded | Regular System |
| Possession | At Closing |
| Sale Conditions | None |
| Building Style | Townhouse |
| Stories | Two |
| Floor Number | 1 |
| Security | Key |
| Parcel # | 1-9-8-011-041-0057 |
| Listing courtesy of | Real Broker |
Property History from MLS · Top
| Date | MLS# | Change | Old Value | New Value | List Price | Sold Price | Assessed Total | Land | Building |
|---|---|---|---|---|---|---|---|---|---|
| 10-25-2026 | 202619674 | Active Under Contract | A | C | $639,000 | $0 | $660,200 | $468,100 | $192,100 |
| 10-22-2026 | 202619674 | New Listing | A | $639,000 | $0 | $660,200 | $468,100 | $192,100 | |
| 03-29-2018 | 201802598 | Sold | C | S | $510,000 | $500,000 | $423,100 | $219,400 | $203,700 |
| 02-14-2018 | 201802598 | In Escrow Showing | A | C | $510,000 | $500,000 | $423,100 | $219,400 | $203,700 |
| 02-05-2018 | 201802598 | New Listing | A | $510,000 | $500,000 | $423,100 | $219,400 | $203,700 | |
| 01-19-2018 | 201720416 | Sold | C | S | $425,000 | $425,000 | $423,100 | $219,400 | $203,700 |
| 12-19-2017 | 201720416 | In Escrow Showing | A | C | $425,000 | $425,000 | $423,100 | $219,400 | $203,700 |
| 11-27-2017 | 201720416 | Price Decrease | $435,000 | $425,000 | $425,000 | $425,000 | $423,100 | $219,400 | $203,700 |
| 10-25-2017 | 201720416 | Back On Market | C | A | $425,000 | $425,000 | $423,100 | $219,400 | $203,700 |
| 10-17-2017 | 201720416 | In Escrow Showing | A | C | $425,000 | $425,000 | $423,100 | $219,400 | $203,700 |
| 09-25-2017 | 201720416 | New Listing | A | $425,000 | $425,000 | $423,100 | $219,400 | $203,700 | |
| 09-25-2017 | 201720416 | $435,000 | $425,000 | $425,000 | $423,100 | $219,400 | $203,700 |
Similar properties in this Region · Similar properties in this neighborhood · Similar properties in this building · Similar properties island-wide
Show Buyer's Closing Costs · Show Seller's Closing Costs · Receive automatic email updates for this property
Public Schools · City Tax Record / Plat Map · Tsunami Evacuation Zones · Mortgage Calculator · Neighborhood Boundary Map · Traffic Maps
Google Maps · This property · Supermarkets · Schools · Hospitals · Restaurants · Beaches · Beach access points all over Oahu · Top