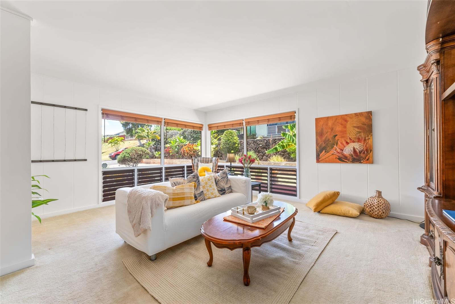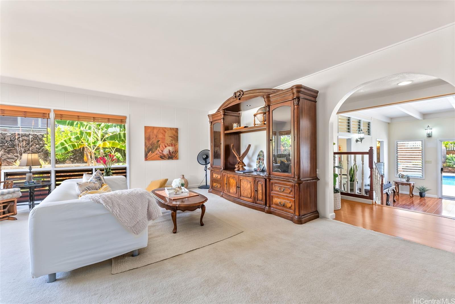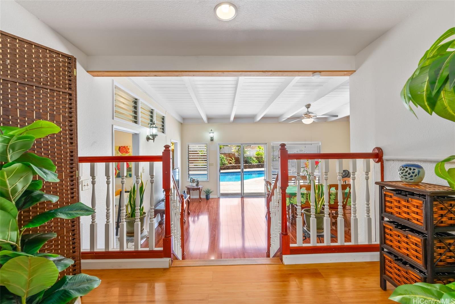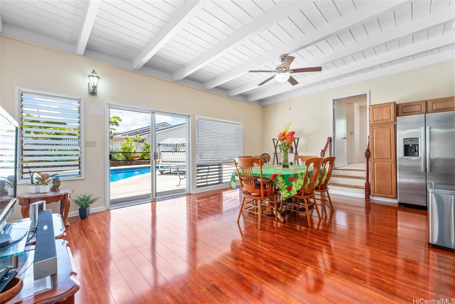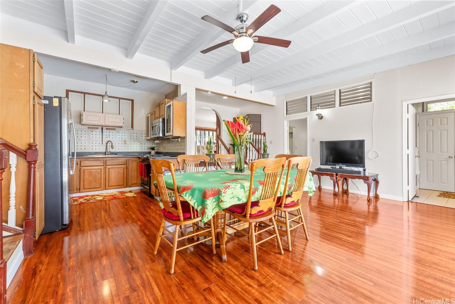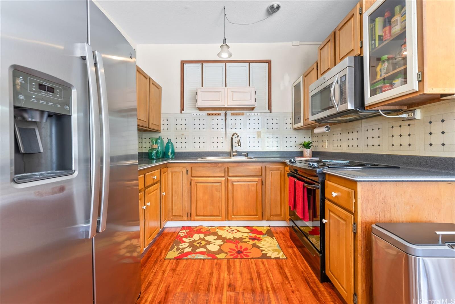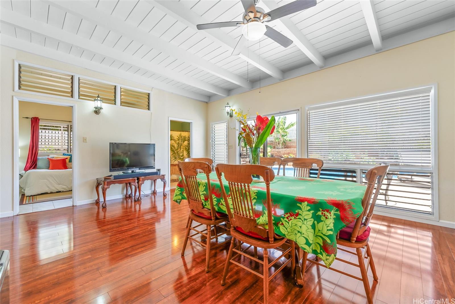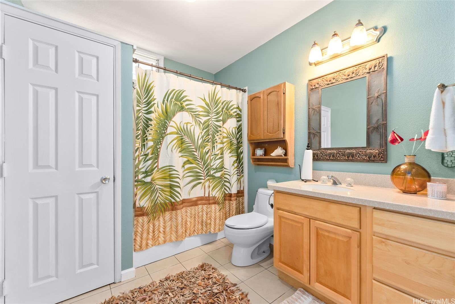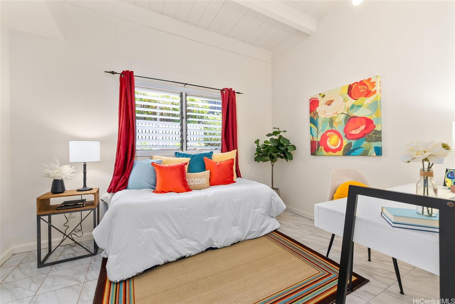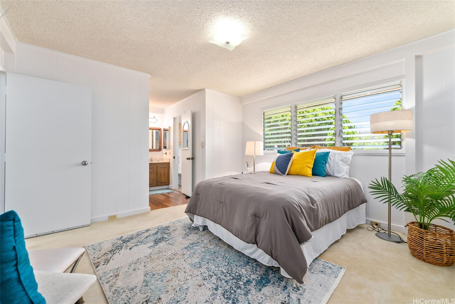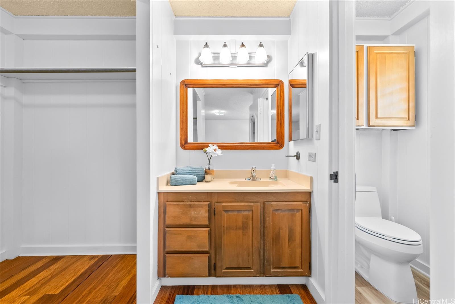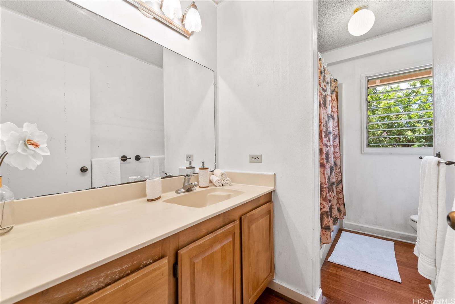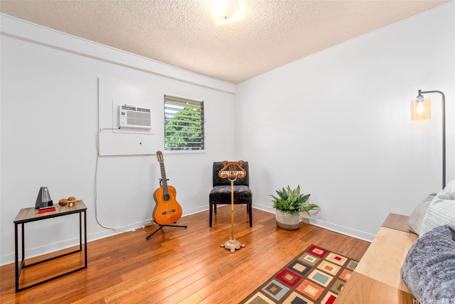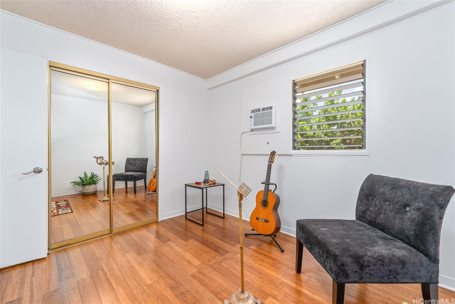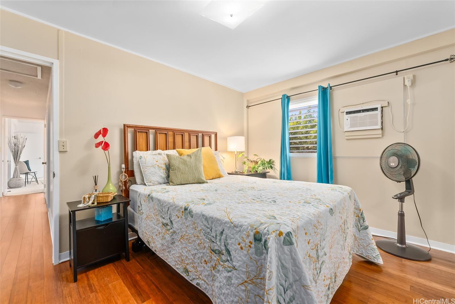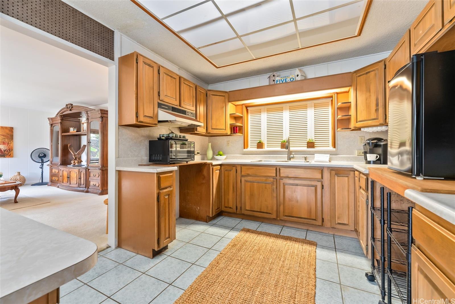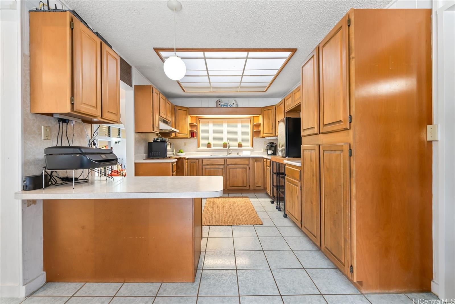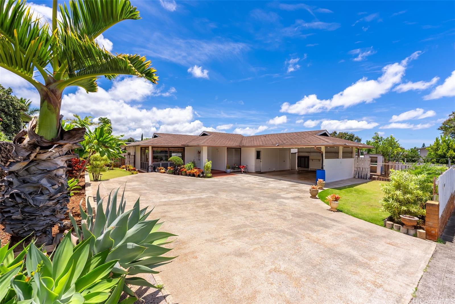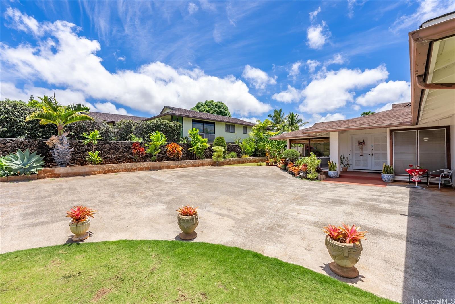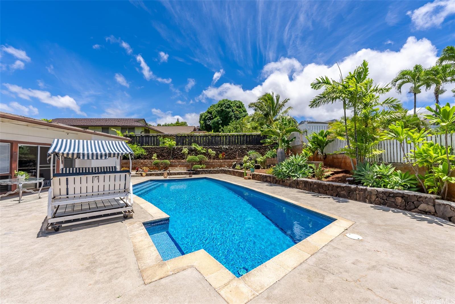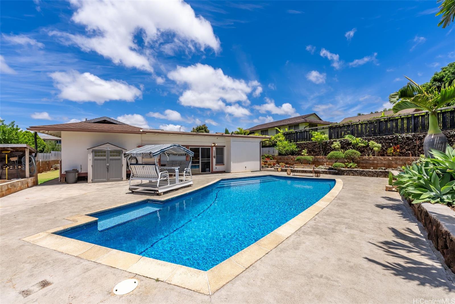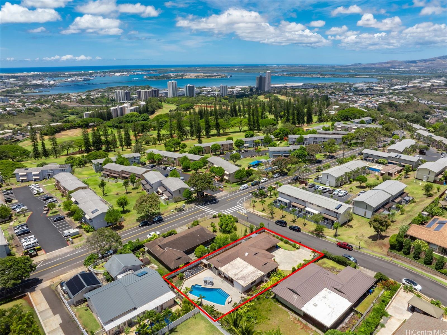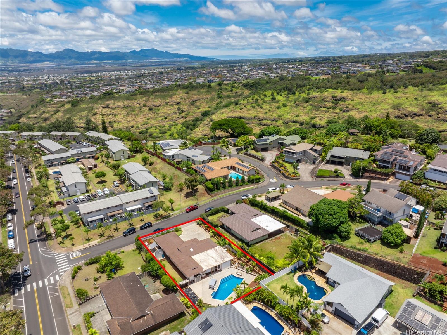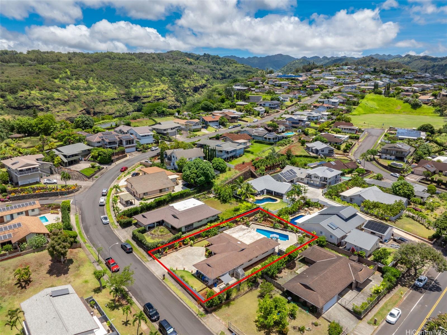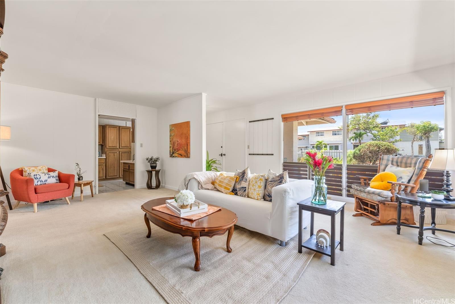
| Description | Welcome Home! A rare find… a well-maintained single-level family home in the prestigious Pearlridge Estates. This charming 4-bedroom, 3-bathroom home features a spacious living area of 2,039 sq ft on a large 10,640 sq ft useable lot that has a great floorplan with a kitchen and wet bar making it ideal for single or multi-generational families. Here is the perfect place to host a family gathering or BBQ amongst friends boasting a high vaulted ceiling in the family area for a roomy feel as you talk story or enjoy the amazing cool breezes while you entertain from your backyard oasis, complete with a pool and yard space making it ideal for all ages. Located in a desirable neighborhood, close to Pearl Ridge Shopping Center and nearby stores and restaurants, this home offers both comfort and accessibility. Don’t miss this opportunity – schedule your showing today to own a piece of paradise. |
|---|---|
| Status | Sold since 08-05-2024 |
| MLS# | 202417075 |
| Price | $1,399,000 |
| Original Price | $1,399,000 |
| Price Change | (0.00%) |
| Beds / Baths / Half | 4 / 3 / 0 |
| Parking Spaces | 4 |
| Living Sq Ft | 2,039 |
| Land Sq Ft | 10,640 |
| Land Tenure | FS - Fee Simple |
| Maintenance Fee | $0 |
| Address | 98-911 Kahapili Street Aiea HI 96701 |
| Region | Pearl City |
| Neighborhood | Pearlridge |
| Days on Market | 15 |
| Year Built | 1971 |
| Year Remodeled | 1988 |
| Condition | Above Average |
| View | None |
| Pool | In Ground, Tile, Pool on Property |
| Parking | 2 Car, Carport, Driveway, Street |
| Zoning | 04 - R-7.5 Residential District |
| Flood Zone | Zone D |
| Elementary | Pearl Ridge |
| Middle | Aiea |
| High | Aiea |
| Tax Amount | $309 |
| Assessed Land | $975,900 |
| Assessed Building | $210,600 |
| Assessed Total | $1,186,500 |
| Assessed Ratio | 118% |
| Inclusions | AC Window Unit, Blinds, Cable TV, Ceiling Fan, Chandelier, Dryer, Microwave Hood, Range/Oven, Refrigerator, Security System, Smoke Detector, Washer, Water Heater |
| Amenities | Bedroom on 1st Floor, Full Bath on 1st Floor, Landscaped, Other, Storage, Wall/Fence |
| Utilities | Cable, Connected, Internet, Public Water, Sewer Fee, Telephone, Underground Electricity, Water |
| Construction | Above Ground, Single Wall, Slab, Wood Frame |
| Lot Features | Clear |
| Flooring | Ceramic Tile, Laminate, Vinyl, W/W Carpet |
| Disclosures | Property Disclosure Stmt |
| Furnished | Partial |
| Land Recorded | Regular System |
| Possession | 45 Days or More, At Closing |
| Sale Conditions | None |
| Topography | Level |
| Building Style | Detach Single Family |
| Roofing | Asphalt Shingle, Other |
| Easements | None |
| Security | Key |
| Parcel # | 1-9-8-041-032-0000 |
| Listing courtesy of | BHGRE Advantage Realty |
Property History from MLS
| Date | MLS# | Change | Old Value | New Value | List Price | Sold Price | Assessed Total | Land | Building |
|---|---|---|---|---|---|---|---|---|---|
| 10-03-2024 | 202417075 | Sold | P | S | $1,399,000 | $1,347,000 | $1,186,500 | $975,900 | $210,600 |
| 09-04-2024 | 202417075 | Pending | C | P | $1,399,000 | $1,347,000 | $1,186,500 | $975,900 | $210,600 |
| 08-20-2024 | 202417075 | Active Under Contract | A | C | $1,399,000 | $1,347,000 | $1,186,500 | $975,900 | $210,600 |
| 08-05-2024 | 202417075 | New Listing | A | $1,399,000 | $1,347,000 | $1,186,500 | $975,900 | $210,600 | |
| 06-07-2001 | 2011866 | Expired | A | X | $525,000 | $0 | $445,900 | $296,900 | $149,000 |
| 12-06-2000 | 2011866 | New Listing | A | $525,000 | $0 | $445,900 | $296,900 | $149,000 | |
| 12-03-2000 | 2005437 | Expired | A | X | $525,000 | $0 | $445,900 | $296,900 | $149,000 |
| 06-12-2000 | 2005437 | New Listing | A | $525,000 | $0 | $445,900 | $296,900 | $149,000 |
View the public schools for this property · Google Maps · Supermarkets · Schools · Hospitals · Restaurants · Beaches · City Tax Record / Plat Map · View beach access points all over Oahu · Buyer Closing Cost Calculator · Seller Closing Cost Calculator