| Rebate | 20% Buyer's Rebate | $3,500 Flat Fee Selling | 2% Full Service Selling |
|---|---|
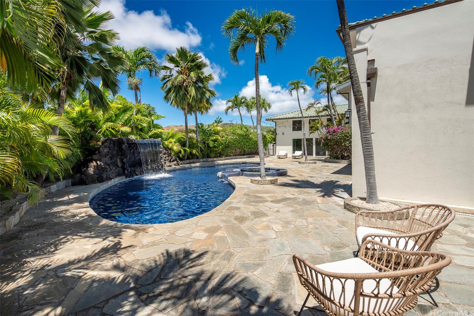
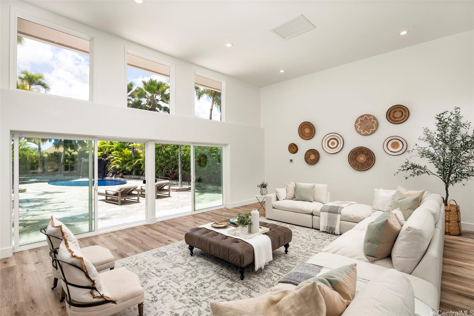
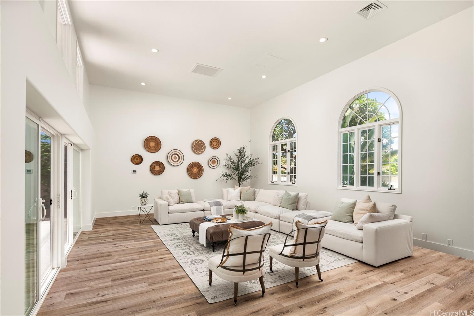
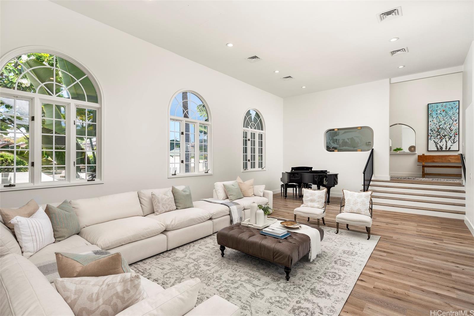
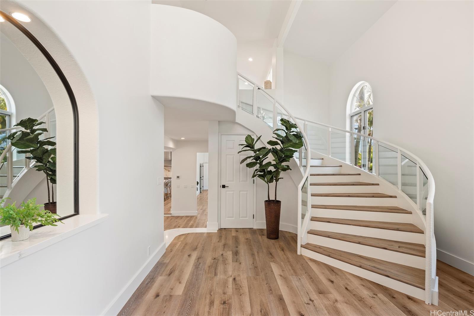
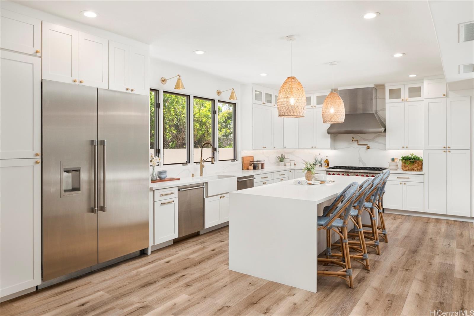
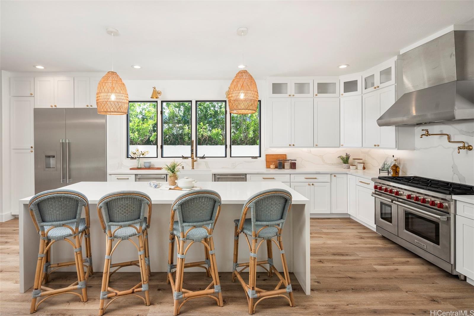
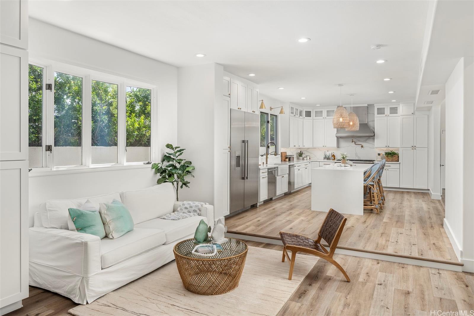
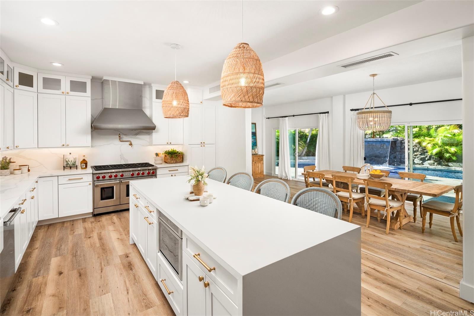
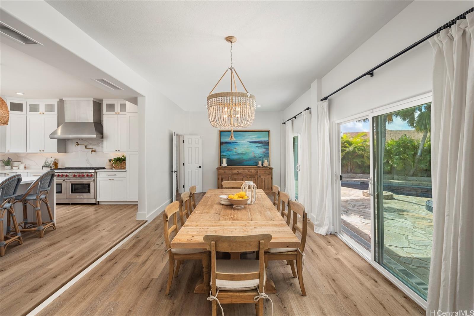
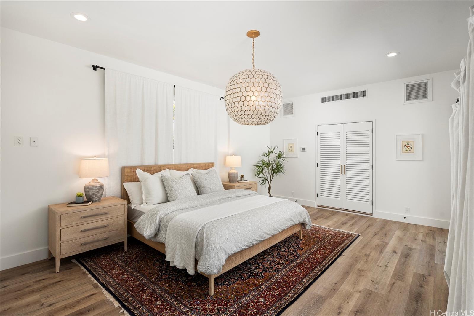
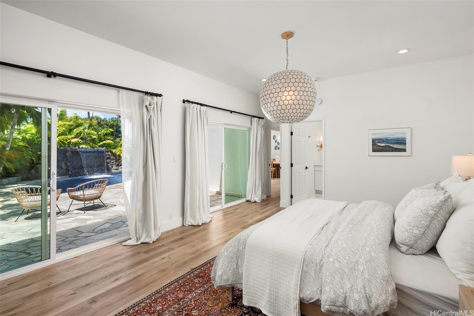
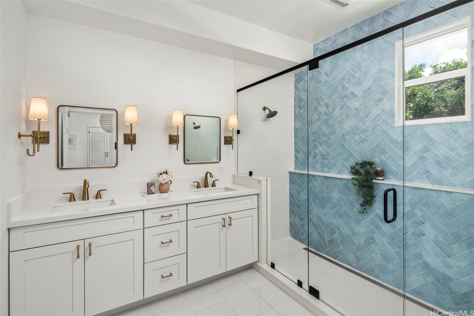
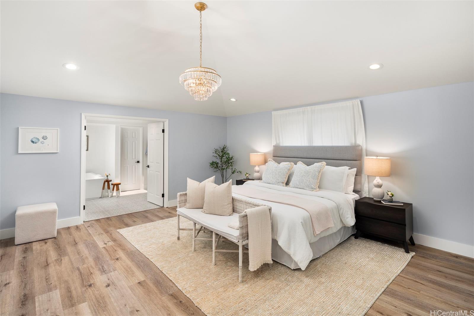
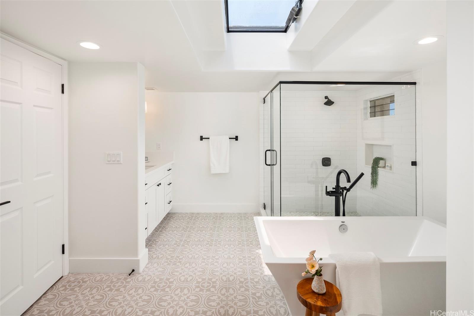
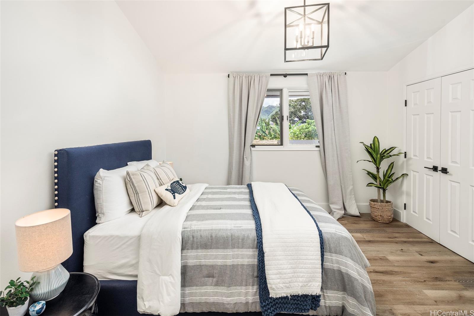
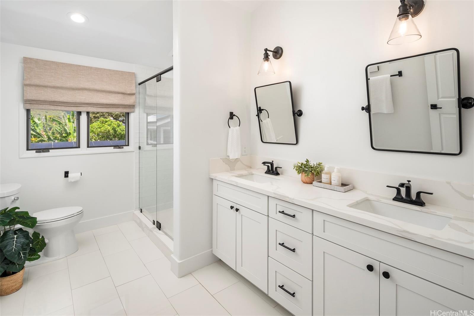
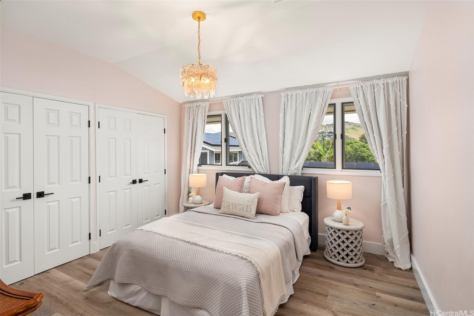
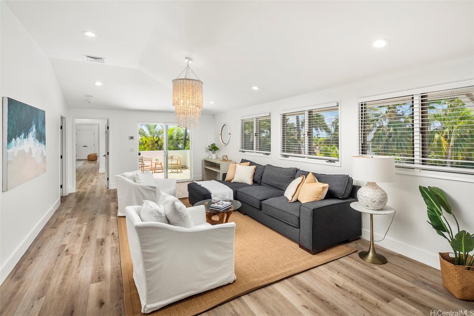
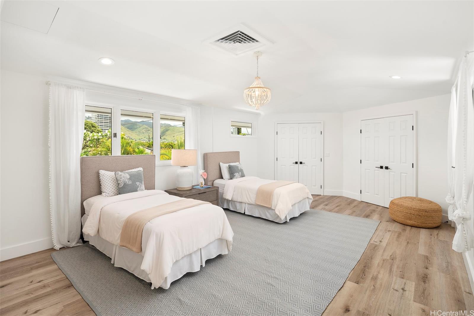
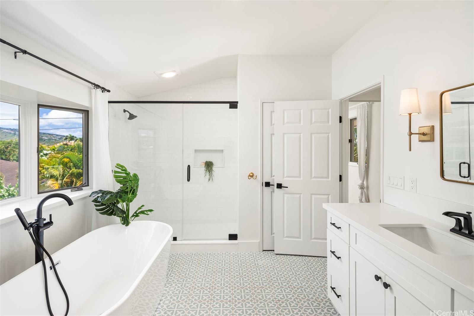
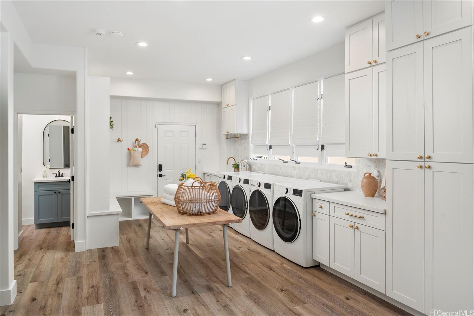
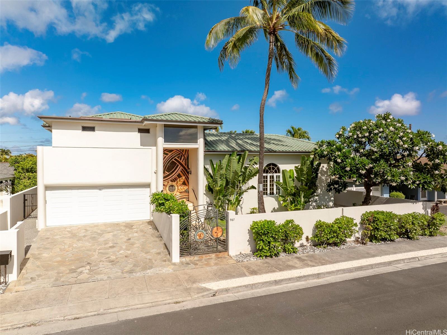
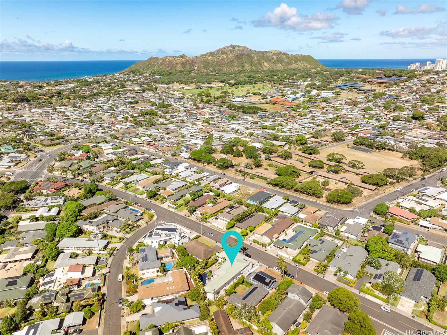
| Description | Space to Gather, Reasons to Celebrate… This expansive 5-bedroom, 4.5 bath residence beautifully renovated in 2023, is conveniently located in desirable Kahala & offers room for all! Enjoy multiple lounge & living spaces w/large light filled windows & sunlit glass sliding doors that connect to a substantial outdoor lanai overlooking a sizable pool, spa & cascading waterfall. The chef of the family will love the kitchen complete w/expansive wraparound counters, top of the line professional appliances including Thermador fridge/freezer w/water dispenser, 2-dishwashers, Wolf gas range w/8-burners plus a built-in pot filler & custom range hood. The central island offers convenient dine in counter seating & is adjacent to the dining area overlooking the pool. A comfortable ground floor Primary Suite w/private bath overlooks tropical landscaped grounds & the tiled pool/spa beyond. The 2nd fl offers 4-BD’s, two of which are sizable suites, & 3-full baths that connect to a wonderful family room w/ outdoor lanai. This residence is so well located to several nearby parks, beaches, The Kahala Hotel, hiking trails, farmers market, numerous restaurants, shopping, medical facilities & more. |
| Status | Sold since 11-25-2024 |
| MLS# | 202427324 |
| Price | $4,795,000 |
| Original Price | $4,795,000 |
| Price Change | (0.00%) |
| Beds / Baths / Half | 5 / 4 / 1 |
| Parking Spaces | 2 |
| Living Sq Ft | 5,186 |
| Land Sq Ft | 9,685 |
| Land Tenure | FS - Fee Simple |
| Maintenance Fee | $0 |
| Address | 987 Hunakai Street Honolulu HI 96816 |
| Region | Diamond Head |
| Neighborhood | Kahala Area |
| Days on Market | 37 |
| Year Built | 1989 |
| Year Remodeled | 2023 |
| Condition | Excellent |
| View | Diamond Head, Garden, Mountain |
| Pool | In Ground, Spa/HotTub, Tile |
| Parking | 2 Car, Driveway, Garage, Street |
| Zoning | 04 - R-7.5 Residential District |
| Flood Zone | Zone X |
| Elementary | Kahala |
| Middle | Kaimuki |
| High | Kalani |
| Tax Amount | $984 |
| Assessed Land | $1,872,000 |
| Assessed Building | $1,621,600 |
| Assessed Total | $3,493,600 |
| Assessed Ratio | 137% |
| Inclusions | AC Central, Auto Garage Door Opener, Blinds, Book Shelves, Cable TV, Chandelier, Dishwasher, Disposal, Drapes, Dryer, Lawn Sprinkler, Microwave, Range Hood, Range/Oven, Refrigerator, Security System, Smoke Detector, Washer, Water Heater |
| Amenities | Bedroom on 1st Floor, Entry, Full Bath on 1st Floor, Landscaped, Patio/Deck, Storage, Wall/Fence |
| Utilities | Cable, Connected, Gas, Internet, Public Water, Sewer Fee, Telephone, Underground Electricity |
| Construction | Double Wall, Masonry/Stucco, Slab, Wood Frame |
| Lot Features | Clear |
| Flooring | Ceramic Tile, Other |
| Disclosures | Property Disclosure Stmt |
| Land Recorded | Regular System |
| Possession | At Closing |
| Sale Conditions | None |
| Topography | Level |
| Building Style | Detach Single Family |
| Roofing | Other, Tile |
| Easements | Electric |
| Parcel # | 1-3-5-027-031-0000 |
| Listing courtesy of | Coldwell Banker Realty |
Property History from MLS
| Date | MLS# | Change | Old Value | New Value | List Price | Sold Price | Assessed Total | Land | Building |
|---|---|---|---|---|---|---|---|---|---|
| 02-04-2025 | 202427324 | Sold | P | S | $4,795,000 | $4,700,000 | $3,493,600 | $1,872,000 | $1,621,600 |
| 01-17-2025 | 202427324 | Pending | C | P | $4,795,000 | $4,700,000 | $3,493,600 | $1,872,000 | $1,621,600 |
| 01-01-2025 | 202427324 | Active Under Contract | A | C | $4,795,000 | $4,700,000 | $3,493,600 | $1,872,000 | $1,621,600 |
| 11-25-2024 | 202427324 | New Listing | A | $4,795,000 | $4,700,000 | $3,493,600 | $1,872,000 | $1,621,600 | |
| 11-25-2024 | 202411901 | Cancelled | A | W | $5,650,000 | $0 | $3,493,600 | $1,872,000 | $1,621,600 |
| 07-08-2024 | 202411901 | New Listing | A | $5,650,000 | $0 | $3,493,600 | $1,872,000 | $1,621,600 | |
| 02-02-2022 | 202125229 | Sold | P | S | $3,800,000 | $3,350,000 | $2,862,100 | $1,290,500 | $1,571,600 |
| 01-18-2022 | 202125229 | In Escrow Not Showing | C | P | $3,800,000 | $3,350,000 | $2,862,100 | $1,290,500 | $1,571,600 |
| 12-27-2021 | 202125229 | In Escrow Showing | A | C | $3,800,000 | $3,350,000 | $2,862,100 | $1,290,500 | $1,571,600 |
| 10-04-2021 | 202125229 | New Listing | A | $3,800,000 | $3,350,000 | $2,862,100 | $1,290,500 | $1,571,600 | |
| 11-16-2015 | 201510047 | Withdrawn | A | W | $3,500,000 | $0 | $2,470,600 | $1,370,100 | $1,100,500 |
| 06-17-2015 | 201510047 | New Listing | A | $3,500,000 | $0 | $2,470,600 | $1,370,100 | $1,100,500 | |
| 05-05-2015 | 201502228 | Withdrawn | A | W | $3,500,000 | $0 | $2,378,300 | $1,064,400 | $1,313,900 |
| 02-10-2015 | 201502228 | New Listing | A | $3,500,000 | $0 | $2,378,300 | $1,064,400 | $1,313,900 | |
| 02-10-2015 | 201502228 | $3,500,000 | $3,500,000 | $0 | $2,378,300 | $1,064,400 | $1,313,900 | ||
| 01-08-2015 | 201408998 | Withdrawn | A | W | $3,500,000 | $0 | $2,378,300 | $10,644,400 | $1,313,900 |
| 05-20-2014 | 201408998 | $3,500,000 | $3,500,000 | $0 | $2,378,300 | $10,644,400 | $1,313,900 | ||
| 05-20-2014 | 201408998 | New Listing | A | $3,500,000 | $0 | $2,378,300 | $10,644,400 | $1,313,900 | |
| 10-11-2009 | 2816435 | Expired | T | X | $2,285,000 | $0 | $2,453,000 | $1,009,200 | $1,443,800 |
| 02-04-2009 | 2816435 | Temporarily Withdrawn | A | T | $2,285,000 | $0 | $2,453,000 | $1,009,200 | $1,443,800 |
| 10-12-2008 | 2816435 | New Listing | A | $2,285,000 | $0 | $2,453,000 | $1,009,200 | $1,443,800 | |
| 01-01-2008 | 2702517 | Expired | T | X | $3,500,000 | $0 | $1,502,800 | $856,000 | $646,800 |
| 01-25-2007 | 2702517 | New Listing | A | $3,500,000 | $0 | $1,502,800 | $856,000 | $646,800 |
View the public schools for this property · Google Maps · Supermarkets · Schools · Hospitals · Restaurants · Beaches · City Tax Record / Plat Map · View beach access points all over Oahu · Buyer Closing Cost Calculator · Seller Closing Cost Calculator