| Rebate | 20% Buyer's Rebate | $3,500 Flat Fee Selling | 2% Full Service Selling |
|---|---|
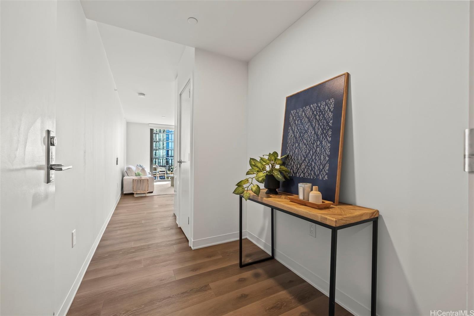
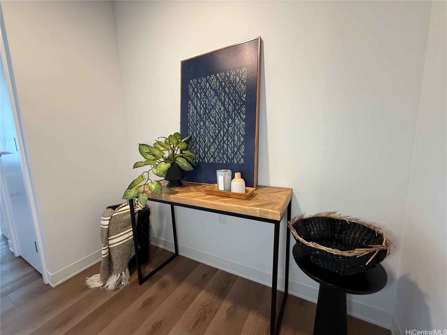
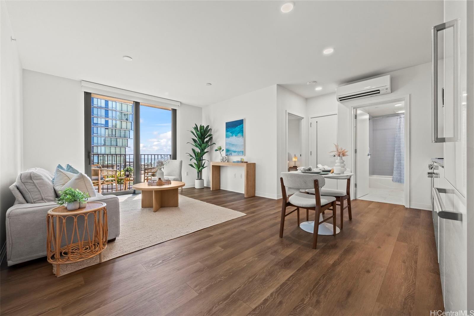
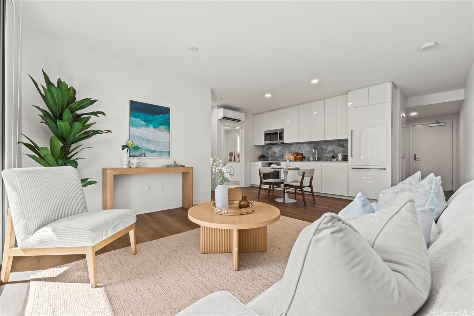
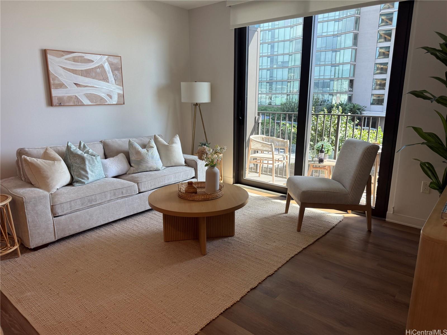
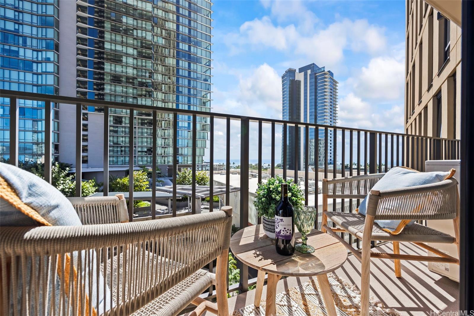
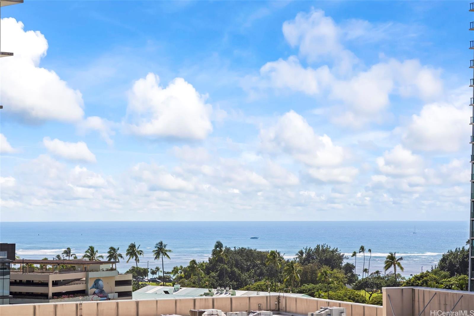
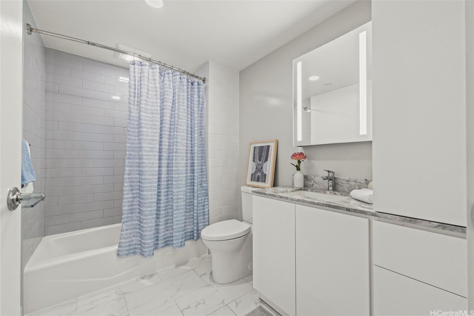
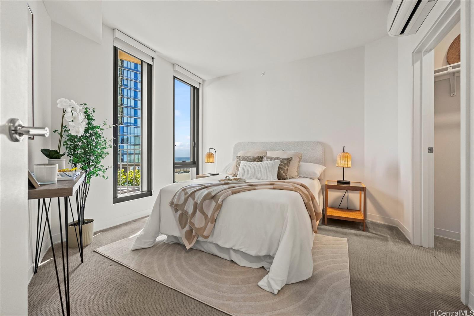
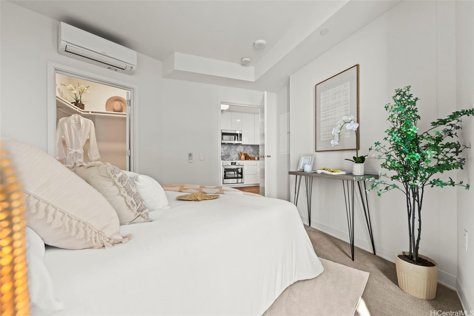
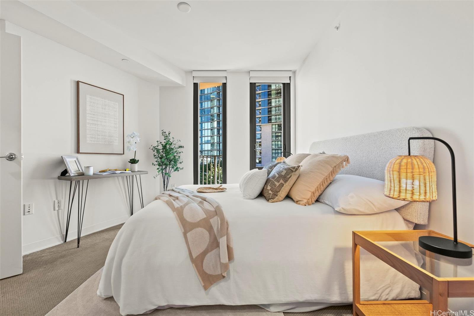
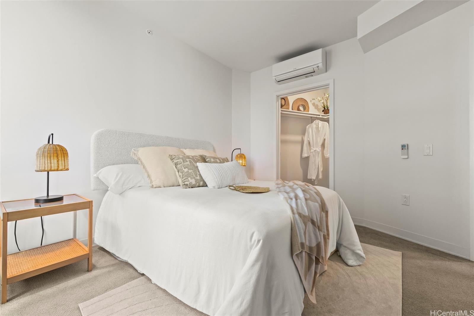
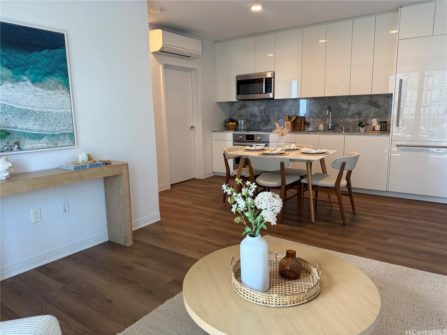
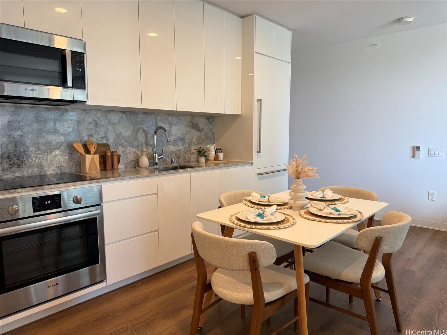
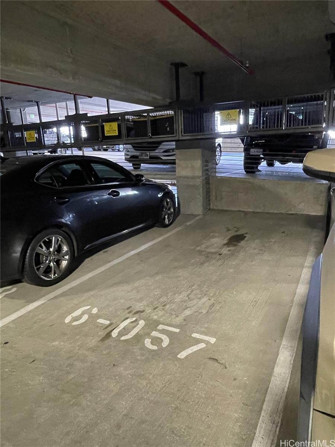
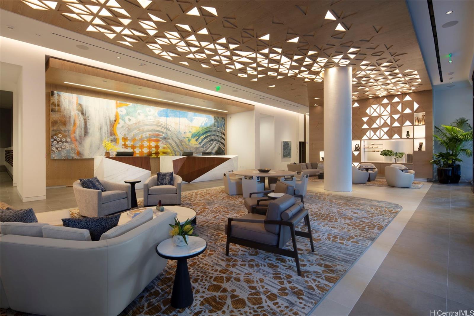
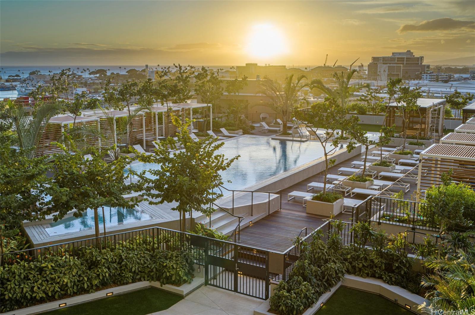
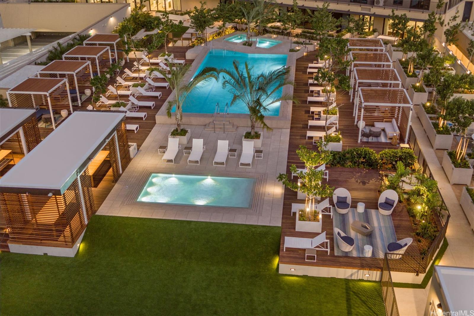
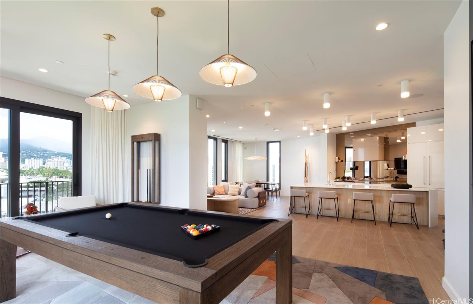
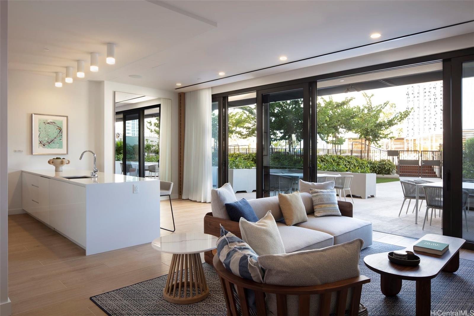
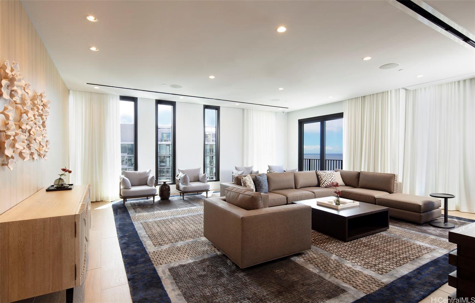
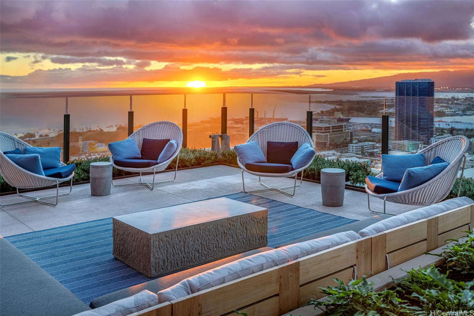
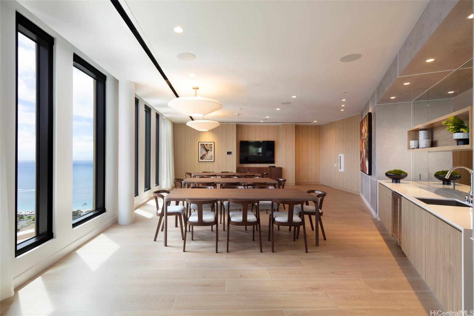
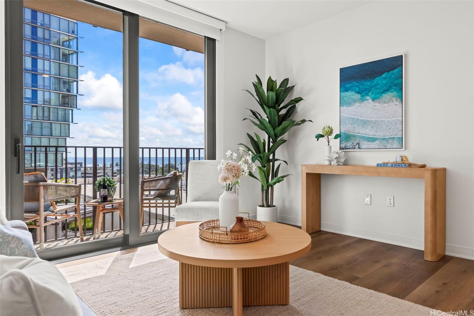
| Description | Priced to sell! This sunny unit is located on the Diamond Head side of the building with a view of the ocean from the lanai and bedroom. Bosch appliances grace the kitchen with Whirlpool washer and dryer close at hand. Split air conditioners in the bedroom and living area keep the unit cool and a fresh coat of paint throughout makes this unit just like new! There is one secured parking with overhead storage and a 24/7 front desk to assist you. There are two amenities decks with something for just about everyone! The 42nd floor includes a 360-degree view of the surrounding ocean and mountains, comfortable indoor and outdoor workspaces, meeting rooms, and a fully equipped gym. The eighth floor pool and jacuzzi are surrounded by barbeque areas, cabanas, a playground, keiki pool and party rooms with fully equipped kitchens. A dog washing station and play area are located on the ground floor. This unit is steps from theatres, award winning restaurants, shopping, Whole Foods, urgent care, and ocean recreation. A must see at a great price! |
| Status | Sold since 02-06-2026 |
| MLS# | 202602279 |
| Price | $710,000 |
| Original Price | $760,000 |
| Price Change | $-50,000 (-6.58%) |
| Beds / Baths / Half | 1 / 1 / 0 |
| Parking Spaces | 1 |
| Living Sq Ft | 575 |
| Land Tenure | FS - Fee Simple |
| Maintenance Fee | $906 |
| Lanai Sq Ft | 49 |
| Building | Aalii |
| Address | 987 Queen Street 1004 Honolulu HI 96814 |
| Region | Metro |
| Neighborhood | Kakaako |
| Days on Market | 73 |
| Year Built | 2019 |
| Condition | Excellent |
| View | Ocean, Sunrise |
| Frontage | Ocean, Other |
| Parking | Covered - 1, Guest, Secured Entry |
| Zoning | Kak – Kakaako Community Development Project |
| Flood Zone | Zone AE |
| Elementary | Kaahumanu |
| Middle | Stevenson |
| High | Mckinley |
| Tax Amount | $218 |
| Assessed Land | $27,300 |
| Assessed Building | $720,300 |
| Assessed Total | $747,600 |
| Assessed Ratio | 95% |
| Inclusions | AC Split, Auto Garage Door Opener, Blinds, Cable TV, Dishwasher, Disposal, Dryer, Microwave Hood, Microwave, Range/Oven, Refrigerator, Smoke Detector, Washer, Water Heater |
| Amenities | BBQ, Concierge, Condo Association Pool, Dog Park, Exercise Room, Fire Sprinkler, Meeting Room, Patio/Deck, Playground, Pool on Property, Resident Manager, Security Guard, Trash Chute, Whirlpool |
| Construction | Above Ground, Concrete |
| Flooring | Marble/Granite, Vinyl, W/W Carpet |
| Disclosures | None |
| Furnished | None |
| Land Recorded | Regular System |
| Possession | 45 Days or Less, At Closing |
| Sale Conditions | None |
| Building Style | High-Rise 7+ Stories |
| Security | Card, Key, Keyed Elevator, Security Patrol, Video |
| Parcel # | 1-2-3-002-107-0181 |
| Listing courtesy of | Coldwell Banker Island Prop |
Property History from MLS
| Date | MLS# | Change | Old Value | New Value | List Price | Sold Price | Assessed Total | Land | Building |
|---|---|---|---|---|---|---|---|---|---|
| 05-29-2026 | 202602279 | Sold | C | S | $710,000 | $695,000 | $747,600 | $27,300 | $720,300 |
| 04-20-2026 | 202602279 | Active Under Contract | A | C | $710,000 | $695,000 | $747,600 | $27,300 | $720,300 |
| 04-13-2026 | 202602279 | Price Decrease | $735,000 | $710,000 | $710,000 | $695,000 | $747,600 | $27,300 | $720,300 |
| 04-02-2026 | 202602279 | Price Decrease | $745,000 | $735,000 | $710,000 | $695,000 | $747,600 | $27,300 | $720,300 |
| 03-05-2026 | 202602279 | Price Decrease | $755,000 | $745,000 | $710,000 | $695,000 | $747,600 | $27,300 | $720,300 |
| 02-23-2026 | 202602279 | Price Decrease | $760,000 | $755,000 | $710,000 | $695,000 | $747,600 | $27,300 | $720,300 |
| 02-06-2026 | 202602279 | New Listing | A | $710,000 | $695,000 | $747,600 | $27,300 | $720,300 |
View the public schools for this property · Google Maps · Supermarkets · Schools · Hospitals · Restaurants · Beaches · City Tax Record / Plat Map · View beach access points all over Oahu · Buyer Closing Cost Calculator · Seller Closing Cost Calculator