| Rebate | 20% Buyer's Rebate | $3,500 Flat Fee Selling | 2% Full Service Selling |
|---|---|
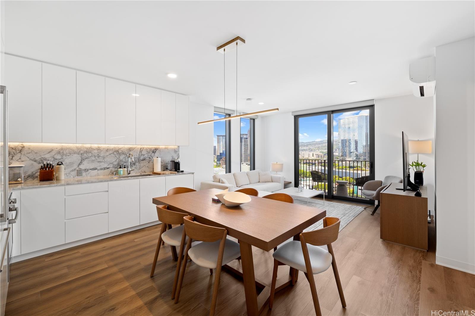
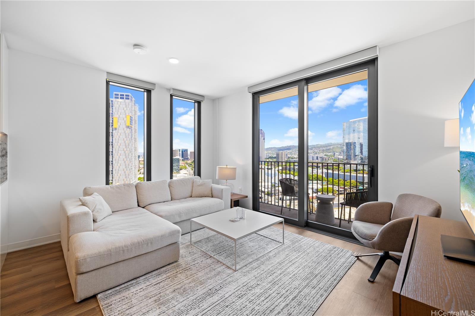
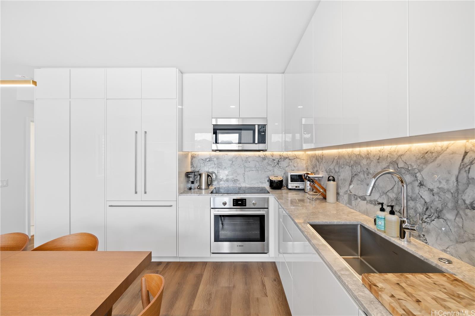
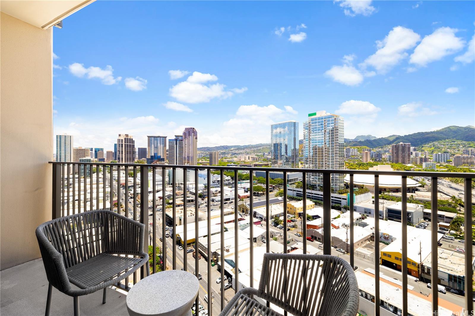
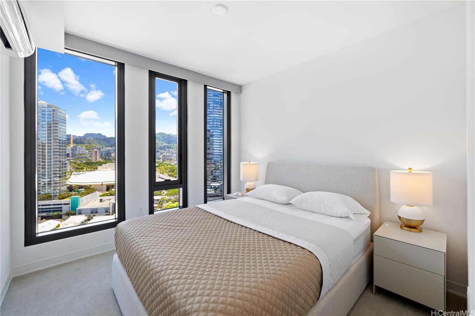
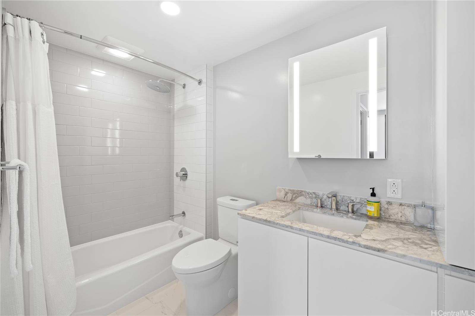
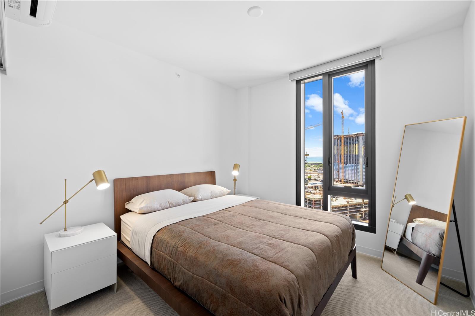
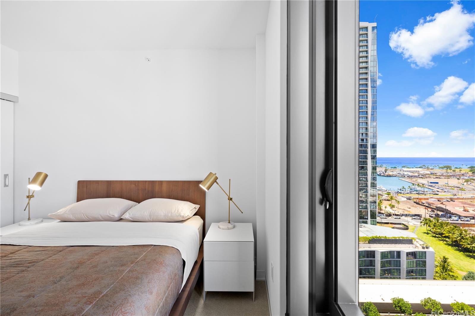
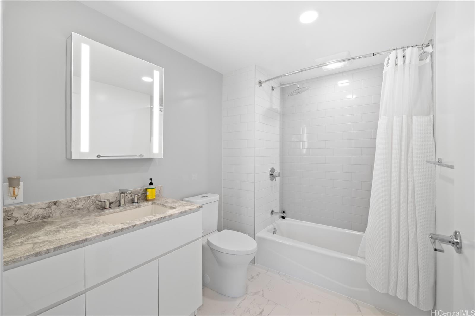
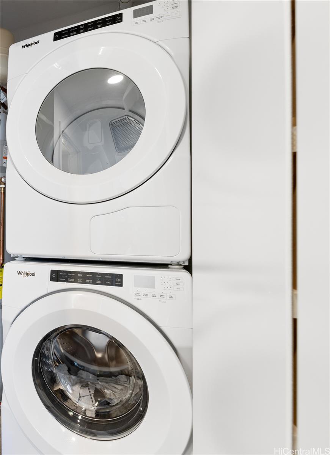
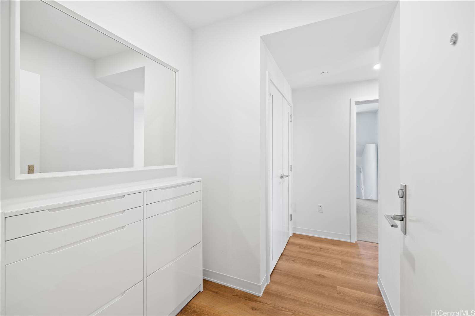
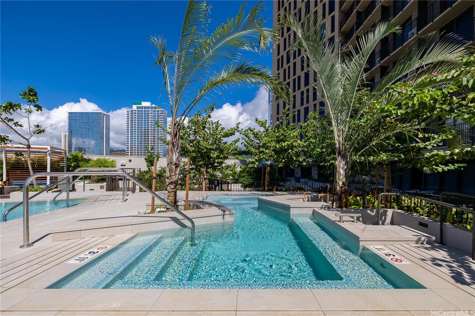
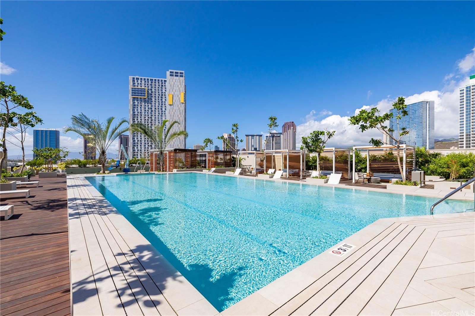
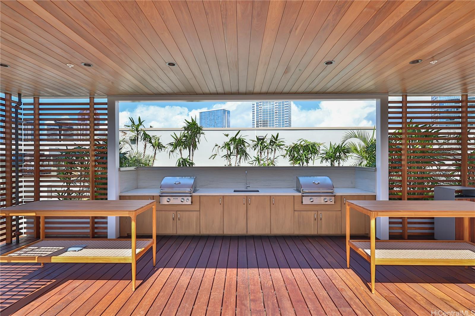
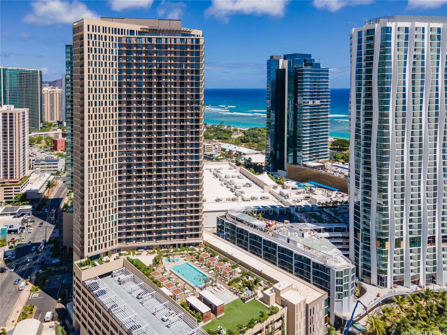
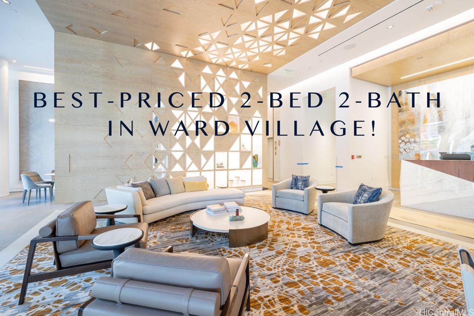
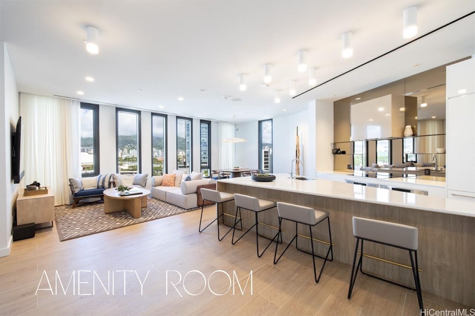
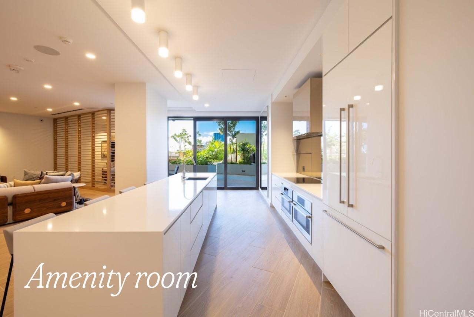
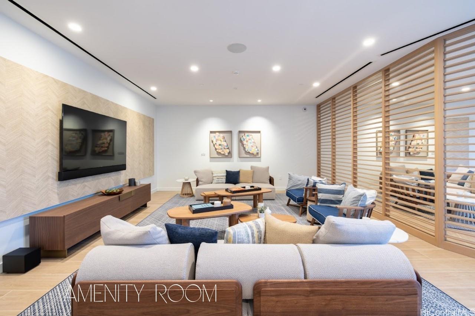
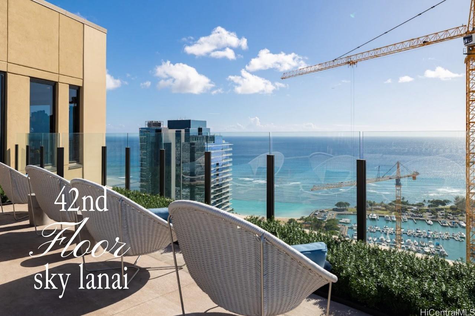
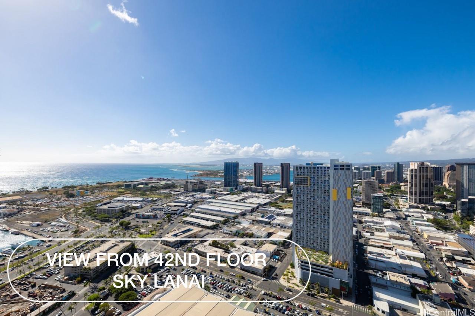
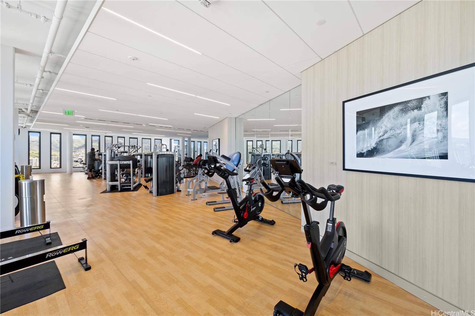
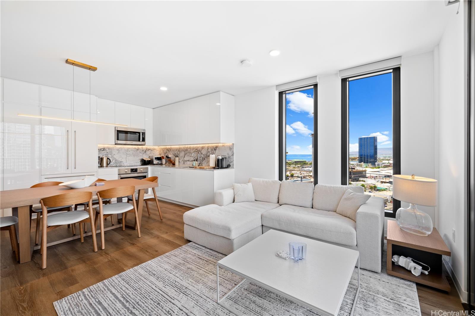
| Description | Step into the new Kakaako lifestyle with the best-priced 2-bed 2-bath in Ward Village! A'ali'i is a contemporary masterpiece in smart, efficient living. This immaculate mid-floor corner unit has bedrooms separated by the living area, and a fresh air open lanai. A mountain view corner unit with double windows in the living room and wider windows in the bedrooms, letting in more light and more wide open, wrapping views. FULLY FURNISHED, sleek kitchen cabinetry, a Bosch appliance suite, full-sized washer/dryer, split AC, plus upgrades of closet systems in both bedrooms, motorized shades and a dining light fixture, are all included with this TURNKEY home. Bonus small storage above the parking stall. On top of it all enjoy the amazing penthouse amenities and the 8th floor recreation deck, pool, cabanas and reservable party rooms; all extensions of your living space. This award-winning master-planned community offers festive events throughout the year, great dining, 24/7 security, parks and so much more. |
| Status | Sold since 07-30-2024 |
| MLS# | 202417026 |
| Price | $1,050,000 |
| Original Price | $1,100,000 |
| Price Change | $-50,000 (-4.55%) |
| Beds / Baths / Half | 2 / 2 / 0 |
| Parking Spaces | 1 |
| Living Sq Ft | 828 |
| Land Tenure | FS - Fee Simple |
| Maintenance Fee | $1,182 |
| Lanai Sq Ft | 49 |
| Building | Aalii |
| Address | 987 Queen Street 1915 Honolulu HI 96814 |
| Region | Metro |
| Neighborhood | Kakaako |
| Days on Market | 180 |
| Year Built | 2019 |
| Condition | Excellent |
| View | City, Coastline, Mountain, Ocean, Sunset |
| Parking | Assigned, Covered - 1, Guest, Secured Entry |
| Zoning | Kak – Kakaako Community Development Project |
| Flood Zone | Zone AE |
| Elementary | Kaahumanu |
| Middle | Stevenson |
| High | Mckinley |
| Tax Amount | $351 |
| Assessed Land | $39,300 |
| Assessed Building | $979,500 |
| Assessed Total | $1,018,800 |
| Assessed Ratio | 103% |
| Inclusions | AC Split, Auto Garage Door Opener, Blinds, Cable TV, Chandelier, Dishwasher, Disposal, Dryer, Microwave Hood, Range/Oven, Refrigerator, Smoke Detector, Washer, Water Heater |
| Amenities | BBQ, Condo Association Pool, Dog Park, Exercise Room, Fire Sprinkler, Meeting Room, Other, Patio/Deck, Pool on Property, Recreation Area, Recreation Room, Restaurant, Security Guard, Storage, Trash Chute, Whirlpool |
| Construction | Concrete |
| Flooring | Ceramic Tile, Laminate, W/W Carpet |
| Disclosures | Pets Allowed (Verify), Property Disclosure Stmt |
| Furnished | Full |
| Land Recorded | Regular System |
| Possession | At Closing |
| Sale Conditions | None |
| Building Style | High-Rise 7+ Stories |
| Security | Key, Keyed Elevator, Security Patrol, Video |
| Parcel # | 1-2-3-002-107-0353 |
| Listing courtesy of | ILC & Swell Realty LLC |
Property History from MLS
| Date | MLS# | Change | Old Value | New Value | List Price | Sold Price | Assessed Total | Land | Building |
|---|---|---|---|---|---|---|---|---|---|
| 02-27-2025 | 202417026 | Sold | P | S | $1,050,000 | $985,000 | $1,018,800 | $39,300 | $979,500 |
| 02-24-2025 | 202417026 | Pending | C | P | $1,050,000 | $985,000 | $1,018,800 | $39,300 | $979,500 |
| 01-26-2025 | 202417026 | Active Under Contract | A | C | $1,050,000 | $985,000 | $1,018,800 | $39,300 | $979,500 |
| 01-02-2025 | 202417026 | Price Decrease | $1,080,000 | $1,050,000 | $1,050,000 | $985,000 | $1,018,800 | $39,300 | $979,500 |
| 10-22-2024 | 202417026 | Price Decrease | $1,100,000 | $1,080,000 | $1,050,000 | $985,000 | $1,018,800 | $39,300 | $979,500 |
| 07-30-2024 | 202417026 | New Listing | A | $1,050,000 | $985,000 | $1,018,800 | $39,300 | $979,500 |
View the public schools for this property · Google Maps · Supermarkets · Schools · Hospitals · Restaurants · Beaches · City Tax Record / Plat Map · View beach access points all over Oahu · Buyer Closing Cost Calculator · Seller Closing Cost Calculator