| Rebate | 20% Buyer's Rebate | $3,500 Flat Fee Selling | 2% Full Service Selling |
|---|---|
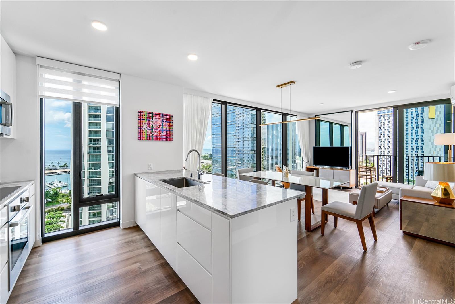
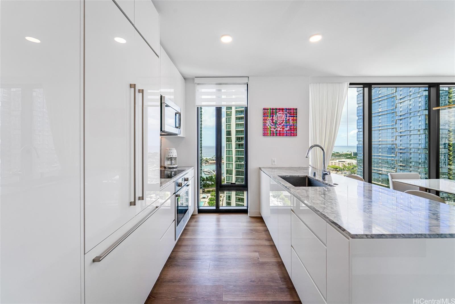
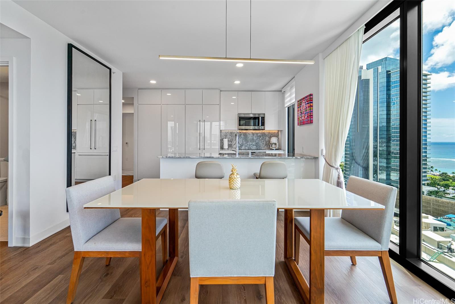
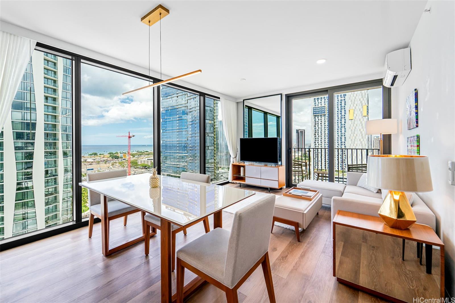
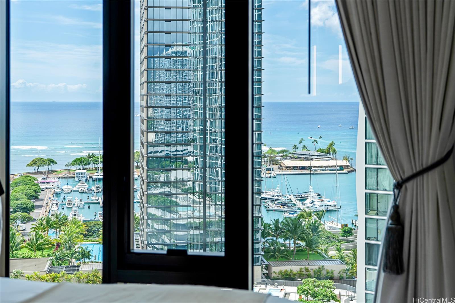
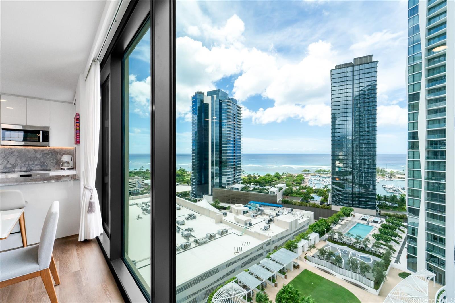
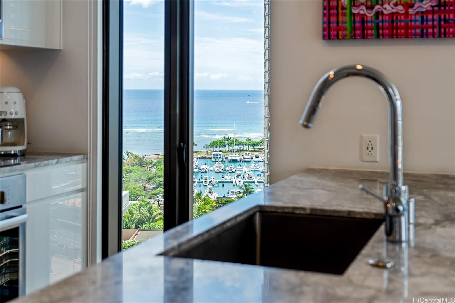
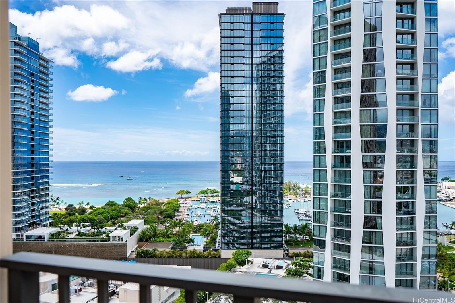
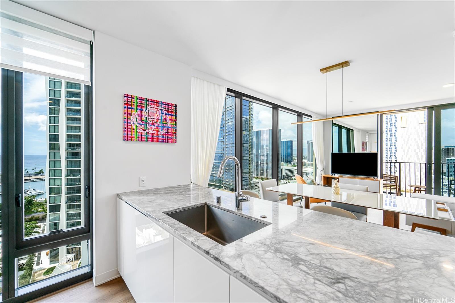
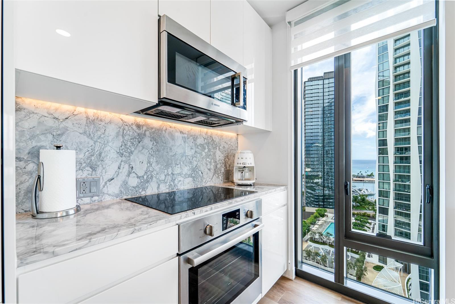
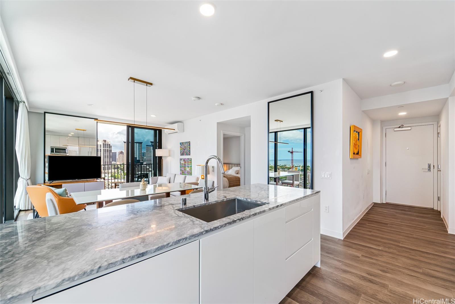
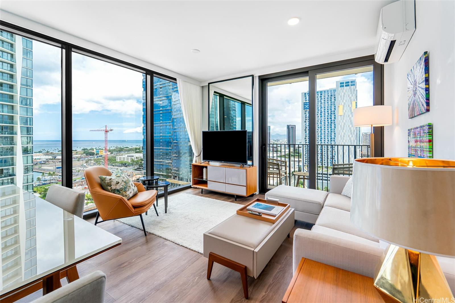
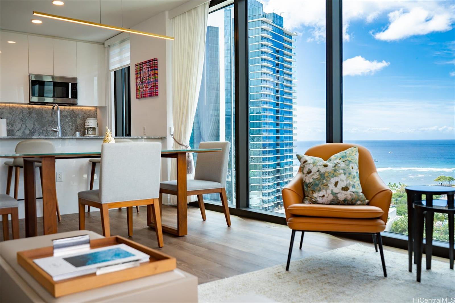
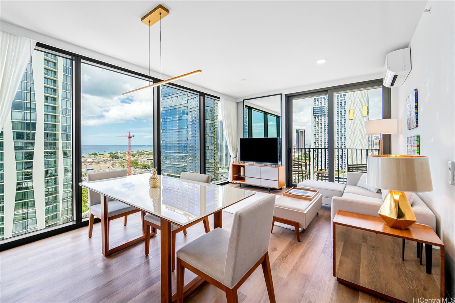
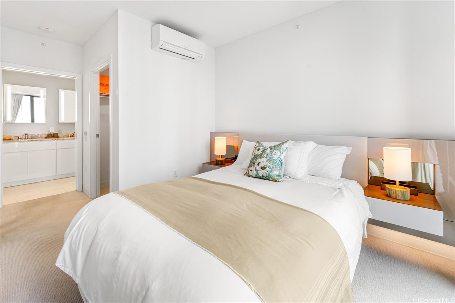
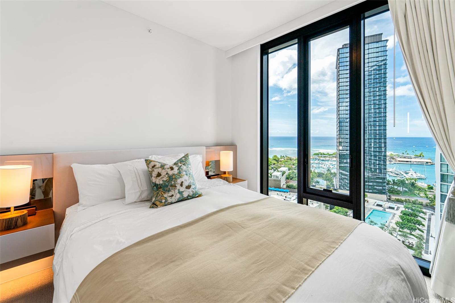
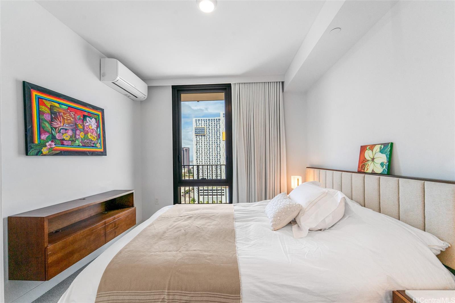
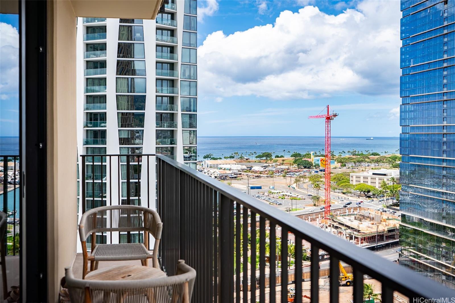
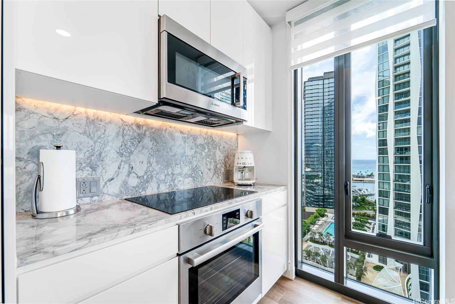
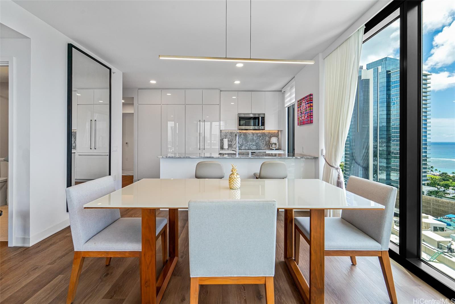
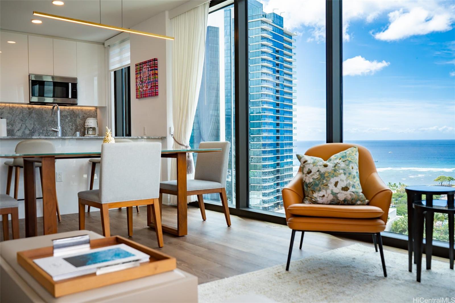
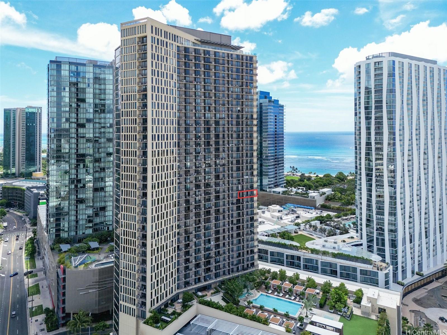
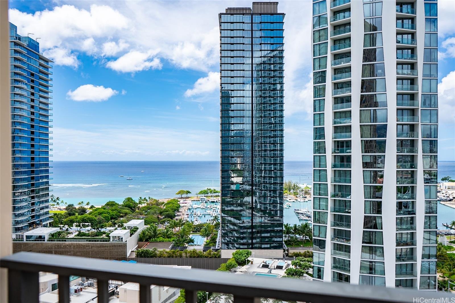
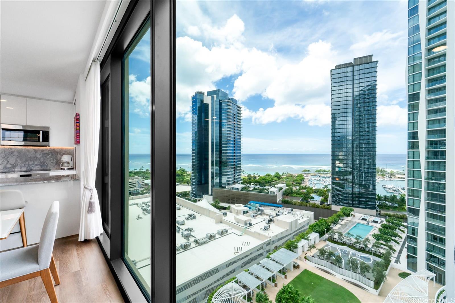
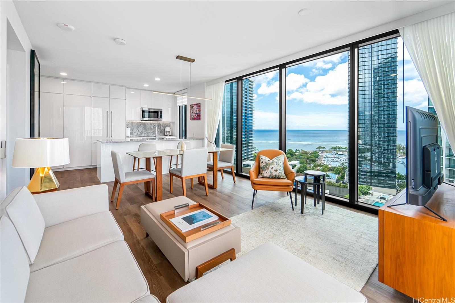
| Description | Experience luxury living at A’ali’i, where ocean views greet you the moment you enter. The rectangular shape “01” stack offers the only corner 2-bedroom, 2-bath units with floor to ceiling windows, allowing you to enjoy stunning views from the living room, kitchen and bedrooms. This fully furnished TURNKEY home designed by Rottet Studio includes its own 37 sq ft STORAGE ROOM on the 22nd floor, an EV charger equipped parking with extra overhead storage, an upgraded TOTO washlet, two walk in customized closets, Bosch appliances, and blackout shades in both bedrooms. A wide range of amenities including an outdoor sky deck, spacious gym, yoga room, BBQ areas, large pool and jacuzzi, event rooms, are all extensions of your living space. A’ali’i represents luxurious, sustainable, and well-designed living in one of the most sought-after locations at Ward Village in Honolulu. |
| Status | Sold since 09-22-2025 |
| MLS# | 202520531 |
| Price | $1,390,000 |
| Original Price | $1,450,000 |
| Price Change | $-60,000 (-4.14%) |
| Beds / Baths / Half | 2 / 2 / 0 |
| Parking Spaces | 1 |
| Living Sq Ft | 846 |
| Land Tenure | FS - Fee Simple |
| Maintenance Fee | $1,211 |
| Lanai Sq Ft | 83 |
| Building | Aalii |
| Address | 987 Queen Street 2001 Honolulu HI 96814 |
| Region | Metro |
| Neighborhood | Kakaako |
| Days on Market | 129 |
| Year Built | 2021 |
| Condition | Excellent |
| View | Coastline, Marina/Canal, Ocean, Sunset |
| Frontage | Other |
| Parking | Assigned, Covered - 1 |
| Zoning | Kak – Kakaako Community Development Project |
| Flood Zone | Zone AE |
| Tax Amount | $647 |
| Assessed Land | $40,100 |
| Assessed Building | $1,213,800 |
| Assessed Total | $1,253,900 |
| Assessed Ratio | 111% |
| Inclusions | AC Split, Dishwasher, Disposal, Drapes, Dryer, Microwave Hood, Range/Oven, Refrigerator, Smoke Detector, Washer |
| Amenities | BBQ, Club House, Concierge, Condo Association Pool, Dog Park, Exercise Room, Fire Sprinkler, Heated Pool, Meeting Room, Patio/Deck, Pool on Property, Recreation Area, Recreation Room, Restaurant, Security Guard, Storage, Trash Chute |
| Construction | Concrete, Double Wall |
| Flooring | Ceramic Tile, Laminate |
| Disclosures | Property Disclosure Stmt |
| Furnished | Partial |
| Land Recorded | Regular System |
| Possession | 45 Days or Less, At Closing |
| Sale Conditions | None |
| Building Style | High-Rise 7+ Stories |
| Security | Key, Keyed Elevator, Video |
| Parcel # | 1-2-3-002-107-0357 |
| Listing courtesy of | Locations LLC |
Property History from MLS
| Date | MLS# | Change | Old Value | New Value | List Price | Sold Price | Assessed Total | Land | Building |
|---|---|---|---|---|---|---|---|---|---|
| 03-03-2026 | 202520531 | Sold | C | S | $1,390,000 | $1,288,000 | $1,253,900 | $40,100 | $1,213,800 |
| 01-29-2026 | 202520531 | Active Under Contract | A | C | $1,390,000 | $1,288,000 | $1,253,900 | $40,100 | $1,213,800 |
| 12-20-2025 | 202520531 | Price Decrease | $1,425,000 | $1,390,000 | $1,390,000 | $1,288,000 | $1,253,900 | $40,100 | $1,213,800 |
| 11-11-2025 | 202520531 | Price Decrease | $1,450,000 | $1,425,000 | $1,390,000 | $1,288,000 | $1,253,900 | $40,100 | $1,213,800 |
| 09-22-2025 | 202520531 | New Listing | A | $1,390,000 | $1,288,000 | $1,253,900 | $40,100 | $1,213,800 |
View the public schools for this property · Google Maps · Supermarkets · Schools · Hospitals · Restaurants · Beaches · City Tax Record / Plat Map · View beach access points all over Oahu · Buyer Closing Cost Calculator · Seller Closing Cost Calculator