| Rebate | 20% Buyer's Rebate | $3,500 Flat Fee Selling | 2% Full Service Selling |
|---|---|
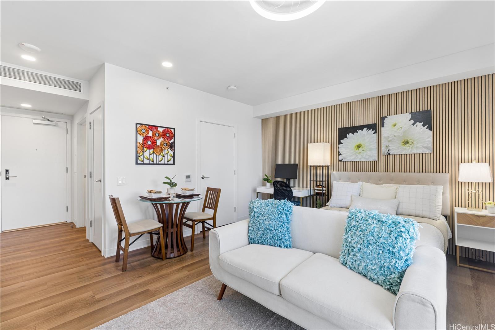
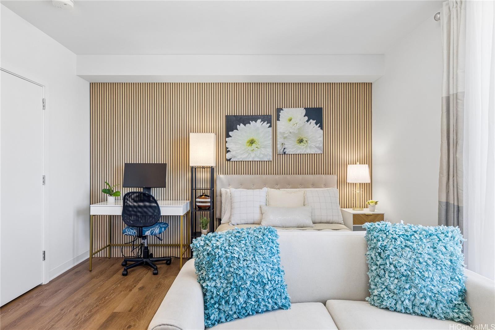
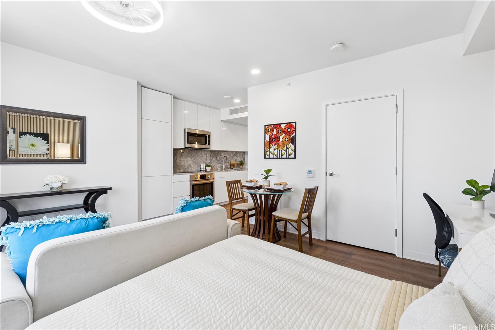
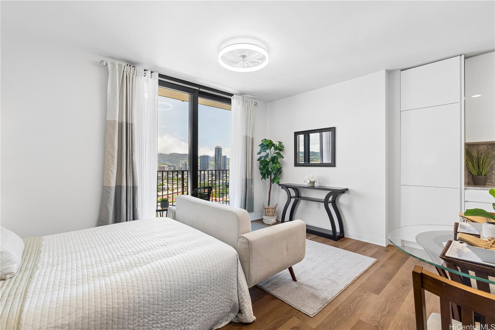
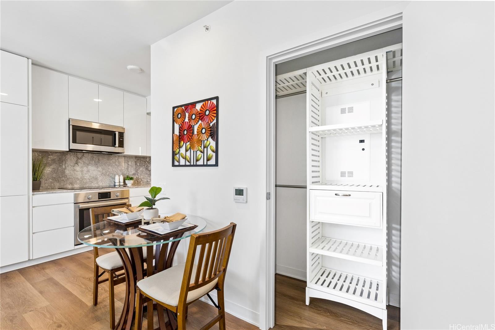
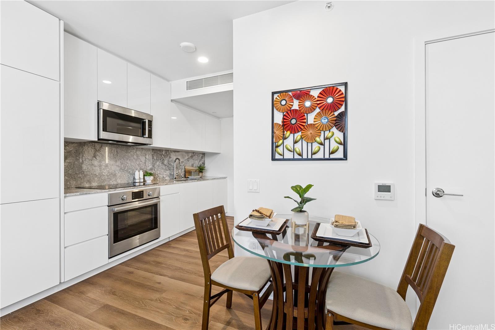
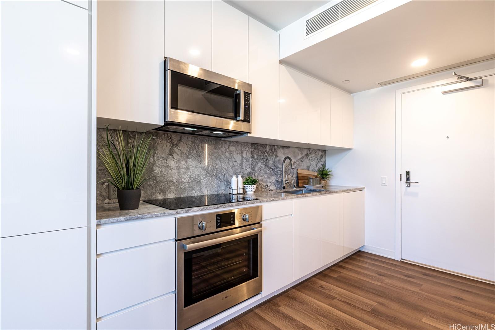
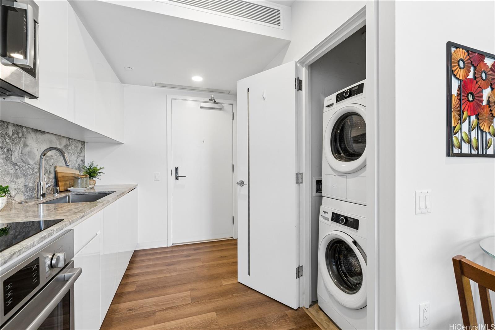
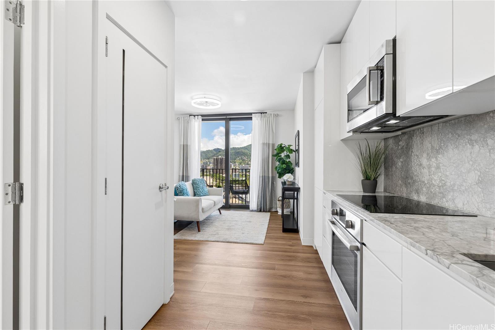
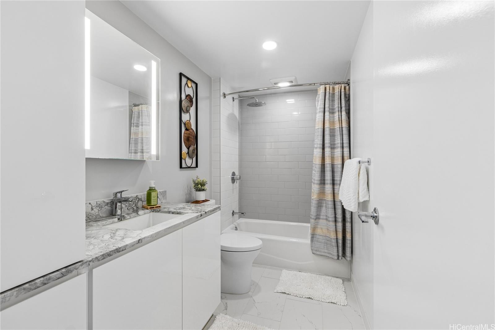
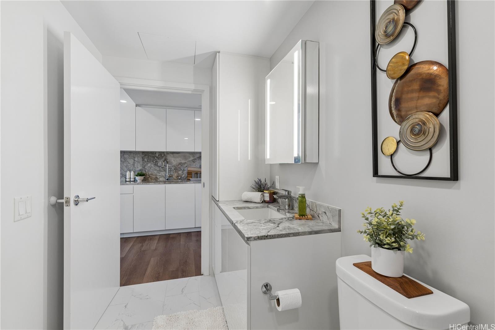
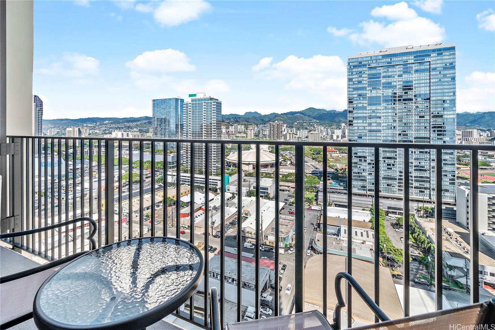
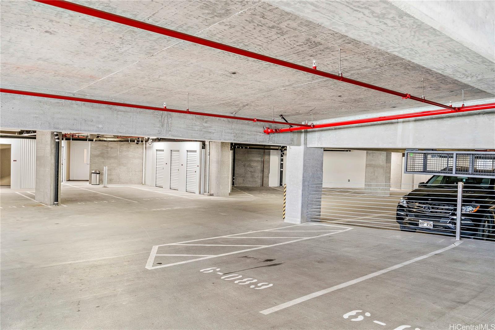
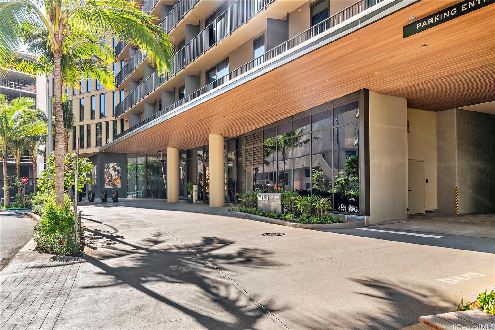
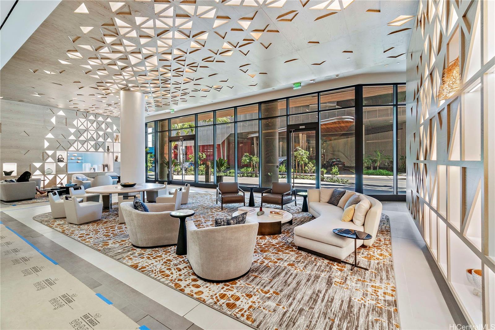
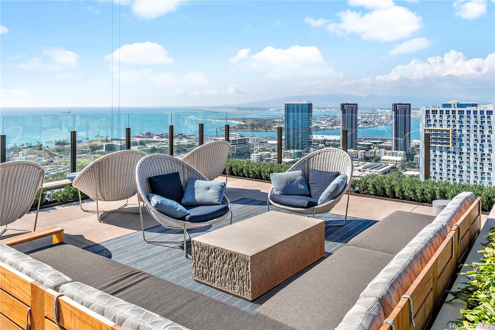
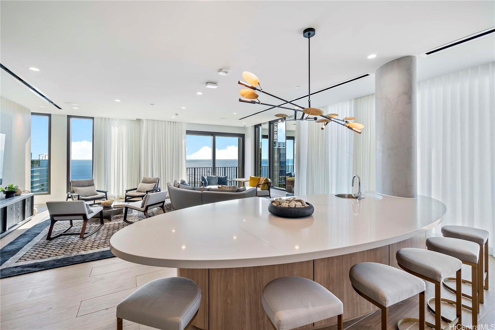
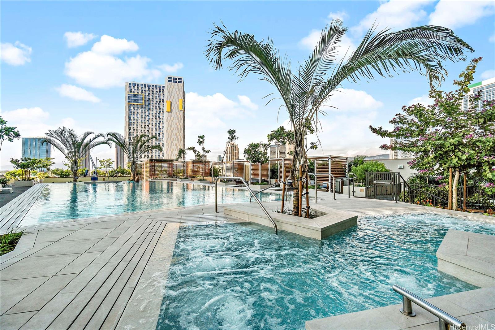
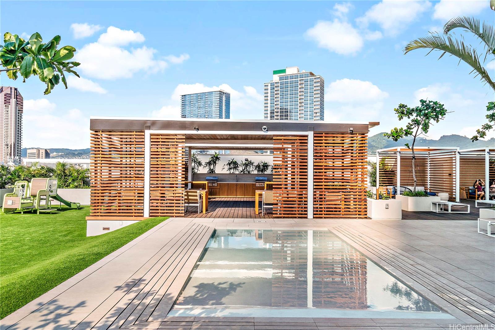
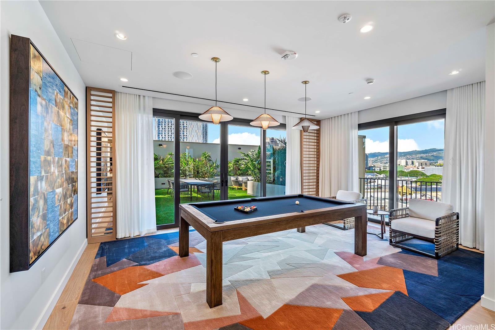
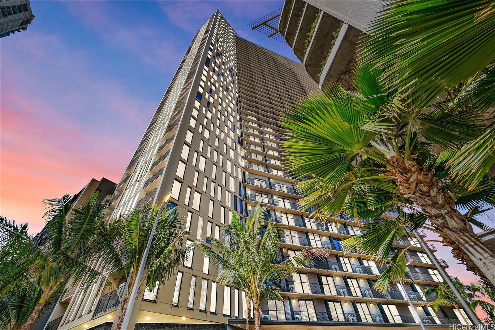
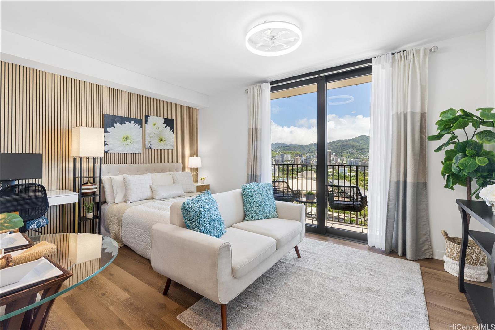
| Description | Discover a premium lifestyle in the heart of Kakaako. Wake up to beautiful sunrises & captivating mountain views from this contemporary, and comfortable studio residence, thoughtfully designed w/functionality, and modern elegance. The home showcases top-of-the-line finishes throughout, including luxury vinyl plank flooring, decorative wall paneling, a new fan/light fixture, high-gloss white soft-close cabinetry, quartzite countertops, and a premium Bosch appliance package featuring a built-in refrigerator, dishwasher, induction cooktop, stainless steel convection oven, and over-the-range microwave. A custom closet system has already been installed, offering convenient and efficient storage. Ideally located within the building, this unit is situated near the elevators, trash chute, and fire exit for added convenience. The assigned full-size corner parking stall is conveniently positioned near the building entrance & elevator access. Residents enjoy an exceptional collection of resort-style amenities & offers the very best of Honolulu's urban lifestyle. Move-in ready, this residence presents an exceptional opportunity to own in on one of Honolulu's most sought-after community. |
| Status | Active since 08-25-2026 |
| MLS# | 202616336 |
| Price | $530,000 |
| Original Price | $540,000 |
| Price Change | $-10,000 (-1.85%) |
| Beds / Baths / Half | 0 / 1 / 0 |
| Parking Spaces | 1 |
| Living Sq Ft | 347 |
| Land Tenure | FS - Fee Simple |
| Maintenance Fee | $561 |
| Building | Aalii |
| Address | 987 Queen Street 2216 Honolulu HI 96814 |
| Region | Metro |
| Neighborhood | Kakaako |
| Days on Market | 54 |
| Year Built | 2019 |
| Condition | Excellent |
| View | City, Mountain, Sunrise |
| Parking | Assigned, Covered - 1, Guest, Secured Entry |
| Zoning | Kak – Kakaako Community Development Project |
| Flood Zone | Zone AE |
| Tax Amount | $156 |
| Assessed Land | $16,900 |
| Assessed Building | $518,700 |
| Assessed Total | $535,600 |
| Assessed Ratio | 99% |
| Inclusions | AC Split, Auto Garage Door Opener, Cable TV, Ceiling Fan, Dishwasher, Disposal, Dryer, Microwave Hood, Other, Range/Oven, Refrigerator, Smoke Detector, Washer, Water Heater |
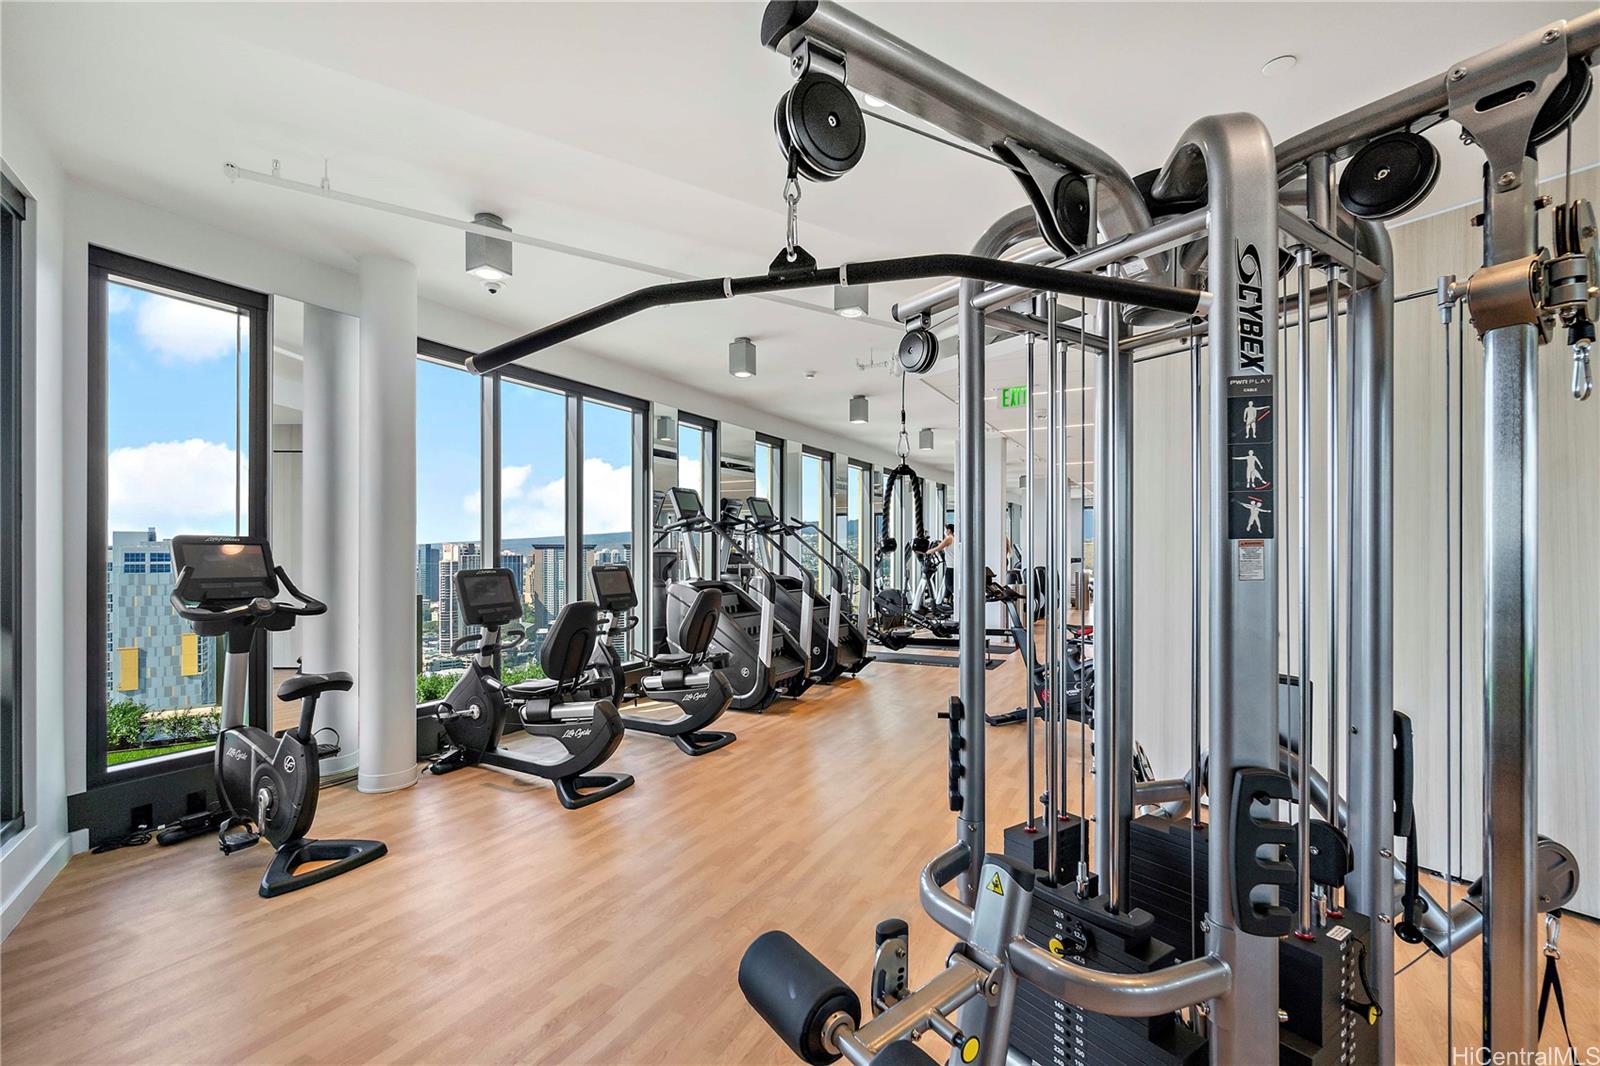
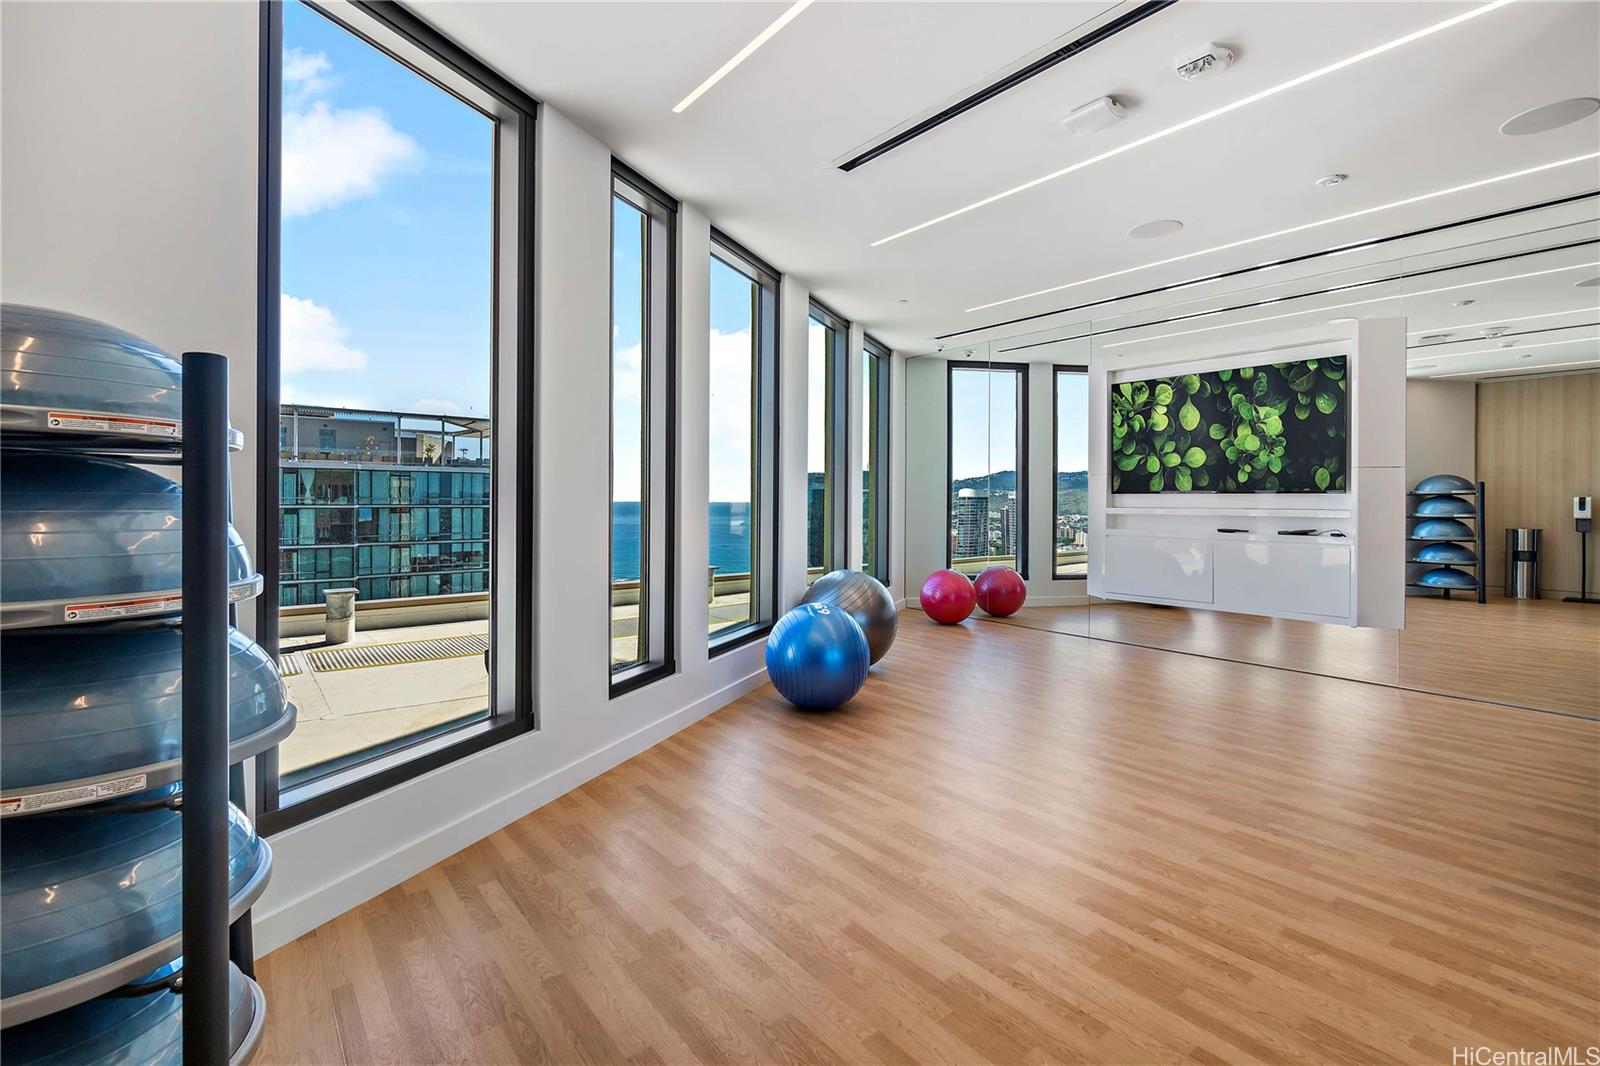
| Amenities | BBQ, Condo Association Pool, Dog Park, Exercise Room, Fire Sprinkler, Pool on Property, Recreation Area, Recreation Room, Restaurant, Sauna, Trash Chute, Walking/Jogging Path, Whirlpool |
| Construction | Concrete, Double Wall, Slab |
| Flooring | Vinyl |
| Disclosures | Licensed Owner, Pets Allowed (Verify), Property Disclosure Stmt, See Remarks |
| Land Recorded | Regular System |
| Possession | 45 Days or More, At Closing |
| Sale Conditions | None |
| Building Style | High-Rise 7+ Stories |
| Security | Keyed Elevator, Video |
| Parcel # | 1-2-3-002-107-0408 |
| Listing courtesy of | Coldwell Banker Realty |
Property History from MLS
| Date | MLS# | Change | Old Value | New Value | List Price | Sold Price | Assessed Total | Land | Building |
|---|---|---|---|---|---|---|---|---|---|
| 10-08-2026 | 202616336 | Price Decrease | $540,000 | $530,000 | $530,000 | $0 | $535,600 | $16,900 | $518,700 |
| 08-25-2026 | 202616336 | New Listing | A | $530,000 | $0 | $535,600 | $16,900 | $518,700 | |
| 01-04-2022 | 202129277 | Withdrawn | A | W | $620,000 | $0 | $119,300 | $14,700 | $104,600 |
| 11-19-2021 | 202129277 | New Listing | A | $620,000 | $0 | $119,300 | $14,700 | $104,600 |
View the public schools for this property · Google Maps · Supermarkets · Schools · Hospitals · Restaurants · Beaches · City Tax Record / Plat Map · View beach access points all over Oahu · Buyer Closing Cost Calculator · Seller Closing Cost Calculator