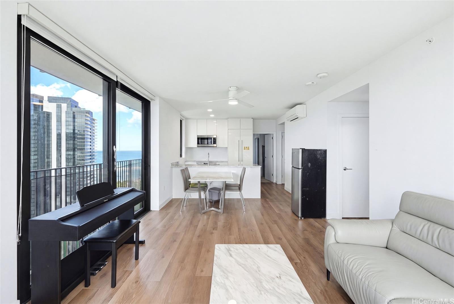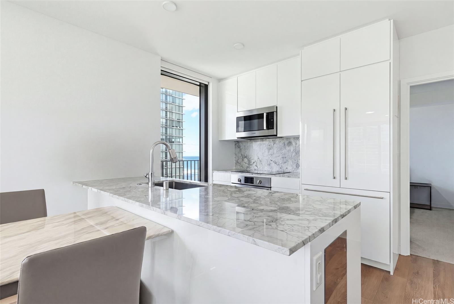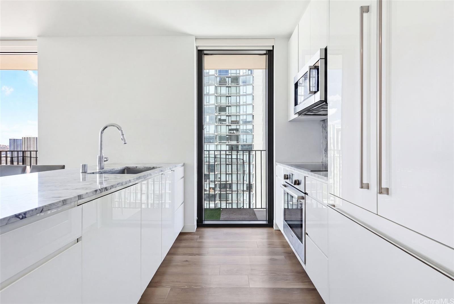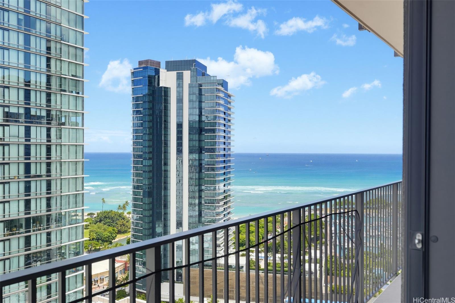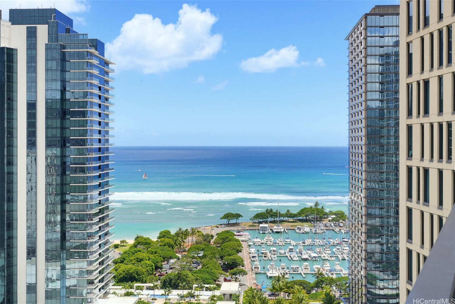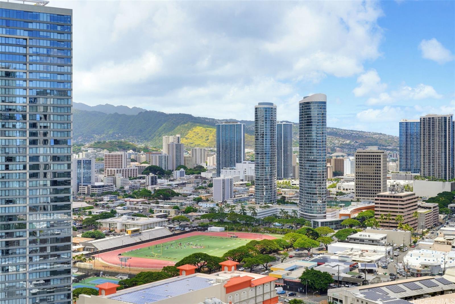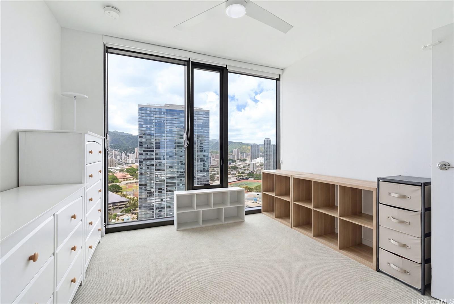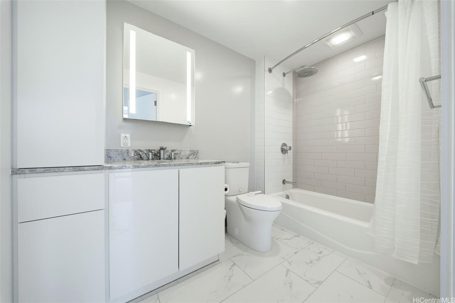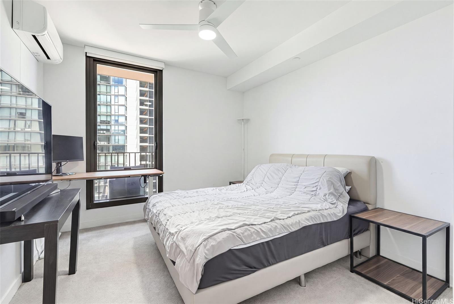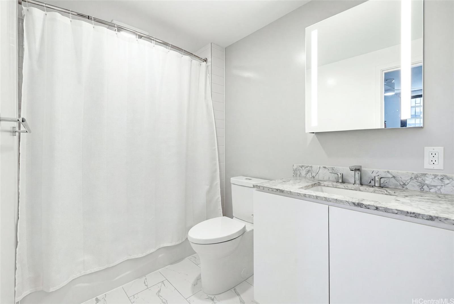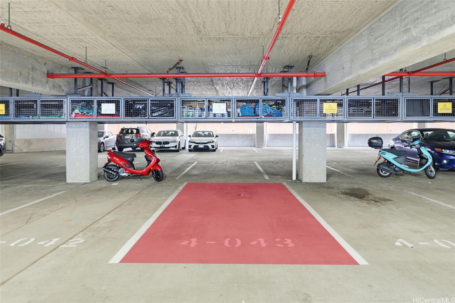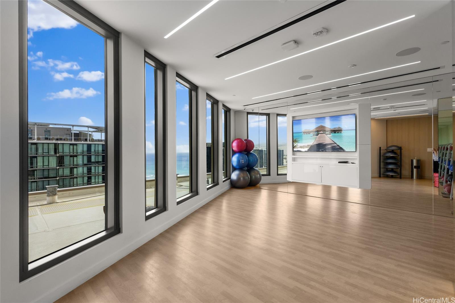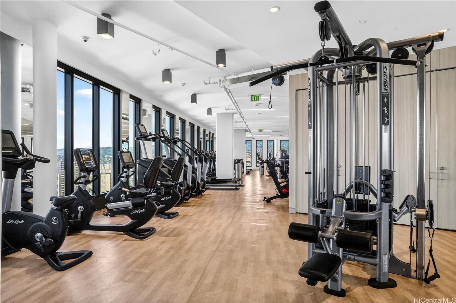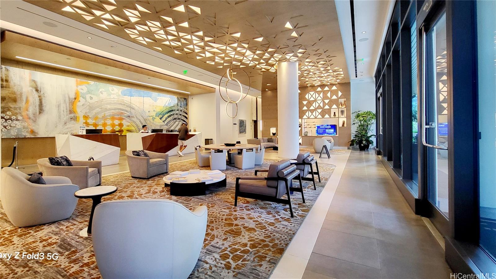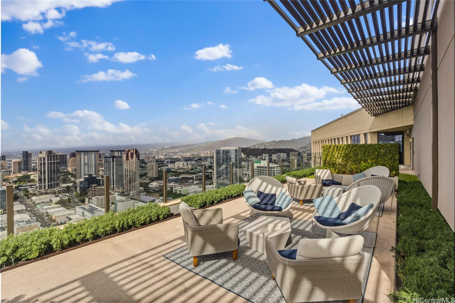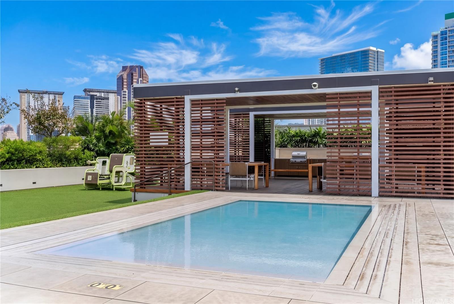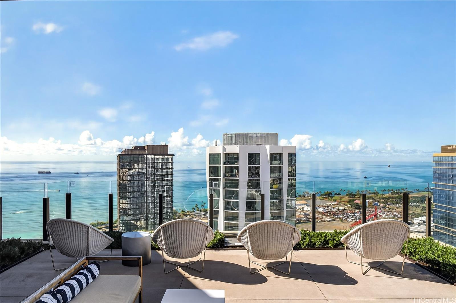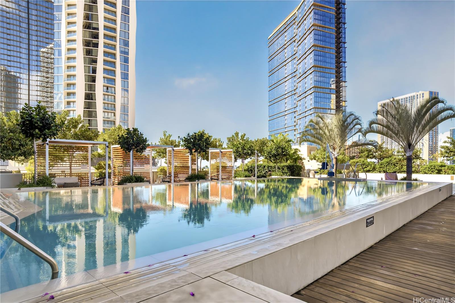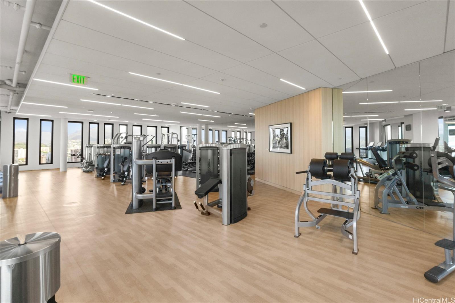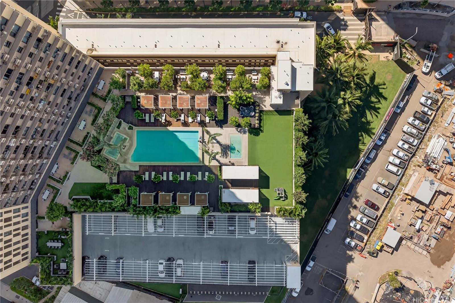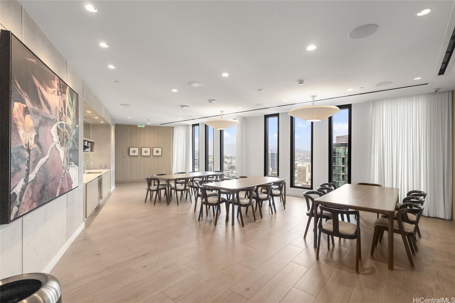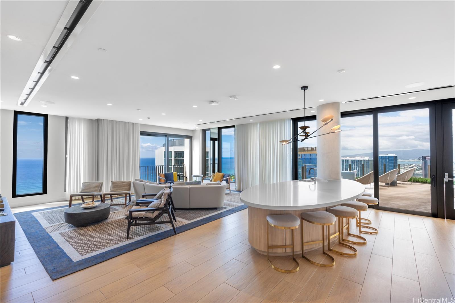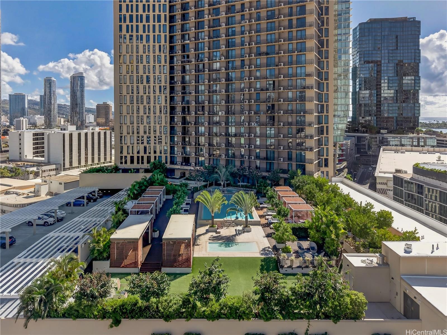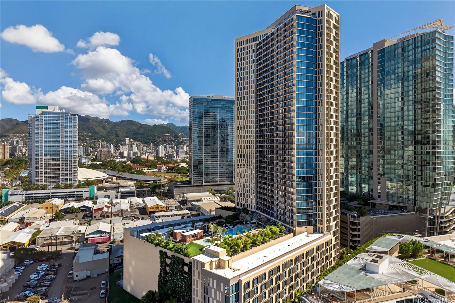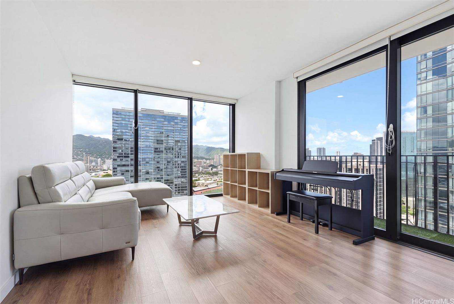
| Description | Experience refined island living at A‘ali‘i #2814, a high-floor corner 2-bed, 2-bath residence in Ward Village with sweeping ocean, city, and mountain views. Floor-to-ceiling windows fill the home with natural light and open to a spacious lanai. Designed by SCB with interiors by Lauren Rottet, this residence features contemporary finishes, Bosch appliances, natural stone countertops, European porcelain tile, luxury vinyl flooring, split AC, in-unit washer/dryer, and 1 parking stall. Enjoy resort-style amenities including a rooftop fitness club, outdoor fitness deck, sunset sky lounge, ocean-view event rooms, and an 8th-floor deck with adult pool, cabanas, keiki splash area, BBQ spots, and indoor/outdoor event spaces. Ground floor features surfboard/bike storage and a dog park. Ideally located near Ala Moana Beach Park, Victoria Ward Park, shopping, and dining. A‘ali‘i offers exceptional urban island living in one of Honolulu’s most desirable communities. Some photos have been virtually staged. Property sold AS-IS. |
|---|---|
| Status | Active since 07-31-2026 |
| MLS# | 202614645 |
| Price | $1,250,000 |
| Original Price | $1,250,000 |
| Price Change | (0.00%) |
| Beds / Baths / Half | 2 / 2 / 0 |
| Parking Spaces | 1 |
| Living Sq Ft | 842 |
| Land Tenure | FS - Fee Simple |
| Maintenance Fee | $1,204 |
| Lanai Sq Ft | 127 |
| Building | Aalii |
| Address | 987 Queen Street 2814 Honolulu HI 96814 |
| Region | Metro |
| Neighborhood | Kakaako |
| Days on Market | 58 |
| Year Built | 2019 |
| Condition | Excellent |
| View | City, Mountain, Ocean, Sunrise |
| Frontage | Other |
| Parking | Assigned, Covered - 1, Garage, Guest, Secured Entry |
| Zoning | Kak – Kakaako Community Development Project |
| Flood Zone | Zone AE |
| Tax Amount | $426 |
| Assessed Land | $41,100 |
| Assessed Building | $1,080,300 |
| Assessed Total | $1,121,400 |
| Assessed Ratio | 111% |
| Inclusions | AC Split, Auto Garage Door Opener, Blinds, Ceiling Fan, Dishwasher, Disposal, Dryer, Microwave Hood, Microwave, Range/Oven, Refrigerator, Smoke Detector, Washer, Water Heater |
| Amenities | BBQ, Condo Association Pool, Dog Park, Exercise Room, Fire Sprinkler, Heated Pool, Meeting Room, Patio/Deck, Playground, Recreation Area, Recreation Room, Resident Manager, Restaurant, Trash Chute, Walking/Jogging Path, Wall/Fence, Whirlpool |
| Construction | Concrete, Double Wall, Steel Frame |
| Flooring | Hardwood, W/W Carpet |
| Disclosures | Pets Allowed (Verify), Property Disclosure Stmt |
| Furnished | Partial |
| Land Recorded | Regular System |
| Possession | At Closing |
| Sale Conditions | None |
| Building Style | High-Rise 7+ Stories |
| Security | Card, Key, Keyed Elevator, Security Patrol, Video |
| Parcel # | 1-2-3-002-107-0514 |
| Listing courtesy of | HI Choice Realty |
Property History from MLS
| Date | MLS# | Change | Old Value | New Value | List Price | Sold Price | Assessed Total | Land | Building |
|---|---|---|---|---|---|---|---|---|---|
| 07-31-2026 | 202614645 | New Listing | A | $1,250,000 | $0 | $1,121,400 | $41,100 | $1,080,300 | |
| 03-13-2026 | 202524719 | Cancelled | A | W | $1,350,000 | $0 | $1,098,000 | $39,900 | $1,058,100 |
| 11-03-2025 | 202524719 | New Listing | CS | A | $1,350,000 | $0 | $1,098,000 | $39,900 | $1,058,100 |
View the public schools for this property · Google Maps · Supermarkets · Schools · Hospitals · Restaurants · Beaches · City Tax Record / Plat Map · View beach access points all over Oahu · Buyer Closing Cost Calculator · Seller Closing Cost Calculator