| Rebate | 20% Buyer's Rebate | $3,500 Flat Fee Selling | 2% Full Service Selling |
|---|---|
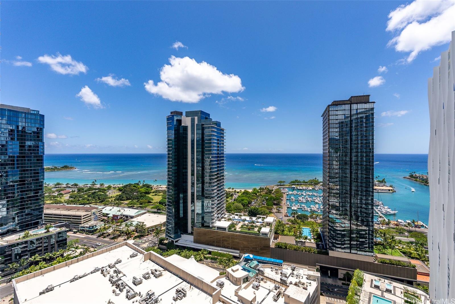
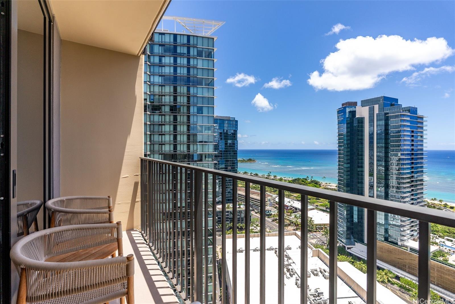
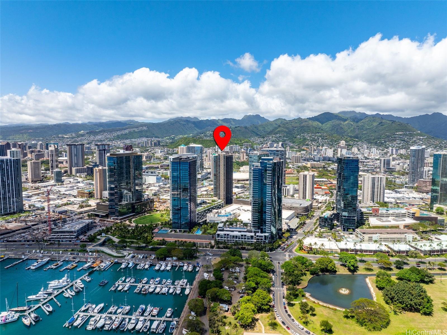
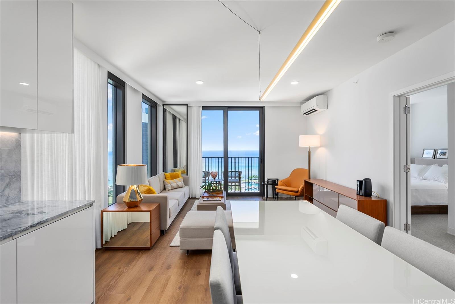
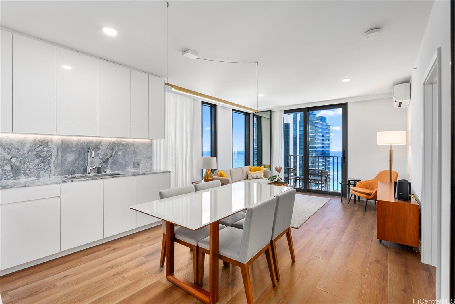
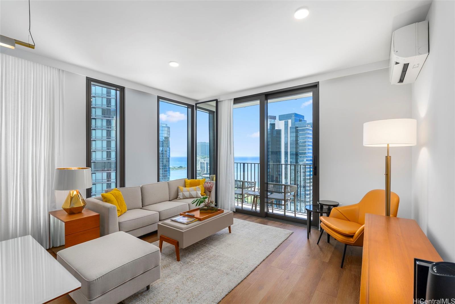
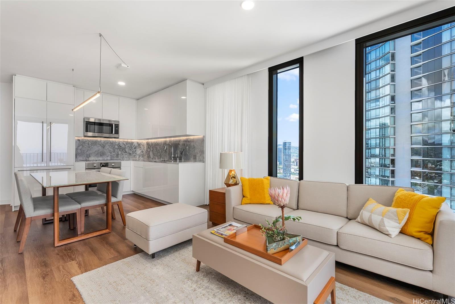
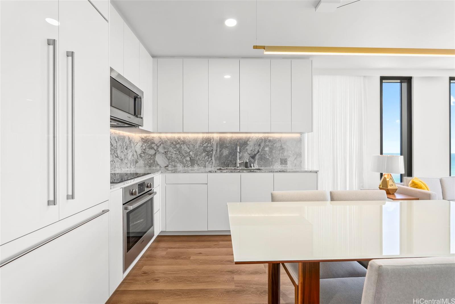
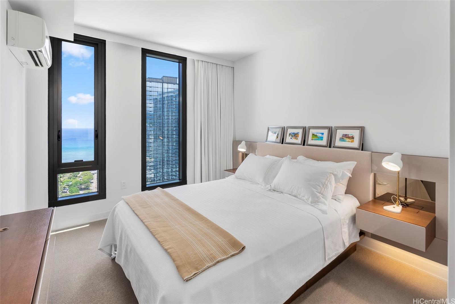
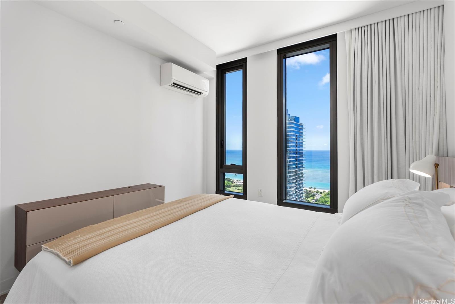
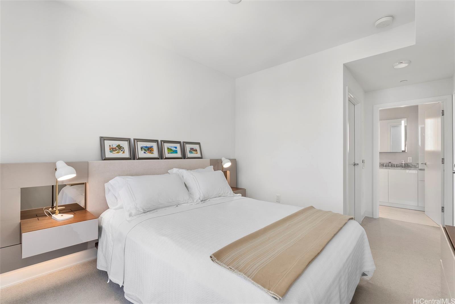
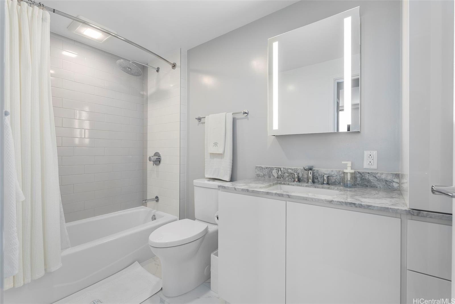
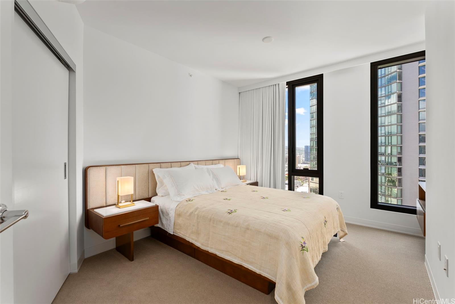
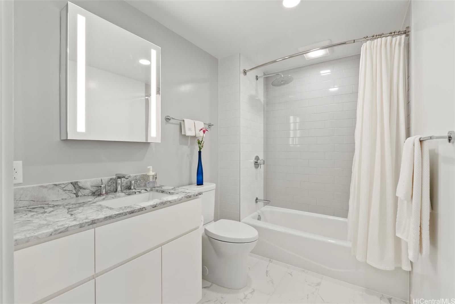
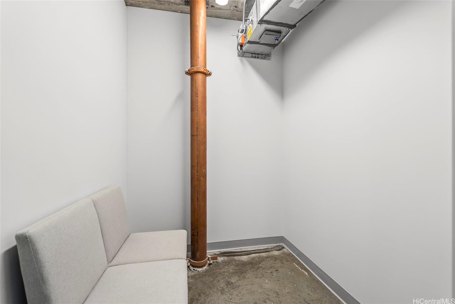
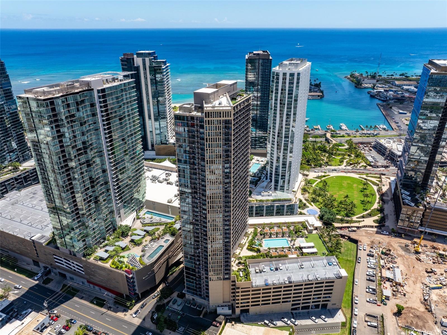
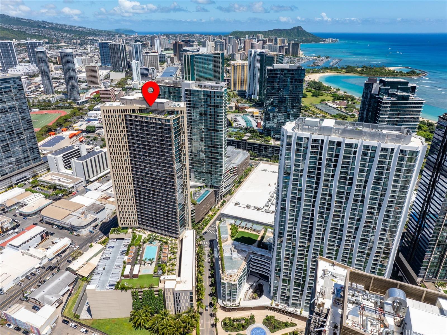
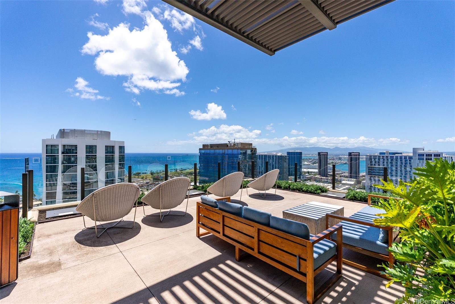
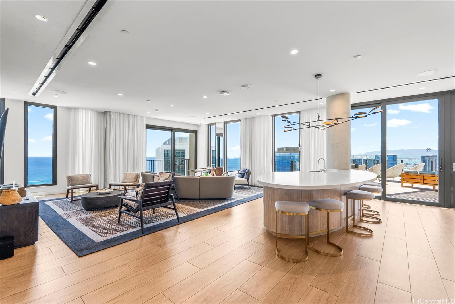
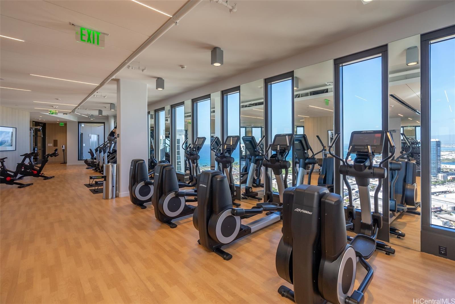
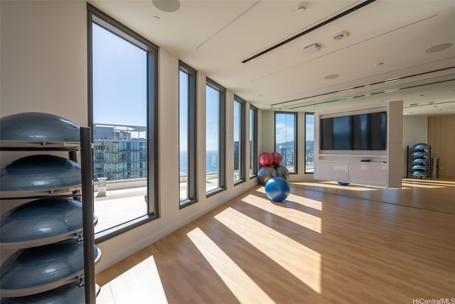
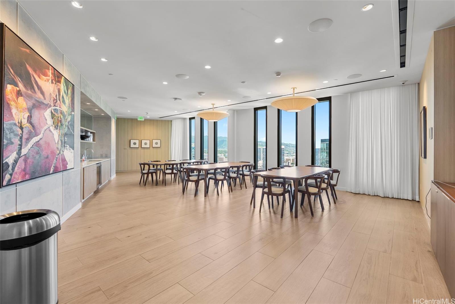
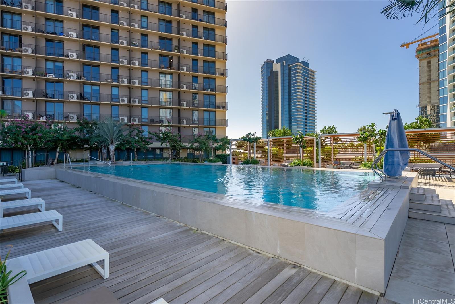
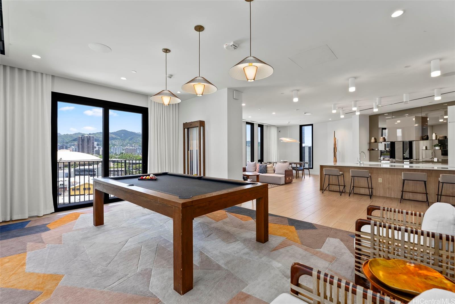
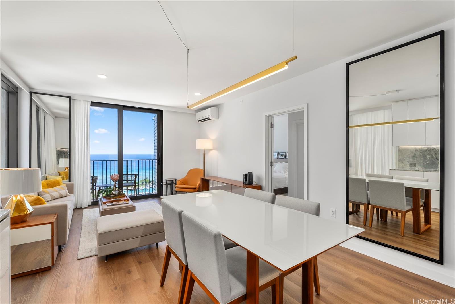
| Description | NEW LISTING! Immaculate, high-floor 2 bed, 2 bath PRIME corner-end residence with premium storage and sweeping ocean, sunset and city views! This modern sanctuary in the sky in Ward Village features an open-concept layout, floor-to-ceiling windows, a lanai to unwind and a RARE climate controlled storage room located directly next door, adding about $40K+ in value, PLUS an additional locker in garage! Offered fully furnished with the developer’s $45K custom furniture package designed specifically for the unit and space. Contemporary kitchen features quartz countertops, custom cabinetry, in-cabinet finish Bosch refrigerator and dishwasher, split AC and full-size Whirlpool W/D. Completed in 2021, prime "02" stack unit was used as 2nd home and occupied only a few months a year. Resort-style amenities include pool, hot tub, fitness center, BBQ cabanas, yoga studio, dog park, club rooms and 42nd-floor sky deck with incredible views. Unbeatable location next to the newly opened Victoria Ward Park, beach, Ala Moana Center and Honolulu’s trendiest bars and restaurants. Better than new, and an exceptional value with the storage room and furnishings included. Don’t miss this one! |
| Status | Sold since 05-12-2026 |
| MLS# | 202608450 |
| Price | $1,275,000 |
| Original Price | $1,275,000 |
| Price Change | (0.00%) |
| Beds / Baths / Half | 2 / 2 / 0 |
| Parking Spaces | 2 |
| Living Sq Ft | 823 |
| Land Tenure | FS - Fee Simple |
| Maintenance Fee | $1,282 |
| Lanai Sq Ft | 41 |
| Building | Aalii |
| Address | 987 Queen Street 3102 Honolulu HI 96814 |
| Region | Metro |
| Neighborhood | Kakaako |
| Days on Market | 97 |
| Year Built | 2019 |
| Condition | Excellent |
| View | City, Ocean |
| Parking | Assigned, Covered - 2, Garage, Guest, Secured Entry |
| Zoning | Kak – Kakaako Community Development Project |
| Flood Zone | Zone AE |
| Elementary | Kaahumanu |
| Middle | Keelikolani |
| High | Mckinley |
| Tax Amount | $642 |
| Assessed Land | $40,200 |
| Assessed Building | $1,325,300 |
| Assessed Total | $1,365,500 |
| Assessed Ratio | 93% |
| Inclusions | AC Split, Auto Garage Door Opener, Convection Oven, Disposal, Drapes, Dryer, Kitchenware, Microwave Hood, Range/Oven, Refrigerator, Smoke Detector, Washer, Water Heater |
| Amenities | BBQ, Car Wash, Club House, Concierge, Condo Association Pool, Dog Park, Exercise Room, Fire Sprinkler, Heated Pool, Meeting Room, Patio/Deck, Playground, Pool on Property, Recreation Area, Recreation Room, Resident Manager, Restaurant, Security Guard, Storage, Trash Chute, Whirlpool |
| Construction | Concrete, Double Wall, Slab, Steel Frame |
| Flooring | Ceramic Tile, Vinyl, W/W Carpet |
| Disclosures | Pets Allowed (Verify), Property Disclosure Stmt |
| Land Recorded | Regular System |
| Possession | 45 Days or Less, At Closing |
| Sale Conditions | None |
| Building Style | High-Rise 7+ Stories |
| Security | Key, Keyed Elevator, Security Patrol |
| Parcel # | 1-2-3-002-107-0556 |
| Listing courtesy of | REMAX Hawaii |
Property History from MLS
| Date | MLS# | Change | Old Value | New Value | List Price | Sold Price | Assessed Total | Land | Building |
|---|---|---|---|---|---|---|---|---|---|
| 10-13-2026 | 202608450 | Sold | C | S | $1,275,000 | $1,237,500 | $1,365,500 | $40,200 | $1,325,300 |
| 08-17-2026 | 202608450 | Active Under Contract | A | C | $1,275,000 | $1,237,500 | $1,365,500 | $40,200 | $1,325,300 |
| 05-12-2026 | 202608450 | New Listing | CS | A | $1,275,000 | $1,237,500 | $1,365,500 | $40,200 | $1,325,300 |
View the public schools for this property · Google Maps · Supermarkets · Schools · Hospitals · Restaurants · Beaches · City Tax Record / Plat Map · View beach access points all over Oahu · Buyer Closing Cost Calculator · Seller Closing Cost Calculator