
| Rebate | 20% Buyer's Rebate | $3,500 Flat Fee Selling | 2% Full Service Selling |
|---|---|
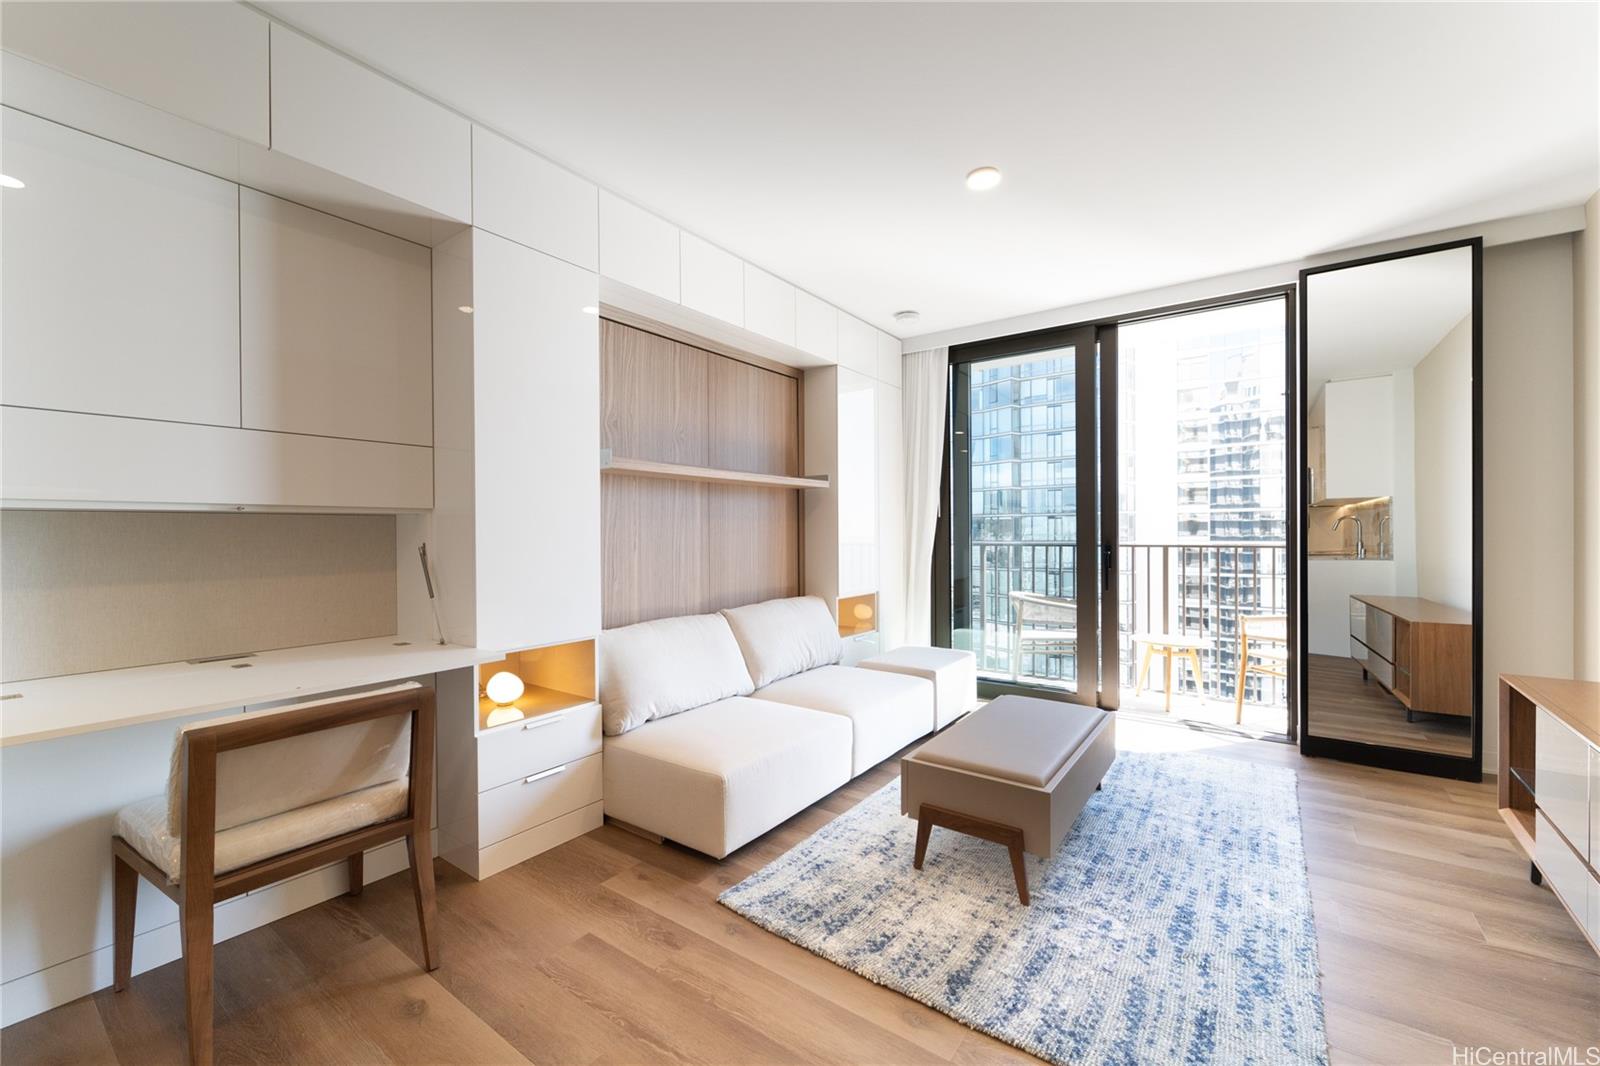
| Description | Price Reduction for quick sale. Fresh new paint the unit. Breathtaking Ocean Views in the Heart of Ward Village! Experience spectacular ocean vistas from this spacious high-rise studio on Ali‘i. This thoughtfully designed unit features one bathroom, private fourth-floor parking, and a lanai overlooking eastern Honolulu. The modern kitchen showcases a sophisticated design with a built-in refrigerator, Bosch stainless steel appliances, elegant natural stone countertops and backsplash, European porcelain tile, and premium vinyl flooring. Comfort is ensured with a separate AC unit and an in-unit washer/dryer. Residents enjoy resort-style amenities on the 8th floor, including an indoor/outdoor lounge with cabanas, pool, spa, BBQ area, and children’s play area. The 42nd-floor penthouse-level amenities include a fitness center and yoga studio, while surfboard and bike storage are conveniently located on the ground level. Located in the vibrant, walkable Ward Village, you’re steps away from world-class dining, unique local retailers, flagship markets, and complimentary community events. The condo is sold “as is” and includes furniture. |
| Status | Sold since 08-14-2025 |
| MLS# | 202518120 |
| Price | $545,000 |
| Original Price | $580,000 |
| Price Change | $-35,000 (-6.03%) |
| Beds / Baths / Half | 0 / 1 / 0 |
| Parking Spaces | 1 |
| Living Sq Ft | 379 |
| Land Tenure | FS - Fee Simple |
| Maintenance Fee | $609 |
| Lanai Sq Ft | 46 |
| Building | Aalii |
| Address | 987 Queen Street 3410 Honolulu HI 96814 |
| Region | Metro |
| Neighborhood | Kakaako |
| Days on Market | 280 |
| Year Built | 2019 |
| Condition | Above Average |
| View | City, Ocean |
| Parking | Assigned, Covered - 1, Garage, Guest |
| Zoning | Kak – Kakaako Community Development Project |
| Flood Zone | Zone AE |
| Tax Amount | $188 |
| Assessed Land | $18,000 |
| Assessed Building | $625,500 |
| Assessed Total | $643,500 |
| Assessed Ratio | 85% |
| Inclusions | AC Split, Auto Garage Door Opener, Blinds, Cable TV, Dishwasher, Disposal, Dryer, Microwave Hood, Range/Oven, Refrigerator, Smoke Detector, Washer, Water Heater |
| Amenities | BBQ, Condo Association Pool, Dog Park, Exercise Room, Fire Sprinkler, Meeting Room, Patio/Deck, Playground, Recreation Area, Recreation Room, Resident Manager, Trash Chute, Walking/Jogging Path, Wall/Fence, Whirlpool |
| Construction | Concrete, Steel Frame |
| Flooring | Ceramic Tile, Other, Vinyl |
| Disclosures | Pets Allowed (Verify), Property Disclosure Stmt |
| Furnished | Full |
| Land Recorded | Regular System |
| Possession | At Closing |
| Sale Conditions | None |
| Building Style | High-Rise 7+ Stories |
| Security | Card, Key, Keyed Elevator, Security Patrol, Video |
| Parcel # | 1-2-3-002-107-0618 |
| Listing courtesy of | HI Choice Realty |
Property History from MLS
| Date | MLS# | Change | Old Value | New Value | List Price | Sold Price | Assessed Total | Land | Building |
|---|---|---|---|---|---|---|---|---|---|
| 07-30-2026 | 202518120 | Sold | C | S | $545,000 | $530,000 | $643,500 | $18,000 | $625,500 |
| 05-21-2026 | 202518120 | Active Under Contract | A | C | $545,000 | $530,000 | $643,500 | $18,000 | $625,500 |
| 03-08-2026 | 202518120 | Price Decrease | $580,000 | $545,000 | $545,000 | $530,000 | $643,500 | $18,000 | $625,500 |
| 08-14-2025 | 202518120 | New Listing | A | $545,000 | $530,000 | $643,500 | $18,000 | $625,500 | |
| 05-13-2022 | 202128942 | Withdrawn | T | W | $684,875 | $0 | $127,500 | $15,700 | $111,800 |
| 05-02-2022 | 202128942 | Temporarily Withdrawn | A | T | $684,875 | $0 | $127,500 | $15,700 | $111,800 |
| 11-17-2021 | 202128942 | New Listing | A | $684,875 | $0 | $127,500 | $15,700 | $111,800 |
View the public schools for this property · Google Maps · Supermarkets · Schools · Hospitals · Restaurants · Beaches · City Tax Record / Plat Map · View beach access points all over Oahu · Buyer Closing Cost Calculator · Seller Closing Cost Calculator


