| Rebate | 20% Buyer's Rebate | $3,500 Flat Fee Selling | 2% Full Service Selling |
|---|---|
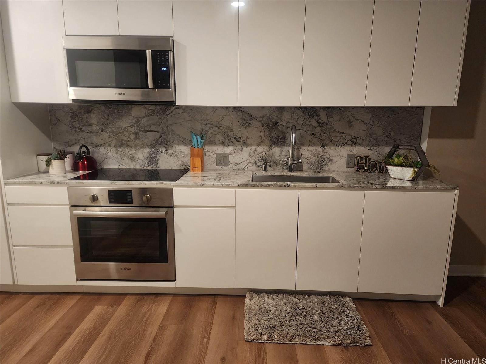
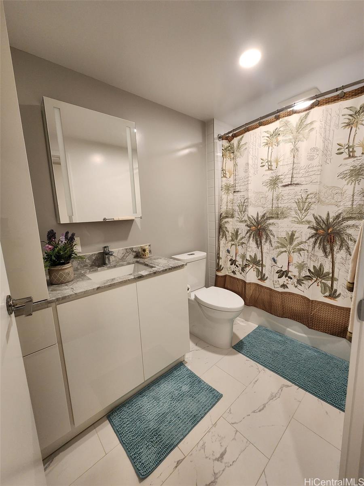
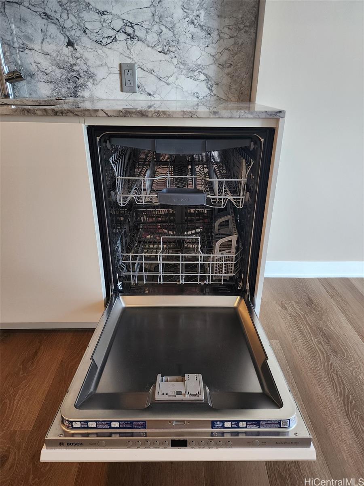
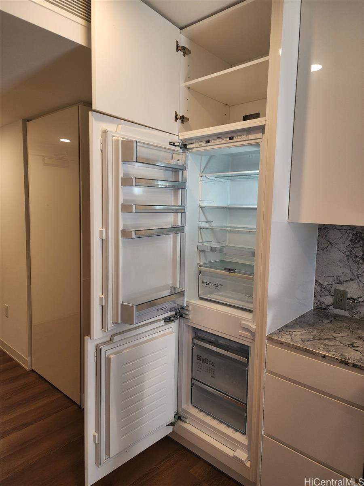
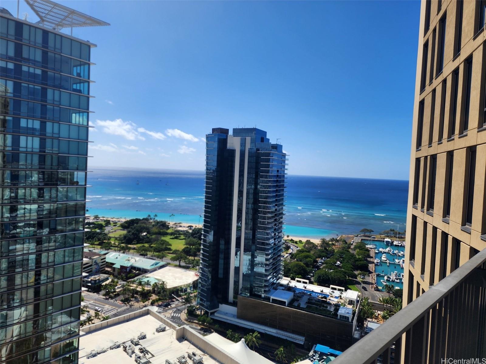
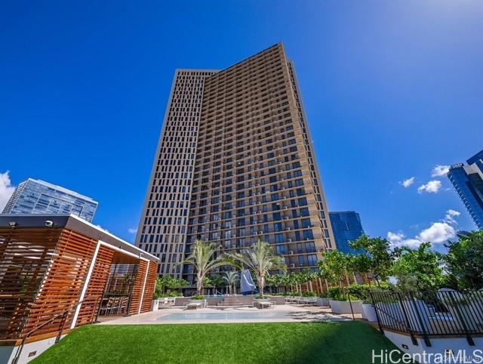
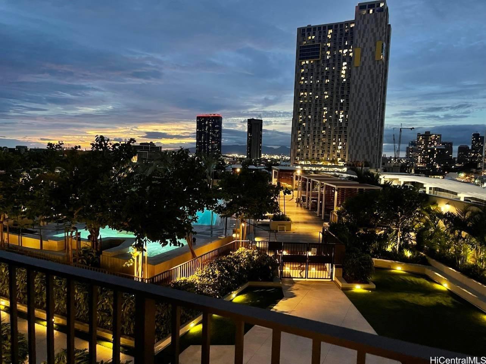
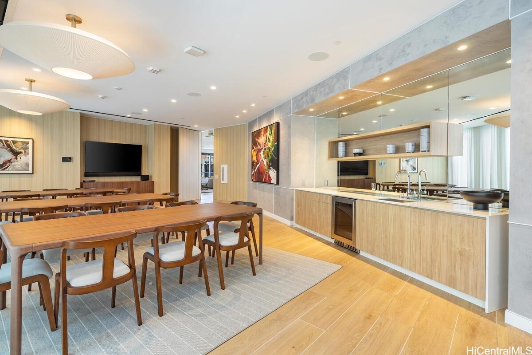
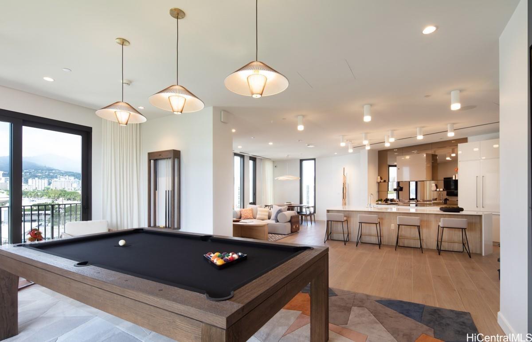
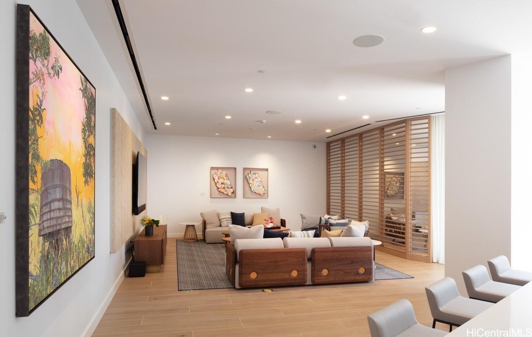
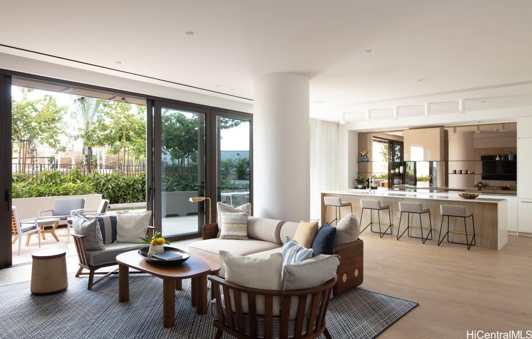
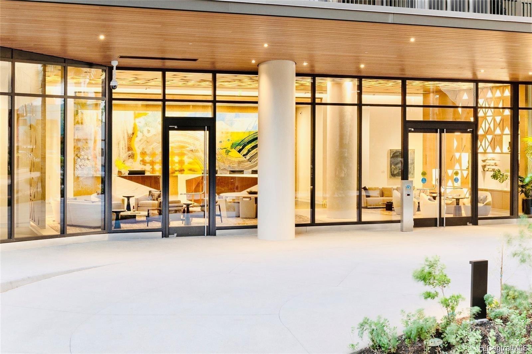
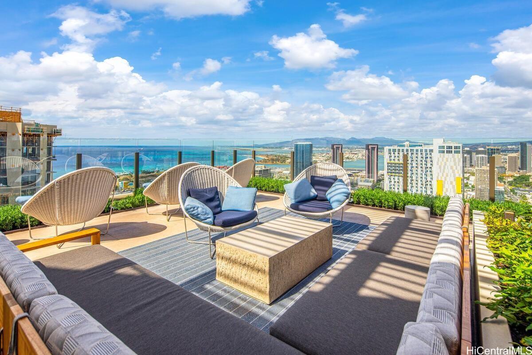
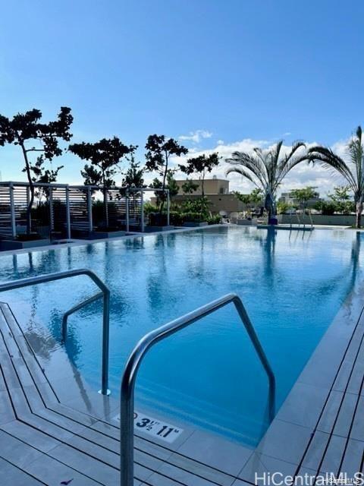
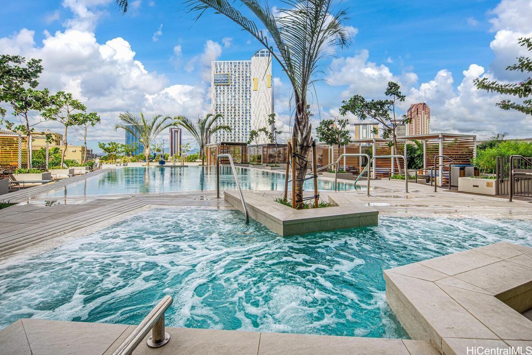
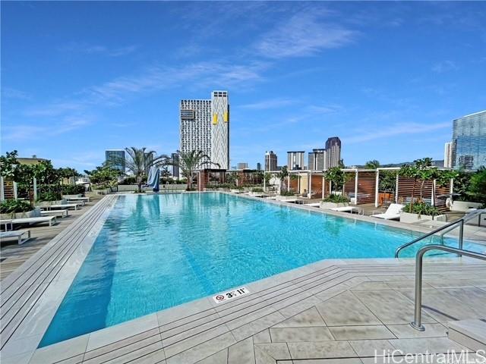
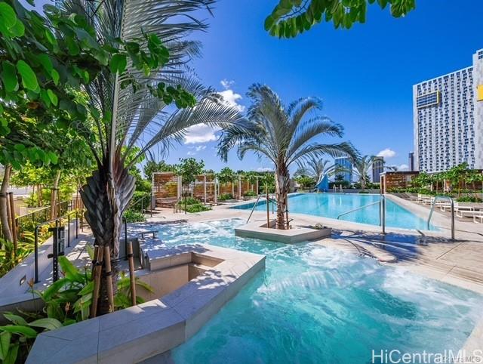
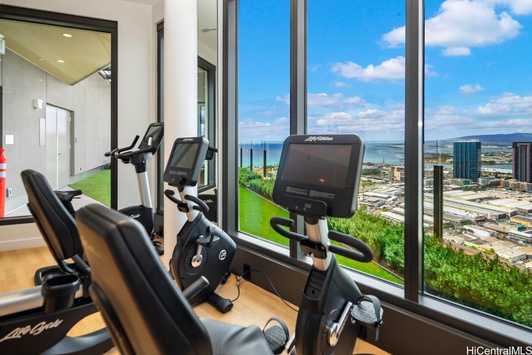
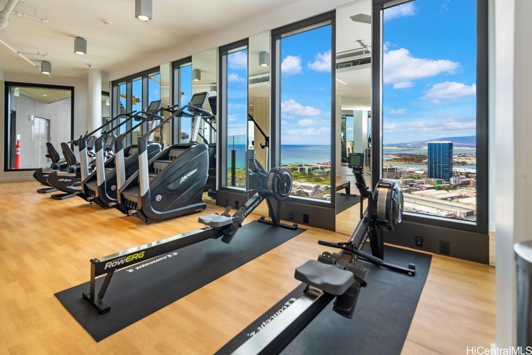
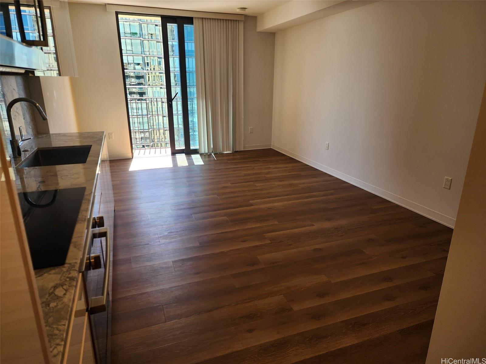
| Description | Price reduced to $620,000! Breathtaking ocean and city view from this studio located at Ward Village. World class amenities include Skydeck on the 42nd floor, rooftop fitness club, private cabanas, BBQ, large swimming pool, Jacuzzi, yoga room, pet friendly dog run, and Keiki playground. Secured lobby, 24 hour front desk service keyed elevator and garage. Walking distance to Whole Foods, Ward Theater, restaurants, medical clinic, and shops. Unit features California Closet System and comes with one covered parking. Seller is offering $5,000 Credit towards closing costs or interest buy-down! |
| Status | Sold since 11-01-2023 |
| MLS# | 202324702 |
| Price | $620,000 |
| Original Price | $635,000 |
| Price Change | $-15,000 (-2.36%) |
| Beds / Baths / Half | 0 / 1 / 0 |
| Parking Spaces | 1 |
| Living Sq Ft | 367 |
| Land Tenure | FS - Fee Simple |
| Maintenance Fee | $492 — includes Internet Service, Sewer, Water |
| Lanai Sq Ft | 0 |
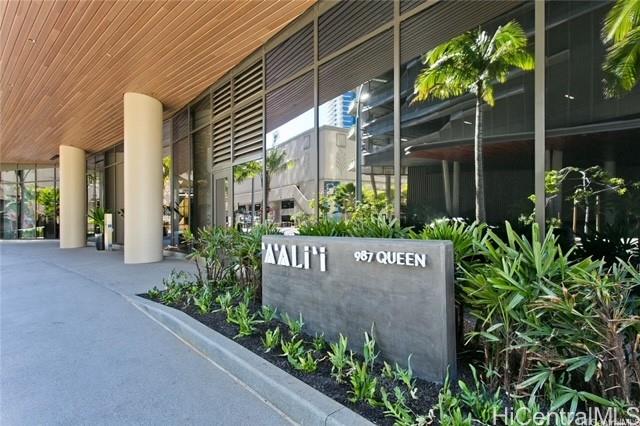
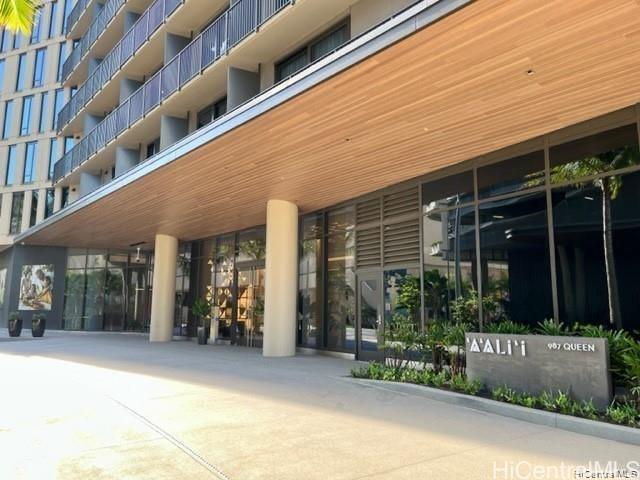
| Building | Aalii |
| Address | 987 Queen Street 3506 Honolulu HI 96814 |
| Region | Metro |
| Neighborhood | Kakaako |
| Days on Market | 144 |
| Year Built | 2019 |
| Condition | Excellent |
| View | City, Mountain |
| Frontage | Other |
| Parking | Assigned, Covered - 1, Guest, Secured Entry |
| Zoning | Kak – Kakaako Community Development Project |
| Flood Zone | Zone AE · See flood zone map · Explain flood zones |
| Monthly Tax | $186 |
| Assessed Land | $16,700 |
| Assessed Building | $620,100 |
| Assessed Total | $636,800 |
| Assessed Ratio | 97% |
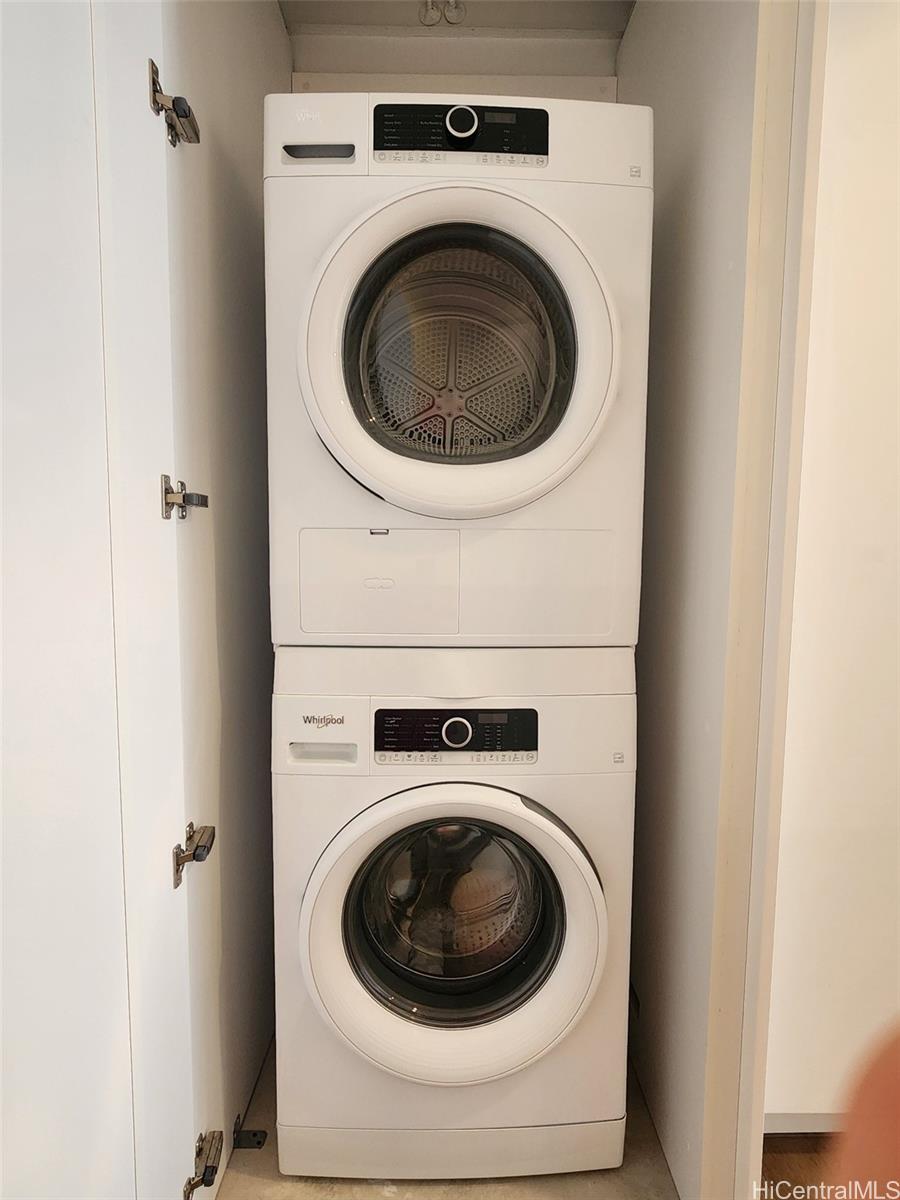
| Inclusions | AC Split, Auto Garage Door Opener, Blinds, Dishwasher, Disposal, Dryer, Microwave Hood, Range/Oven, Refrigerator, Smoke Detector, Washer, Water Heater |
| Amenities | BBQ, Concierge, Dog Park, Exercise Room, Fire Sprinkler, Meeting Room, Patio/Deck, Pool on Property, Recreation Area, Recreation Room, Resident Manager, Security Guard, Trash Chute |
| Construction | Concrete, Double Wall |
| Flooring | Vinyl |
| Disclosures | Pets Allowed (Verify), Property Disclosure Stmt |
| Furnished | Partial |
| Land Recorded | Land Court |
| Possession | Subject to Rental Lease |
| Sale Conditions | None |
| Building Style | High-Rise 7+ Stories |
| Stories | 21+ |
| Floor Number | 35 |
| Security | Keyed Elevator |
| Parcel # | 1-2-3-002-107-0632 |
| Listing courtesy of | Ivy K Realty, LLC |
Property History from MLS · Top
| Date | MLS# | Change | Old Value | New Value | List Price | Sold Price | Assessed Total | Land | Building |
|---|---|---|---|---|---|---|---|---|---|
| 04-30-2026 | 202604702 | Back On Market | C | A | $589,000 | $0 | $567,900 | $17,400 | $550,000 |
| 04-22-2026 | 202604702 | Active Under Contract | A | C | $589,000 | $0 | $567,900 | $17,400 | $550,000 |
| 03-02-2026 | 202604702 | New Listing | CS | A | $589,000 | $0 | $567,900 | $17,400 | $550,000 |
| 04-25-2024 | 202324702 | Sold | C | S | $620,000 | $610,000 | $636,800 | $16,700 | $620,100 |
| 04-01-2024 | 202324702 | Active Under Contract | A | C | $620,000 | $610,000 | $636,800 | $16,700 | $620,100 |
| 03-16-2024 | 202324702 | Back On Market | T | A | $620,000 | $610,000 | $636,800 | $16,700 | $620,100 |
| 03-16-2024 | 202324702 | Price Decrease | $625,000 | $620,000 | $620,000 | $610,000 | $636,800 | $16,700 | $620,100 |
| 03-08-2024 | 202324702 | Hold | A | T | $620,000 | $610,000 | $636,800 | $16,700 | $620,100 |
| 01-09-2024 | 202324702 | Price Decrease | $629,000 | $625,000 | $620,000 | $610,000 | $636,800 | $16,700 | $620,100 |
| 12-12-2023 | 202324702 | Price Decrease | $635,000 | $629,000 | $620,000 | $610,000 | $636,800 | $16,700 | $620,100 |
| 11-01-2023 | 202324702 | New Listing | A | $620,000 | $610,000 | $636,800 | $16,700 | $620,100 |
Similar properties in this Region · Similar properties in this neighborhood · Similar properties in this building · Similar properties island-wide
Show Buyer's Closing Costs · Show Seller's Closing Costs · Receive automatic email updates for this property
Public Schools · City Tax Record / Plat Map · Tsunami Evacuation Zones · Mortgage Calculator · Neighborhood Boundary Map · Traffic Maps
Google Maps · This property · Supermarkets · Schools · Hospitals · Restaurants · Beaches · Beach access points all over Oahu · Top